See Home Value
$569,000 Last Listed Price
● House - Off Market

10739 Longmont Drive

Houston, TX 77042
bedrooms
3 Beds
bathrooms
2 Baths, 1 Half Bath
square feet
2,161 Ft²
$615,456
RealtyHop Estimate
8.16%
Since Feb 1, 2022
National-US
Primary Model

About This Property

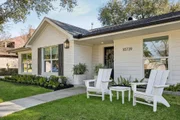
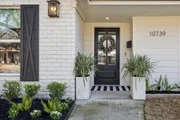
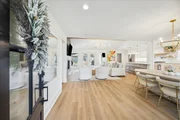
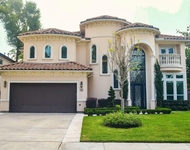
This stunningly remodeled corner lot in Walnut Bend has it ALL!  Reimagined with modern amenities and architectural details while maintaining its traditional charm.  Open concept living provides eye catching vaulted ceiling, udpated lighting, exposed oak beam & sleek plastered fireplace. The study houses a functional built-in perfect for your at-home workspace or playroom.  The expansive kitchen opens to the living & dining areas & has an abundance of storage incl. wine bar/butler's pantry. Kitchen updates include custom cabinetry, quartz countertops & stainless appliances incl. a 36" Zline gas range. European white oak engineered hardwood floors flow throughout the home and lead to the spacious secondary bedrooms and hall bath.  The primary retreat offers reading nook, walk in closet & spa like bath with custom fluted white oak vanity & built in storage. New windows, roof, HVAC, water heater,electrical panel, PEX plumbing, underslab plumbing, foundation with warranty. *room dim approx
Unit Size
2,161 Ft²
Days on Market
-
Land Size
0.23 acres
Price per sqft
$263
Property Type
House
Property Taxes
$646
HOA Dues
$190
Year Built
1967

Payment Calculator

Cap Rate Calculator

Last updated: 6 months ago (HAR #7165652)

Price History

Date / Event Date Event Price
Apr 15, 2026 Sold
Sold
Mar 30, 2026 In contract -
In contract
Mar 18, 2026 Temporarily off market -
Temporarily off market
Mar 17, 2026 Listed by Martha Turner Sotheby's International Realty $699,000
Listed by Martha Turner Sotheby's International Realty
A fantastic opportunity on an expansive corner lot that you do not want to miss! Step in to enjoy the beautiful space and design updates in this thoughtfully reimagined house, which is now a warm and lovely home. The open floor plan includes formal dining space, a sophisticated family room with great views of the large back yard, and a dreamy kitchen that is perfect for welcoming guests and creating meals and memories. There is also a private home office with plenty of built-ins - could be a great playroom too! Primary suite features a spa-like bathroom - a nice little retreat for parents! Recent updates per previous seller include: new windows, roof, HVAC, water heater, electrical panel, PEX plumbing, under slab plumbing, and foundation reinforcements.
Mar 9, 2026 In contract -
In contract
Show More

Property Highlights

Garage
Fireplace

Building Info

Overview

    General

  • Year Built: 1967
  • Effective Year Built: 2021
  • Building Count: 1
  • Total Rooms: 8
  • Bedroom Count: 3
  • Bathroom Count: 3
  • Full Bathrooms: 2
  • Partial Bathrooms: 3
  • Bathroom Plumbing Fixtures: 10
  • Building Condition: 7
  • Building Quality: 4
  • Construction Type: 2
  • Building Style: 1
  • Exterior Walls Type: 3
  • Interior Walls Type: 0
  • Roof Shape Type: 0
  • Roof Cover Type: 0
  • Floor Count: 100
  • Living Units: 1
  • Floor Cover: 0
  • Basement Type: 0
  • Basement Area: 0
  • Garage Type: 7
  • Garage Square Area: 462
  • Parking Space Count: 2
  • Patio Type: 12
  • Porch Type: 106
  • Pool Type: 0
  • Location Influence Type: 129

    Dimensions

  • Lot Size Square Feet: 9,840
  • Total Building Area: 2,161
  • Gross Building Area: 2,161
  • Building Area: 2,161
  • Building Area Measurement: L

    Heating and Cooling

  • Fireplace Count: 1
  • Air Conditioning: 1
  • Heating: 3
  • Heated Square Feet: 2,161
  • Heating Fuel Type: 3

    Utilities

  • Sewer System: 1
  • Water Service: 2

Building

  • Building Type: 0
  • Property Class: R
  • Subdivision: WALNUT BEND SEC 6
  • Land Acres: 0000000226
  • Standard Land Use Code: 1001
  • County Land Use Code: 1001
  • State Land Use Code: A1
  • Legal Description 1: LT 31 BLK 18 WALNUT BEND SEC 6

Neighborhood

  • School District Name: Houston Independent School District
  • School Tax School District: HOUSTON ISD
  • Census Tract: 450803

Geography

  • Assessors Map Reference: 4956A
  • Account Number: 0963590000031
  • District: 061
  • Parcel: 096-359-000-0031
  • Block: 18
  • Lot: 31
  • Municipality: CITY OF HOUSTON
  • Latitude: 29.7495
  • Longitude: -95.567

    Address

  • Full Address: 10739 Longmont Dr
  • Address - House Number: 10739
  • Address - Street Name: Longmont
  • Address - Suffix Type: Dr
  • State: TX
  • City Name: Houston
  • Carrier Code: C040
  • 4-Digit Zip Code: 2311
  • Zip Code: 77042

Valuation

    Tax

  • Total Area: 2,385
  • Tax Year: 2022
  • Tax Amount: $385,619
  • Initial Tax Delinquent Year: 2023
  • Tax Rate Code Area: 061

    Appraisal Valuation

  • Standard Deviation: 0.2152
  • Valuation Date: Apr 03, 2024
  • Confidence Score: 70
  • Final Value: 685,566
  • High Value: 833,117
  • Low Value: 538,015

    Market Valuation

  • Market Total Value: $539,822
  • Market Land Value: $158,440
  • Market Improvement Value: $381,382

    Assessments Valuation

  • Assessed Year: 2022
  • Assessed Total Value: $539,822
  • Assessed Land Value: $158,440
  • Assessed Improvements Value: $381,382

    Sales

  • Current Sale Contract Date: Jan 19, 2022
  • Current Sale Recording Date: Jan 25, 2022
  • Current Sale Price:
  • Current Sale Document Type: 27
  • Current Sale Input Document Number: 42444
  • Previous Sale Recording Date: Oct 08, 2021
  • Previous Sale Contract Date: Oct 06, 2021
  • Previous Sale Amount: $477,500
  • Previous Sale Document Type: 27
Data used for valuation calculations is provided by RealtyHop, and other third party sources

Comparables

Unit
Status
Type
Beds
Baths
ft²
Price/ft²
Asking Price
Listed On
Closing Price
Sold On
HOA + Taxes

About Westside


Similar Homes for Sale

Currently no similar homes around

Nearby Rentals

Unit for rent at 12927 Hansel Lane, Houston, TX, 77024

$8,500 /mo

  • 4 Beds
  • 3 Baths
  • 4,619 ft²
12927 Hansel Lane, Houston, TX, 77024 Listing by Eric Chiang
Unit for rent at 422 Mignon Lane, Houston, TX, 77024

$9,900 /mo

  • 5 Beds
  • 4 Baths
  • 5,122 ft²
422 Mignon Lane, Houston, TX, 77024 Listing by My Tien Tran
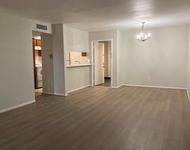
Unit for rent at 3075 Walnut Bend Lane, Houston, TX, 77042

$1,050 /mo

  • 2 Beds
  • 1 Bath
  • 950 ft²
3075 Walnut Bend Lane #33, Houston, TX, 77042 Listing by Sandra Tsui


Frequently Asked Questions

When was property at 10739 Longmont Drive built and last sold?
The property at 10739 Longmont Drive was built in 1967 and last sold on Jan 19, 2022 for $748,258.
How much is this home worth?
The estimated value of the home located at 10739 Longmont Drive is $688,832.
What are some comparable homes to 10739 Longmont Drive?
There are currently no comparable homes to 10739 Longmont Drive.