


52
Map
10734 WILLOW OAKS DRIVE


About This Property
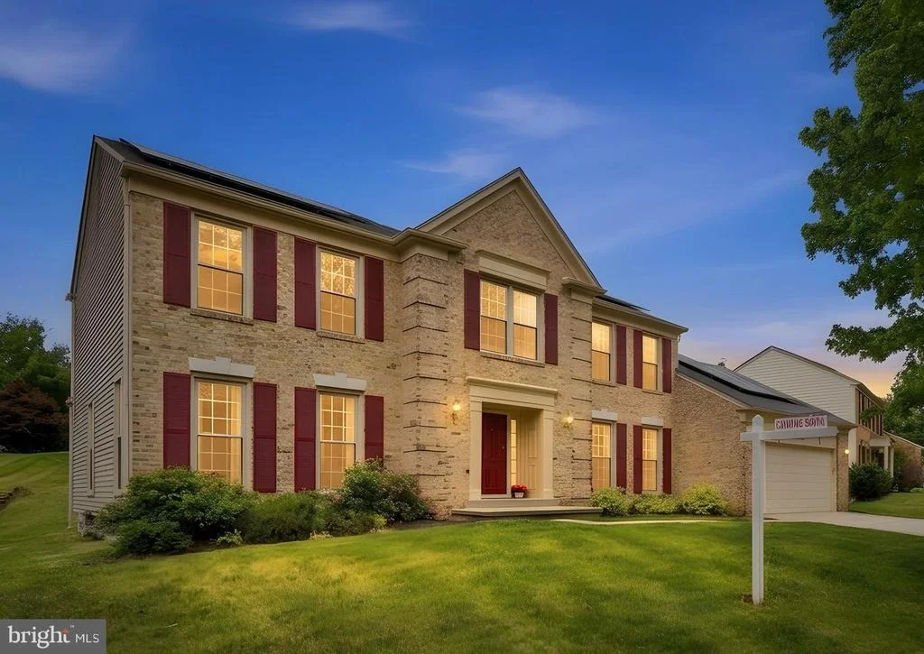
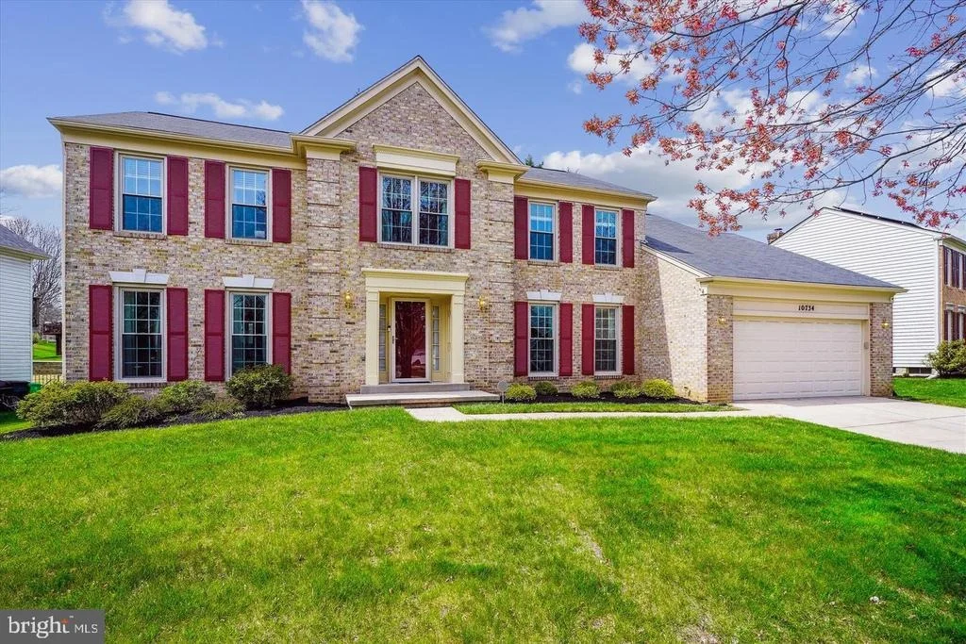
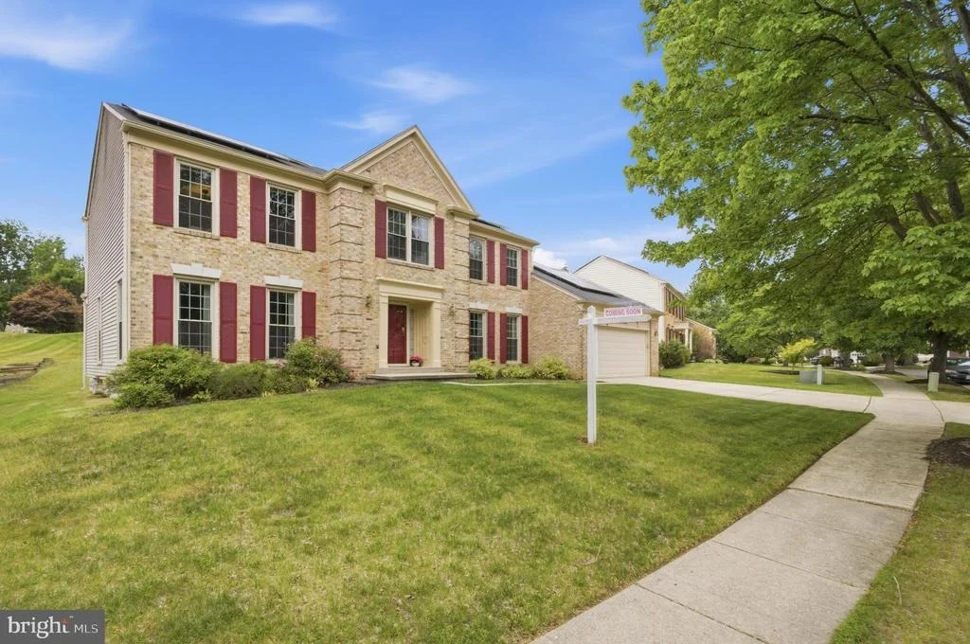
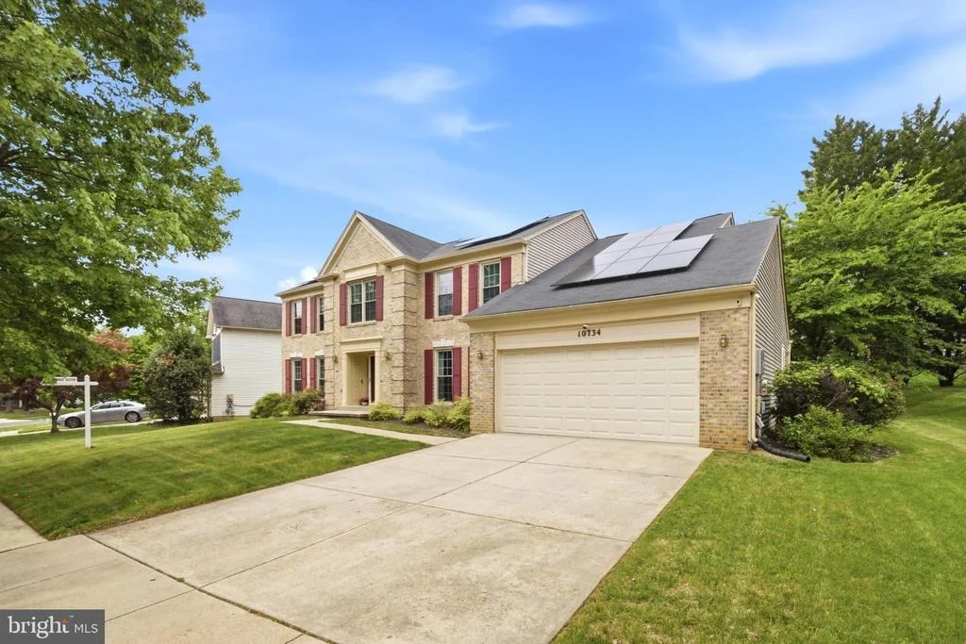
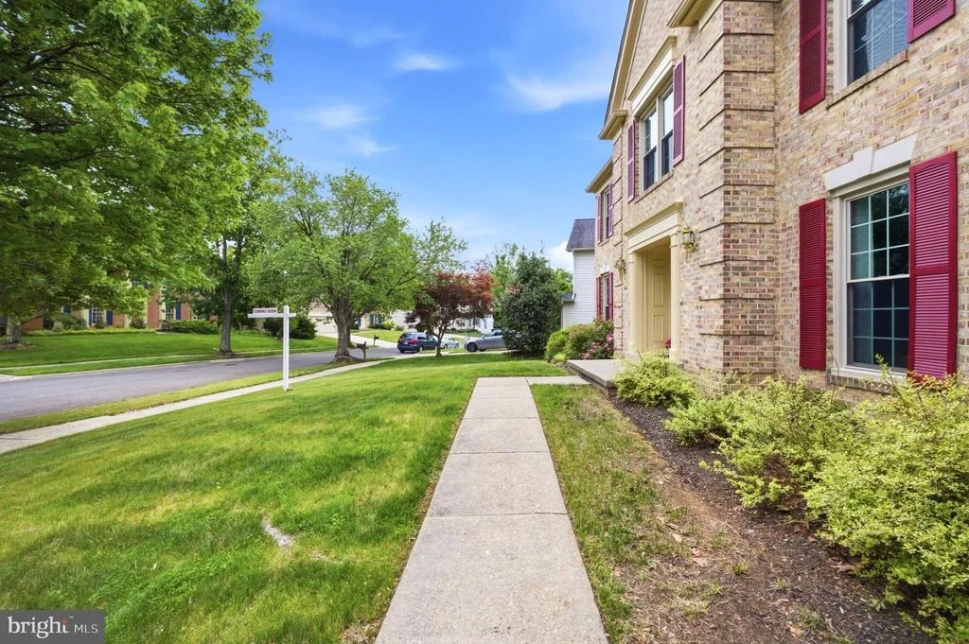
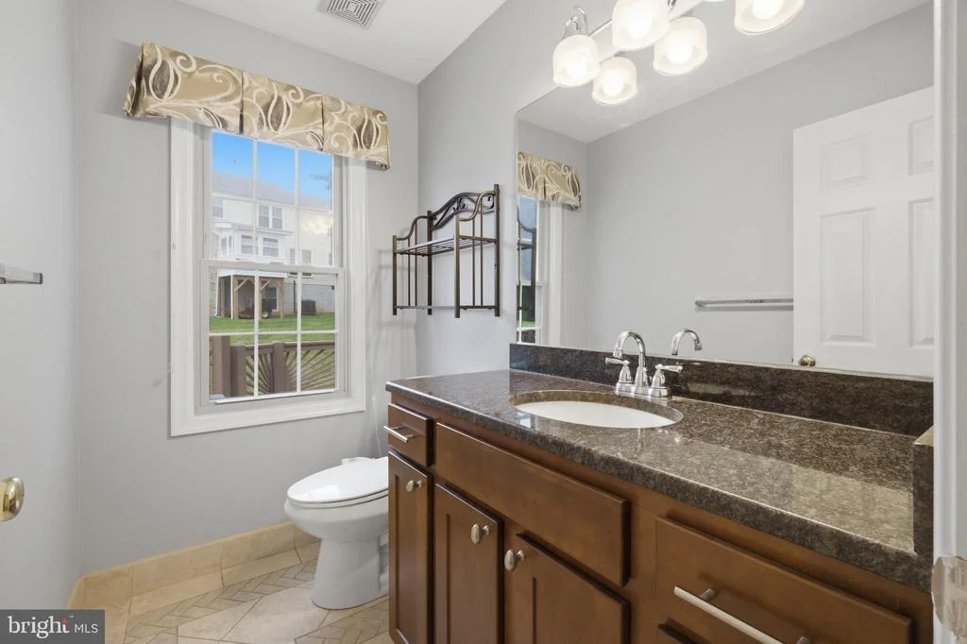
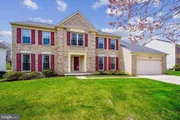
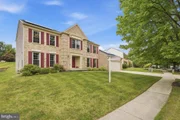
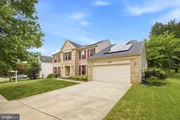
Welcome to 10734 Willow Oaks Drive, where timeless elegance meets modern efficiency in one of Bowie's most desirable communities. This stunning brick-front Colonial offers 6 bedrooms, 3.5 baths, over 4,500 finished square feet, and owned solar panels that help keep energy costs low while delivering year-round efficiency.
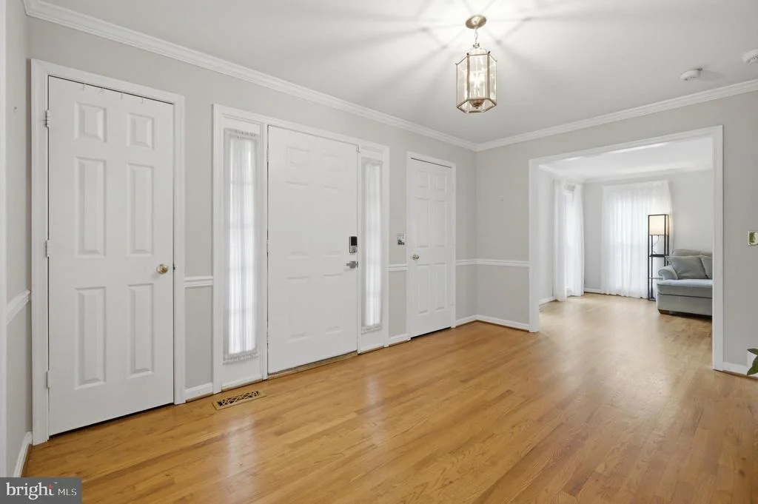
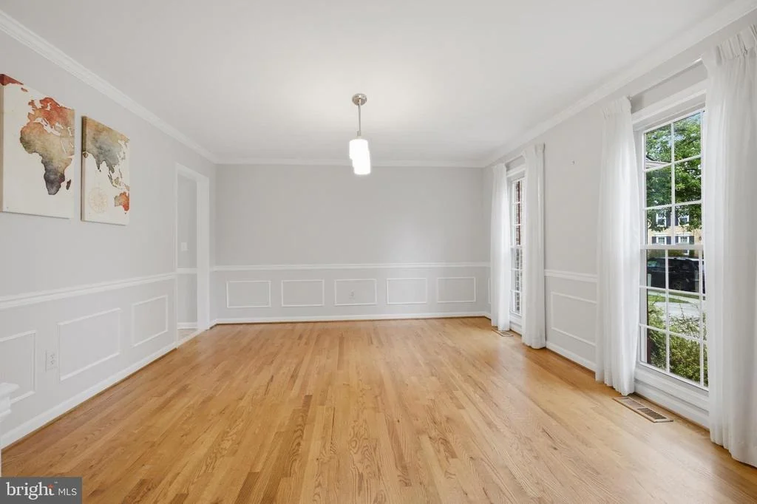
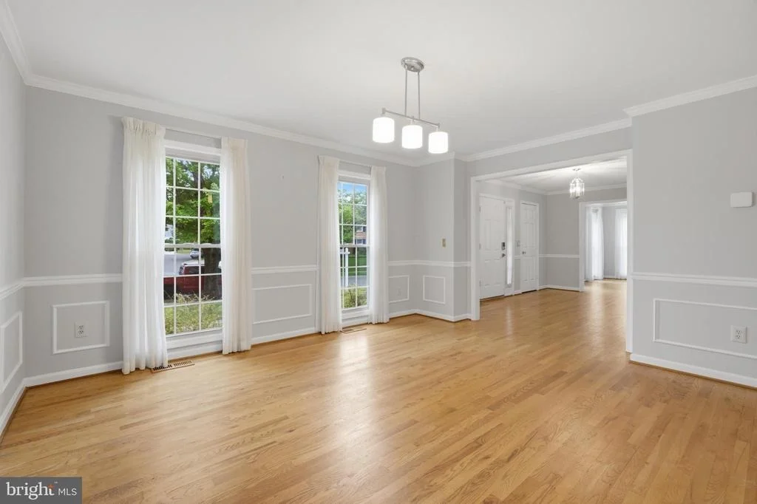
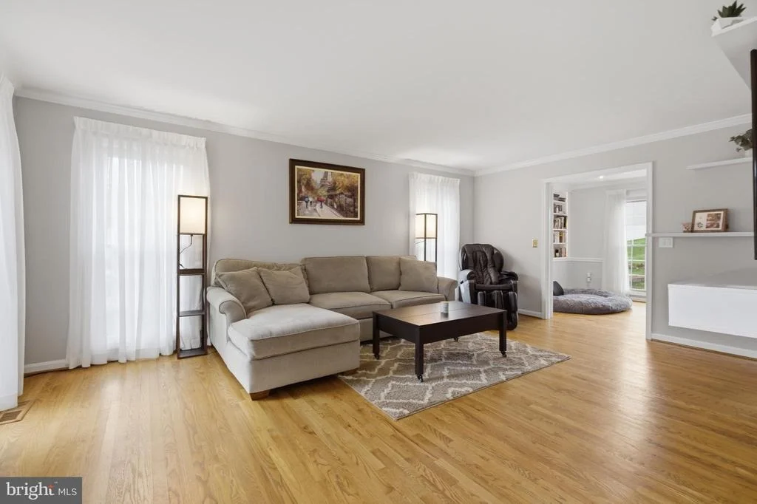
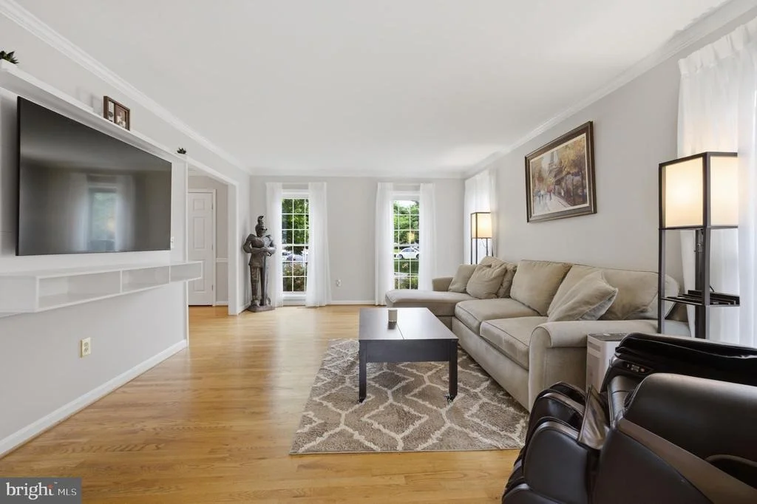
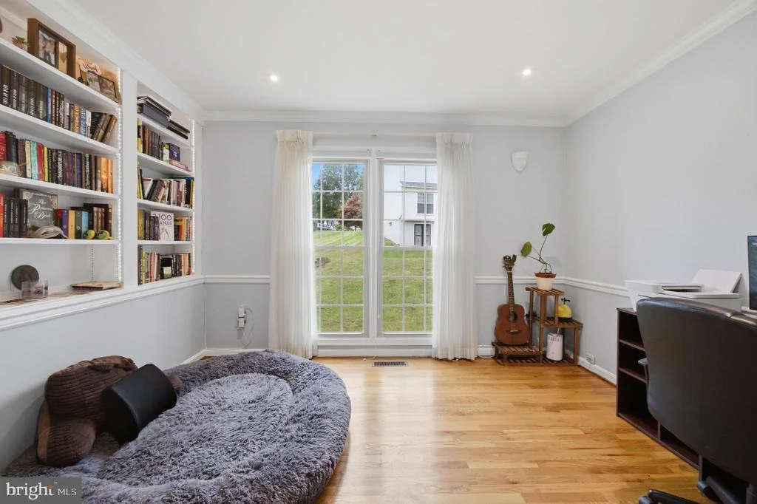
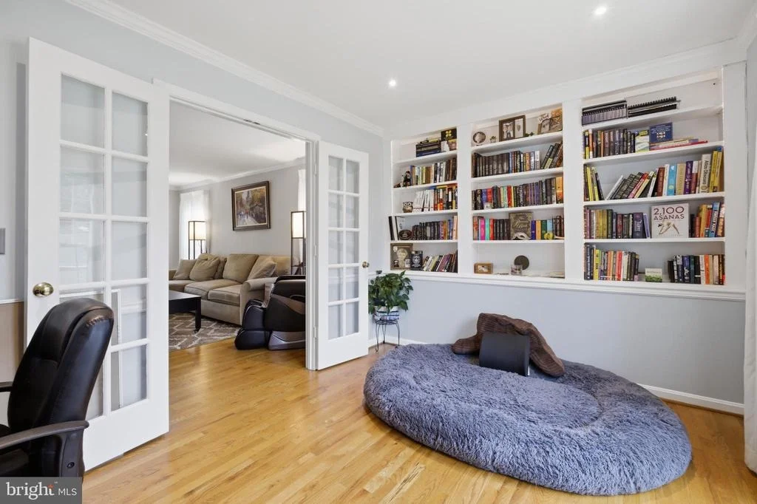
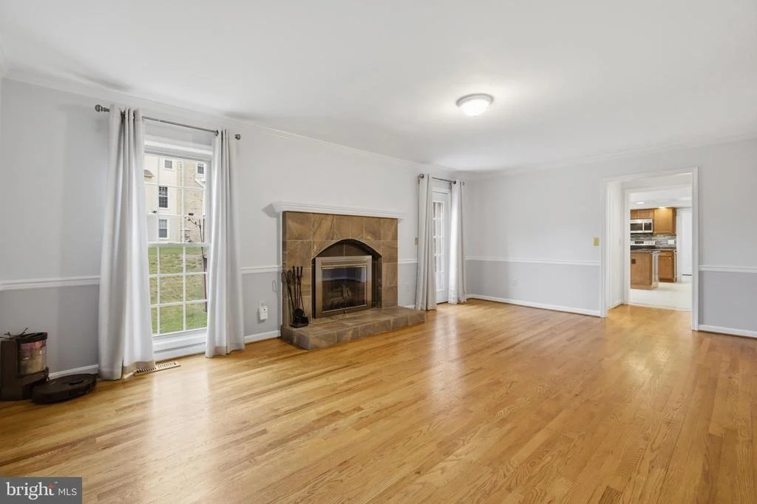
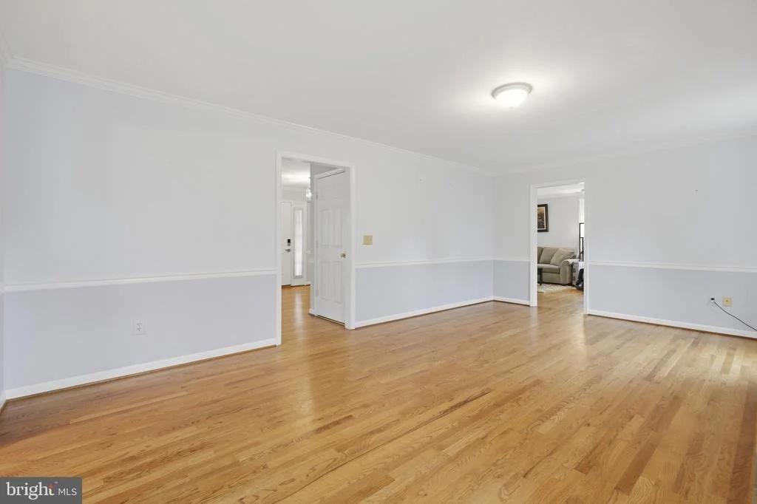
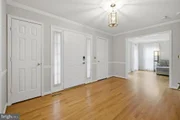
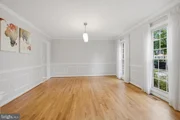
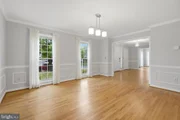
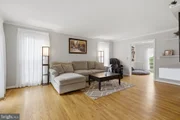
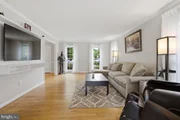
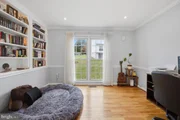
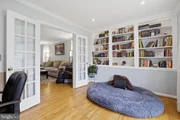
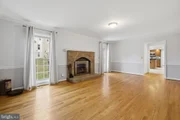
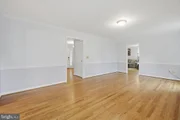
From the moment you step inside, you'll be impressed by the dramatic two-story foyer, rich hardwood flooring, extensive crown molding, custom wainscoting, recessed lighting, and abundant natural light. Designed for both everyday living and unforgettable entertaining, the main level features elegant formal living and dining rooms, a private office with custom built-ins, and an inviting family room centered around a beautiful fireplace.
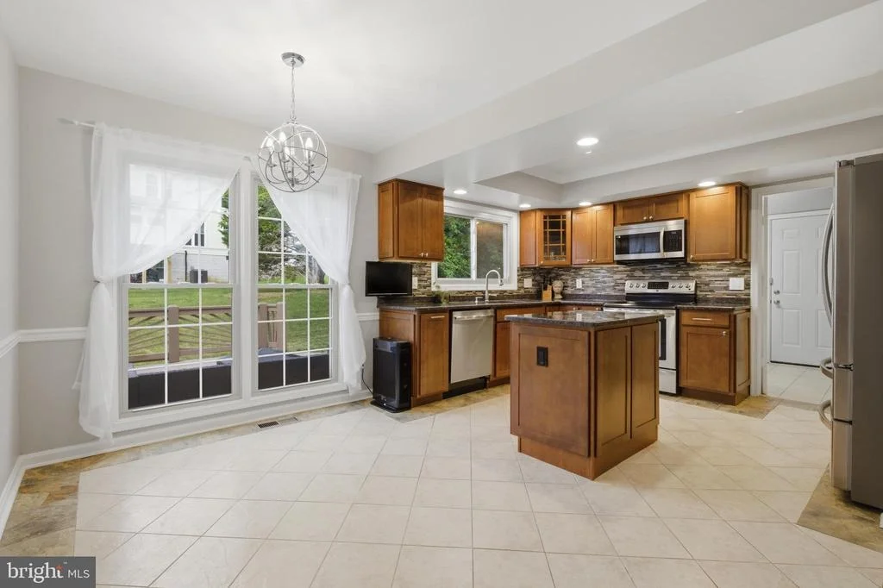
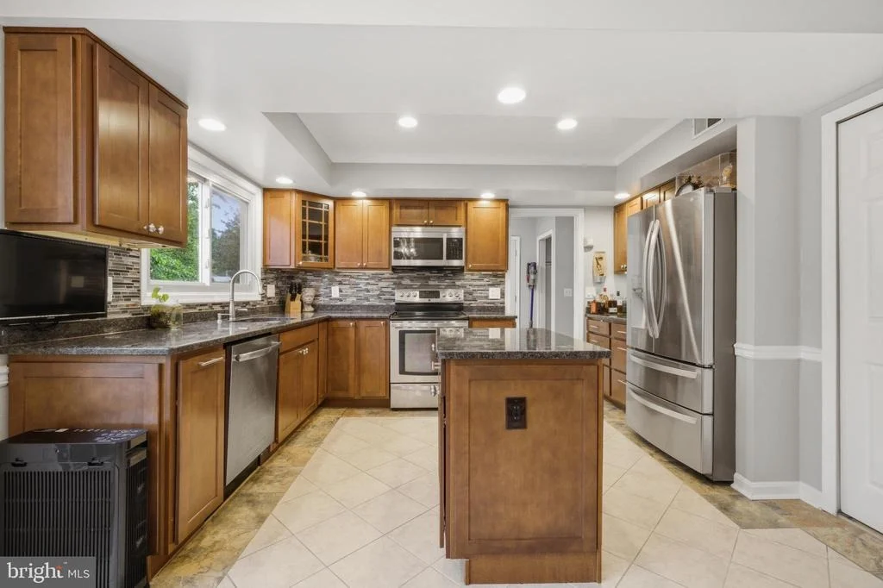
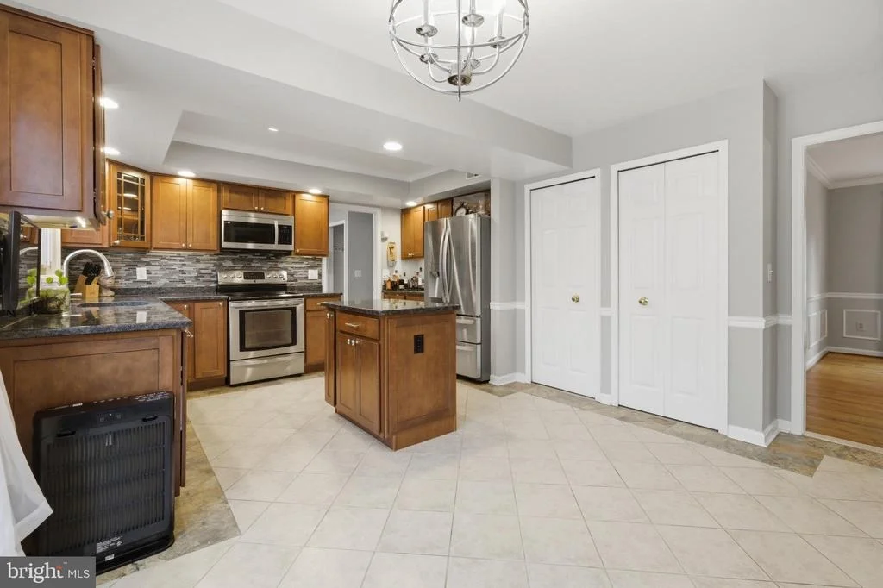
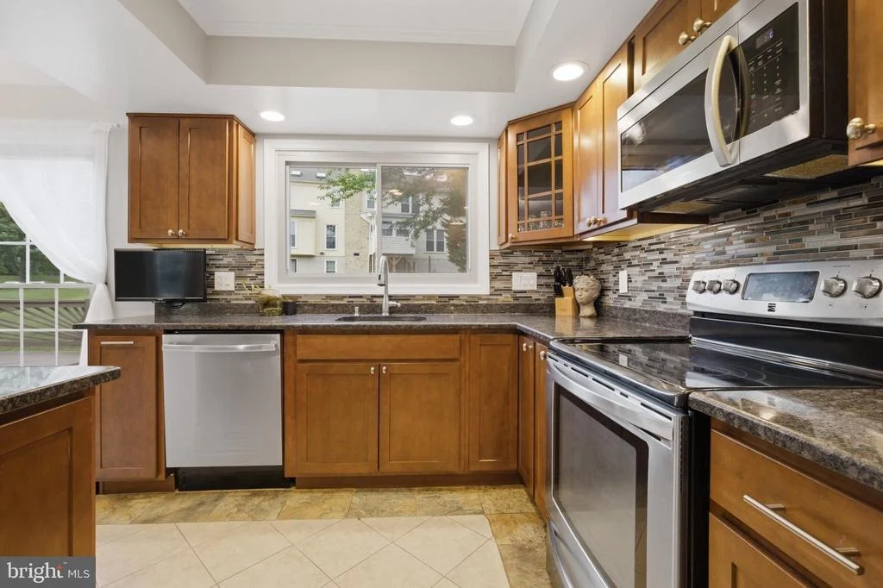
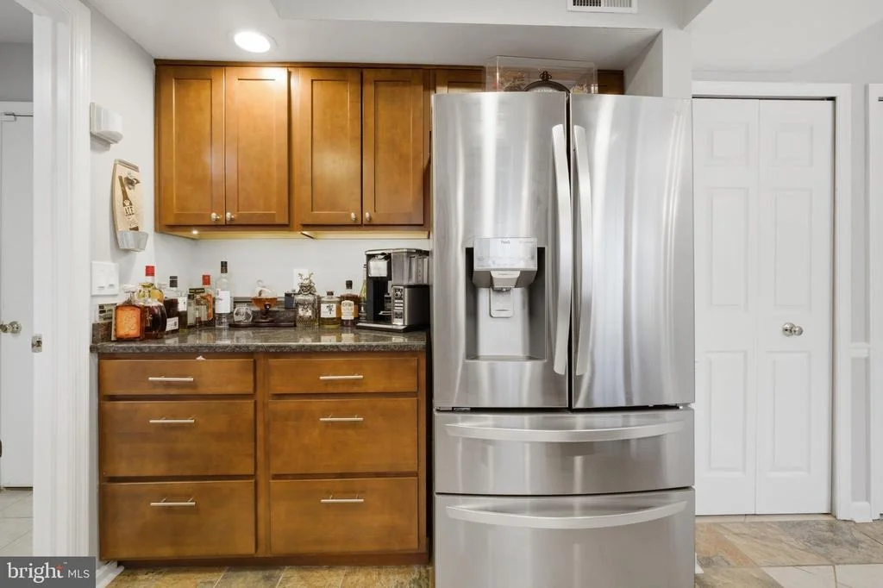
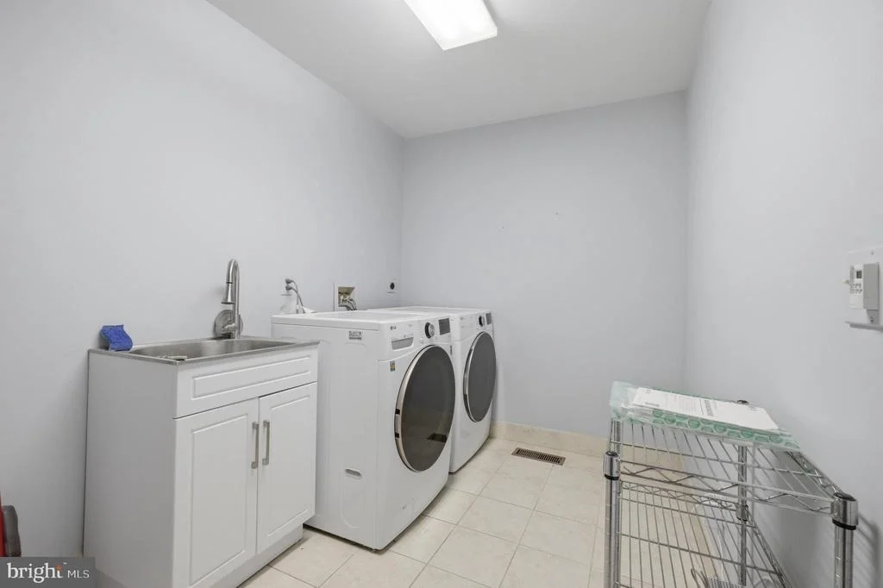
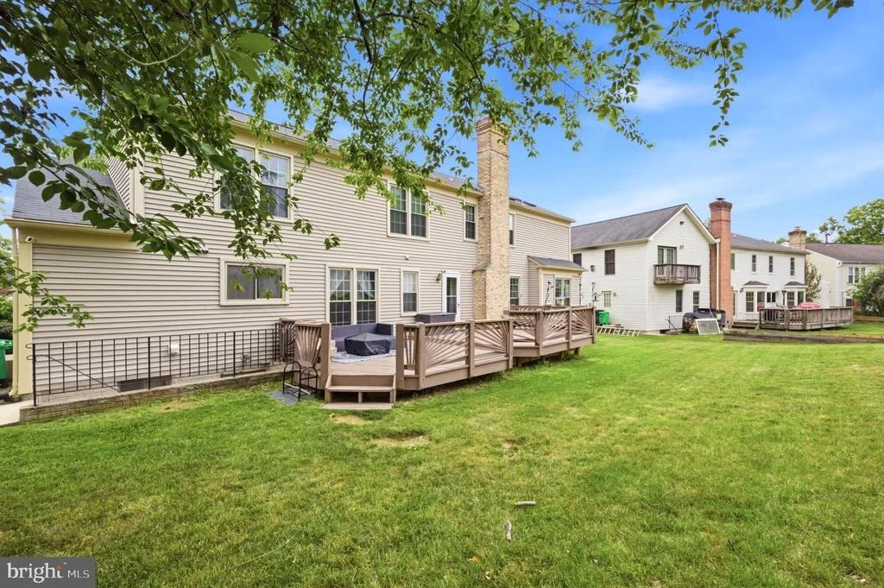
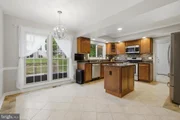
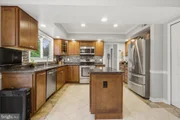
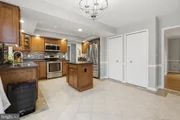
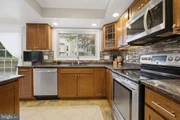
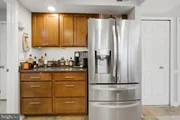
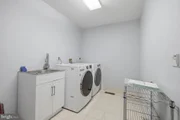
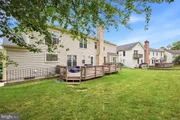
The gourmet kitchen is sure to impress with granite countertops, stainless steel appliances, custom cabinetry, a large center island, and a bright breakfast area overlooking the beautifully landscaped backyard. A spacious laundry/mudroom and oversized two-car garage add everyday convenience.
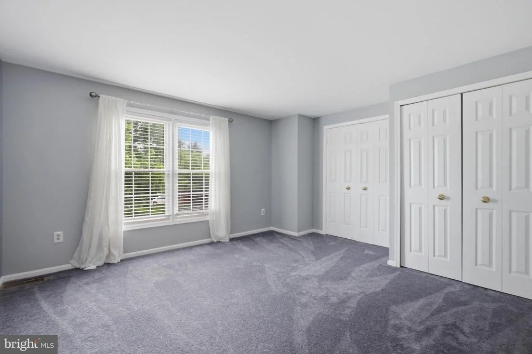
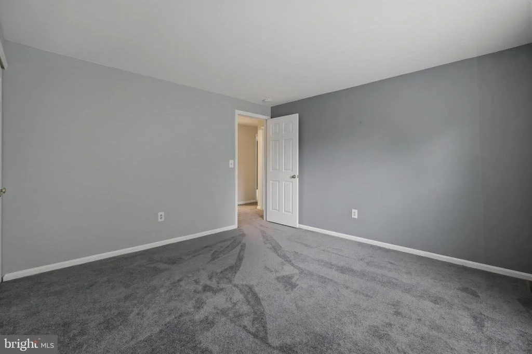
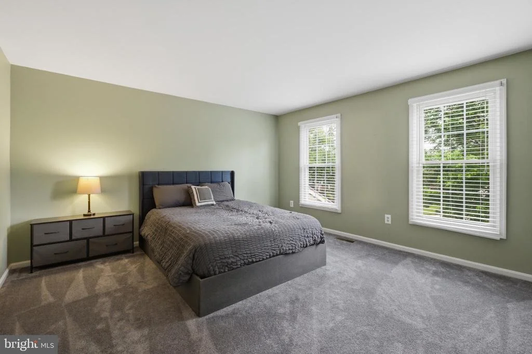
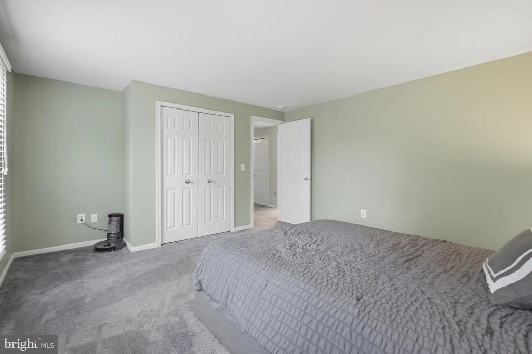
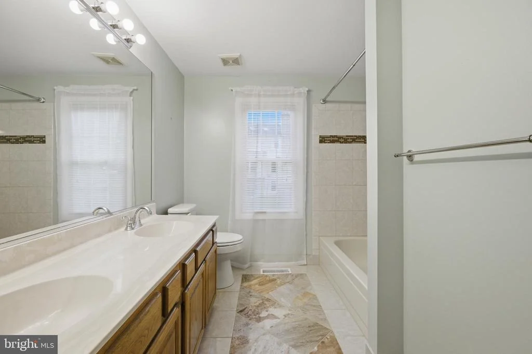
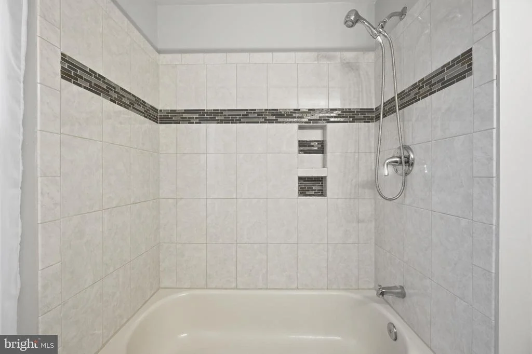
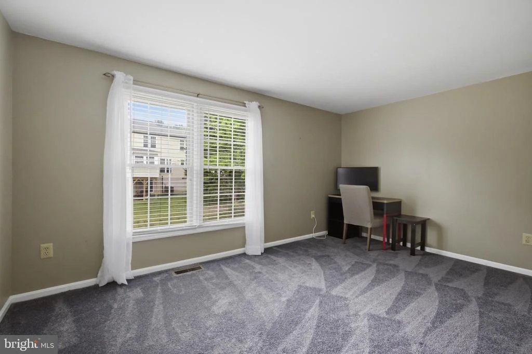
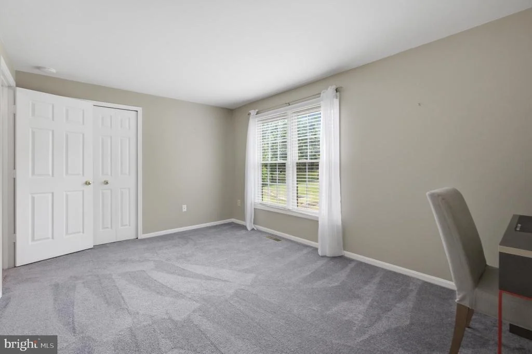
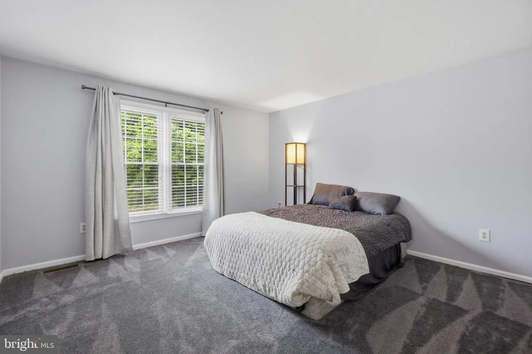
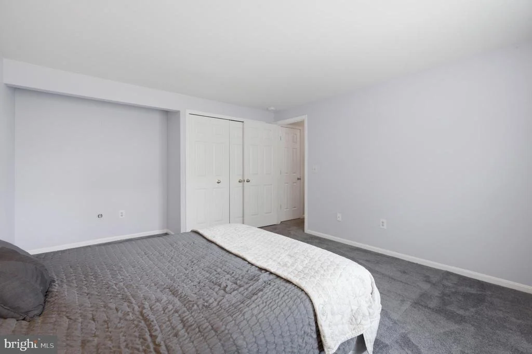
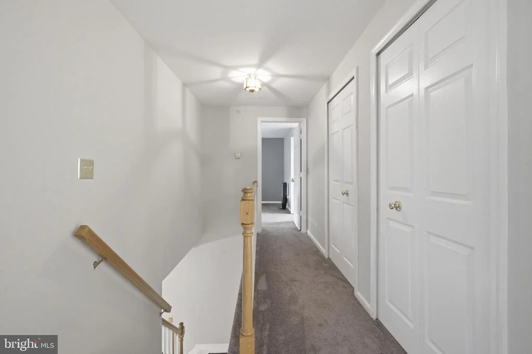
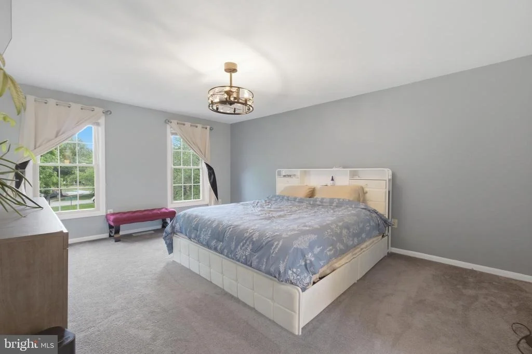
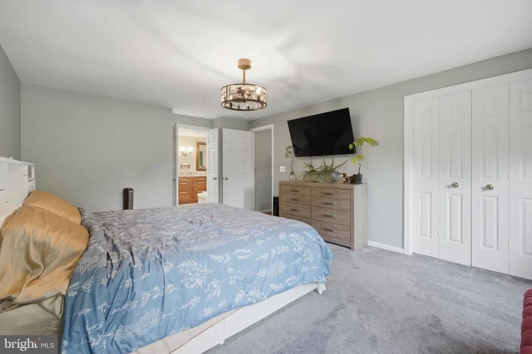
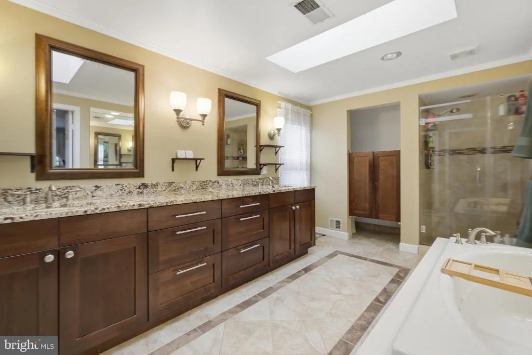
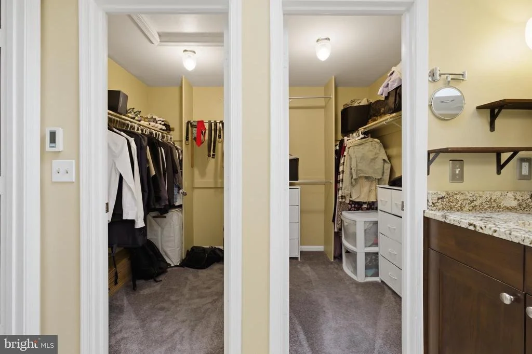
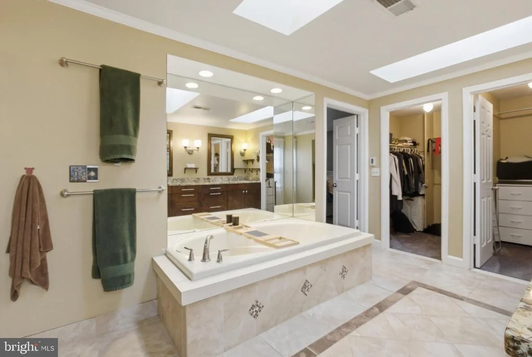
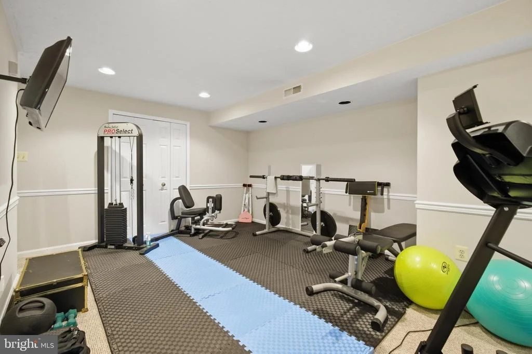
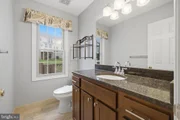
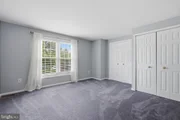
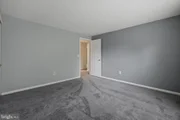
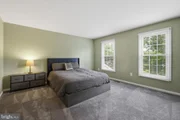
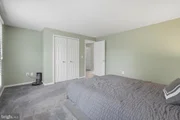
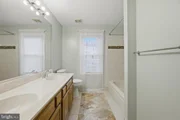
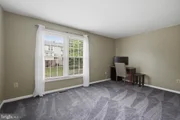
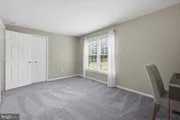
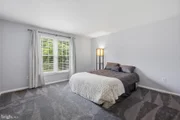
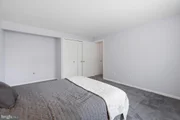
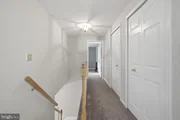
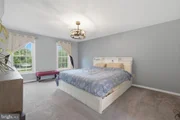
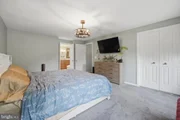
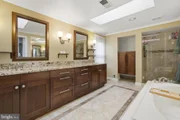
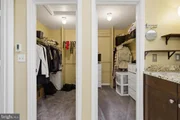
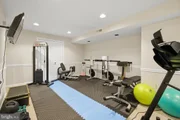
Upstairs, escape to your luxurious owner's retreat featuring dual walk-in closets and a spa-inspired ensuite complete with double vanities, a soaking tub, heated floors, skylights with remote-controlled blinds, and a separate shower. An adjoining bonus room with double-door entry offers endless possibilities as a private sitting room, nursery, dressing room, home office, fitness room, or fifth upper-level bedroom. Four additional generously sized bedrooms, abundant storage, and a full hall bath complete the upper level.
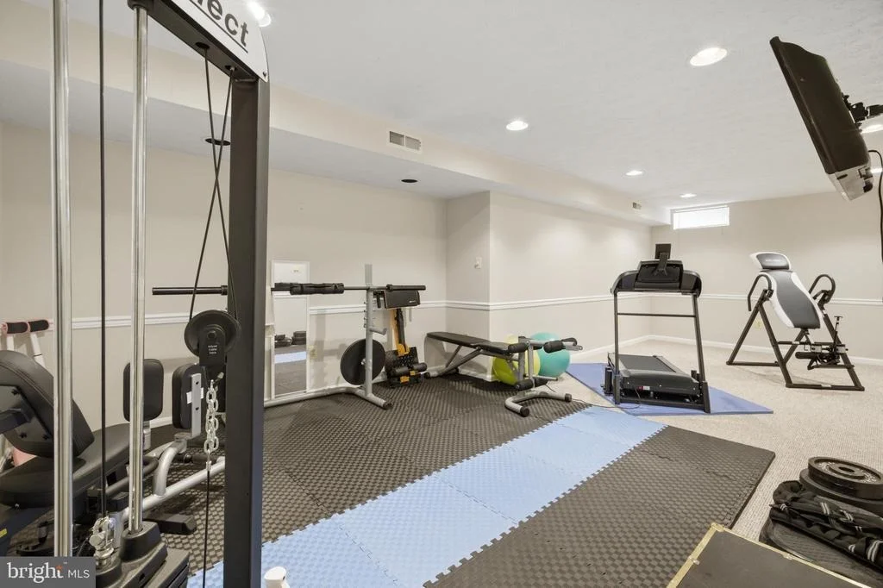
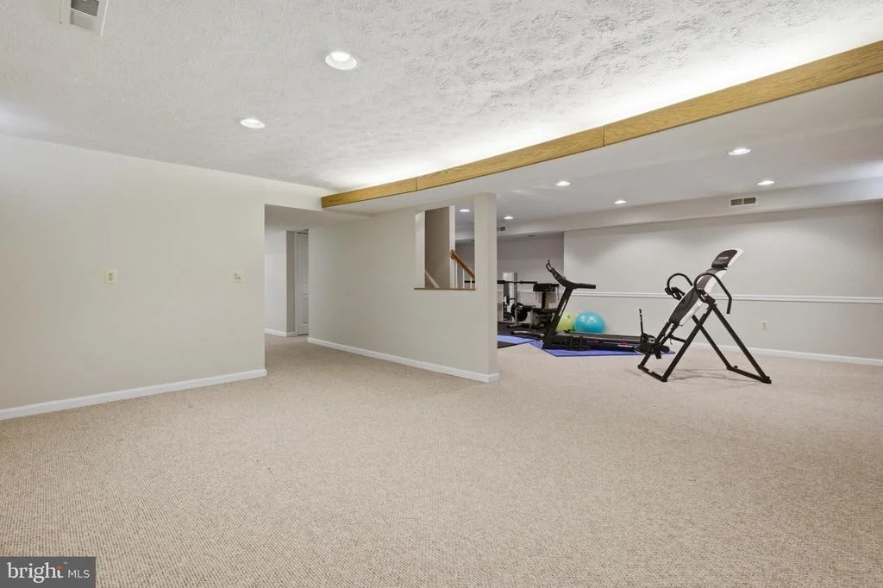
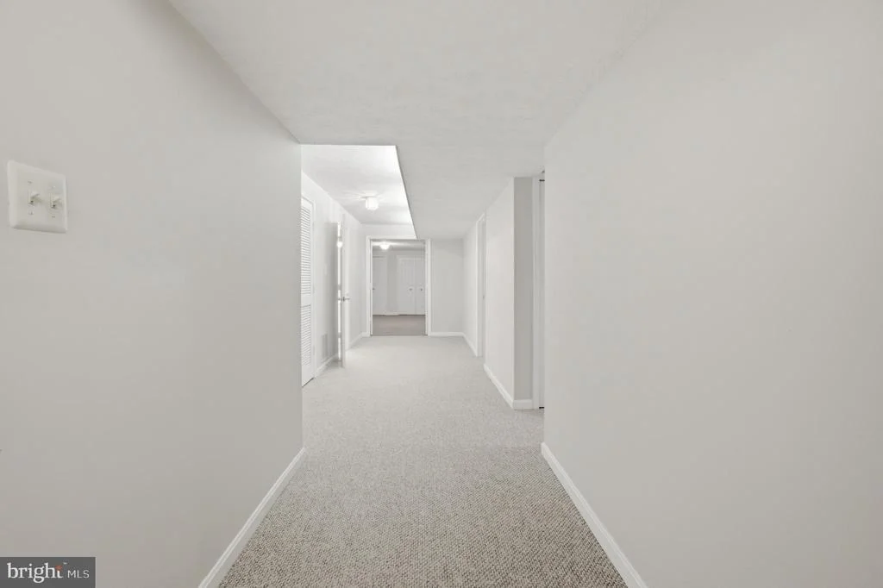
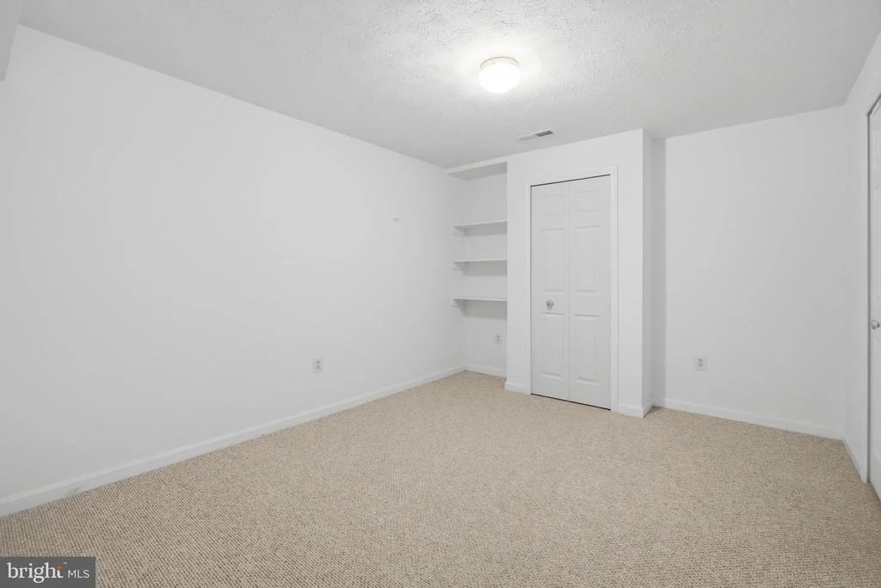
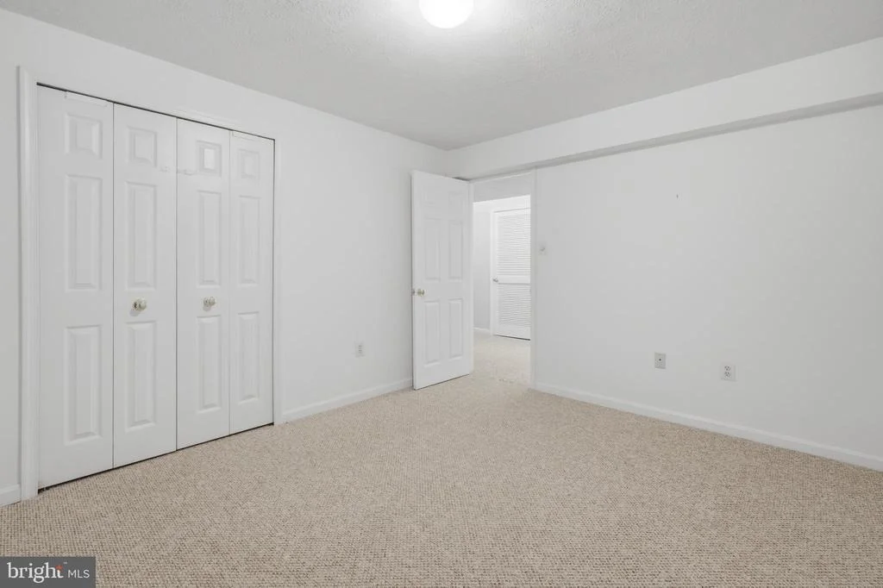
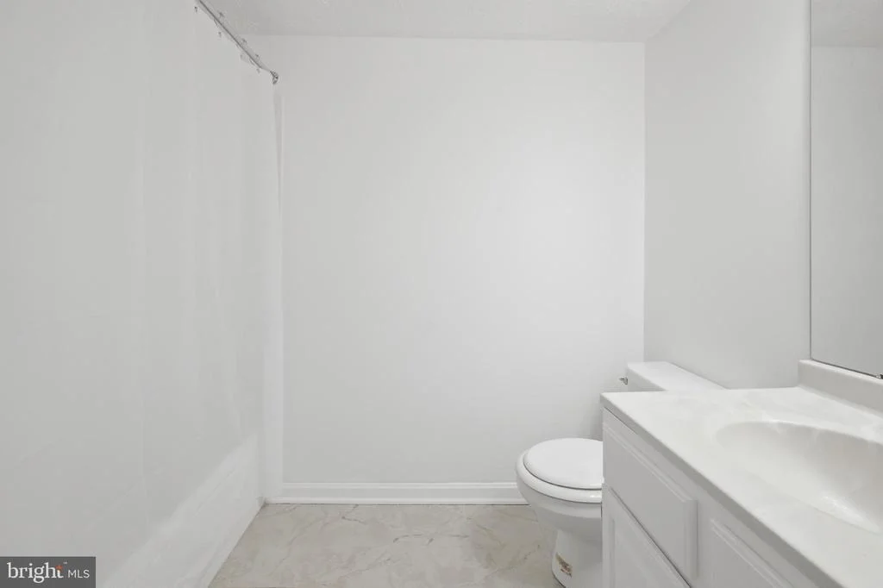
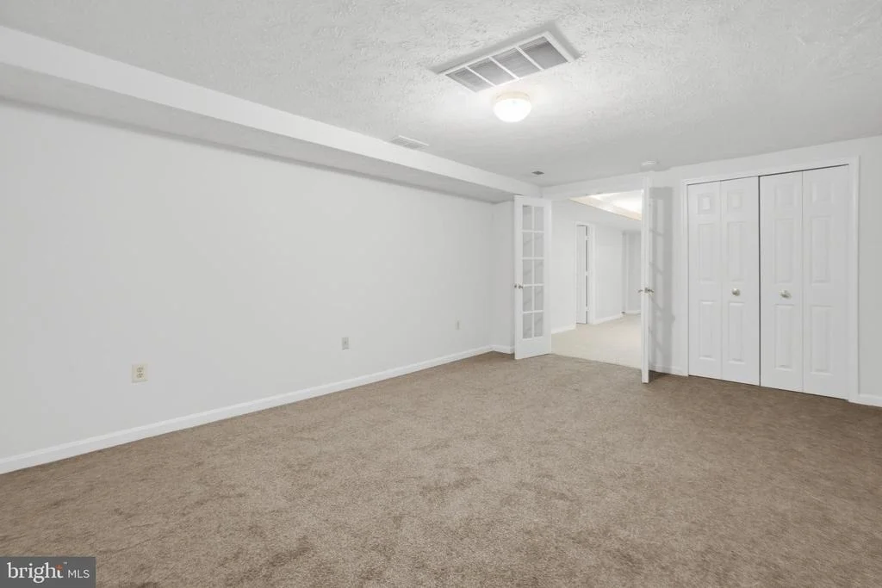
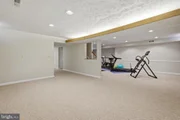
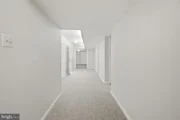
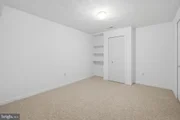
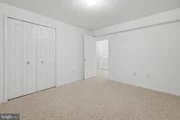
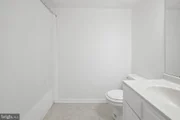
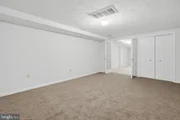
The fully finished walkout lower level offers exceptional flexibility with a spacious recreation room, full bath, dedicated craft room or office, abundant storage, and a sixth bedroom. With its private entrance, this level is ideal for multigenerational living, extended guests, a home business, or a private suite.
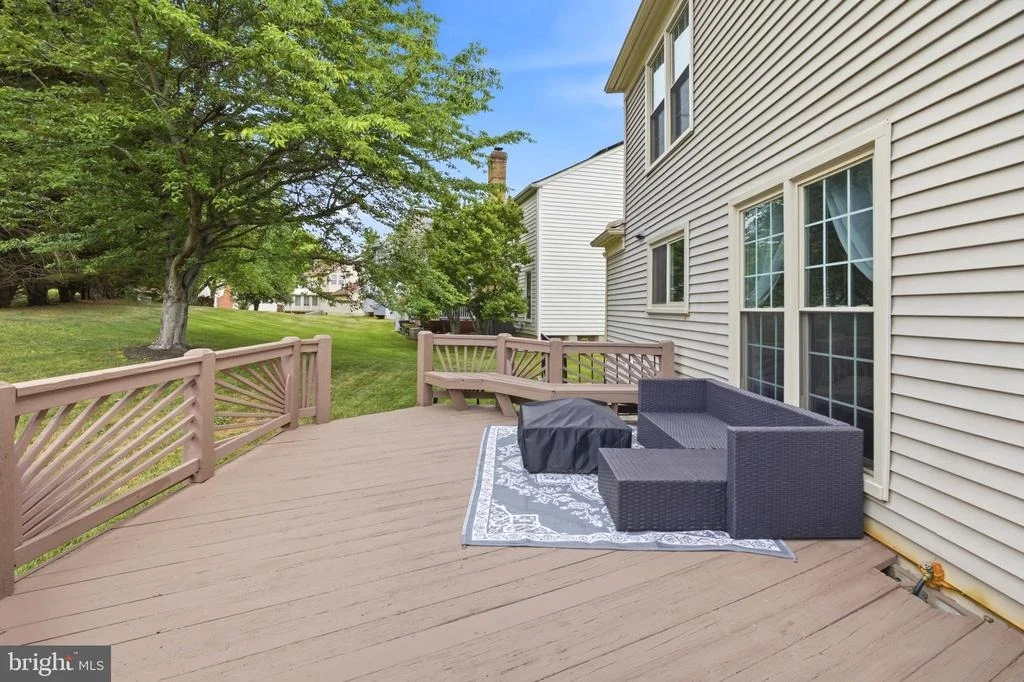
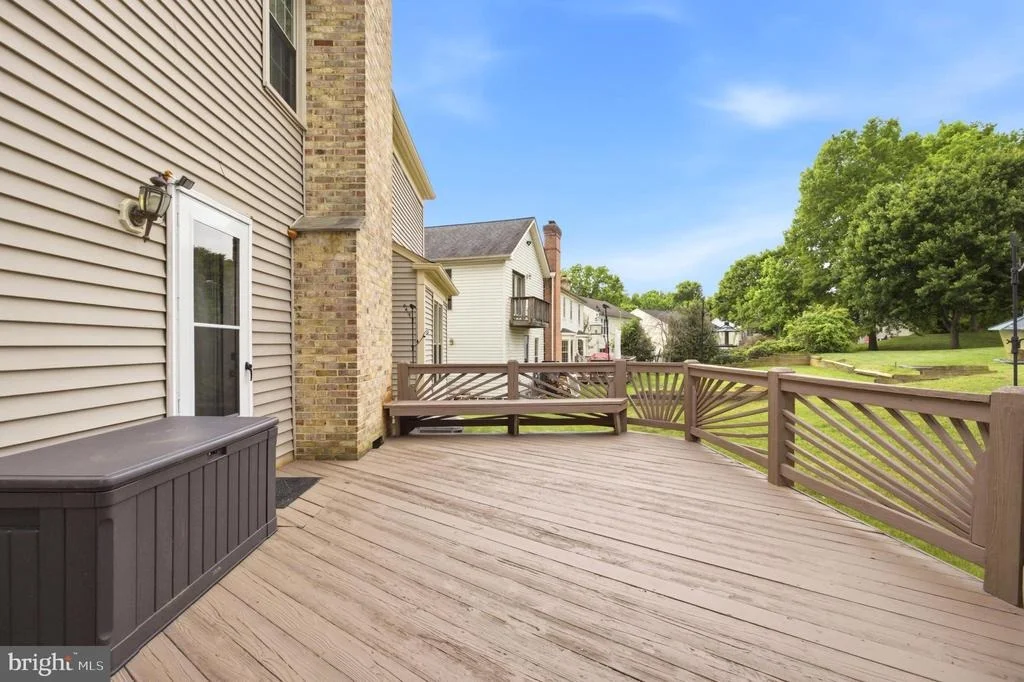
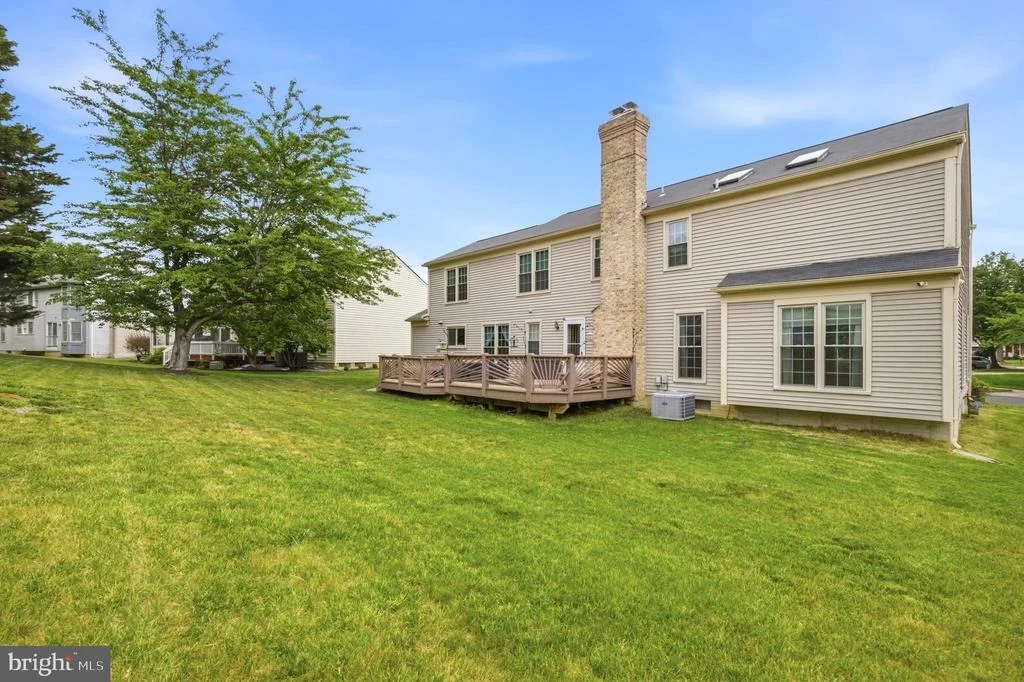
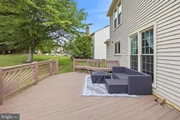
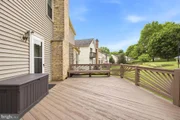
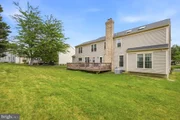
Step outside to a spacious deck overlooking the manicured backyard-perfect for summer barbecues, morning coffee, or relaxing evenings.
Perfectly situated just minutes from major commuter routes, shopping, restaurants, parks, and golf, this exceptional home offers the best of luxury, comfort, and convenience. Residents enjoy a low annual HOA along with outstanding community amenities, including a swimming pool, tennis courts, basketball courts, a community center, scenic walking trails, and nearby Enterprise Golf Course.
Bonus Features Buyers Will Love:
☀️ Owned solar panels for lower utility costs
Heated floors in the primary bath
Over 4,500 finished square feet
Walkout lower level with private entrance
Flexible spaces for today's lifestyle - multi family, multi generational, adult kids moving home - perfect!
Low HOA with exceptional amenities
Potential short sale. Sale is subject to third-party/lender approval; price, terms, and closing timeline are not guaranteed and may change based on lender requirements. Seller is working on lender approval of short sale. All offers must be submitted with proof of funds or pre-approval and the required short sale addendum. Property sold strictly AS-IS; seller makes no representations or warranties as to condition - please have a look for yourselves! Please allow additional time for seller/lender response.
Don't miss this incredible opportunity to own this fine home. Schedule your private showing today!
Listed By
Payment Calculator
Your Estimated Monthly Payment
Cap Rate Calculator
What does this mean?
Based on our analysis, the cap rate of this property is 1.25%. A negative cap rate indicates that the property might not be feasible as an income-producing asset. The median cap rate for a near zip code 11238 is 4.23%.
How much can I actually make?
Actual monthly rental income may vary between $4,760 and $7,140 depending on unit-specific characteristics. You can change the amount using the slider to further explore.
How is cap rate calculated?
Cap Rate = Net Operating Income (NOI) / Property Asset Value.
When calculating the cap rate, we assume 100% occupancy. Leverage (mortgage) is not considered.
Cap Rate provided by RealtyHop and RentHop, learn more about cap rate here.
Price History
| Date / Event | Date | Event | Price |
|---|---|---|---|
| Sep 15, 2026 | In contract | - | |
| In contract | |||
| Aug 31, 2026 | Price Decreased |
$685,000
↓ $49K
(6.7%) | |
| Price Decreased | |||
| Jul 30, 2026 | Price Decreased |
$734,000
↓ $5K
(0.7%) | |
| Price Decreased | |||
| Jun 24, 2026 | Price Decreased |
$739,000
↓ $10K
(1.3%) | |
| Price Decreased | |||
| May 22, 2026 | Listed by Taylor Properties | $749,000 | |
| Listed by Taylor Properties | |||

Property Highlights
Building Info
Comparables
Status
Price/ft²
Listed On
Sold On
About Mitchellville
Similar Homes for Sale
Currently no similar homes aroundNearby Rentals
$3,750 /mo
- 3 Beds
- 2 Baths
- 1,600 ft²
$1,700 /mo
- 1 Bed
- 1 Bath
- 840 ft²


Taylor Properties
Last Updated: 10 hours ago
Data Source: Bright MLS , MLS# MDPG2202326









 Your Privacy Choices
Phone: 425-283-2930
Address: 335 Madison Avenue, New York, NY 10017