Check Availability
$334,990
↓ $11K (3.3%)
● House - For Sale

10726 Upwind Turn

Converse, TX 78109
bedrooms
4 Beds
bathrooms
2 Baths, 1 Half Bath
square feet
2,334 Ft²
$1,679
Est. Monthly
$33
HOA / Fees

About This Property

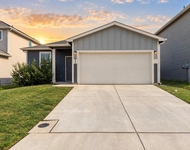
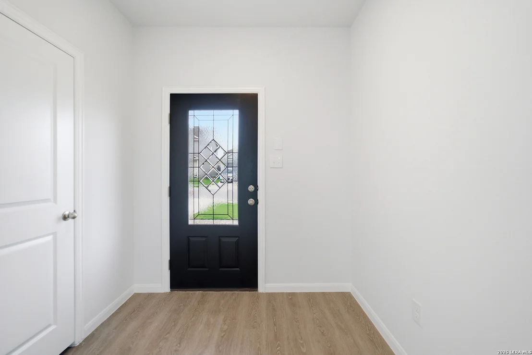
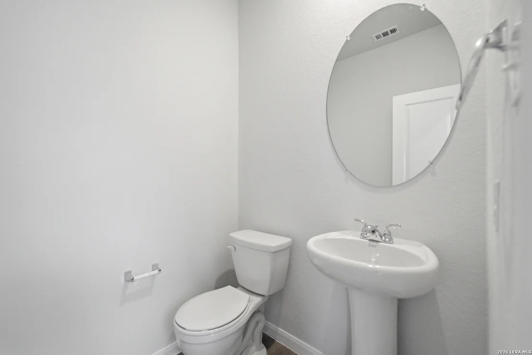
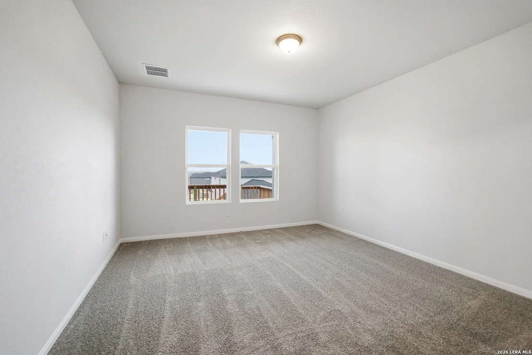
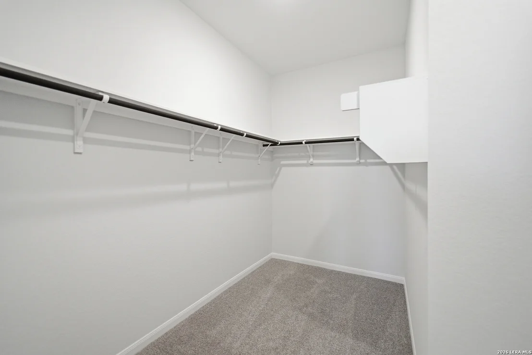
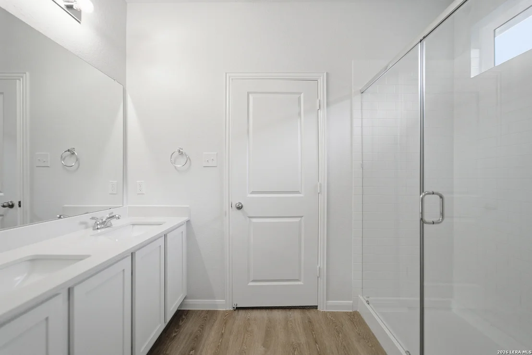
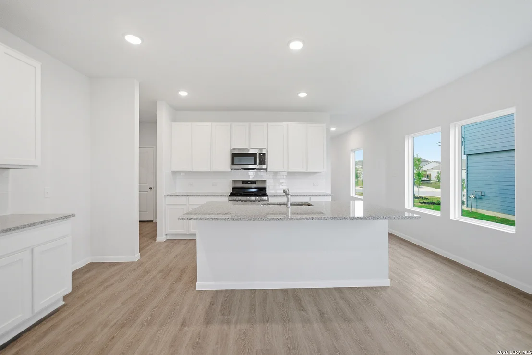
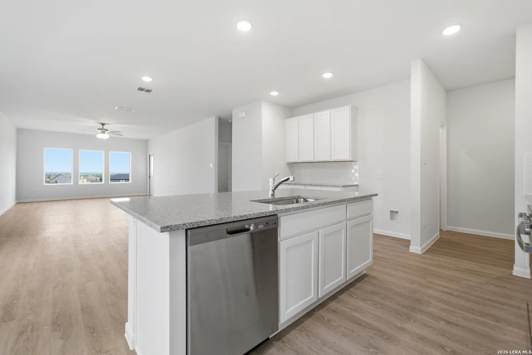
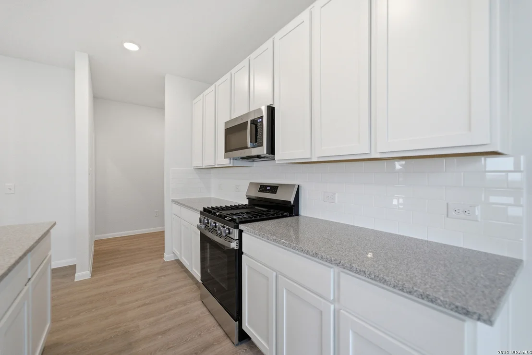
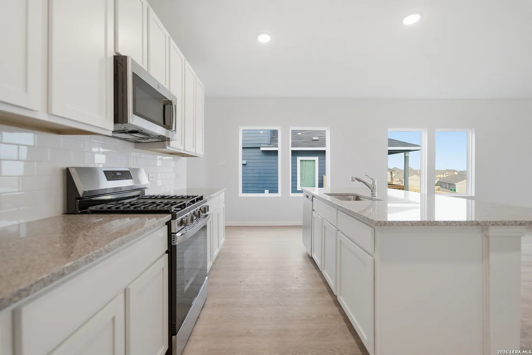
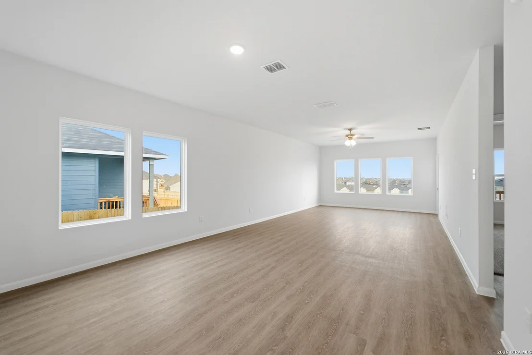
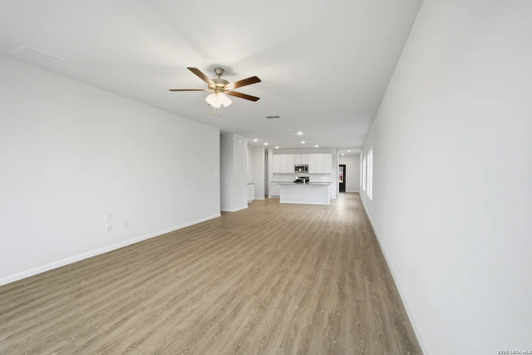
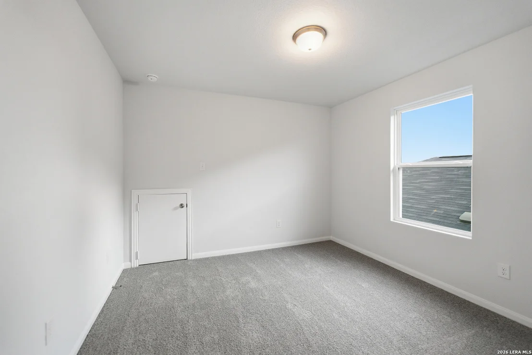
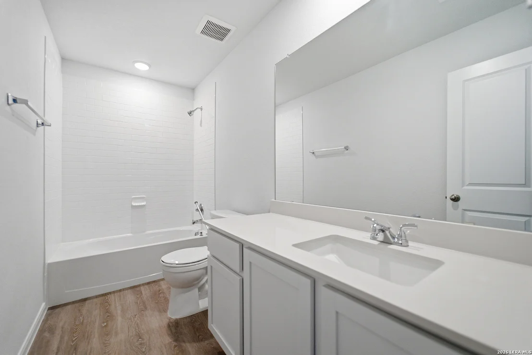
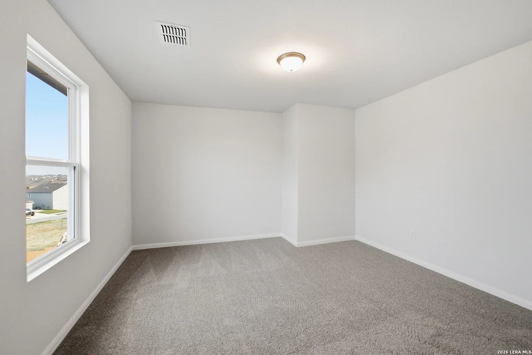
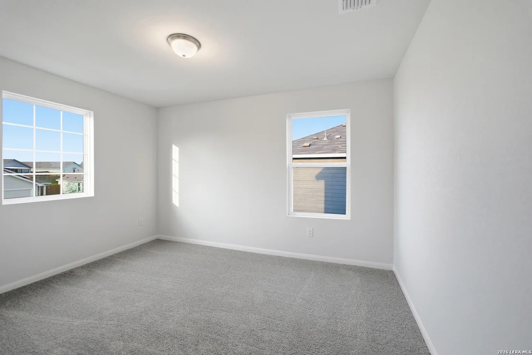
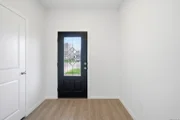
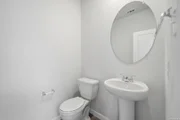
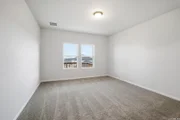
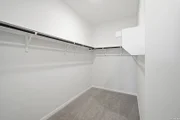
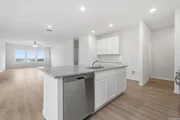
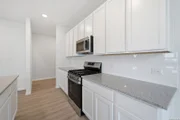
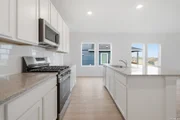
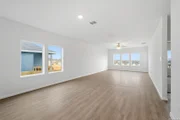
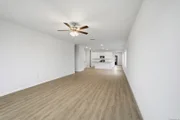
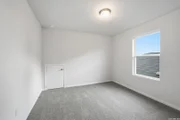
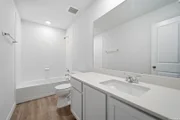
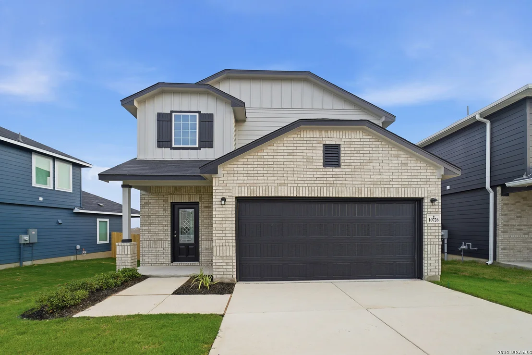
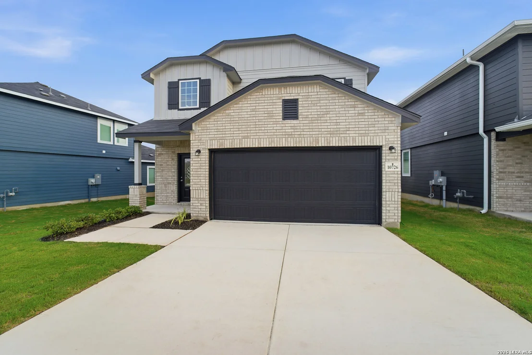
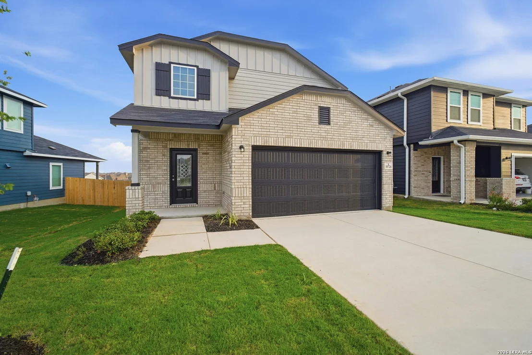
Boasting an open-concept layout consisting of four large bedrooms, and 2.5 bathrooms, the Hickory home is nothing short of practical! Entering the home, you are greeted by the foyer area and convenient downstairs powder room. You are then led to the central area of the home featuring the combined kitchen and dining area. The kitchen includes plenty of countertop space with an island, granite countertops, designer light fixtures, and industry-leading appliances. Facing the kitchen & dining area is the spacious family room with access to the backyard - if you'd love to enjoy a cup of coffee outside in the morning, opt to include a covered patio! Completing the first floor is the large master suite. The attached master bathroom includes a super shower, cultured marble countertops, as well as a huge walk-in closet. Upstairs resides the game room, perfect for the kids, three additional bedrooms with walk-in closets, and another full bathroom. With enough room to sprawl out, the Hickory plan is perfectly sized to accommodate most any sized family!
Unit Size
2,334 Ft²
Days on Market
-
Land Size
0.12 acres
Price per sqft
$144
Property Type
House
Property Taxes
$0
HOA Dues
$33
Year Built
-

Listed By

Ashley Yoder
Yoder Commercial & Residential Properties

Payment Calculator

Cap Rate Calculator

Last updated: 19 days ago (LERA #1969203)

Price History

Date / Event Date Event Price
Jul 14, 2026 Price Decreased $334,990
↓ $11K (3.3%)
Price Decreased
May 22, 2026 Listed by Castlerock Realty, LLC $346,385
Listed by Castlerock Realty, LLC

Property Highlights

Air Conditioning
Fireplace
Interior Details
Half Bathrooms: 1
Full Bathrooms: 2
Interior Features: Eat-in Kitchen, Breakfast Bar, Open Floorplan, High Speed Internet, Walk-In Pantry, Game Room, Loft
Appliances: Cooktop, Disposal, Dishwasher, Gas Water Heater, Water Softener, Washer Connection, Self-Cleaning Oven, Stove/Range, Ice Maker Connection, Pre-Wired for Security
Flooring Type: Carpet, Vinyl
Laundry Features: Lower Level, Main Level
Fireplace Features: Not Applicable
Exterior Details
Square Footage: 2334
Security Features: Smoke Detector(s)
Property Condition: New Construction
Architectural Style: Two Story
Year Built: 2026
Builder Name: CastleRock Communities
Construction Materials: Siding, 1 Side Masonry
Pool Features: None
Lot Size Area: 5314.32
Lot Size Units: Square Feet
Lot Size Acres: 0.122
Lot Size Square Feet: 5314.32
Financial Details
Tax Annual Amount: $2
Utilities Details
Cooling Type: Central Air, Ceiling Fan(s)
Heating Type: Central
Location Details
HOA/Condo/Coop Amenities: None
HOA Fee: $400
HOA Fee Frequency: Annually

Comparables

Unit
Status
Type
Beds
Baths
ft²
Price/ft²
Asking Price
Listed On
Closing Price
Sold On
HOA + Taxes

About Judson


Similar Homes for Sale

Currently no similar homes around

Nearby Rentals

Unit for rent at 10227 Bandwagon, Converse, TX, 78109

$1,800 /mo

  • 4 Beds
  • 2 Baths
  • 1,689 ft²
10227 Bandwagon, Converse, TX, 78109 Listing by Lani Stallings


Frequently Asked Questions

When was property at 10726 Upwind Turn built and last sold?
The property at 10726 Upwind Turn was built in and last sold on Jan 1, 1970 for $0.
How much is this home worth?
The estimated value of the home located at 10726 Upwind Turn is $337,593.
What are some comparable homes to 10726 Upwind Turn?
There are currently no comparable homes to 10726 Upwind Turn.