Check Availability
Washtenaw 48118
10725 Jerusalem Road
$1,595,000
● House - For Sale

10725 Jerusalem Road

Chelsea, MI 48118
bedrooms
5 Beds
bathrooms
4 Baths
square feet
4,420 Ft²
$8,863
Est. Monthly

About This Property

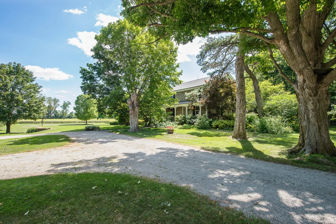
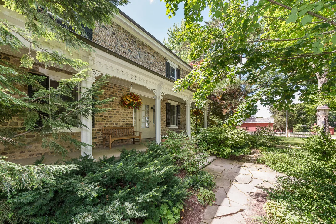
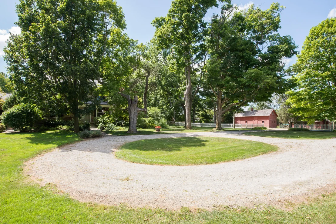
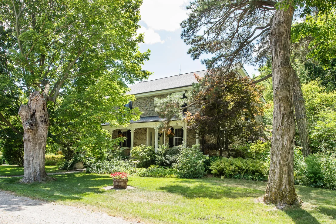
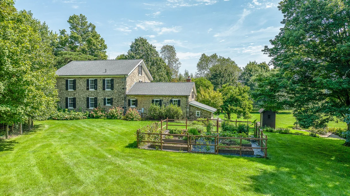
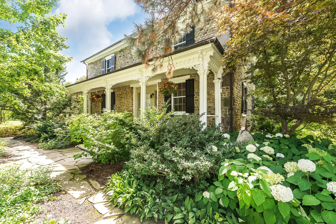
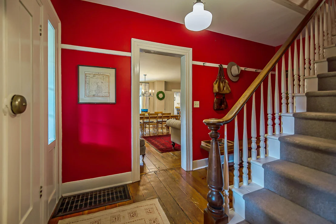
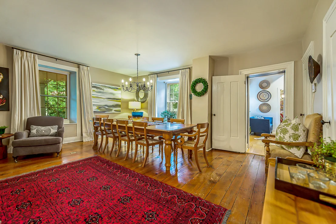
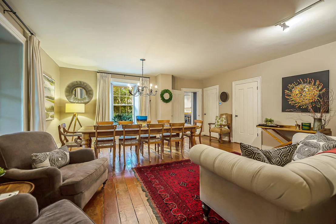
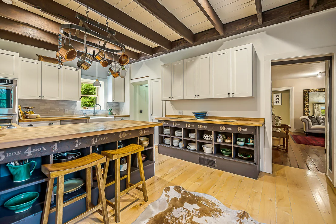
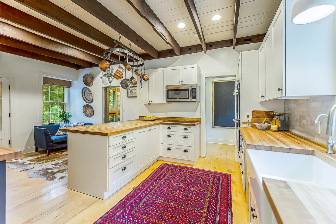
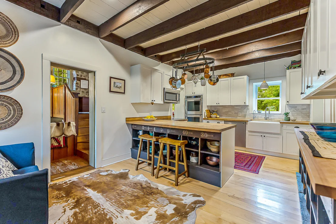
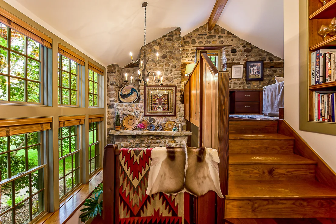
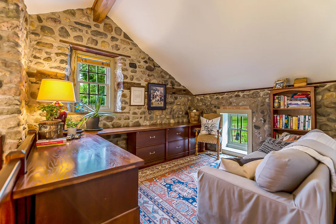
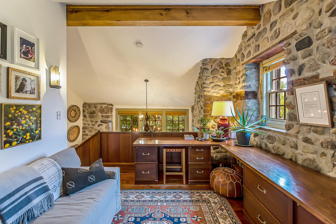
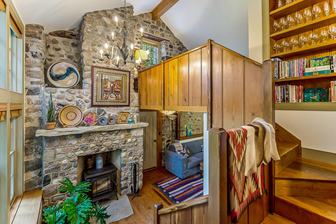
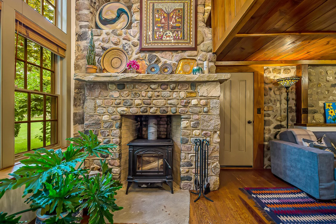
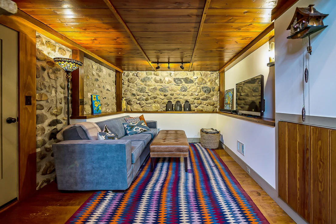
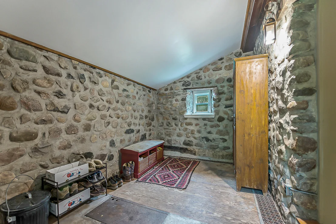
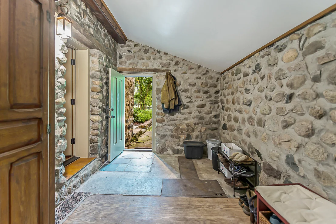
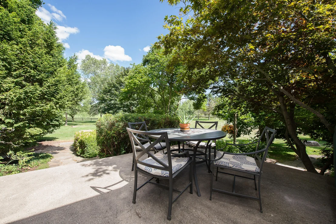
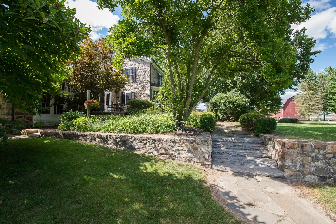
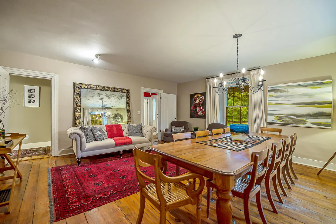
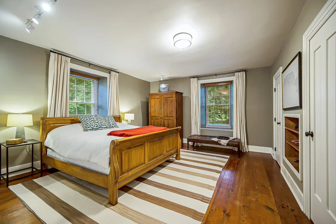
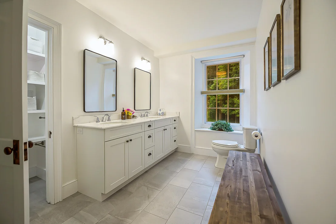
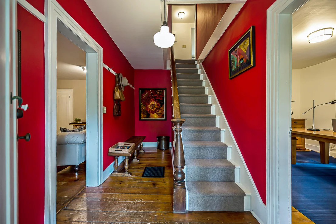
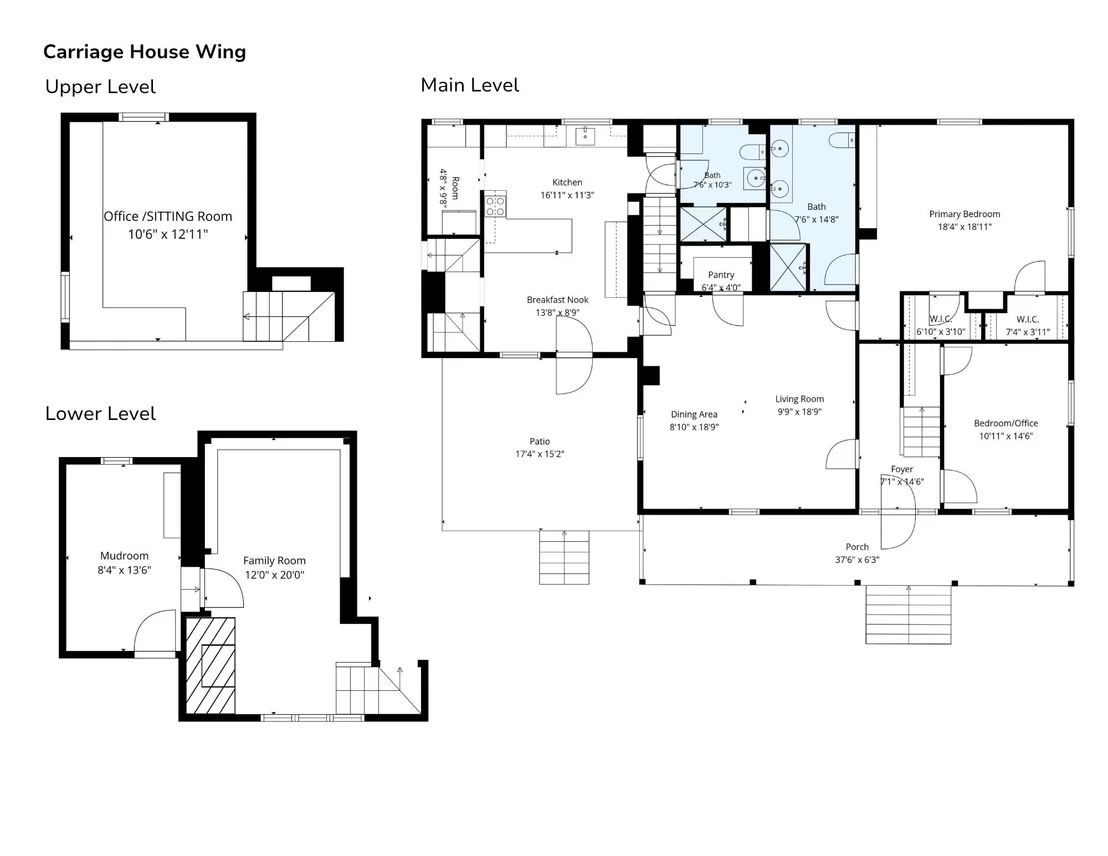
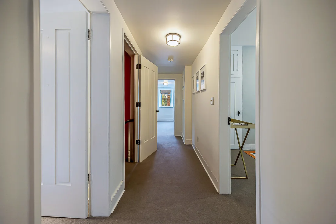
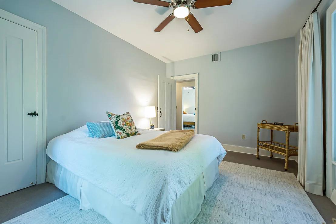
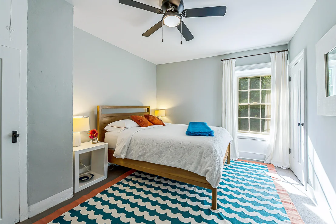
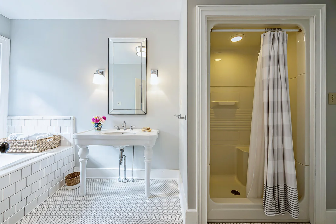
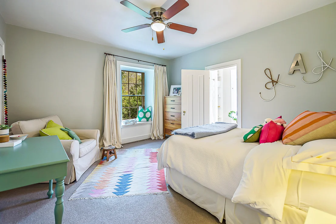
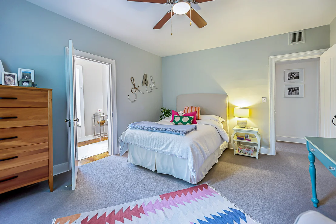
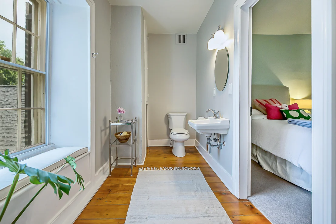
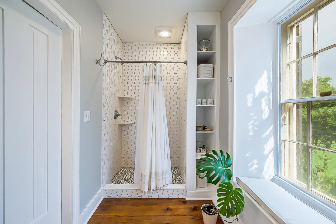
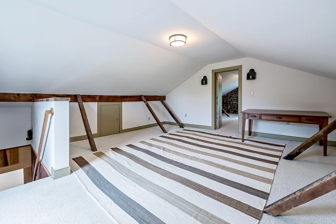
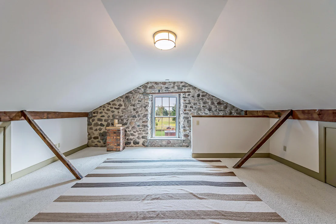
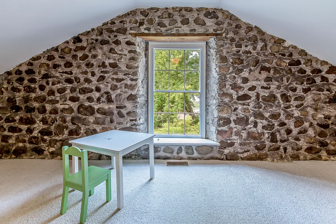
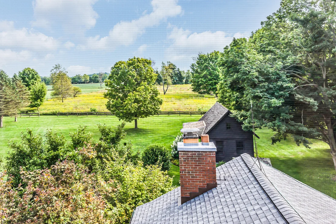
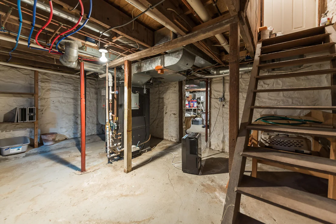
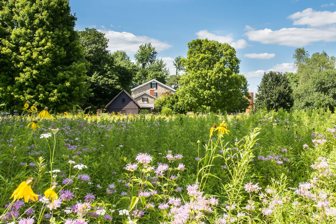
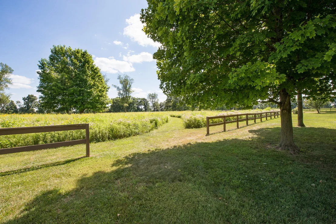
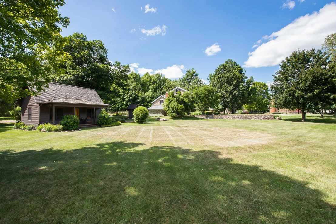
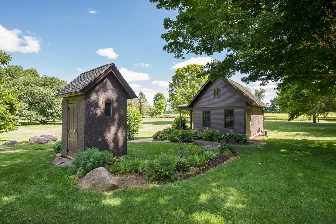
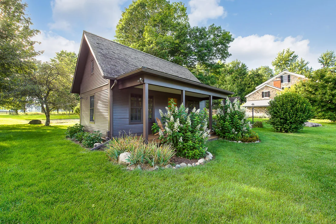
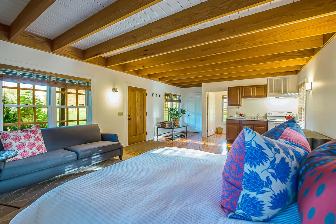
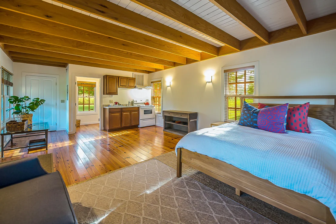
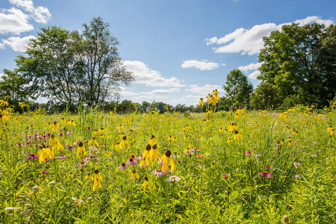
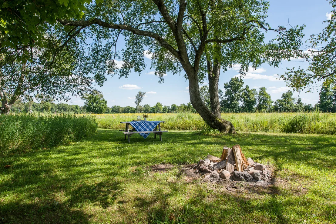
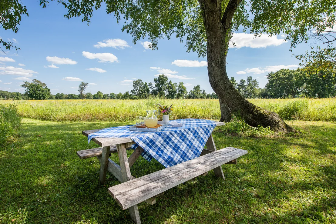
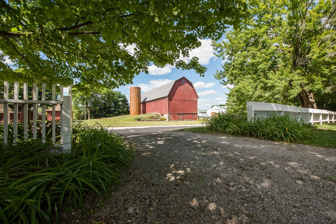
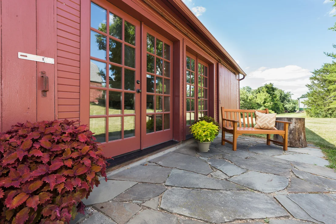
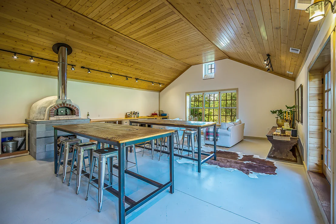
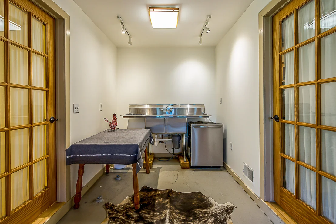
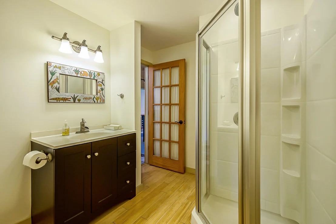
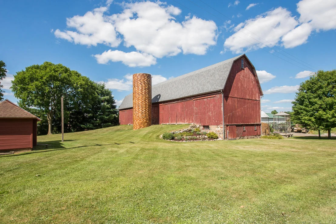
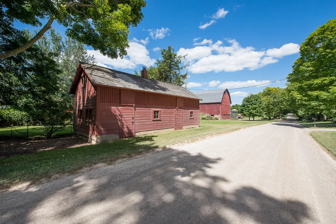
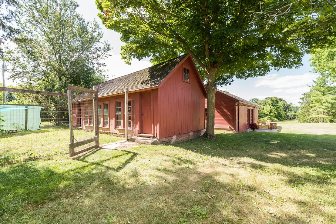
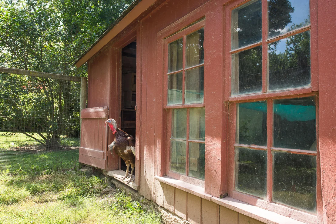
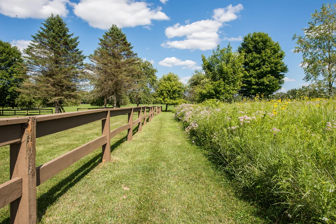
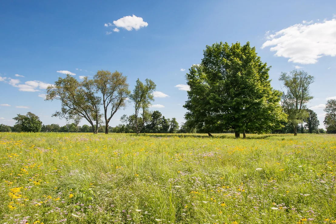
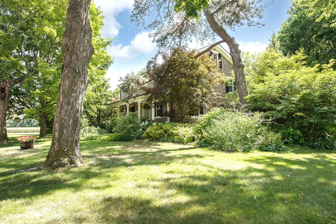
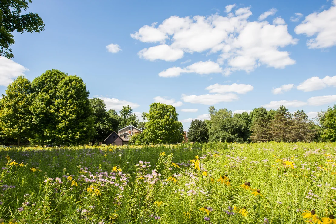
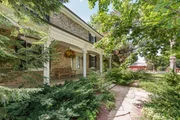
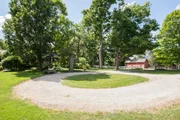
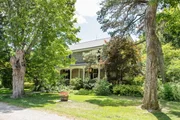
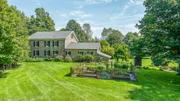
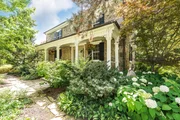
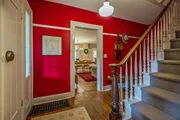
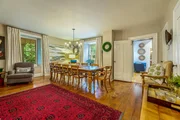
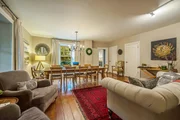
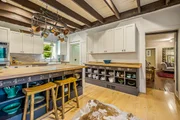
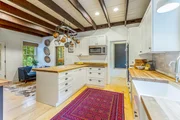
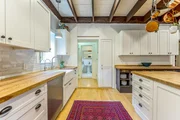
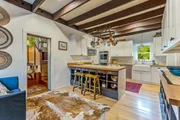
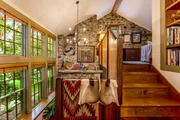
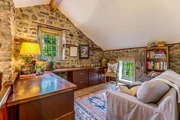
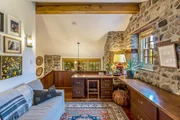
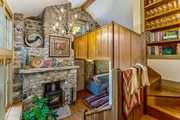
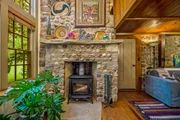
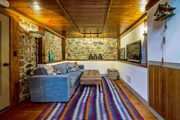
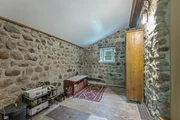
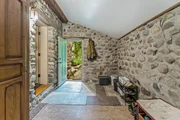
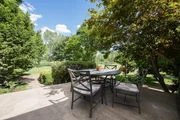
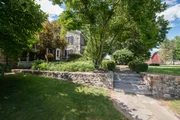
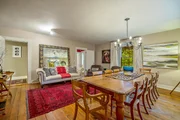
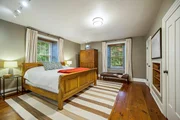
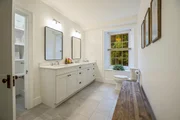
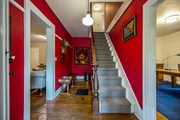
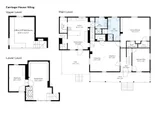
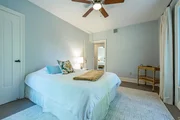
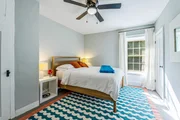
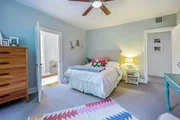
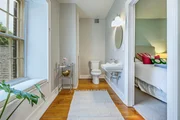
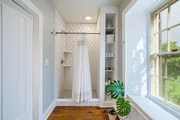
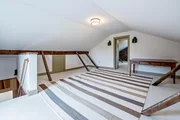
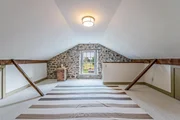
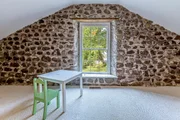
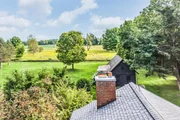
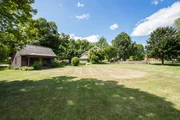
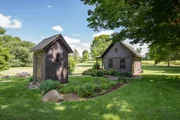
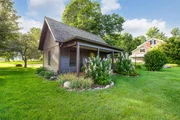
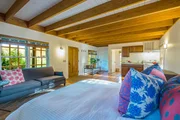
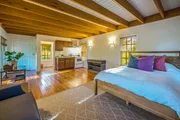
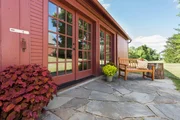
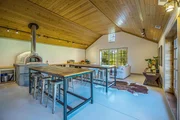
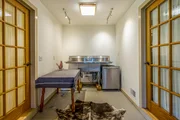
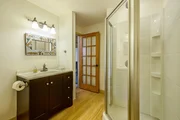
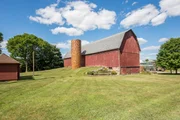
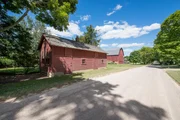
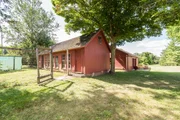
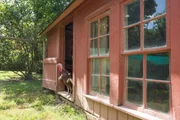
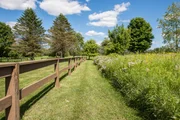
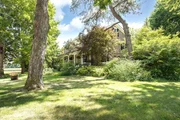
Set along a quiet road on 11 acres in Chelsea, this exceptional Historic Cobblestone Farmhouse Estate blends timeless character, thoughtful modern updates, and the rare lifestyle appeal of a beautifully maintained country property just a short drive from Ann Arbor. Built with rich architectural detail and enduring craftsmanship, the home offers the warmth and charm of a historic farmhouse while providing the comfort, efficiency, and flexibility expected for modern living. The main residence features 4,420 square feet of living space filled with original features and carefully preserved details, including solid two-panel doors, tall ceilings, original exposed beams, wide plank floors, vintage kitchen cubbies, extensive built-ins, and walk-in closets throughout the bedrooms and bathrooms.       The renovated kitchen anchors the home with updated cabinetry, countertops, refinished floors, exposed beams, and a butler's pantry just off the kitchen. The first-floor primary suite includes a beautifully renovated bath with heated floors, double vanities, and a large shower with a Euro glass door.  The 1st floor also includes a 2nd full bath, a large office or 2nd bedroom, and a comfortable dining/family room.   The Carriage House Wing creates a dramatic gathering space with a Napoleon woodstove set in a stone fireplace, double-volume ceilings, a quaint loft office with custom built-ins, handmade tin chandelier and sconces, and a practical fully enclosed lean-to that functions beautifully as a mudroom and winter wood-storage area.      The 2nd level features 3 generous bedrooms, 2 full bathrooms, and laundry room, while the 3rd floor offers a large flex space and additional storage.       Throughout the home, custom-fitted interior glass storm windows improve efficiency while preserving the beauty of the original windows.  Year around comfort is provided by a geothermal HVAC system.    The exterior is just as notable, with excellent stonework, copper gutters, functional lightning rods, architectural woodwork on the expansive front porch, and a well-maintained white picket fence. Mature maple trees frame the property with exceptional fall color, while established gardens offer flowering varieties throughout the seasons.      The land invites a slower, more connected way of living: a native wildflower prairie with maintained walking paths, a shaded picnic spot with fire pit, an enclosed raised-bed kitchen garden, fruit trees & blueberry bushes, a clothesline for crisp linens, and a large fenced area currently used as a dog run. A secondary driveway with a quaint lane adds character and convenient access to the Guest Cottage.      Set next to the main house, the Guest Cottage provides a welcoming and private space for visitors, extended family, creative use, or retreat-style living. It features a large porch, full bathroom, four-season heating (propane) and cooling, a kitchenette, Hunter Douglas blinds for privacy, exposed oak beams, tall ceilings, and hardwood floors throughout.      A truly distinctive feature of the property, the Pizza Studio is designed for memorable entertaining and hands-on culinary experiences. The commercial wood-fired Forno Bravo pizza oven is ideal for making pizzas, roasting meats, baking breads, canning, sausage making, and gathering with friends and family. With ample room for food prep, a large walk-in pantry, a full bathroom with walk-in shower, and indoor-outdoor flow for large groups, this space turns entertaining into an experience and includes four season heating (propane) and cooling.      The property includes additional useful and charming outbuildings, including a Big Red Barn, Workshop (where sellers park a vehicle), Milk Room, and Chicken Coop. These spaces support a wide range of lifestyle uses, from storage and hobbies to gardening, animals and workshop projects.  The big red barn has a newer roof and roof decking, a recent structural inspection, electrical panel and lighting, and water point in the barn basement.      Enjoy gorgeous sunrises, sunsets and starlit night skies from this magical property - you will not be disappointed!

Unit Size
4,420 Ft²
Days on Market
60 days
Land Size
10.94 acres
Price per sqft
$361
Property Type
House
Property Taxes
$1,031
HOA Dues
-
Year Built
1880

Listed By

Elizabeth Brien
The Charles Reinhart Company
Nancy Arnold
The Charles Reinhart Company

Payment Calculator

Cap Rate Calculator

Last updated: 2 months ago (MichRIC MLS #26048491)

Price History

Date / Event Date Event Price
Sep 11, 2026 Listed by The Charles Reinhart Company $1,595,000
Listed by The Charles Reinhart Company
May 27, 2016 Sold
Sold

Property Highlights

Garage
Air Conditioning
Fireplace
Parking Details
Has Garage
Parking Features: Detached
Garage Spaces: 1
Interior Details
Full Bathrooms: 4
Interior Features: Ceiling Fan(s), Pantry, Broadband, Guest Quarters
Appliances: Humidifier, Cooktop, Dishwasher, Disposal, Double Oven, Dryer, Microwave, Refrigerator, Washer, Water Softener Owned
Flooring Type: Carpet, Ceramic Tile, Wood
Laundry Features: Electric Dryer Hookup, Sink, Upper Level, Washer Hookup
Rooms: 8
Has Fireplace
Fireplace Features: Wood Burning, Other
Fireplaces: 1
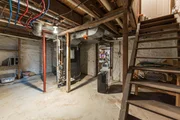
Basement: Full, Michigan Basement
Exterior Details
Square Footage: 4420
Security Features: Security System
Architectural Style: Farmhouse, Historic
Year Built: 1847
Building Area Total: 4420
Other Structures: Shed(s), Barn(s), Guest House
Window Features: Screens, Window Treatments, Storms
Construction Materials: Stone
Patio and Porch Features: Patio, Porch
Lot Features: Level, Wooded, Tillable
Lot Size Area: 10.94
Lot Size Units: Acres
Lot Size Acres: 10.94
Lot Size Square Feet: 476546
Lot Size Dimensions: irregular
Water Source: Well
Financial Details
Tax Assessed Value: $352,331
Tax Annual Amount: $12,369
Utilities Details
Cooling Type: Central Air
Heating Type: Forced Air, Heat Pump
Sewer : Septic Tank

Building Info

Overview

    General

  • Year Built: 1880
  • Effective Year Built: 1880
  • Bedroom Count: 5
  • Bathroom Count: 3
  • Full Bathrooms: 3
  • Partial Bathrooms: 3
  • Bathroom Plumbing Fixtures: 10
  • Building Condition: 0
  • Building Quality: 0
  • Construction Type: 0
  • Building Style: 0
  • Exterior Walls Type: 0
  • Interior Walls Type: 0
  • Roof Shape Type: 0
  • Roof Cover Type: 0
  • Floor Cover: 0
  • Basement Type: 9
  • Basement Area: 2,340
  • Garage Type: 0
  • Parking Space Count: 0
  • Patio Type: 0
  • Porch Type: 0
  • Pool Type: 8

    Dimensions

  • Lot Size Square Feet: 476,546
  • Lot Size Frontage Feet: 0
  • Total Building Area: 4,420
  • Building Area: 4,420
  • Building Area Measurement: L

    Heating and Cooling

  • Air Conditioning: 0
  • Heating: 4
  • Heated Square Feet: 4,420
  • Heating Fuel Type: 0

    Utilities

  • Sewer System: 4
  • Water Service: 5

Building

  • Building Type: 0
  • Property Class: R
  • Land Acres: 0000010940
  • Standard Land Use Code: 1001
  • County Land Use Code: 401
  • Legal Description 1: LI 27-1B COM AT N 1/4 POST OF SEC, TH S'LY 963.96 FT ALONG N-S 1/4 LINE, THE'LY 1091.24 FTON C/L JERUSALEM RD TO POB TH N

Neighborhood

  • School District Name: Chelsea School District
  • School Tax School District: CHELSEA
  • Census Tract: 448000

Zoning

  • Zoning: AG-1

Geography

  • District: G
  • Parcel: G -07-27-100-002
  • Block: 100
  • Meridian: SEC 27 TWN 02S RNG 04E
  • Municipality: LIMA TWP
  • Latitude: 42.2793
  • Longitude: -83.9411

    Address

  • Full Address: 10725 Jerusalem Rd
  • Address - House Number: 10725
  • Address - Street Name: Jerusalem
  • Address - Suffix Type: Rd
  • State: MI
  • City Name: Chelsea
  • Carrier Code: R002
  • 4-Digit Zip Code: 9606
  • Zip Code: 48118

Valuation

    Tax

  • Tax Year: 2023
  • Tax Amount: $340,263
  • Tax Rate Code Area: G-07

    Appraisal Valuation

  • Standard Deviation: 0.2096
  • Valuation Date: Nov 15, 2023
  • Confidence Score: 71
  • Final Value: 1,156,787
  • High Value: 1,399,328
  • Low Value: 914,246

    Market Valuation

  • Market Total Value: $775,200

    Assessments Valuation

  • Assessed Year: 2023
  • Assessed Total Value: $387,600

    Exemptions

  • Homeowner Exemption: Yes

    Sales

  • Current Sale Contract Date: May 13, 2016
  • Current Sale Recording Date: May 27, 2016
  • Current Sale Price:
  • Current Sale Document Type: 71
  • Current Sale Input Document Number: 6319538
Data used for valuation calculations is provided by RealtyHop, and other third party sources

Comparables

Unit
Status
Type
Beds
Baths
ft²
Price/ft²
Asking Price
Listed On
Closing Price
Sold On
HOA + Taxes

About Washtenaw


Similar Homes for Sale

Currently no similar homes around

Nearby Rentals

Unit for rent at 11484 Jackson Road, Dexter, MI, 48130

$2,000 /mo

  • 3 Beds
  • 2 Baths
  • 1,662 ft²
11484 Jackson Road, Dexter, MI, 48130 Listing by Matthew McKernan


Frequently Asked Questions

When was property at 10725 Jerusalem Road built and last sold?
The property at 10725 Jerusalem Road was built in 1880 and last sold on May 13, 2016 for $750,000.
How much is this home worth?
The estimated value of the home located at 10725 Jerusalem Road is $1,610,950.
What are some comparable homes to 10725 Jerusalem Road?
There are currently no comparable homes to 10725 Jerusalem Road.