See Home Value
$650,000
↑ $13K (1.7%)
● House - Off Market

10725 E CRESTVIEW LN

LAUREL, MD 20723
bedrooms
3 Beds
bathrooms
3 Baths, 1 Half Bath
square feet
1,344 Ft²
$3,192
Est. Monthly

About This Property

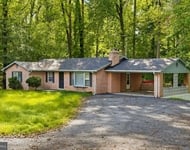
Come see this GREAT all brick rancher set on over an half an acre located in the coveted neighborhood of Hammond Park.  The sellers have done over $100K in improvements to this 3 bedroom, 2.5 bath home to make it show like a model home.  As soon as you come up the paver driveway and through the front door you will love the open layout with features that include:  hardwood and solid surface flooring throughout the main level, living room with a huge bay window to let in all of the light, recessed lighting and a ceiling fan.  The sellers opened up the wall between the dining room and kitchen.  The kitchen is complete with quartz counter tops, subway tiled backsplash, light grey cabinetry, built-in microwave, electric range, dishwasher and refrigerator.  Down the hallway you will find the 3 bedrooms and 2 fully renovated bathrooms.  All 3 bedrooms have ceiling fans too.  The primary bedroom has recessed lighting and a barn door to the primary bathroom where you will feel spoiled with the radiant flooring, ceramic flooring, and marble surround in the custom built shower.  The lower level is finished and has a wide open feeling with beamed ceilings, recessed lighting, and a wonderful wood-burning fireplace for cozy nights at home.  The lower level also has a renovated half bathroom, separate office, also with recessed lights, the laundry room and walk-up stairs to the backyard.  The backyard has the BEST in-ground pool, which is fully fenced and surrounded with a paver patio for your outdoor entertaining.  There is even more yard behind the fenced in pool-area too.  Don't miss the detached 2-car garage that has an attic above for tons of storage  and there is also a carport as well.   All of this and the location can not be beat, close to jump right onto 29, 216, 32, 95, ICC!  Shopping and restaurants are very close too.  Check out the virtual tour!
Unit Size
1,344 Ft²
Days on Market
35 days
Land Size
0.54 acres
Price per sqft
$484
Property Type
House
Property Taxes
$558
HOA Dues
-
Year Built
1962

Payment Calculator

Cap Rate Calculator

Last updated: 3 years ago (Bright MLS #MDHW2039888)

Price History

Date / Event Date Event Price
Dec 11, 2025 Price Increased $760,000
↑ $13K (1.7%)
Price Increased
Oct 27, 2025 Price Increased $747,000
↑ $8K (1.1%)
Price Increased
Sep 26, 2025 Price Decreased $739,000
↓ $36K (4.7%)
Price Decreased
Aug 30, 2025 Price Decreased $775,000
↓ $48K (5.8%)
Price Decreased
Aug 14, 2025 Listed $823,000
Listed
Significant Price Drop – Don’t Miss This Opportunity! Charming Ranch-Style Home with Pool in Hammond Park. Discover the charm of this beautifully maintained ranch-style home nestled in the desirable Hammond Park neighborhood. This spacious residence offers 2,352 square feet of thoughtfully designed living space, featuring three generous bedrooms and two and a half bathrooms, perfect for both relaxation and entertaining. Step inside to find an inviting open floor plan adorned with rich hardwood and luxury vinyl plank flooring. At the heart of the home is an expansive kitchen with upgraded countertops and an eat-in area, seamlessly connecting to the dining and living spaces. Enjoy cozy evenings by the brick fireplace, enhanced by elegant mantels and exposed beams that bring warmth and character. The fully finished basement provides additional versatile living space — ideal for a home theater, gym, or recreation room — with easy walkout access to the outdoors. Equipped with modern appliances including a built-in microwave, dishwasher, and washer/dryer, this home ensures effortless daily living. Outside, the 0.54-acre lot is a private oasis with beautifully landscaped front and rear yards, a private in-ground pool, and plenty of room to entertain or relax. Two 10x10 ft. storage sheds offer ample space for tools and equipment, while a 20x20 ft. carport canopy adds flexible coverage for additional gathering. A detached garage and carport further enhance convenience, offering plentiful space for vehicles and storage. Enjoy the tranquility of suburban living just moments from local amenities. This home isn’t just a place to live — it’s a lifestyle of comfort, convenience, and outdoor enjoyment. Don’t miss your opportunity to make it yours!
Show More

Property Highlights

Garage
Air Conditioning
Fireplace

Building Info

Overview

    General

  • Year Built: 1962
  • Effective Year Built: 1962
  • Bedroom Count: 0
  • Bathroom Count: 3
  • Full Bathrooms: 2
  • Partial Bathrooms: 3
  • Building Condition: 6
  • Building Quality: 9
  • Construction Type: 0
  • Building Style: 0
  • Exterior Walls Type: 25
  • Interior Walls Type: 0
  • Roof Shape Type: 0
  • Roof Cover Type: 3
  • Floor Count: 100
  • Living Units: 1
  • Floor Cover: 0
  • Basement Type: 3
  • Basement Area: 1,008
  • Garage Type: 10
  • Garage Square Area: 528
  • Parking Space Count: 3
  • Patio Type: 0
  • Porch Type: 0
  • Pool Type: 10

    Dimensions

  • Lot Size Square Feet: 23,348
  • Total Building Area: 1,344
  • Gross Building Area: 1,344
  • Building Area: 1,344
  • Building Area Measurement: T

    Heating and Cooling

  • Fireplace Count: 1
  • Air Conditioning: 0
  • Heating: 1
  • Heated Square Feet: 1,579
  • Heating Fuel Type: 0

    Utilities

  • Sewer System: 5
  • Water Service: 6

Building

  • Building Type: 0
  • Property Class: R
  • Subdivision: HAMMOND PARK
  • Land Acres: 0000000536
  • Standard Land Use Code: 1001
  • County Land Use Code: R-B001
  • Legal Description 1: LOT 3 23,348 SQ' 10725 CRESTVIEW LN HAMMOND PARK S5

Neighborhood

  • School District Name: Howard County Public Schools
  • Census Tract: 606808

Zoning

  • Zoning: R20

Geography

  • Assessors Map Reference: 41 23 249
  • Account Number: 414087
  • District: 06
  • Parcel: 06-414087
  • Block: 4
  • Lot: 3
  • Latitude: 39.1544
  • Longitude: -76.8836

    Address

  • Full Address: 10725 E Crestview Ln
  • Address - House Number: 10725
  • Street Direction: E
  • Address - Street Name: Crestview
  • Address - Suffix Type: Ln
  • State: MD
  • City Name: Laurel
  • Carrier Code: C005
  • 4-Digit Zip Code: 1159
  • Zip Code: 20723

Valuation

    Tax

  • Tax Year: 2023
  • Tax Amount: $667,068

    Appraisal Valuation

  • Standard Deviation: 0.1321
  • Valuation Date: Mar 20, 2024
  • Confidence Score: 84
  • Final Value: 608,441
  • High Value: 688,856
  • Low Value: 528,026

    Market Valuation

  • Market Total Value: $545,700
  • Market Land Value: $251,100
  • Market Improvement Value: $294,600

    Assessments Valuation

  • Assessed Year: 2023
  • Assessed Total Value: $432,567

    Sales

  • Current Sale Contract Date: Jun 23, 2022
  • Current Sale Recording Date: Jul 29, 2022
  • Current Sale Price:
  • Current Sale Document Type: 27
Data used for valuation calculations is provided by RealtyHop, and other third party sources

Comparables

Unit
Status
Type
Beds
Baths
ft²
Price/ft²
Asking Price
Listed On
Closing Price
Sold On
HOA + Taxes

About North Laurel


Similar Homes for Sale

Currently no similar homes around

Nearby Rentals

Unit for rent at 7316 Trappe Street, FULTON, MD, 20759

$4,499 /mo

  • 3 Beds
  • 3 Baths
  • 2,860 ft²
7316 Trappe Street, FULTON, MD, 20759 Listing by MAQSOOD TARIQ
Unit for rent at 7510 Sanner Road, LAUREL, MD, 20723

$4,500 /mo

  • 5 Beds
  • 3 Baths
  • 2,872 ft²
7510 Sanner Road, LAUREL, MD, 20723 Listing by Christopher Westerlund
Unit for rent at 7326 Isabella Road, LAUREL, MD, 20723

$3,950 /mo

  • 4 Beds
  • 2 Baths
  • 2,296 ft²
7326 Isabella Road, LAUREL, MD, 20723 Listing by Edward Chon


Frequently Asked Questions

When was property at 10725 East Crestview Lane built and last sold?
The property at 10725 East Crestview Lane was built in 1962 and last sold on Jun 23, 2022 for $550,000.
How much is this home worth?
The estimated value of the home located at 10725 East Crestview Lane is $768,552.
What are some comparable homes to 10725 East Crestview Lane?
There are currently no comparable homes to 10725 East Crestview Lane.