


10725 BUCKNELL DR #12


About This Property
Inside, you'll find beautifully maintained hardwood floors, complemented by newly installed carpet and fresh paint in the fully finished basement. The kitchen is equipped with modern appliances and a semi open floor plan provides flexibility for dining and hosting gatherings with friends and family. With an abundance of closet space, this home offers ample storage solutions for all your belongings.
The exterior of the home is equally impressive, featuring a fenced backyard and surrounding green space that is maintained by the association. The garden oasis offers a versatile retreat perfect for entertaining and grilling, providing an ideal setting for gatherings with family and friends. The backyard backs up to a miniature playground, making it a wonderful spot for families to enjoy outdoor activities. The property also comes with two parking permits, ensuring convenient parking for residents.
Close proximity to the Metro, Safeway, and Wheaton Plaza. The community is vibrant, welcoming new families, long-standing residents, and joyful sounds of laughing children. Enjoy easy access to a large community park, rain garden, tennis and basketball courts, and playgrounds. Nearby amenities include restaurants, summer music events at the plaza, and the Wheaton Arts Parade. The new Wheaton Regional Library and Recreation Center offers state-of-the-art facilities, including a fitness center, walking track, and pickleball and basketball courts
Payment Calculator
Your Estimated Monthly Payment
Cap Rate Calculator
What does this mean?
Based on our analysis, the cap rate of this property is 1.25%. A negative cap rate indicates that the property might not be feasible as an income-producing asset. The median cap rate for a near zip code 11238 is 4.23%.
How much can I actually make?
Actual monthly rental income may vary between $4,760 and $7,140 depending on unit-specific characteristics. You can change the amount using the slider to further explore.
How is cap rate calculated?
Cap Rate = Net Operating Income (NOI) / Property Asset Value.
When calculating the cap rate, we assume 100% occupancy. Leverage (mortgage) is not considered.
Cap Rate provided by RealtyHop and RentHop, learn more about cap rate here.
Price History
| Date / Event | Date | Event | Price |
|---|---|---|---|
| Nov 18, 2024 | Sold | ||
| Sold | |||
| Oct 19, 2024 | In contract | - | |
| In contract | |||
| Oct 3, 2024 | Listed by Compass | $440,000 | |
| Listed by Compass | |||
| Sep 30, 2024 | Price Change | $450,000 | |
| Price Change | |||
Property Highlights
Comparables
Status
Price/ft²
Listed On
Sold On
Past Sales
| Date | Unit | Beds | Baths | Sqft | Price | Closed | Listed By |
|---|---|---|---|---|---|---|---|
|
10/03/2024
|
3 Bed
|
3 Bath
|
1400 ft²
|
$440,000
3 Bed
3 Bath
1400 ft²
|
$450,000
+2.27%
11/18/2024
|
Amanda Briggs
Compass
|
Building Info

About Wheaton - Glenmont
Similar Homes for Sale
Currently no similar homes aroundNearby Rentals
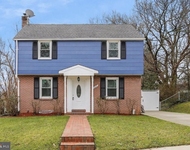
$3,500 /mo
- 3 Beds
- 2 Baths
- 1,568 ft²
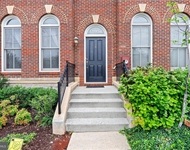
$3,490 /mo
- 4 Beds
- 3 Baths
- 1,982 ft²

Compass
Last Updated: 2 hours ago
Data Source: Bright MLS , MLS# MDMC2149854
 Your Privacy Choices
Phone: 425-283-2930
Address: 335 Madison Avenue, New York, NY 10017