


10723 Wickersham Lane


About This Property
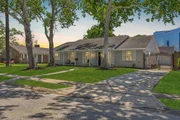
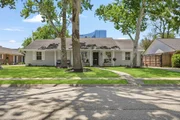
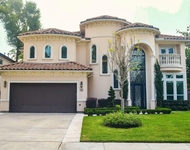
hardwood floors & crown moldings provide a stately backdrop for it's welcoming modern
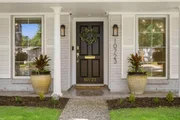
elements like recessed lighting & custom tilework. From the covered front porch to beautiful
formals that flow into the vaulted family room w/brick fireplace. The galley kitchen w/breakfast nook is
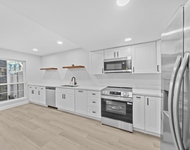
ready to aid in all of your culinary quests w/stainless appliances complemented by white cabinets, granite
counters & brick backsplash. The primary suite is a lovely retreat w/walk-in closet & en-suite bath
w/walk-in shower. With its lovely fenced backyard, patio & gated drive, this home is ready for entertaining!
Enjoy a central location, walking distance to restaurants, Target, Ross, Whole Foods, plus neighborhood
park, pool, tennis courts & playground, and a quick drive to Terry Hershey Park. Active clubs, swim team,
private security patrol & easy commuting to Energy Corridor, Galleria & Downtown - WOW!!
Payment Calculator
Your Estimated Monthly Payment
Cap Rate Calculator
What does this mean?
Based on our analysis, the cap rate of this property is 1.25%. A negative cap rate indicates that the property might not be feasible as an income-producing asset. The median cap rate for a near zip code 11238 is 4.23%.
How much can I actually make?
Actual monthly rental income may vary between $4,760 and $7,140 depending on unit-specific characteristics. You can change the amount using the slider to further explore.
How is cap rate calculated?
Cap Rate = Net Operating Income (NOI) / Property Asset Value.
When calculating the cap rate, we assume 100% occupancy. Leverage (mortgage) is not considered.
Cap Rate provided by RealtyHop and RentHop, learn more about cap rate here.
Price History
| Date / Event | Date | Event | Price |
|---|---|---|---|
| May 15, 2026 | Sold | ||
| Sold | |||
| Apr 28, 2026 | In contract | - | |
| In contract | |||
| Apr 9, 2026 | Listed by eXp Realty LLC | $485,000 | |
| Listed by eXp Realty LLC | |||
   | |||
|
Welcome to this warm and inviting 3-bedroom, 2-bath home in the desirable Walnut Bend neighborhood, where classic character meets modern updates. You’ll love the relaxed feel of the family room, complete with high vaulted ceilings & a cozy brick fireplace, while the gourmet kitchen offers plenty of granite counter space, crisp white cabinetry, & a sunny breakfast nook, perfect for your morning coffee. A formal dining room conveniently connects to the kitchen. A home office is located at the front of the home. The primary bedroom serves as a peaceful retreat with an en-suite bath. Additional upgrades include: New windows, gutters, paint, A/C & ductwork. Perfectly situated in a wonderful location, you can walk to local favorites like Whole Foods and Target or enjoy the neighborhood park, pool, and tennis courts, all with quick access to the Energy Corridor and Terry Hershey Park trails.
| |||
| Oct 28, 2021 | Sold | ||
| Sold | |||
| Jul 8, 2021 | Listed by Keller Williams Realty | $330,000 | |
| Listed by Keller Williams Realty | |||
| | |||
|
Find your Home Sweet Home in this darling 3BD/2BA in Walnut Bend! Timeless details such as
hardwood floors & crown moldings provide a stately backdrop for it's welcoming modern
elements like recessed lighting & custom tilework. From the covered front porch to beautiful
formals that flow into the vaulted family room w/brick fireplace. The galley kitchen w/breakfast nook is
ready to aid in all of your culinary quests w/stainless appliances complemented by white cabinets, granite
counters & brick backsplash. The primary suite is a lovely retreat w/walk-in closet & en-suite bath
w/walk-in shower. With its lovely fenced backyard, patio & gated drive, this home is ready for entertaining!
Enjoy a central location, walking distance to restaurants, Target, Ross, Whole Foods, plus neighborhood
park, pool, tennis courts & playground, and a quick drive to Terry Hershey Park. Active clubs, swim team,
private security patrol & easy commuting to Energy Corridor, Galleria & Downtown - WOW!!
| |||
Property Highlights
Building Info
Comparables
Status
Price/ft²
Listed On
Sold On
About Westside
Similar Homes for Sale
Currently no similar homes aroundNearby Rentals

Last Updated: 6 months ago
Data Source: HAR , MLS# 65189298
 Your Privacy Choices
Phone: 425-283-2930
Address: 335 Madison Avenue, New York, NY 10017