See Home Value
Listing Courtesy of: Trip Medders, Atlanta Fine Homes Sotheby's International
$892,000
● House - Off Market

10723 Glenleigh Drive

Johns Creek, GA 30097
bedrooms
5 Beds
bathrooms
4 Baths, 1 Half Bath
square feet
4,965 Ft²
$5,694
Est. Monthly
$625
HOA / Fees

About This Property

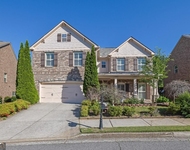
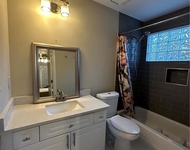
Welcome to your dream home in the prestigious Sugar Mill community. Nestled in the heart of Johns Creek, recently ranked the #1 Best Place to Live in the U.S. by U.S. News & World Report, this stunningly renovated residence combines elegance, convenience, and an unbeatable location. One of the home's most captivating features greets you right away: a stunning wraparound porch that invites you to relax and unwind. This distinctive outdoor space perfectly sets the tone for the warmth and elegance that await inside. Step inside to discover an inviting two-story grand foyer that sets the tone for the home's warm and welcoming atmosphere. Every detail has been thoughtfully upgraded, including a new roof, gleaming hardwood floors throughout, a fully renovated chef's kitchen, and a spa-inspired primary suite, creating a home that feels better than new. The gourmet kitchen is a true centerpiece, featuring a large island, walk-in pantry, and seamless flow into the spacious family room with a brick fireplace, perfect for entertaining or relaxing evenings at home. A charming breakfast nook and elegant formal dining room make every meal an occasion. The home also offers a separate living room, ideal for gatherings or quiet conversation. Retreat to the owner's suite, a peaceful haven complete with a sitting area and a luxurious bathroom boasting a soaking tub, walk-in shower, dual vanities, and his and hers closets. The upper level also features two generous bedrooms with a shared bath and a third private guest suite with its own full bathroom. The finished basement adds remarkable versatility with abundant living space, a full bath, and an additional bedroom, ideal for guests, recreation, or a home office. Outside, enjoy the expansive deck (connecting to the wrap around porch) overlooking a beautifully maintained, level backyard with in ground fire pit-perfect for outdoor dining or weekend relaxation. The wraparound porch and side-entry two-car garage enhance both curb appeal and convenience. Residents of Sugar Mill enjoy resort-style amenities including a newly renovated clubhouse, brand new pickleball courts, swimming pool, tennis courts, and access to top-rated Fulton County schools. You'll also love being just minutes from premier shopping, dining, and entertainment at Avalon, The Forum, Halcyon, and Technology Park, as well as the scenic new Cauley Creek Park just a short walk away. With its unparalleled location, exquisite upgrades, and access to one of the nation's most desirable communities, this home offers the perfect blend of elegance, comfort, and everyday luxury. Don't miss your chance to experience the best of Johns Creek living! If you would like to schedule a private showings, reach out to Trip.

Unit Size
4,965 Ft²
Days on Market
-
Land Size
0.37 acres
Price per sqft
$181
Property Type
House
Property Taxes
$649
HOA Dues
$625
Year Built
2001

Payment Calculator

Cap Rate Calculator

Last updated: 11 months ago (FMLS #7669367)

Price History

Date / Event Date Event Price
Dec 19, 2025 Sold
Sold
Dec 8, 2025 In contract -
In contract
Nov 4, 2025 Listed by Atlanta Fine Homes Sotheby's International $900,000
Listed by Atlanta Fine Homes Sotheby's International
Jul 26, 2013 Sold
Sold
Sep 28, 2000 Sold
Sold

Property Highlights

Garage
Parking Available
Air Conditioning
Fireplace

Building Info

Overview

    General

  • Year Built: 2001
  • Effective Year Built: 2001
  • Total Rooms: 12
  • Bedroom Count: 5
  • Bathroom Count: 5
  • Full Bathrooms: 4
  • Partial Bathrooms: 5
  • Bathroom Plumbing Fixtures: 23
  • Building Condition: 3
  • Building Quality: 2
  • Construction Type: 0
  • Building Style: 5
  • Exterior Walls Type: 17
  • Interior Walls Type: 0
  • Roof Shape Type: 0
  • Roof Cover Type: 0
  • Floor Count: 200
  • Living Units: 1
  • Floor Cover: 0
  • Basement Type: 2
  • Basement Area: 1,437
  • Garage Type: 17
  • Garage Square Area: 528
  • Parking Space Count: 2
  • Patio Type: 0
  • Porch Type: 0
  • Pool Type: 0

    Dimensions

  • Lot Size Square Feet: 16,204
  • Total Building Area: 3,566
  • Building Area: 3,566
  • Building Area Measurement: L

    Heating and Cooling

  • Air Conditioning: 1
  • Heating: 3
  • Heated Square Feet: 3,566
  • Heating Fuel Type: 3

    Utilities

  • Sewer System: 1
  • Water Service: 2

Building

  • Building Type: 0
  • Property Class: R
  • Subdivision: AN SUGAR MILL SUB
  • Land Acres: 0000000372
  • Standard Land Use Code: 1001
  • County Land Use Code: 101
  • Legal Description 1: 1 AN SUGAR MILL SUB LOT 214

Neighborhood

  • School District Name: Fulton County School District
  • Census Tract: 011649

Zoning

  • Zoning: CUP

Geography

  • District: 57
  • Parcel: 11 115004101336
  • Lot: 214
  • Municipality: CITY OF JOHNS CREEK
  • Latitude: 34.0415
  • Longitude: -84.1603

    Address

  • Full Address: 10723 Glenleigh Dr
  • Address - House Number: 10723
  • Address - Street Name: Glenleigh
  • Address - Suffix Type: Dr
  • State: GA
  • City Name: Duluth
  • Carrier Code: R031
  • 4-Digit Zip Code: 8061
  • Zip Code: 30097

Valuation

    Tax

  • Tax Year: 2023
  • Tax Amount: $895,555
  • Tax Rate Code Area: 57

    Appraisal Valuation

  • Standard Deviation: 0.2024
  • Valuation Date: Mar 13, 2024
  • Confidence Score: 72
  • Final Value: 902,880
  • High Value: 1,085,640
  • Low Value: 720,119

    Market Valuation

  • Market Total Value: $793,200
  • Market Land Value: $154,500
  • Market Improvement Value: $638,700

    Assessments Valuation

  • Assessed Year: 2023
  • Assessed Total Value: $317,280
  • Assessed Land Value: $61,800
  • Assessed Improvements Value: $255,480

    Sales

  • Current Sale Contract Date: Jul 26, 2013
  • Current Sale Recording Date: Jul 26, 2013
  • Current Sale Price:
  • Current Sale Document Type: 71
  • Current Sale Input Document Number: 2013-035032
  • Previous Sale Recording Date: Sep 28, 2000
  • Previous Sale Contract Date: Sep 15, 2000
  • Previous Sale Amount: $409,100
  • Previous Sale Document Type: 27
Data used for valuation calculations is provided by RealtyHop, and other third party sources

Comparables

Unit
Status
Type
Beds
Baths
ft²
Price/ft²
Asking Price
Listed On
Closing Price
Sold On
HOA + Taxes

About Sugar Mill


Similar Homes for Sale

Currently no similar homes around

Nearby Rentals

Unit for rent at 11214 Gates Terrace, Johns Creek, GA, 30097

$3,500 /mo

  • 5 Beds
  • 4 Baths
  • 3,238 ft²
11214 Gates Terrace, Johns Creek, GA, 30097
Unit for rent at 11190 Abbotts Station Drive, Johns Creek, GA, 30097

$2,995 /mo

  • 4 Beds
  • 3 Baths
  • 1,480 ft²
11190 Abbotts Station Drive, Johns Creek, GA, 30097 Listing by Dianna Zheng
Unit for rent at 590 Sweet Stream Trace, Duluth, GA, 30097

$3,600 /mo

  • 4 Beds
  • 3 Baths
  • 3,403 ft²
590 Sweet Stream Trace, Duluth, GA, 30097 Listing by Janny Guilarducci Beach


Frequently Asked Questions

When was property at 10723 Glenleigh Drive built and last sold?
The property at 10723 Glenleigh Drive was built in 2001 and last sold on Jul 26, 2013 for $435,000.
How much is this home worth?
The estimated value of the home located at 10723 Glenleigh Drive is $0.
What are some comparable homes to 10723 Glenleigh Drive?
There are currently no comparable homes to 10723 Glenleigh Drive.

Nearby Counties