


10720 CLOVERBROOKE DRIVE


About This Property
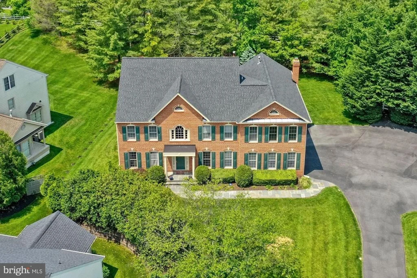
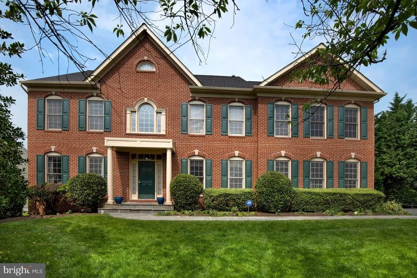
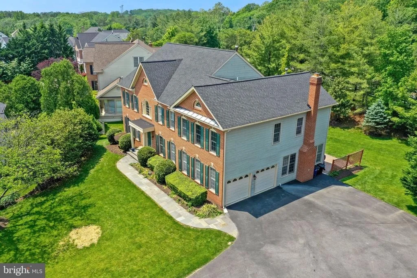
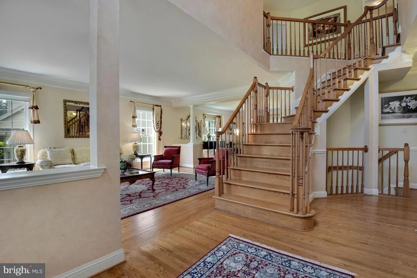
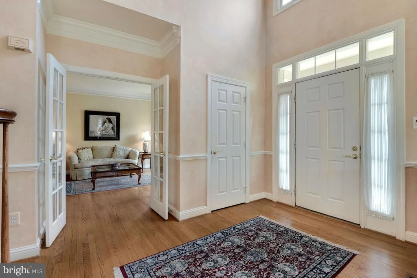
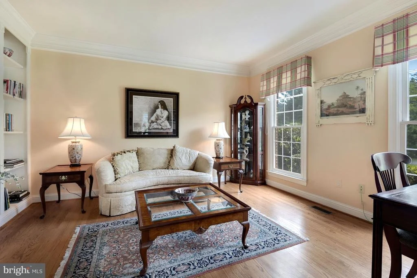
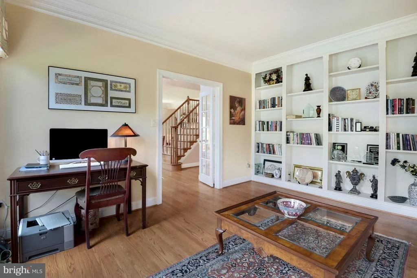
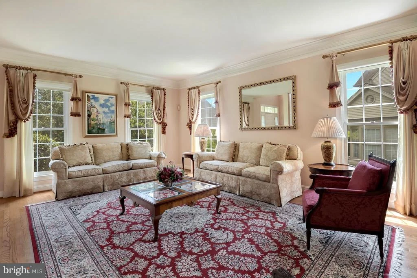
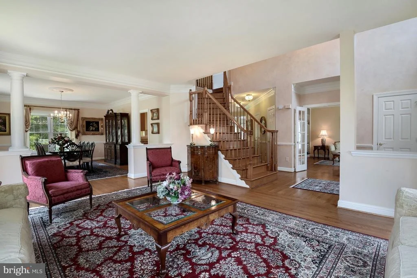
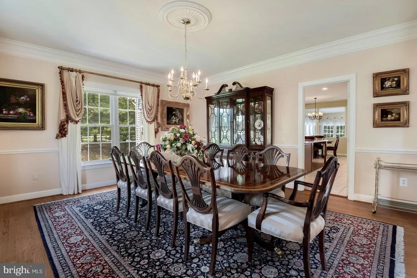
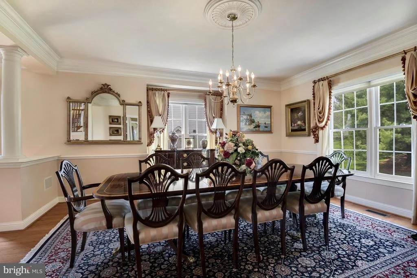
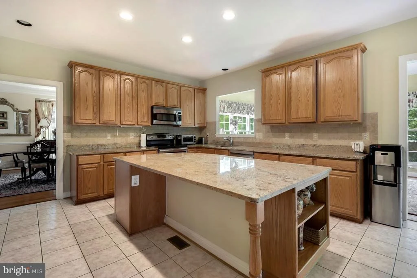
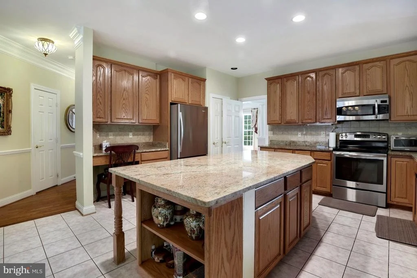
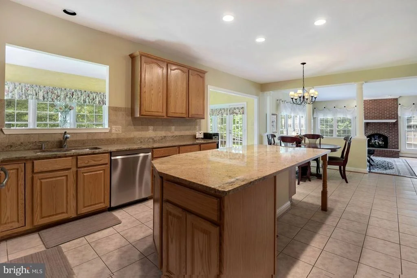
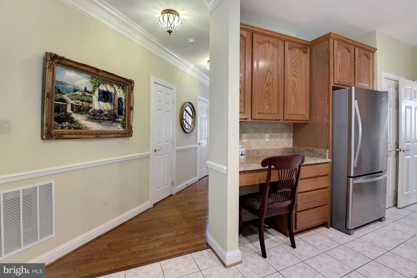
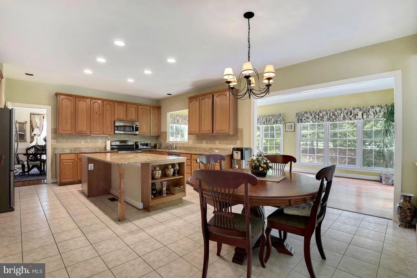
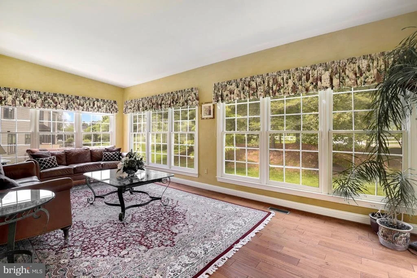
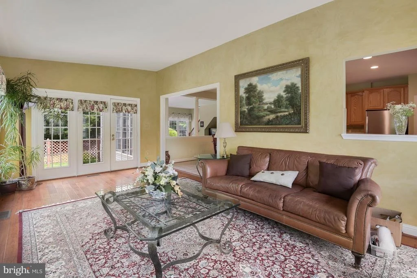
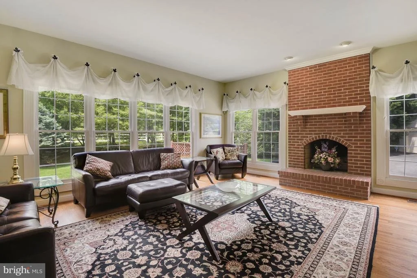
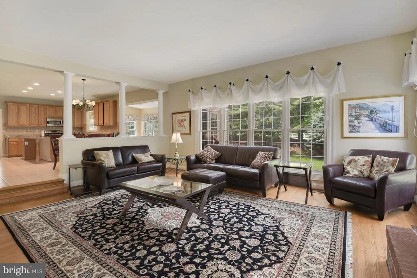
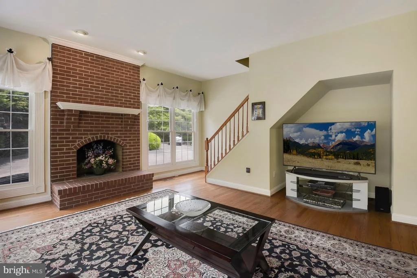
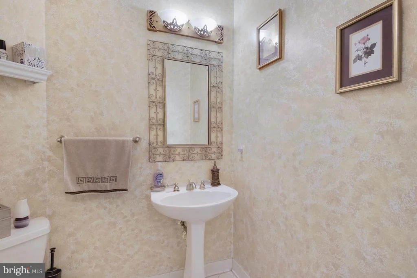
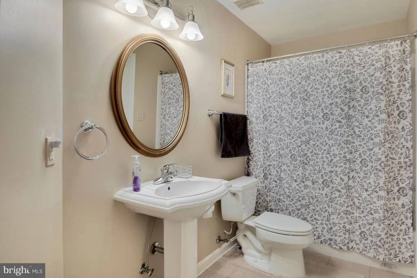
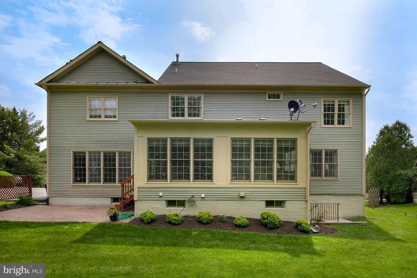
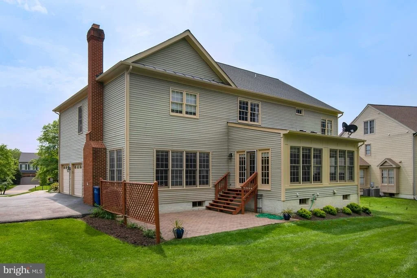
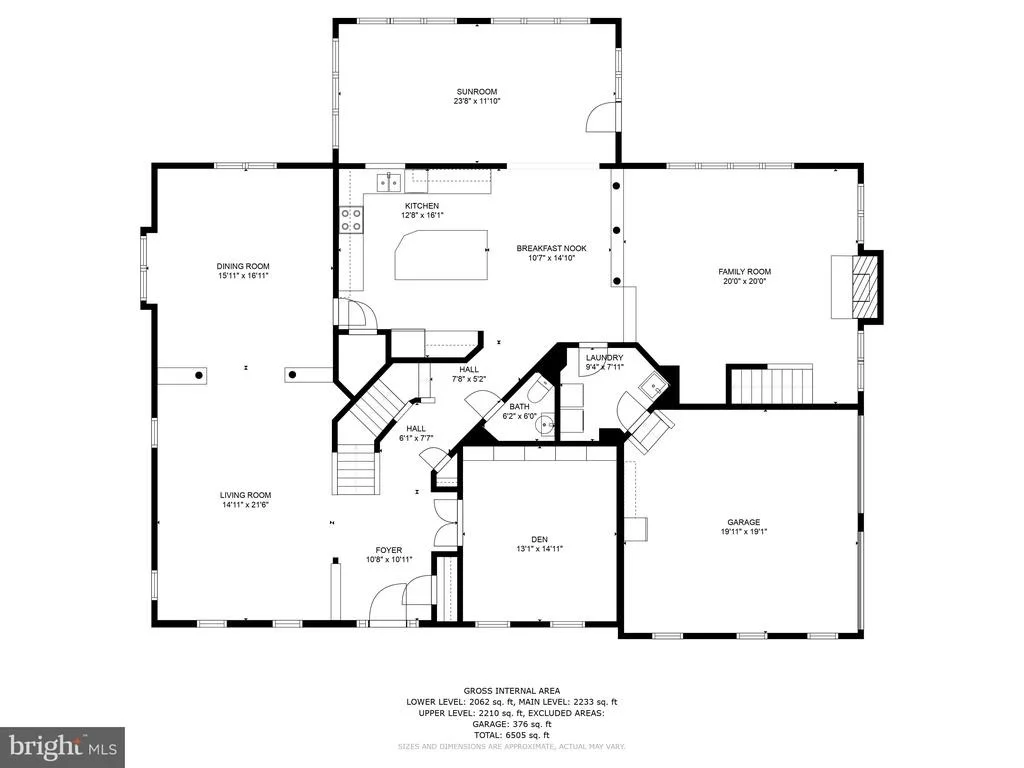
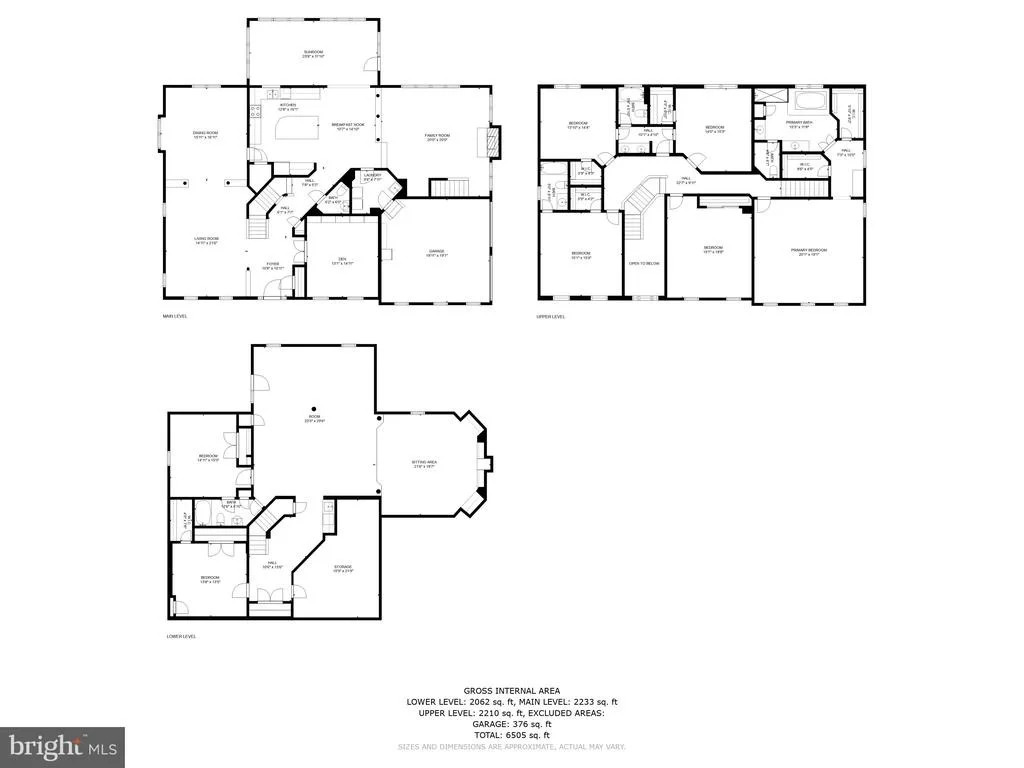
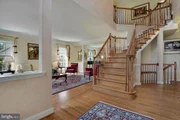
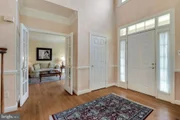
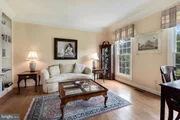
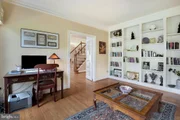
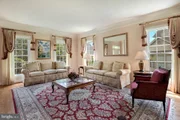
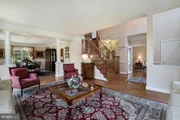
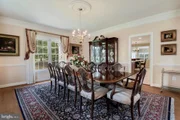
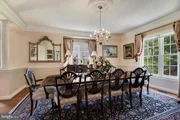
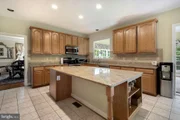
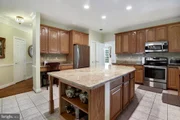
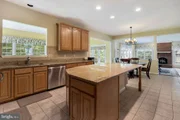
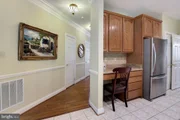
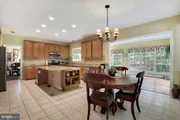
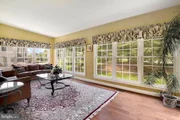
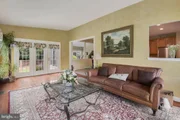
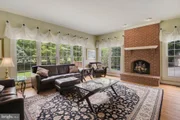
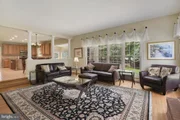
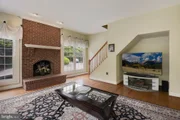
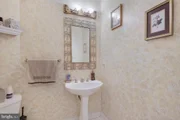
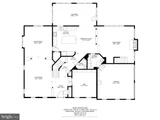
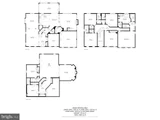
The Main Level features hardwood floors throughout and beautiful tiles in the Kitchen. There is a dramatic two-story Foyer, a wonderful Office/Library/Den with built-in bookshelves and French door. Also you will find a spacious Living Room and Formal Dining Room that are perfect for entertaining family and friends. The spacious Gourmet Kitchen includes a large island with room for bar stools, loads of cabinet space, stainless steel appliances, a desk as well as a Breakfast Area. The step-down Family Room with a soaring ceiling features an amazing Wall of Windows letting in loads of sunlight during the day and there is a beautiful brick Fireplace for those cold winter nights. Perhaps the most popular room on this level is the Sun-Drenched Sunroom with wall-to-wall windows where you are sure to spend hours and hours of leisure time. Don't forget the two staircases to the Second Level, the convenient Laundry Room, the Half Bathroom and the side-load 2-car garage.
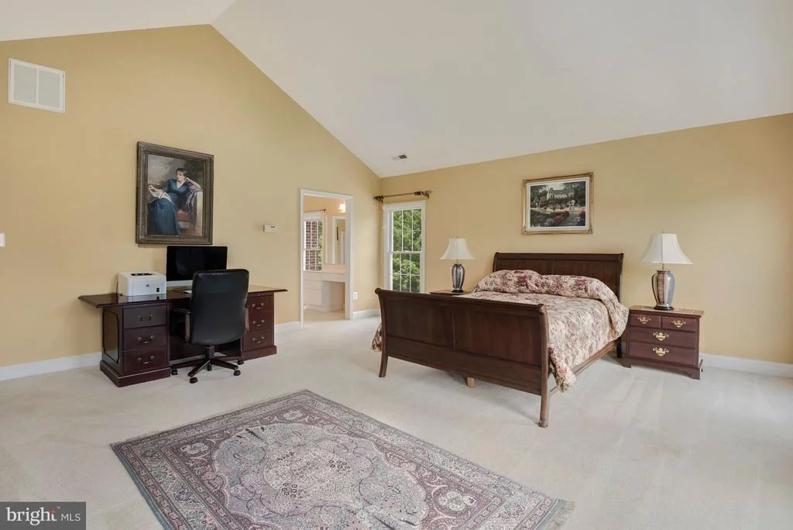
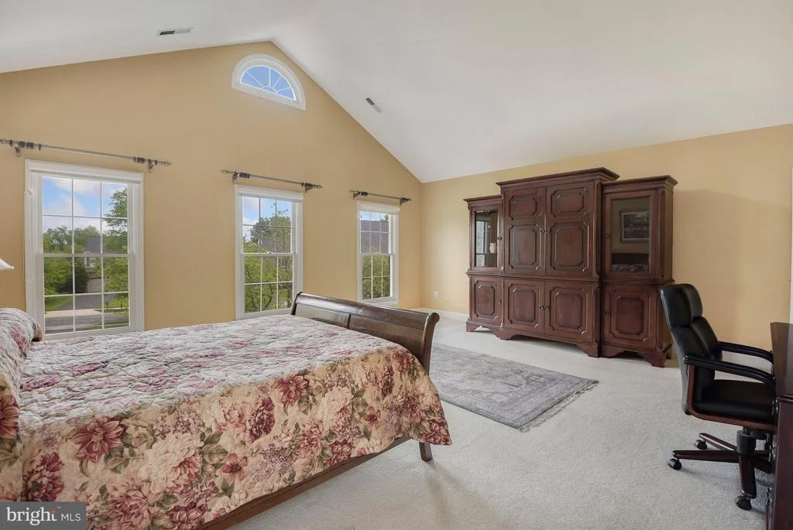
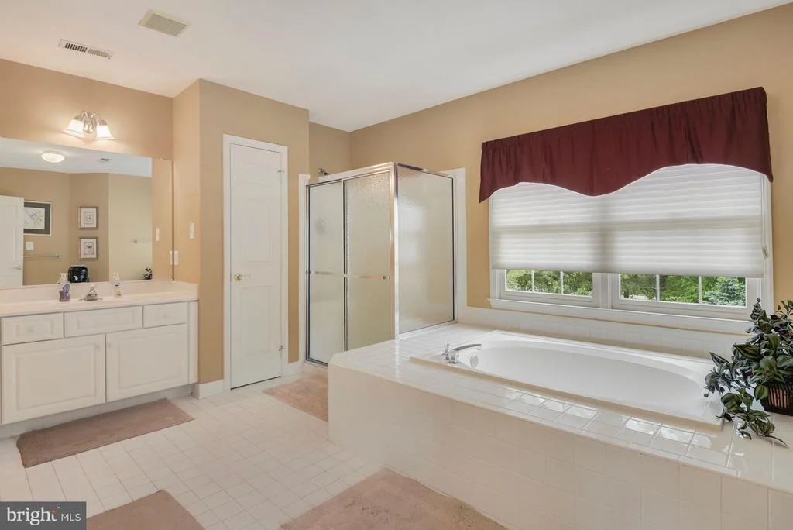
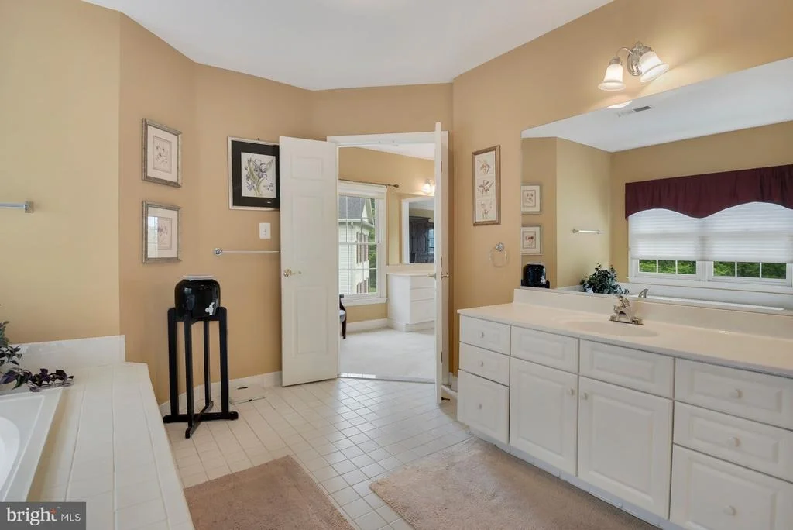
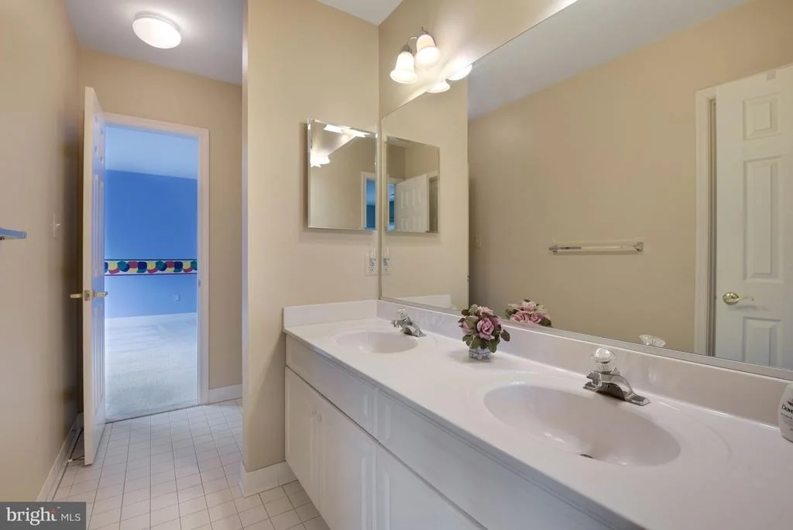
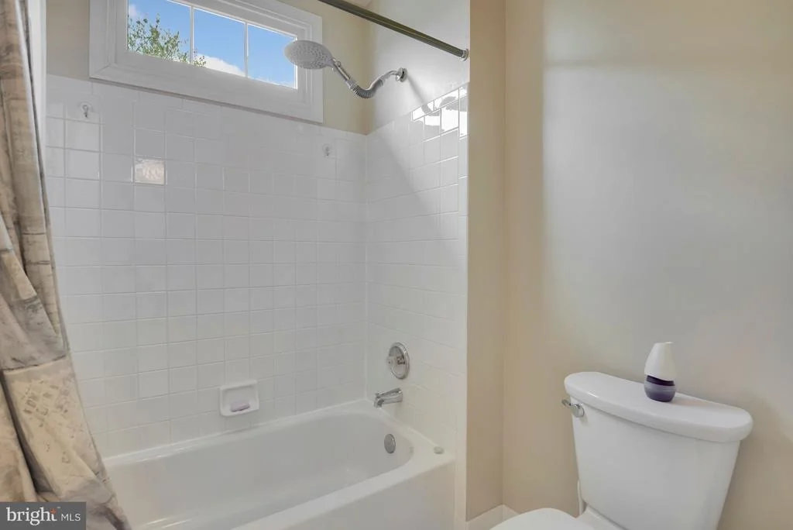
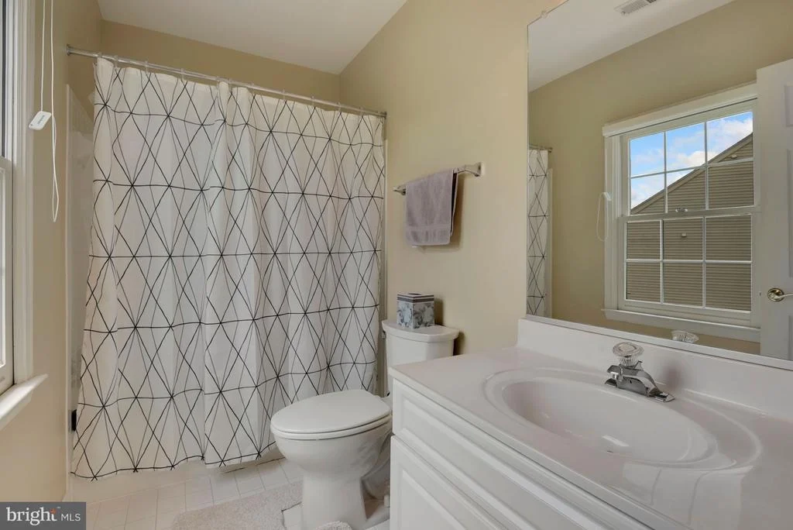
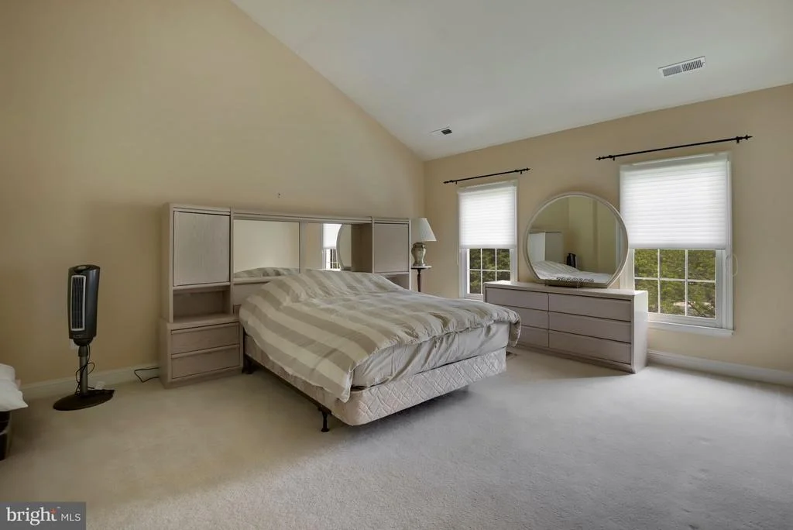
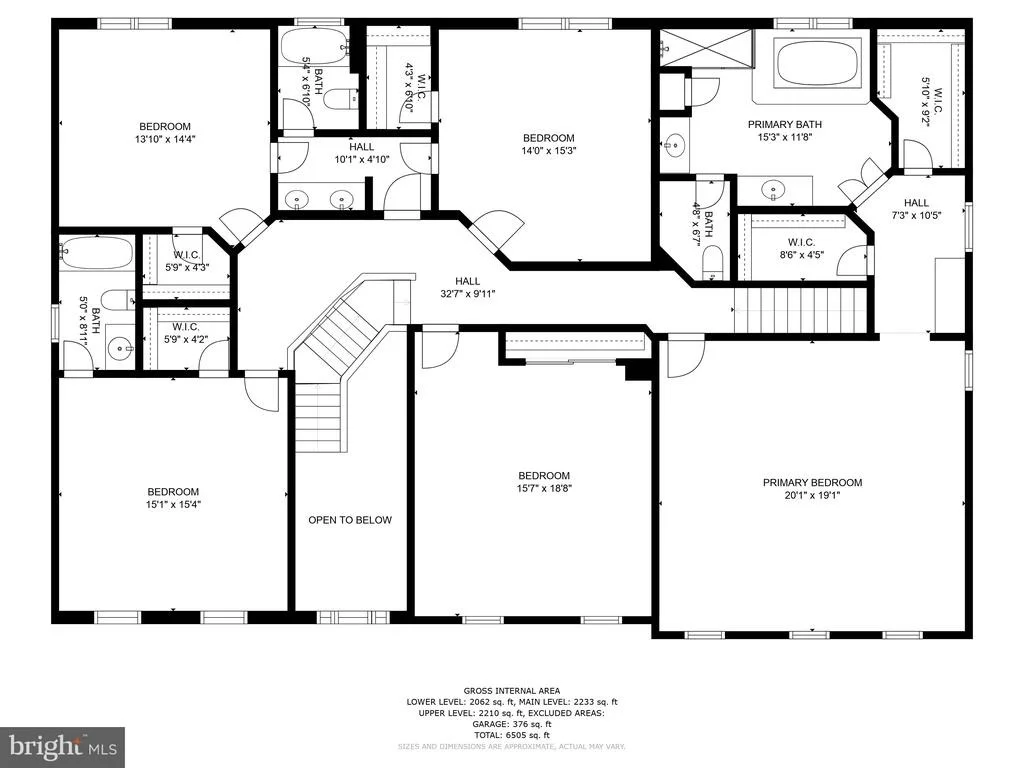
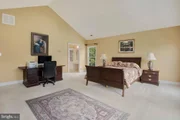
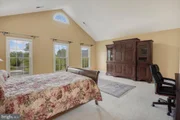
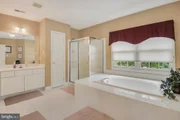
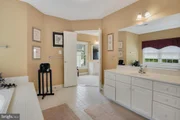
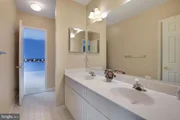
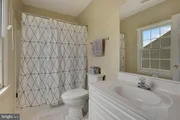
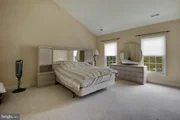
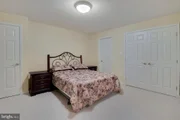
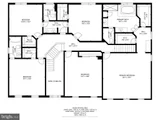
The Second Level features an enormous Master Bedroom Suite with a dramatic vaulted ceiling, large windows everywhere, two large walk-in His and Her closets and a beautiful Master Bathroom with separate glassed-in shower, huge soaking tub and double vanities. A second Spacious Bedroom has a soaring vaulted ceiling, large closet and private Full Bathroom with double vanity areas. Three Additional Bedrooms each with spacious closets complete the Second Level. There are a total of 5 Bedrooms and Three Bathrooms on this level.
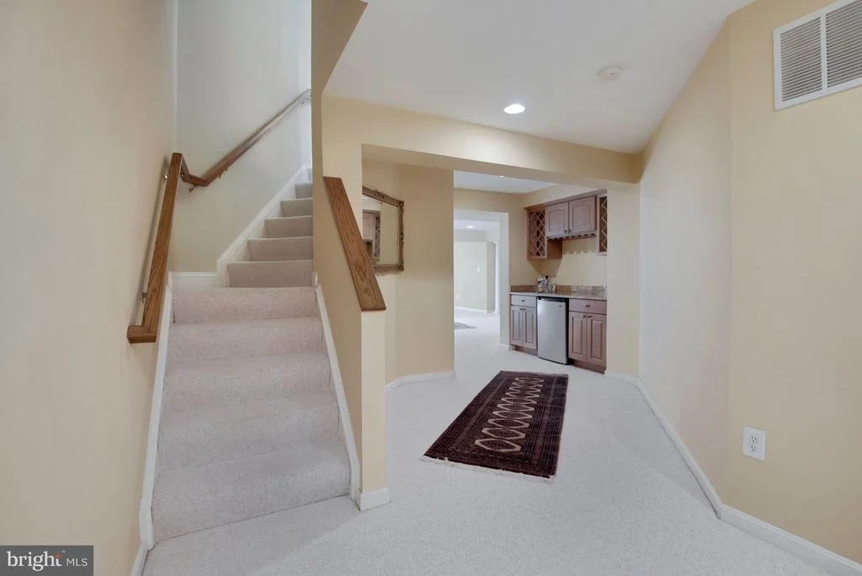
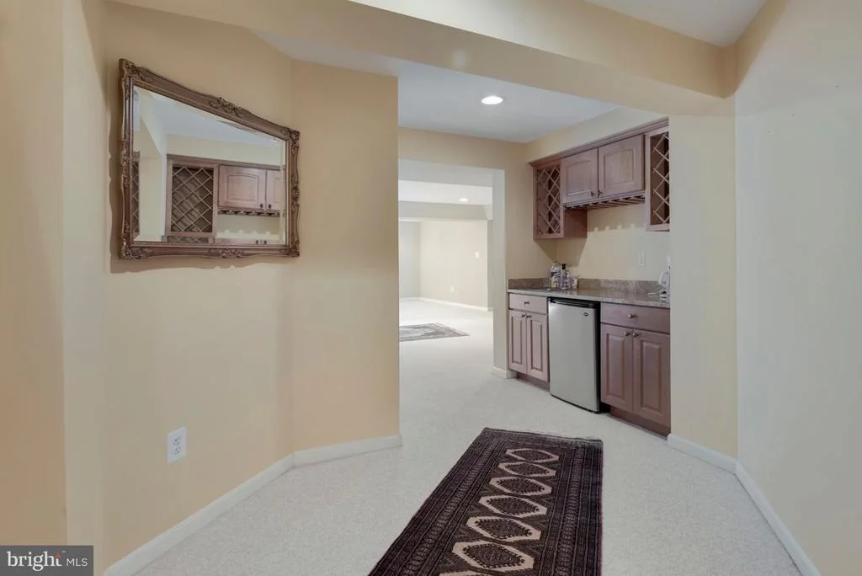
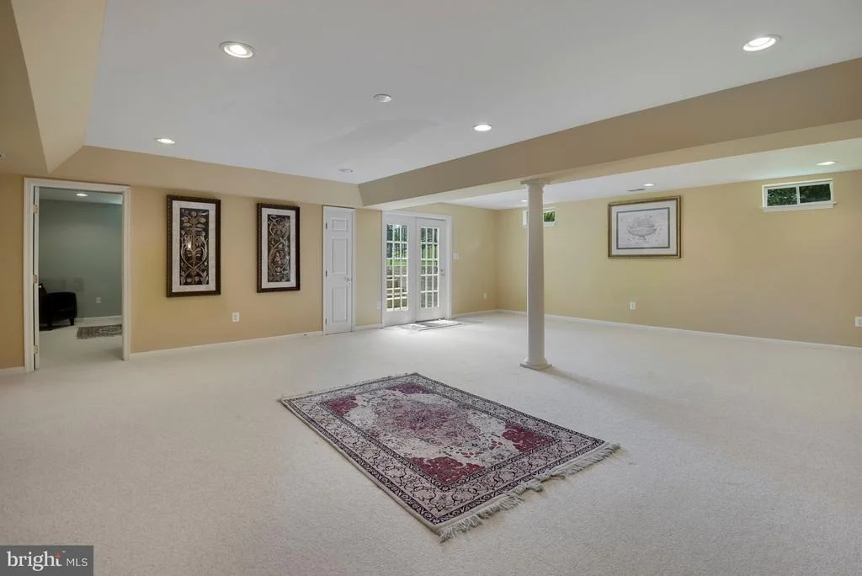
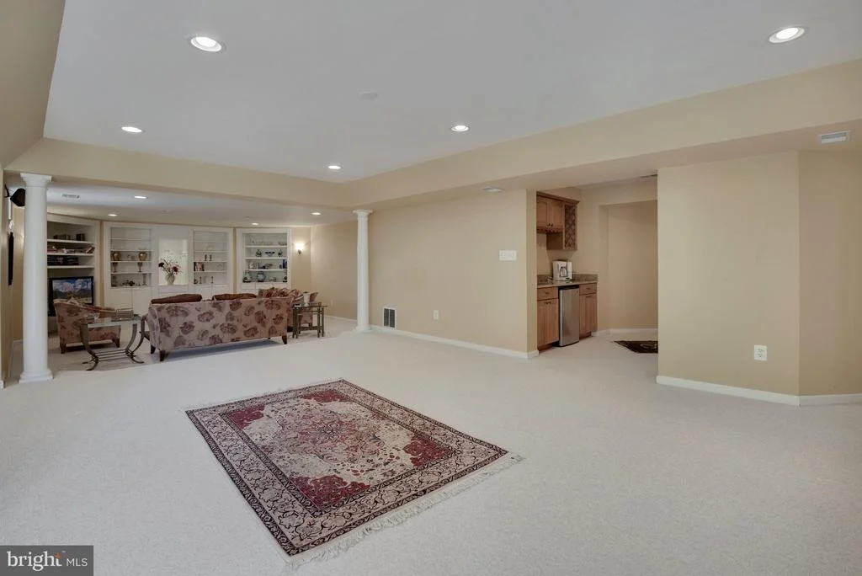
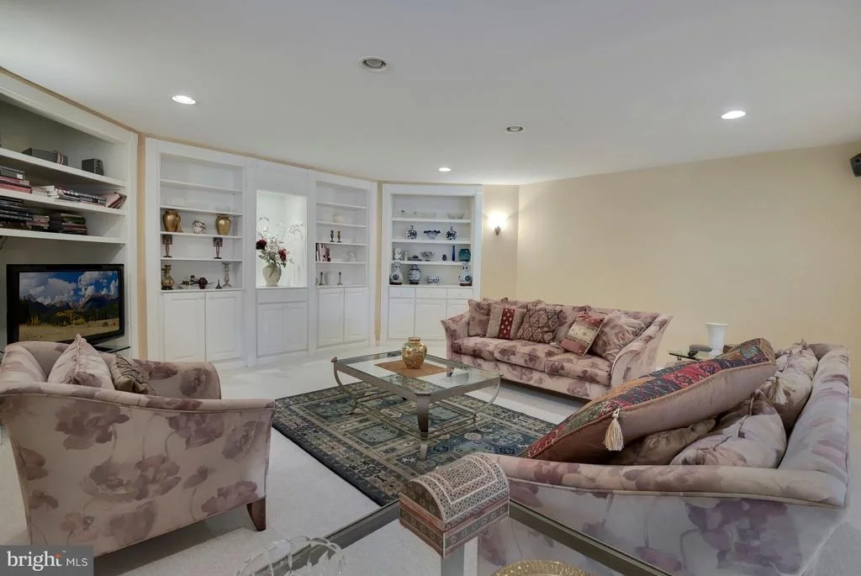
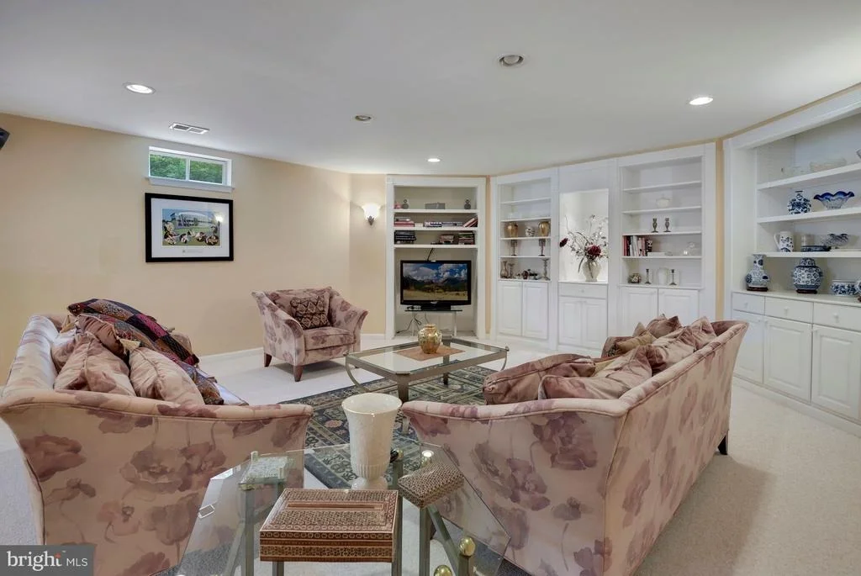
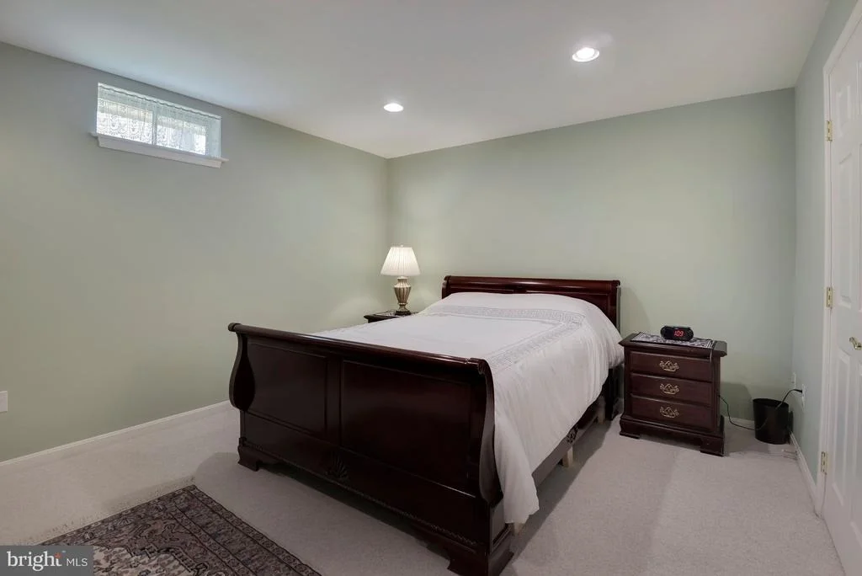
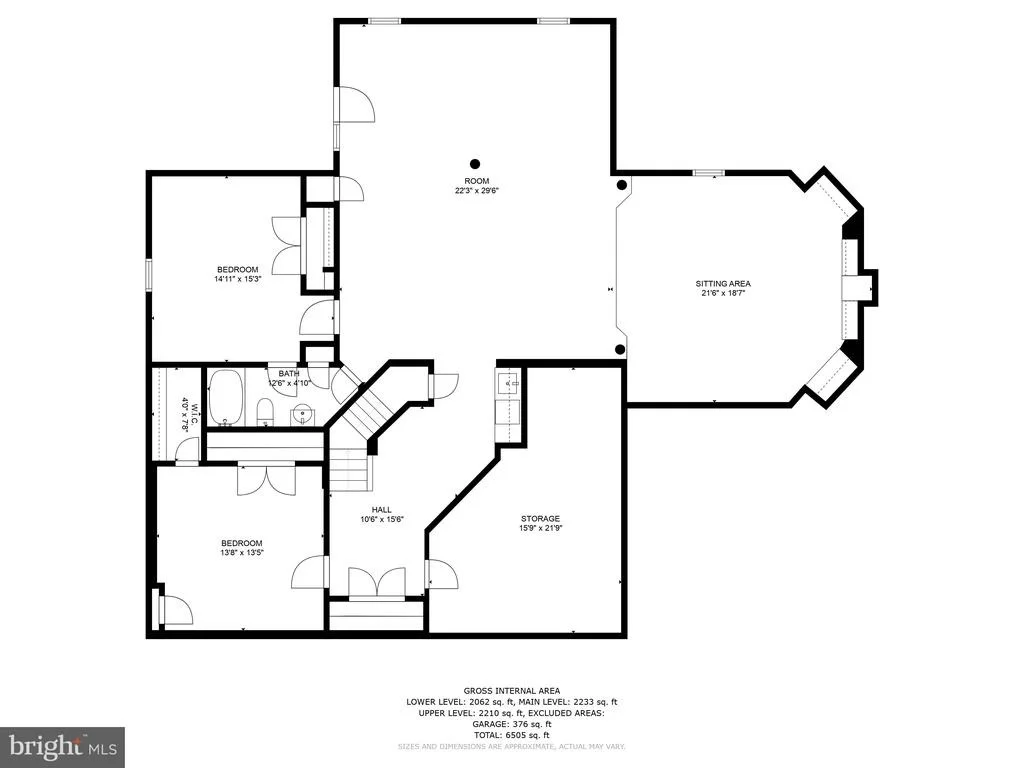
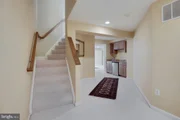
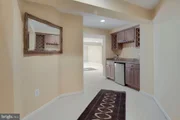
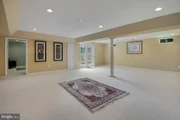
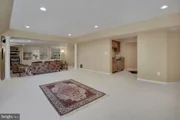
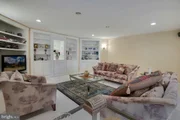
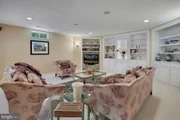
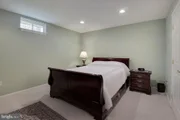
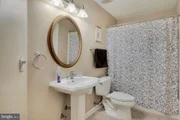
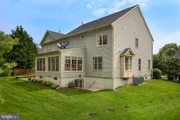
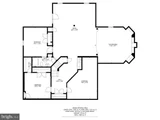
Finally, the Basement with walkout access to the backyard is fully finished and has a huge Recreation Room for games and other family activities. The step-down Media/Entertainment Room with Built-in Bookshelves is perfect for family movie nights and entertaining friends. Another Full Bathroom, two
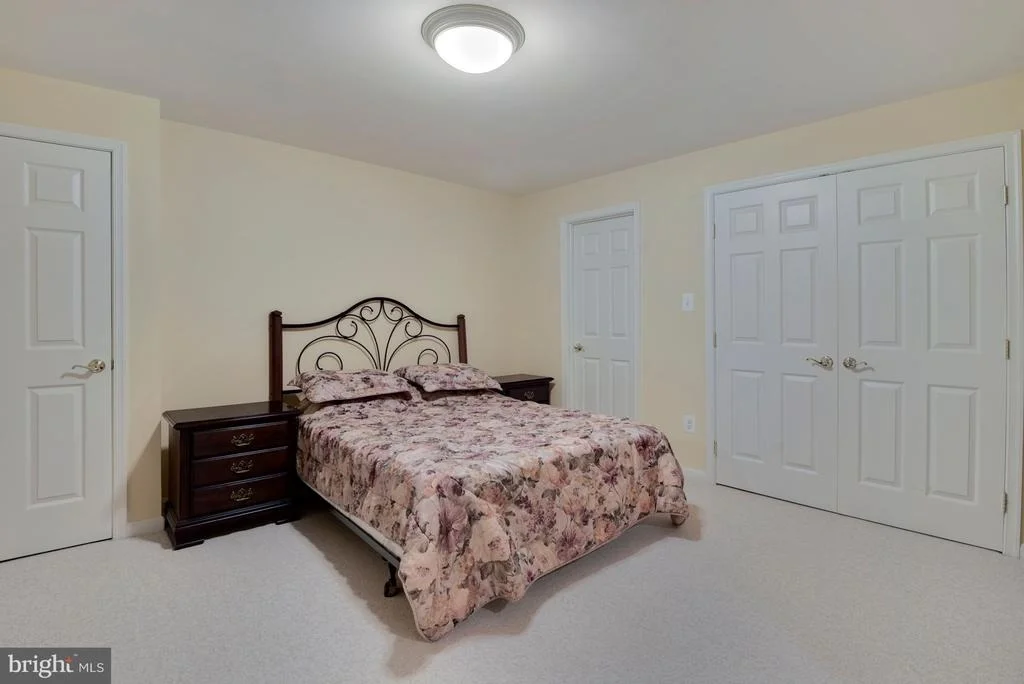
"unofficial" bedrooms and a Butler's Pantry complete this level.
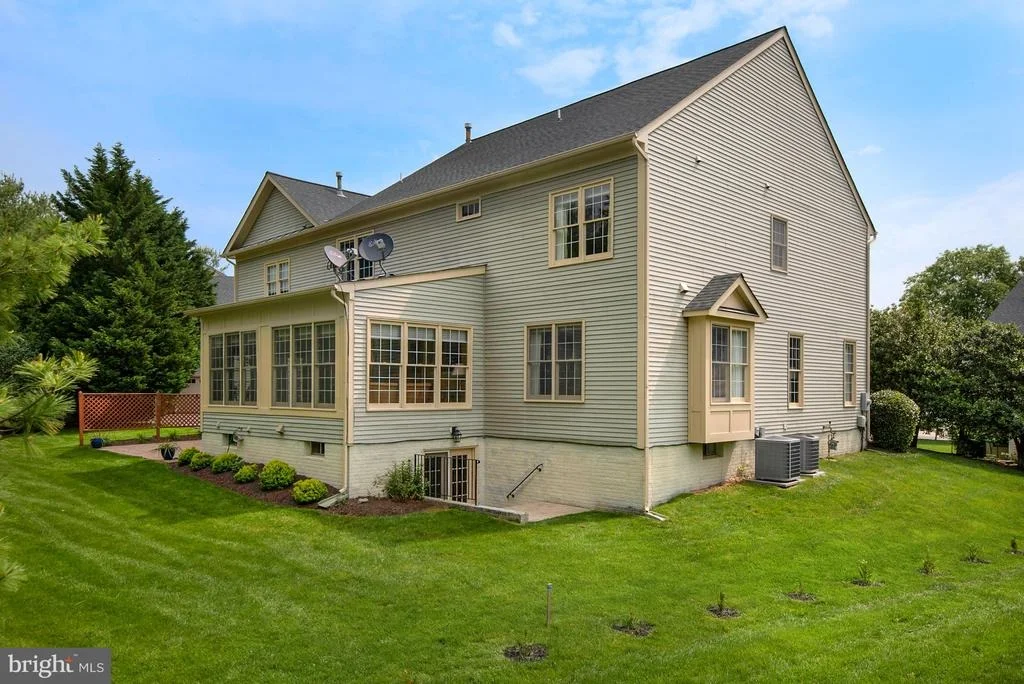
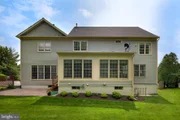
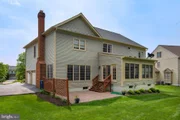
Outside is a wonderful patio, a magnificent front and back lawn and an ample parking area.
Washer/dryer, refrigerator, dishwasher and toilets on the second floor have all been replaced in the past three years.
Payment Calculator
Your Estimated Monthly Payment
Cap Rate Calculator
What does this mean?
Based on our analysis, the cap rate of this property is 1.25%. A negative cap rate indicates that the property might not be feasible as an income-producing asset. The median cap rate for a near zip code 11238 is 4.23%.
How much can I actually make?
Actual monthly rental income may vary between $4,760 and $7,140 depending on unit-specific characteristics. You can change the amount using the slider to further explore.
How is cap rate calculated?
Cap Rate = Net Operating Income (NOI) / Property Asset Value.
When calculating the cap rate, we assume 100% occupancy. Leverage (mortgage) is not considered.
Cap Rate provided by RealtyHop and RentHop, learn more about cap rate here.
Price History
Property Highlights
Building Info
Comparables
Status
Price/ft²
Listed On
Sold On
About Travilah
Similar Homes for Sale
Currently no similar homes aroundNearby Rentals

RE/MAX Realty Group
Last Updated: 2 hours ago
Data Source: Bright MLS , MLS# MDMC2053766









 Your Privacy Choices
Phone: 425-283-2930
Address: 335 Madison Avenue, New York, NY 10017