See Home Value
Saline 48176
1072 Heritage Drive
$464,000
● House - Off Market

1072 Heritage Drive

Saline, MI 48176
bedrooms
4 Beds
bathrooms
3 Baths, 1 Half Bath
square feet
2,760 Ft²
$2,868
Est. Monthly
$23
HOA / Fees
7.27%
Cap Rate

About This Property

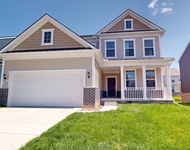
GREAT LOCATION & STUNNINGLY UPDATED!  Welcome home to this move-in ready two-story 4-bed home in the heart of Saline's coveted park-like Northview subdivision; Close to award-winning Saline schools, parks, & downtown. Fresh paint throughout incl. doors & trim (2024), & brand new carpet w/ luxury padding for entire 2nd floor (2024). New Bryant AC in 2022. Beautifully-updated Kitchen boasts 42'' white cabinets w/ crown molding, quartz countertops w/ overhang, subway tile backsplash, stainless steel appliances, under-cabinet, pennant, & can lighting, display cabinets, & tons of storage. Kitchen opens to casual Dining & generous Family Room w/ fireplace. Genuine wood floors throughout most of 1st floor. All Baths updated w/ white vanities, new mirrors, toilets, & flooring (2nd flr hall 2024). Updated light fixtures in most locations and ceiling fans (majority in 2024). Light-filled vaulted Primary Suite with large transom windows and private Bathroom features walk-in closet plus additional closet. Three additional 2nd-Floor Bedrooms all feature new carpet/padding, paint (including doors and trim), light fixtures, and door hardware. Additional vaulted front living room and dining room make for lots of space to spread out and great entertaining.  Partially-finished Basement with family / Rec / Game room and office / workshop, plus generous laundry room with tub, cabinets & counters. Basement already plumbed for bath for the future. Mudroom off kitchen has laundry hookups if desired to move from basement. So much space updated and move-in ready for your Summer gatherings. Incredibly clean -- smoke-free & pet-free. Ready for immediate occupancy. Act quickly; this won't last.
Unit Size
2,760 Ft²
Days on Market
-
Land Size
0.21 acres
Price per sqft
$168
Property Type
House
Property Taxes
$561
HOA Dues
$23
Year Built
1993

Payment Calculator

Cap Rate Calculator

Last updated: 3 years ago (MichRIC MLS #24029613)

Price History

Date / Event Date Event Price
Aug 5, 2024 Sold
Sold
Jul 4, 2024 In contract -
In contract
Jun 27, 2024 Price Decreased $465,000
↓ $10K (2.1%)
Price Decreased
Jun 11, 2024 Listed by Real Estate One $474,900
Listed by Real Estate One
May 7, 1996 Sold
Sold

Property Highlights

Garage
Air Conditioning
Fireplace

Building Info

Overview

    General

  • Year Built: 1993
  • Effective Year Built: 1993
  • Bedroom Count: 4
  • Bathroom Count: 3
  • Full Bathrooms: 2
  • Partial Bathrooms: 3
  • Building Condition: 0
  • Building Quality: 0
  • Construction Type: 0
  • Building Style: 21
  • Exterior Walls Type: 0
  • Interior Walls Type: 0
  • Roof Shape Type: 0
  • Roof Cover Type: 0
  • Floor Cover: 0
  • Basement Type: 9
  • Basement Area: 1,040
  • Garage Type: 7
  • Garage Square Area: 480
  • Parking Space Count: 2
  • Patio Type: 0
  • Porch Type: 0
  • Pool Type: 0

    Dimensions

  • Lot Size Square Feet: 9,060
  • Lot Size Depth Feet: 1,310
  • Lot Size Frontage Feet: 690
  • Total Building Area: 2,032
  • Building Area: 2,032
  • Building Area Measurement: L

    Heating and Cooling

  • Fireplace Count: 1
  • Air Conditioning: 13
  • Heating: 4
  • Heated Square Feet: 2,032
  • Heating Fuel Type: 0

    Utilities

  • Sewer System: 0
  • Water Service: 0

Building

  • Building Type: 0
  • Property Class: R
  • Subdivision: NORTHVIEW SITE CONDO PH 3
  • Land Acres: 0000000208
  • Standard Land Use Code: 1004
  • County Land Use Code: 407
  • Legal Description 1: SC 49-102 2ND AM 2552 157 ****FROM 1336202013 12/12/91UNIT 102, NORTHVIEW SITECONDO PHASE 3

Neighborhood

  • School District Name: Saline Area Schools
  • School Tax School District: SALINE
  • Census Tract: 423400

Zoning

  • Zoning: R-1A

Geography

  • District: 18
  • Subdivision Phase Number: 3
  • Parcel: 18-13-36-283-102
  • Block: 283
  • Meridian: SEC 36 TWN 3S RNG 5E
  • Municipality: SALINE CITY
  • Latitude: 42.1801
  • Longitude: -83.7941

    Address

  • Full Address: 1072 Heritage Dr
  • Legal Unit: 102
  • Address - House Number: 1072
  • Address - Street Name: Heritage
  • Address - Suffix Type: Dr
  • State: MI
  • City Name: Saline
  • Carrier Code: C003
  • 4-Digit Zip Code: 1074
  • Zip Code: 48176

Valuation

    Tax

  • Tax Year: 2023
  • Tax Amount: $621,640
  • Tax Rate Code Area: 18

    Appraisal Valuation

  • Standard Deviation: 0.1676
  • Valuation Date: Nov 15, 2023
  • Confidence Score: 78
  • Final Value: 444,562
  • High Value: 519,108
  • Low Value: 370,016

    Market Valuation

  • Market Total Value: $388,800

    Assessments Valuation

  • Assessed Year: 2023
  • Assessed Total Value: $194,400

    Exemptions

  • Homeowner Exemption: Yes

    Sales

  • Current Sale Contract Date: Dec 07, 1995
  • Current Sale Recording Date: May 07, 1996
  • Current Sale Price:
  • Current Sale Document Type: 27

    Financing

  • First Mortgage Financing Type: FIX
Data used for valuation calculations is provided by RealtyHop, and other third party sources

Comparables

Unit
Status
Type
Beds
Baths
ft²
Price/ft²
Asking Price
Listed On
Closing Price
Sold On
HOA + Taxes

About Saline


Similar Homes for Sale

Currently no similar homes around

Nearby Rentals

Unit for rent at 826 Kuss Drive, Saline, MI, 48176

$3,800 /mo

  • 4 Beds
  • 2 Baths
  • 2,453 ft²
826 Kuss Drive, Saline, MI, 48176 Listing by Kirk Glassel


Frequently Asked Questions

When was property at 1072 Heritage Drive built and last sold?
The property at 1072 Heritage Drive was built in 1993 and last sold on Dec 7, 1995 for $178,200.
How much is this home worth?
The estimated value of the home located at 1072 Heritage Drive is $473,545.
What are some comparable homes to 1072 Heritage Drive?
There are currently no comparable homes to 1072 Heritage Drive.