




10718 Bluffside Dr


About This Property
This Saturday 11a - 2p
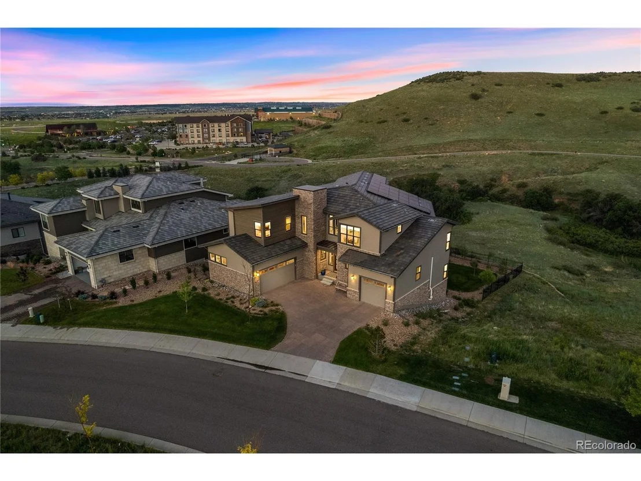
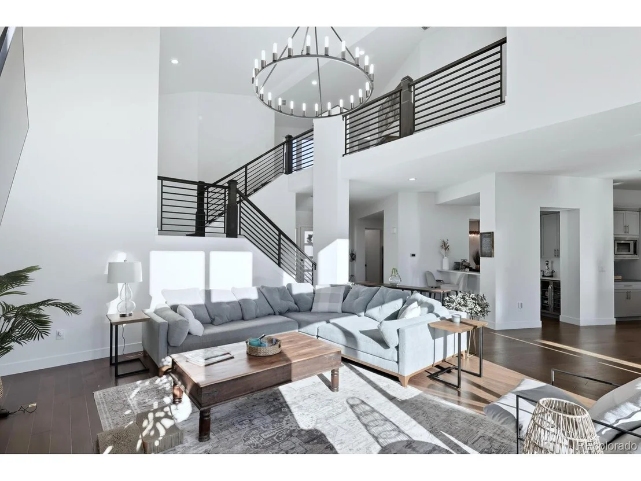
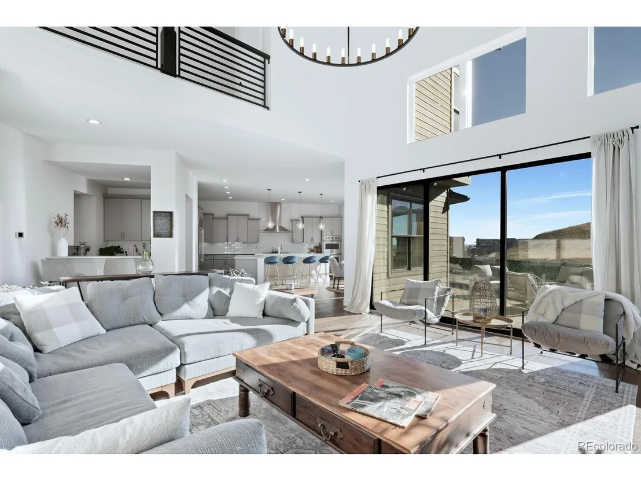
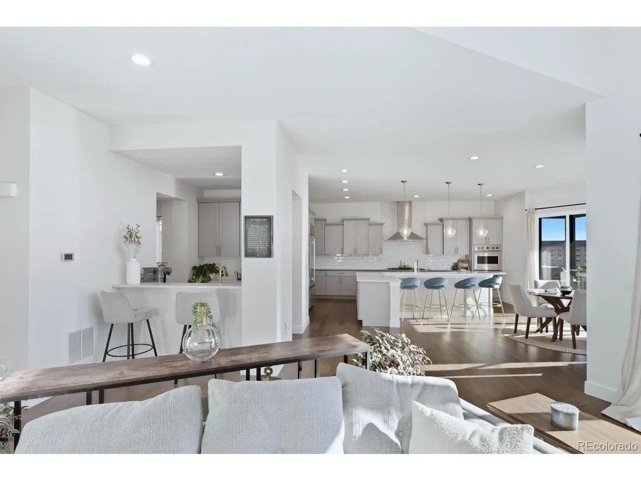
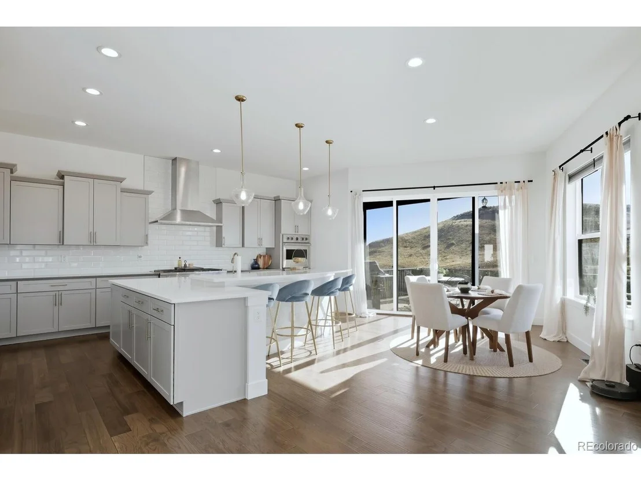
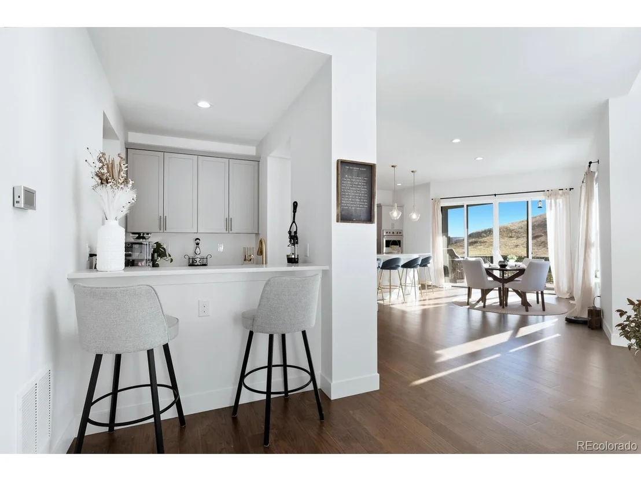
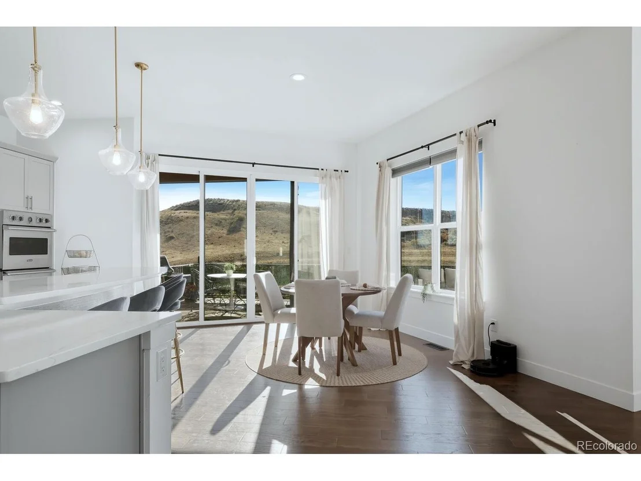
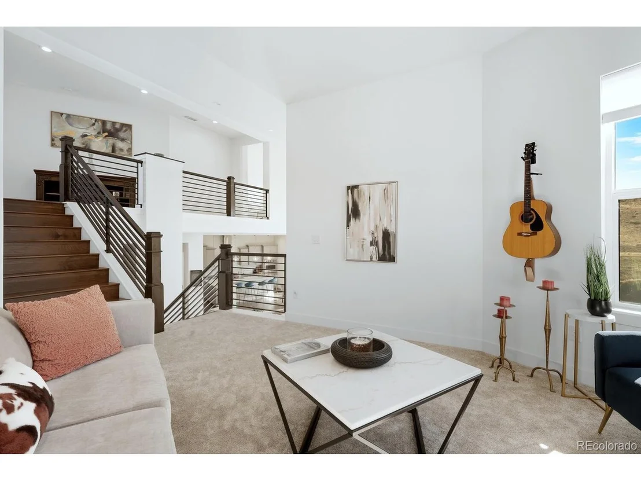
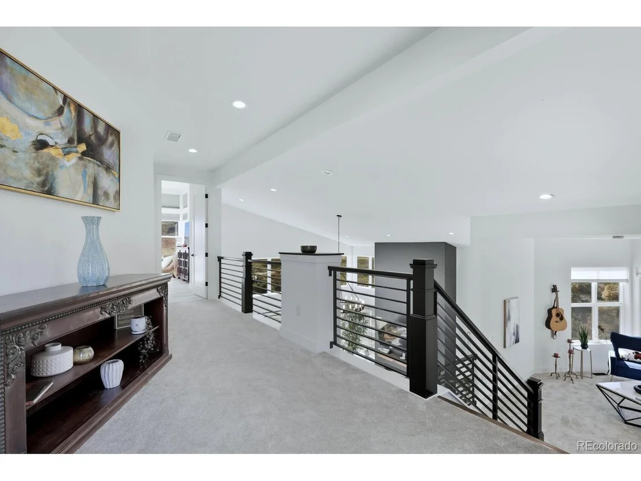
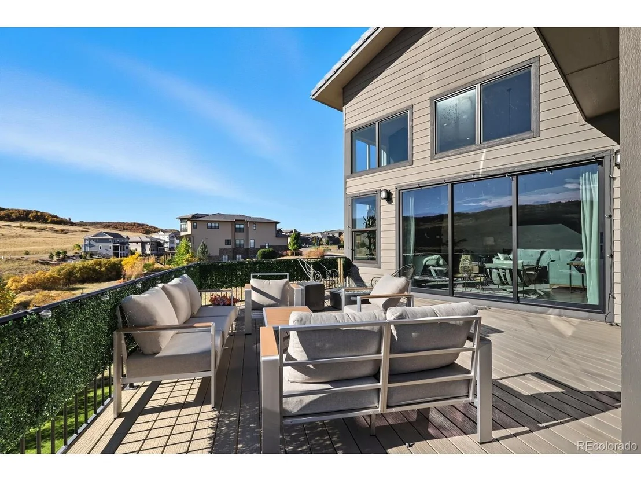
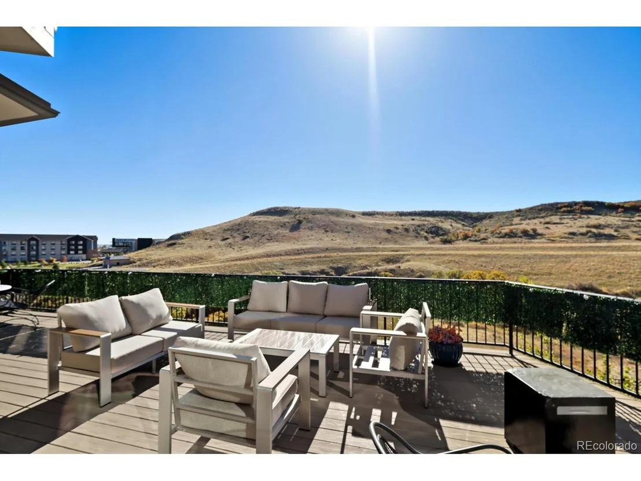
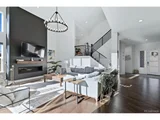
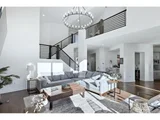
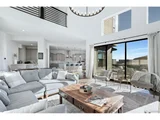
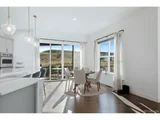
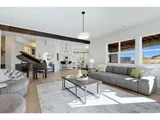
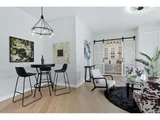
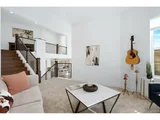
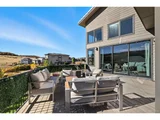
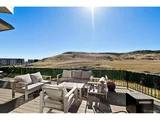
This exquisite home welcomes you with a two-story vaulted ceiling, modern interiors, & a distinctive staircase. Natural light streams through retractable sliding glass doors, leading to a generous deck. A beautiful outdoor entertainment area & open-space views, it is accessible from both the living room & a second sliding glass door off the kitchen. The open layout seamlessly connects various living areas, enhancing the feeling of spaciousness & flow.
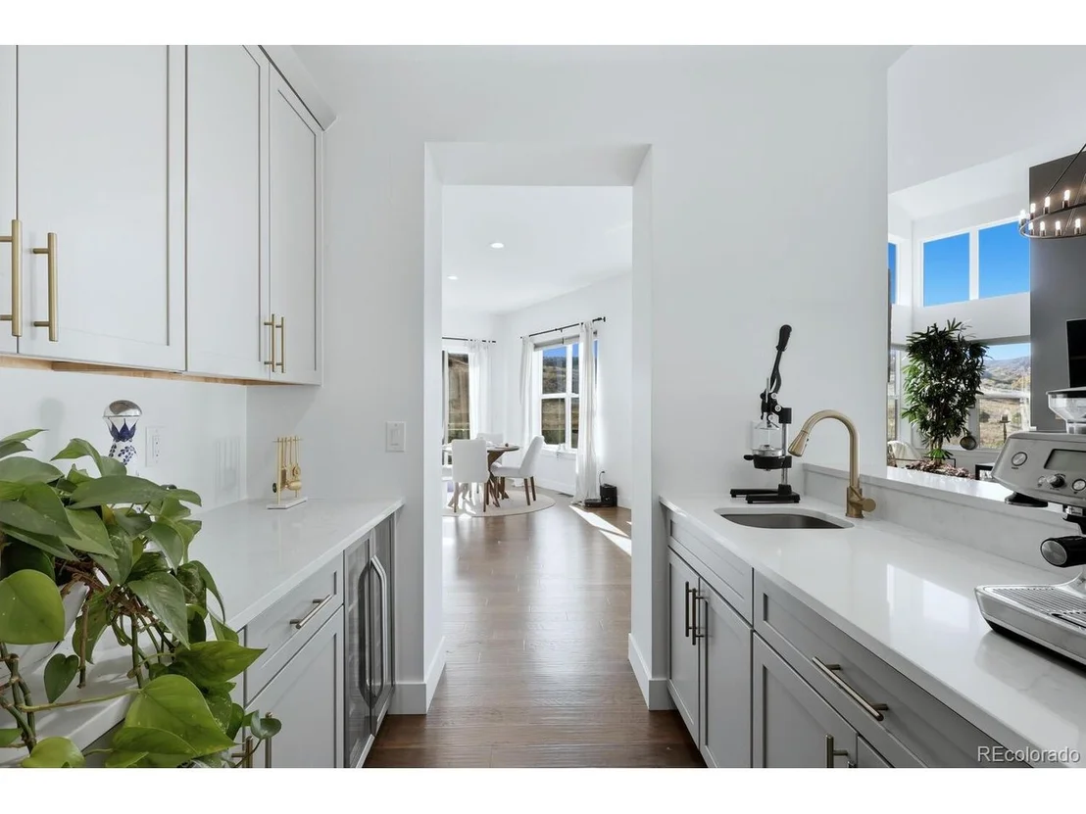
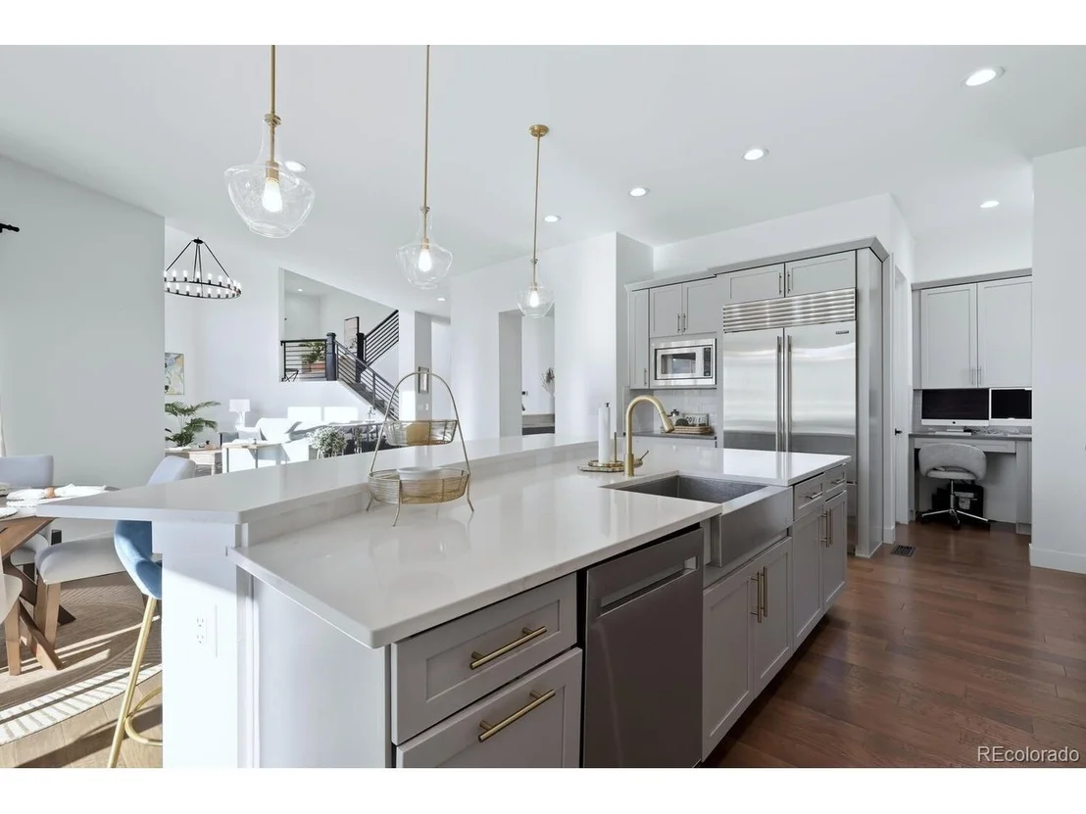
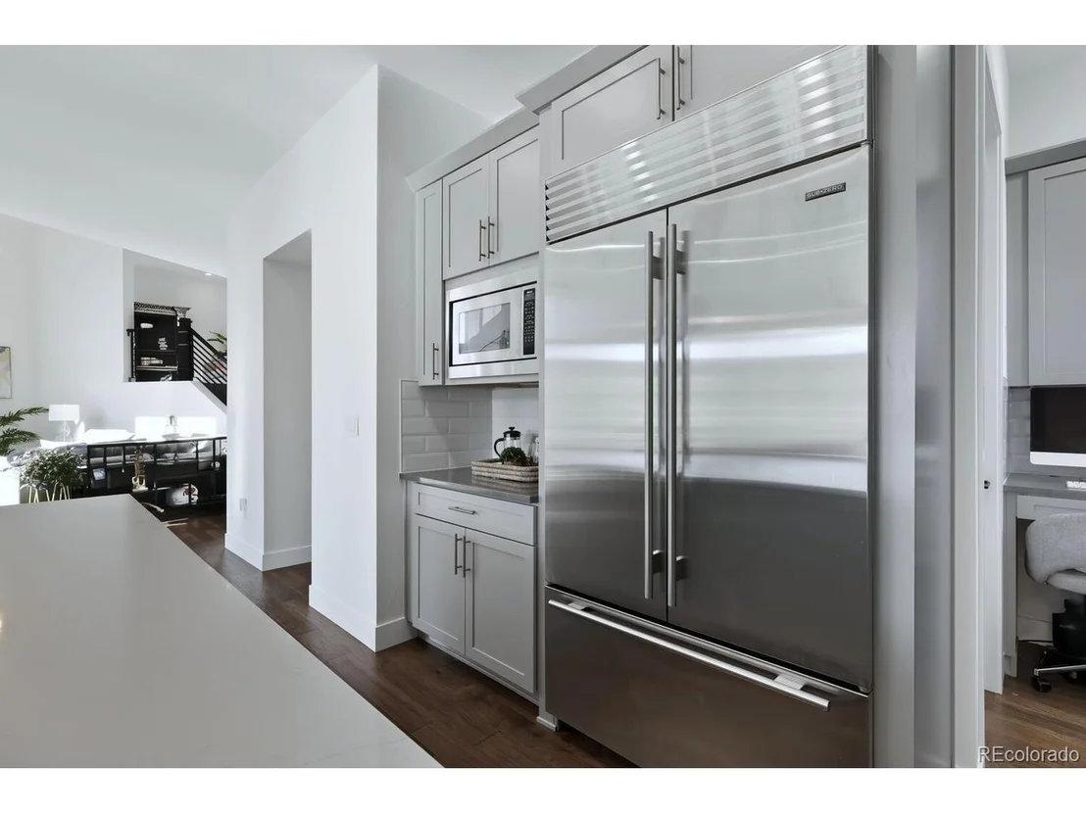
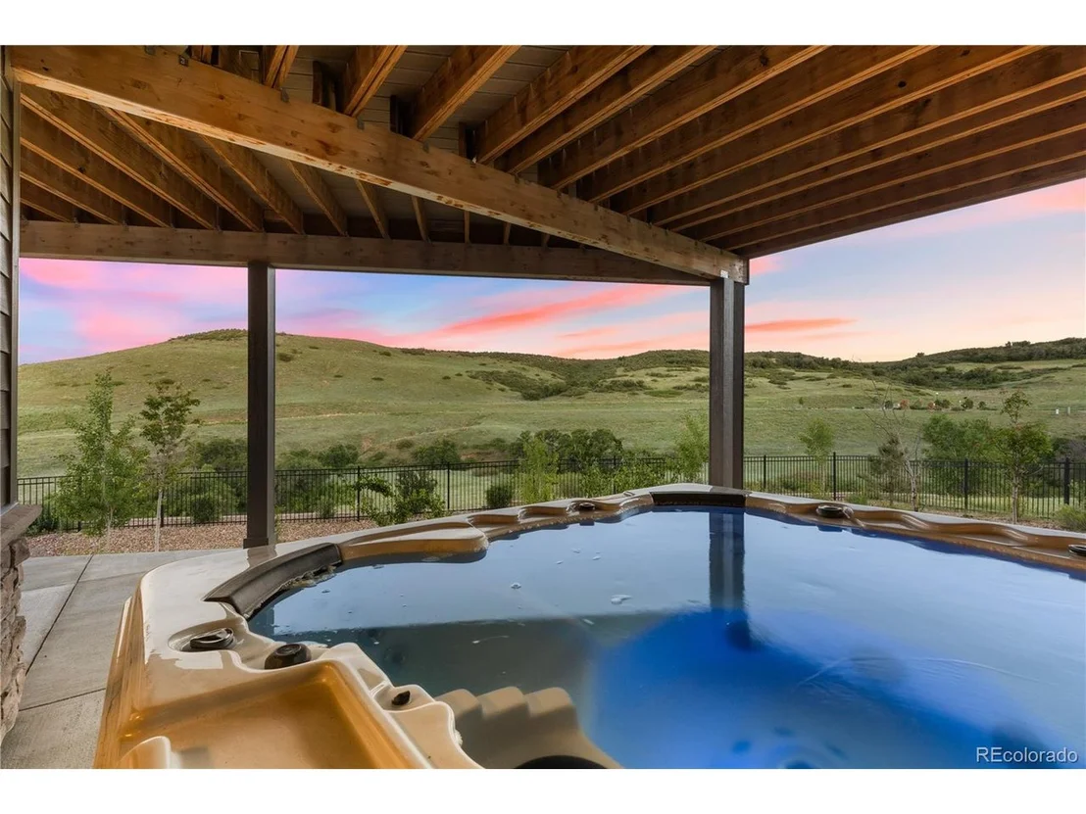
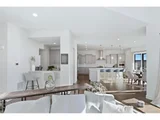
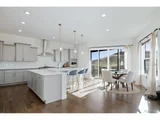
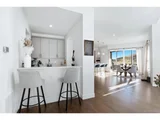
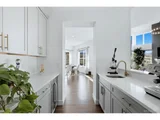
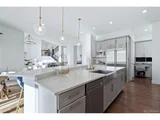
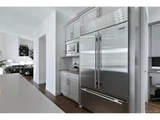
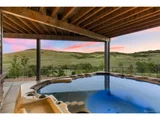
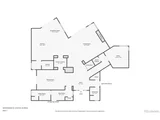
The chef's kitchen is equipped with soft-close maple cabinets, quartz countertops, a six-burner gas cooktop, a Viking double oven, a Sub-Zero double French-door refrigerator, & kitchen island. Another fantastic feature on this level is a dog-wash room located just off the mudroom & Hottub
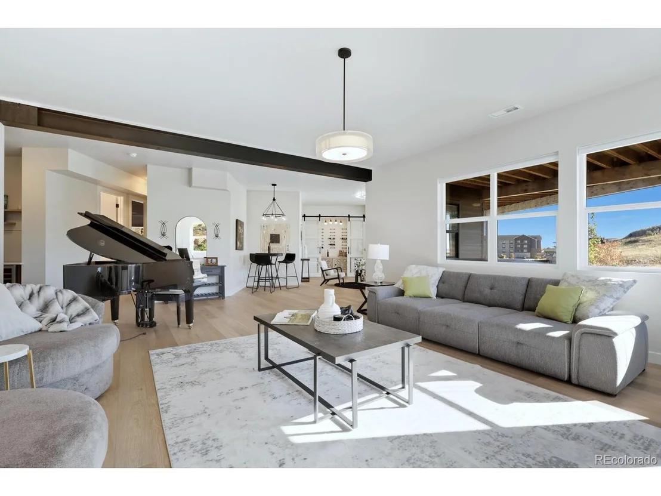
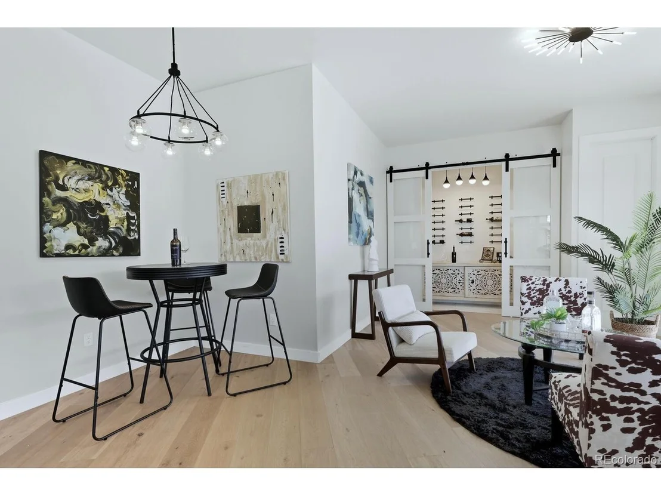
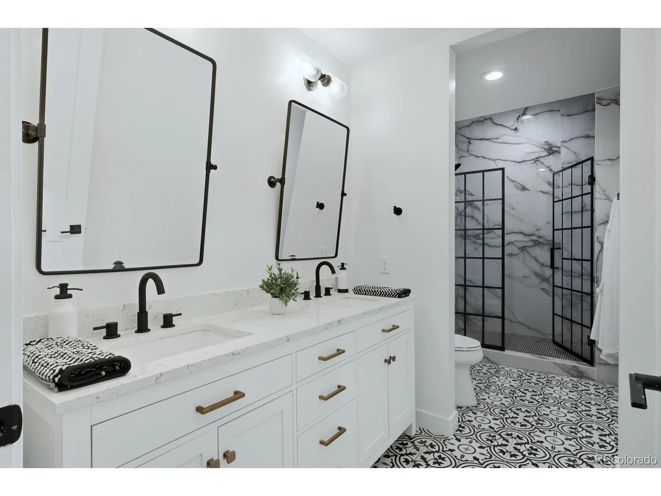
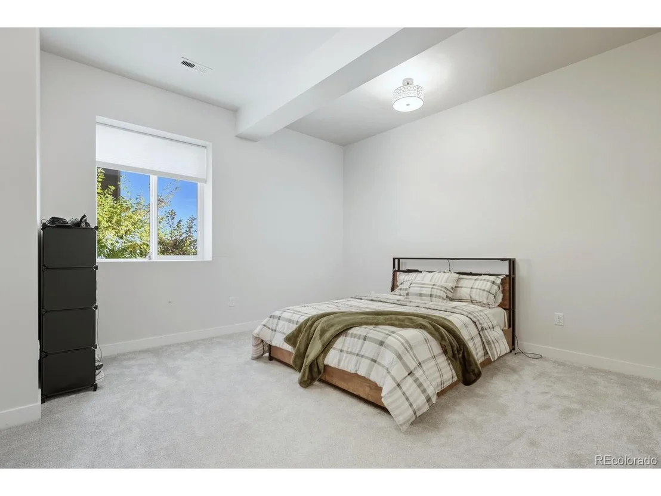
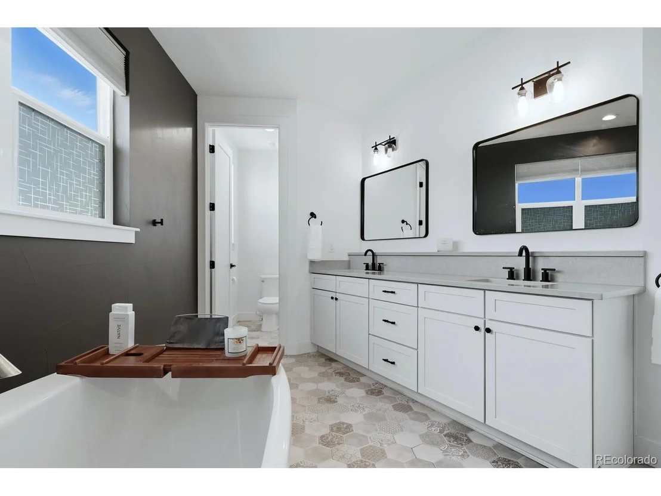
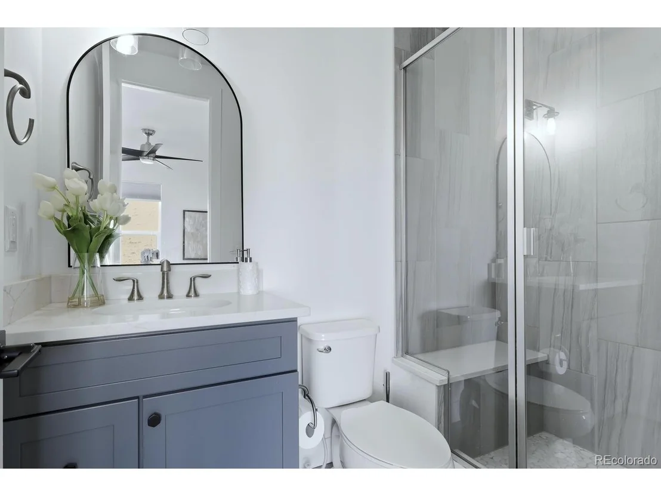
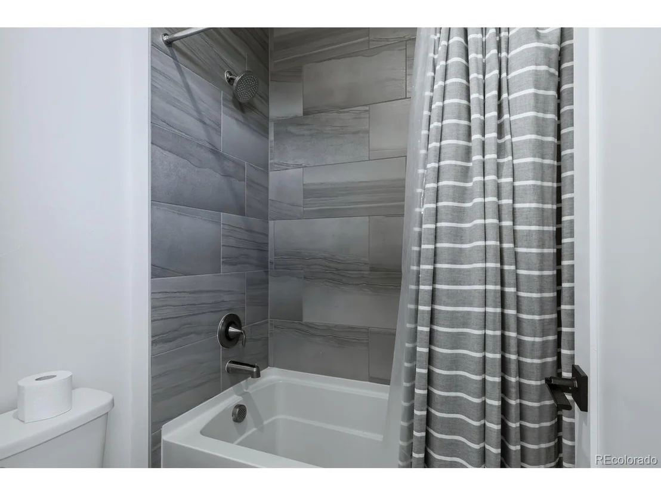
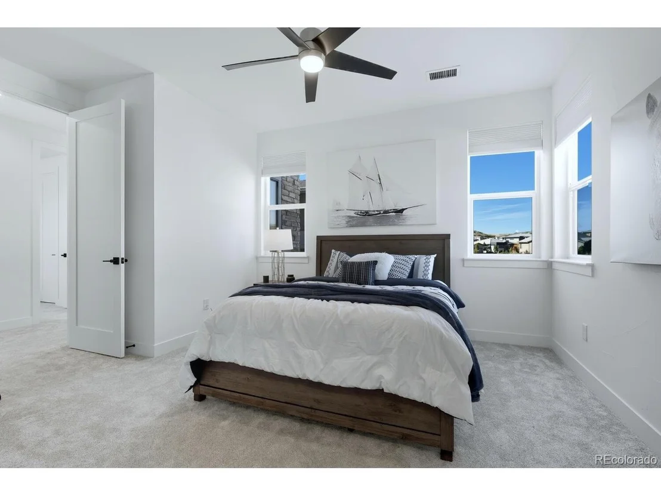
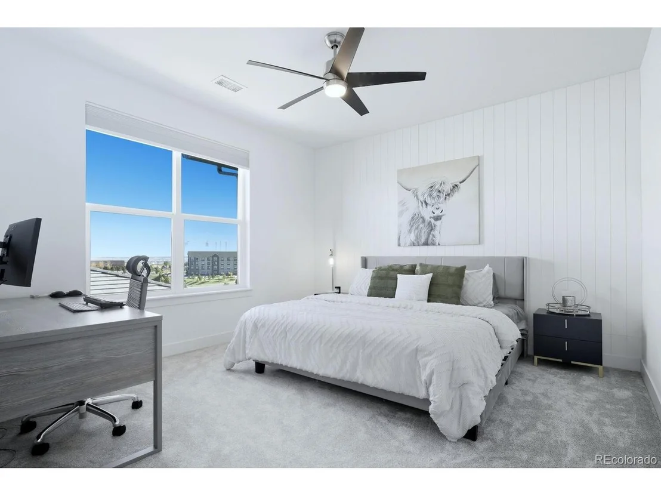
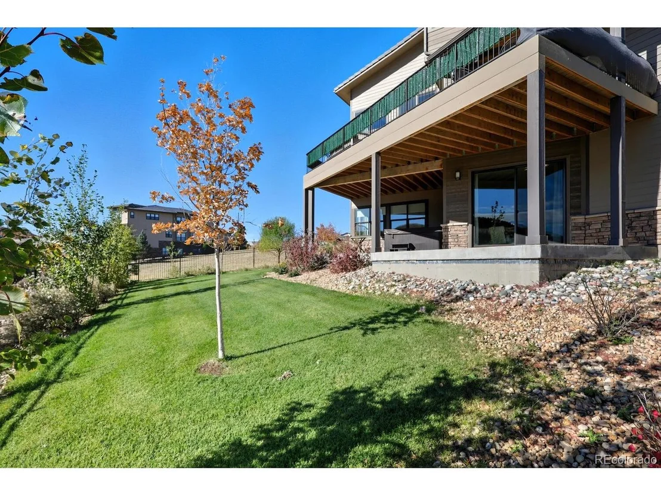
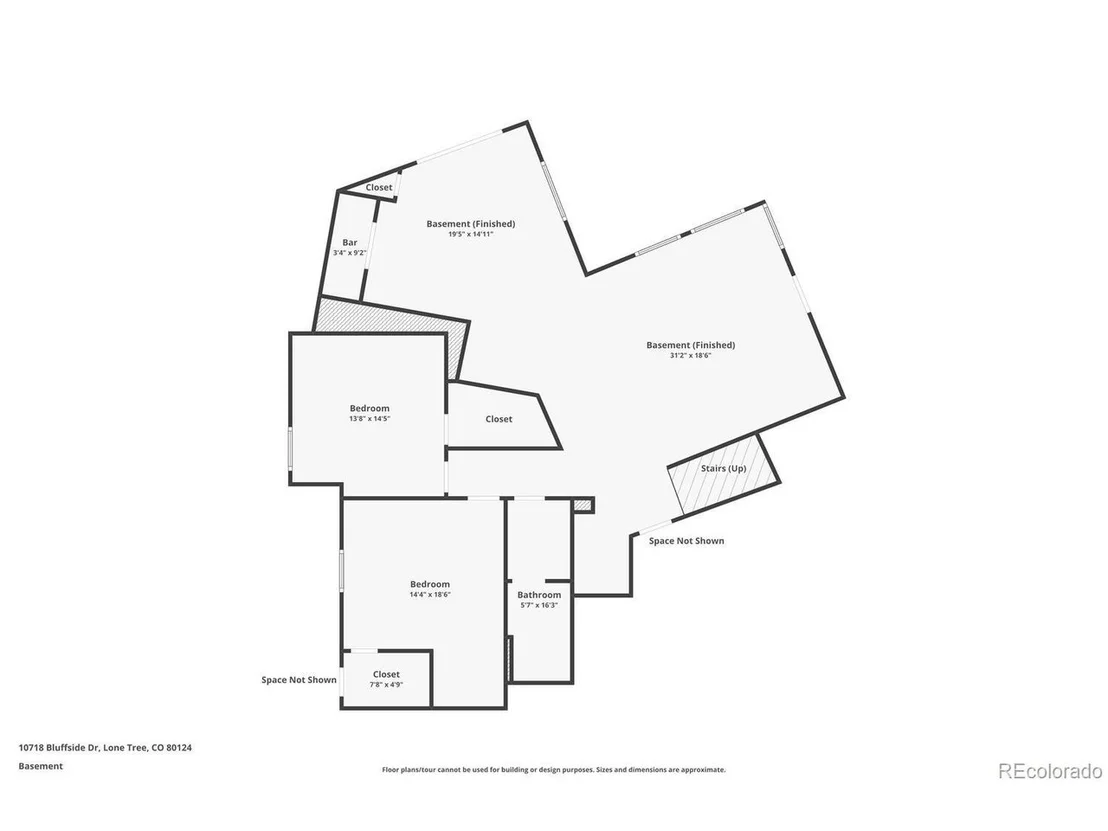
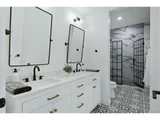
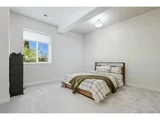
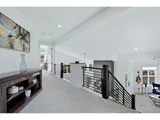
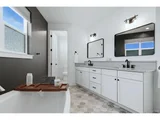
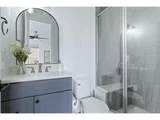
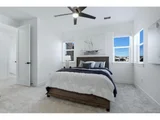
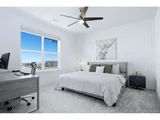
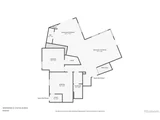
Follow the stunning staircase to the 2nd level, where you'll find a flex space, 3 guest bedrooms with walk ins & a primary suite with a five-piece ensuite bath. This top level also features a laundry room. Venture back downstairs to the fully finished walkout basement with 10' ceilings, offering abundant space for entertainment or company, with a wet bar, wine room, second gathering space, a 3/4 bath, and 2 additional bedrooms. The many windows & sliding glass door to the lower deck harmonize with the natural surroundings, creating a living space with breathtaking panoramic views & open space on three sides of this property.
This stunning home offers a unique & luxurious living experience, offers breathtaking views, top-rated schools, welcoming communities & access to the local mountains and trails. Schools such as: Kent, St. Mary's, Colorado Academy, Valor Christian, Regis, & Lutheran High Schools, as well as other Douglas County's top-rated schools, making it an ideal location for families. Also, conveniently located near the Denver Tech Center, and Hospitals, including: Sky Ridge & Highlands Ranch, as well as shopping & fitness centers, & a variety of restaurants, all close by.
Payment Calculator
Your Estimated Monthly Payment
Cap Rate Calculator
What does this mean?
Based on our analysis, the cap rate of this property is 1.25%. A negative cap rate indicates that the property might not be feasible as an income-producing asset. The median cap rate for a near zip code 11238 is 4.23%.
How much can I actually make?
Actual monthly rental income may vary between $4,760 and $7,140 depending on unit-specific characteristics. You can change the amount using the slider to further explore.
How is cap rate calculated?
Cap Rate = Net Operating Income (NOI) / Property Asset Value.
When calculating the cap rate, we assume 100% occupancy. Leverage (mortgage) is not considered.
Cap Rate provided by RealtyHop and RentHop, learn more about cap rate here.
Price History
| Date / Event | Date | Event | Price |
|---|---|---|---|
| Nov 20, 2025 | Sold | ||
| Sold | |||
| Oct 31, 2025 | In contract | - | |
| In contract | |||
| Oct 17, 2025 | Listed by Compass - Denver | $1,969,000 | |
| Listed by Compass - Denver | |||
| | |||
|
Come See:
This Saturday 11a - 2p
This exquisite home welcomes you with a two-story vaulted ceiling, modern interiors, & a distinctive staircase. Natural light streams through retractable sliding glass doors, leading to a generous deck. A beautiful outdoor entertainment area & open-space views, it is accessible from both the living room & a second sliding glass door off the kitchen. The open layout seamlessly connects various living areas, enhancing the feeling of spaciousness & flow.
The chef's kitchen is equipped with soft-close maple cabinets, quartz countertops, a six-burner gas cooktop, a Viking double oven, a Sub-Zero double French-door refrigerator, & kitchen island. Another fantastic feature on this level is a dog-wash room located just off the mudroom & Hottub
Follow the stunning staircase to the 2nd level, where you'll find a flex space, 3 guest bedrooms with walk ins & a primary suite with a five-piece ensuite bath. This top level also features a laundry room. Venture back downstairs to the fully finished walkout basement with 10' ceilings, offering abundant space for entertainment or company, with a wet bar, wine room, second gathering space, a 3/4 bath, and 2 additional bedrooms. The many windows & sliding glass door to the lower deck harmonize with the natural surroundings, creating a living space with breathtaking panoramic views & open space on three sides of this property.
This stunning home offers a unique & luxurious living experience, offers breathtaking views, top-rated schools, welcoming communities & access to the local mountains and trails. Schools such as: Kent, St. Mary's, Colorado Academy, Valor Christian, Regis, & Lutheran High Schools, as well as other Douglas County's top-rated schools, making it an ideal location for families. Also, conveniently located near the Denver Tech Center, and Hospitals, including: Sky Ridge & Highlands Ranch, as well as shopping & fitness centers, & a variety of restaurants, all close by.
| |||
| Jun 7, 2024 | Listed | $2,200,000 | |
| Listed | |||
| | |||
|
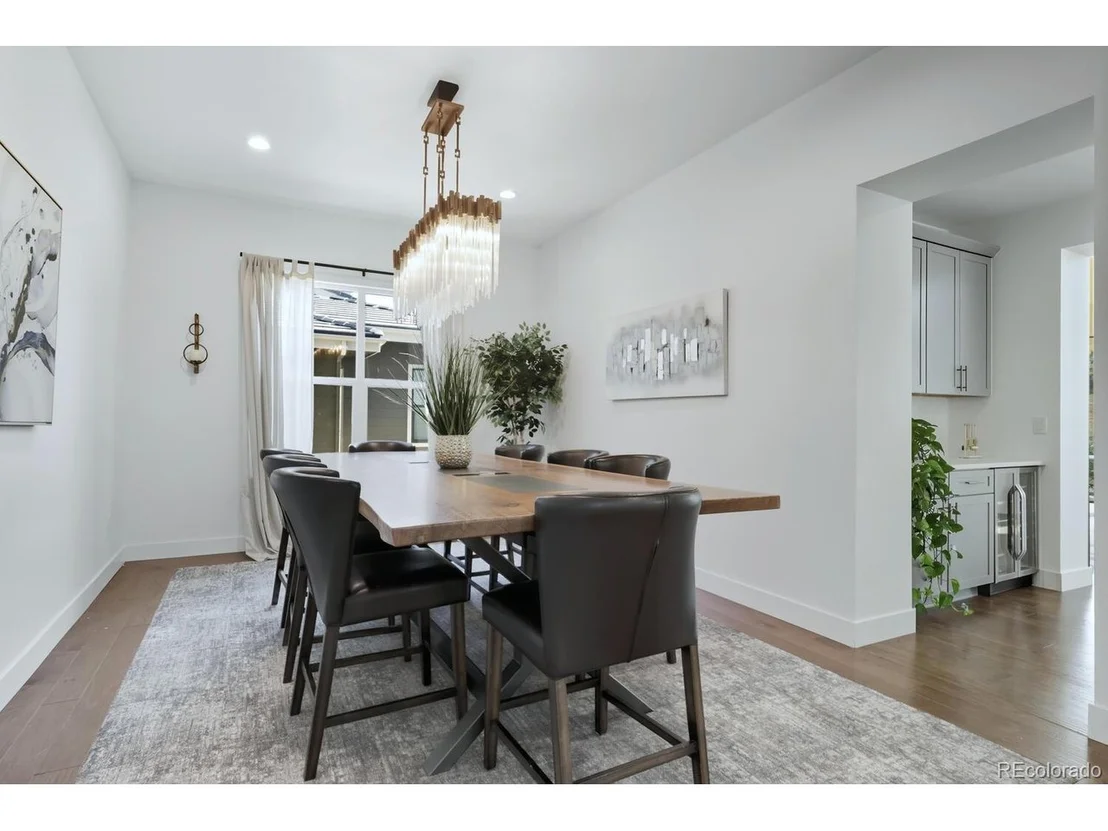
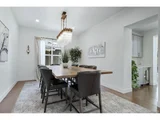
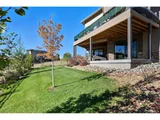
This stunning home offers a unique and luxurious living experience. The expansive open spaces surrounding the property provide a sense of comfort and natural beauty. Upon entering, you're greeted by a two-story vaulted ceiling, modern interiors, a distinctive staircase, and natural light streaming through retractable sliding glass doors leading to a generously proportioned deck. The expansive deck provides a beautiful outdoor entertainment area with open-space views, enjoyed from both the living room and a second sliding glass door off the kitchen. The open layout seamlessly connects various living areas, enhancing the feeling of spaciousness and flow. The chef's kitchen is equipped with soft-close maple cabinets, quartz countertops, a six-burner gas cooktop, a Viking double oven, a Sub-Zero double French-door refrigerator, and an expansive kitchen island. Pass through the butler's pantry to reach the generously proportioned dining room. Another fantastic feature on this level is a convenient dog-wash room, located just off the mudroom. Follow the stunning staircase to the second level, where you'll find a flex space, three guest bedrooms, and a primary suite with a five-piece ensuite bath. This top level also features a laundry room. Venture back downstairs to the fully finished walkout basement with 10' ceilings, offering abundant space for entertainment with a wet bar, wine room, second gathering space, a three-quarter bath, and two additional bedrooms. The many windows and sliding glass door to the lower deck harmonize with the natural surroundings, creating a living space with breathtaking panoramic views. Designated open space on three sides of this property, will never be developed or built upon, and places you at the edge of the Bluffs Regional Park trails, making you feel as if you're sitting in the middle of a park. This home perfectly encapsulates the Colorado lifestyle and a close connection to nature. Seller-owned solar panels installed.
| |||
| Sep 28, 2021 | Sold | ||
| Sold | |||

Property Highlights
Building Info
Comparables
Status
Price/ft²
Listed On
Sold On
About Lone Tree
Similar Homes for Sale
Currently no similar homes aroundNearby Rentals

Last Updated: 2 months ago
Data Source: REcolorado MLS, MLS# IRE5174960






























 Your Privacy Choices
Phone: 425-283-2930
Address: 335 Madison Avenue, New York, NY 10017