See Home Value
Houston 77042 Briarforest
10715 Riverview Drive
$539,500 Last Listed Price
● House - Off Market

10715 Riverview Drive

Houston, TX 77042
bedrooms
3 Beds
bathrooms
2 Baths
square feet
2,330 Ft²
$568,080
RealtyHop Estimate
5.30%
Since Mar 1, 2022
National-US
Primary Model

About This Property

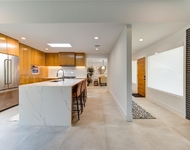
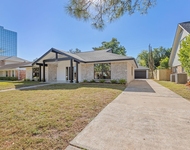
Complete interior renovation 2018.  Open floor plan. Engineered wide plank hardwoods. All new dual pane energy efficient windows thruout. Roof 2015. Spacious kitchen. 42" custom all wood cabs, under-cab lighting, moveable island, soft close drawers and cabs. Stylish glass back splash. Quartz counters. Stainless appliances, gas range, lighted glass displays. Cathedral ceiling family room, full view French doors to back yard.  Wood burning fireplace with side cab for equipment.  LED lighting thruout house. PEX plumbing. Primary bath features dual walk in closets, walk in shower with dual shower heads, vanity, dual sinks, quartz counters. Quartz counters in kitchen and baths. Lots of storage, includes cedar lined closet. Walk-in closets all bedrooms. Ceiling fans. Recent rear fence. New extra wide gutters all around. Gorgeous live oaks in front. Partially covered back patio. Foundation piers with warranty.  Broker/Owner
Unit Size
2,330 Ft²
Days on Market
-
Land Size
0.22 acres
Price per sqft
$232
Property Type
House
Property Taxes
$754
HOA Dues
$63
Year Built
1968

Payment Calculator

Cap Rate Calculator

Last updated: 4 months ago (HAR #86650518)

Price History

Date / Event Date Event Price
Feb 25, 2022 Sold
Sold
Dec 31, 2021 Listed by RE/MAX Signature Galleria $539,500
Listed by RE/MAX Signature Galleria
Complete interior renovation 2018. Open floor plan. Engineered wide plank hardwoods. All new dual pane energy efficient windows thruout. Roof 2015. Spacious kitchen. 42” custom all wood cabs, under-cab lighting, moveable island, soft close drawers and cabs. Stylish glass back splash. Quartz counters. Stainless appliances, gas range, lighted glass displays. Cathedral ceiling family room, full view French doors to back yard. Wood burning fireplace with side cab for equipment. LED lighting thruout house. PEX plumbing. Primary bath features dual walk in closets, walk in shower with dual shower heads, vanity, dual sinks, quartz counters. Quartz counters in kitchen and baths. Lots of storage, includes cedar lined closet. Walk-in closets all bedrooms. Ceiling fans. Recent rear fence. New extra wide gutters all around. Gorgeous live oaks in front. Partially covered back patio. Foundation piers with warranty. Broker/Owner

Property Highlights

Fireplace
Garage

Building Info

Overview

    General

  • Year Built: 1968
  • Effective Year Built: 2018
  • Building Count: 1
  • Total Rooms: 7
  • Bedroom Count: 3
  • Bathroom Count: 2
  • Full Bathrooms: 2
  • Partial Bathrooms: 2
  • Bathroom Plumbing Fixtures: 8
  • Building Condition: 7
  • Building Quality: 4
  • Construction Type: 2
  • Building Style: 1
  • Exterior Walls Type: 3
  • Interior Walls Type: 0
  • Roof Shape Type: 0
  • Roof Cover Type: 0
  • Floor Count: 100
  • Living Units: 1
  • Floor Cover: 0
  • Basement Type: 0
  • Basement Area: 0
  • Garage Type: 4
  • Garage Square Area: 462
  • Parking Space Count: 2
  • Patio Type: 20
  • Porch Type: 7
  • Pool Type: 0
  • Location Influence Type: 100

    Dimensions

  • Lot Size Square Feet: 9,735
  • Total Building Area: 2,229
  • Gross Building Area: 2,229
  • Building Area: 2,229
  • Building Area Measurement: L

    Heating and Cooling

  • Fireplace Count: 1
  • Air Conditioning: 1
  • Heating: 3
  • Heated Square Feet: 2,229
  • Heating Fuel Type: 3

    Utilities

  • Sewer System: 1
  • Water Service: 2

Building

  • Building Type: 0
  • Property Class: R
  • Subdivision: WALNUT BEND SEC 8
  • Land Acres: 0000000224
  • Standard Land Use Code: 1001
  • County Land Use Code: 1001
  • State Land Use Code: A1
  • Legal Description 1: LT 25 BLK 33 WALNUT BEND SEC 8

Neighborhood

  • School District Name: Houston Independent School District
  • School Tax School District: HOUSTON ISD
  • Census Tract: 450803

Geography

  • Assessors Map Reference: 4957C
  • Account Number: 0982910000025
  • District: 061
  • Parcel: 098-291-000-0025
  • Block: 33
  • Lot: 25
  • Municipality: CITY OF HOUSTON
  • Latitude: 29.7578
  • Longitude: -95.566

    Address

  • Full Address: 10715 Riverview Dr
  • Address - House Number: 10715
  • Address - Street Name: Riverview
  • Address - Suffix Type: Dr
  • State: TX
  • City Name: Houston
  • Carrier Code: C016
  • 4-Digit Zip Code: 1392
  • Zip Code: 77042

Valuation

    Tax

  • Total Area: 2,302
  • Tax Year: 2022
  • Tax Amount: $619,282
  • Tax Rate Code Area: 061

    Appraisal Valuation

  • Standard Deviation: 0.2211
  • Valuation Date: Sep 13, 2023
  • Confidence Score: 69
  • Final Value: 581,222
  • High Value: 709,746
  • Low Value: 452,697

    Market Valuation

  • Market Total Value: $507,500
  • Market Land Value: $187,350
  • Market Improvement Value: $320,150

    Assessments Valuation

  • Assessed Year: 2022
  • Assessed Total Value: $507,500
  • Assessed Land Value: $187,350
  • Assessed Improvements Value: $320,150

    Sales

  • Current Sale Contract Date: Feb 24, 2022
  • Current Sale Recording Date: Feb 28, 2022
  • Current Sale Price:
  • Current Sale Document Type: 27
  • Current Sale Input Document Number: 104613
  • Previous Sale Recording Date: Apr 20, 2000
  • Previous Sale Contract Date: Apr 14, 2000
  • Previous Sale Amount: $187,500
  • Previous Sale Document Type: 70
Data used for valuation calculations is provided by RealtyHop, and other third party sources

Comparables

Unit
Status
Type
Beds
Baths
ft²
Price/ft²
Asking Price
Listed On
Closing Price
Sold On
HOA + Taxes

About Westside


Similar Homes for Sale

Currently no similar homes around

Nearby Rentals

Unit for rent at 303 Isolde Drive, Houston, TX, 77024

$8,500 /mo

  • 3 Beds
  • 3 Baths
  • 2,530 ft²
303 Isolde Drive, Houston, TX, 77024 Listing by Soraya Goode
Unit for rent at 12927 Hansel Lane, Houston, TX, 77024

$8,750 /mo

  • 4 Beds
  • 3 Baths
  • 4,619 ft²
12927 Hansel Lane, Houston, TX, 77024 Listing by Eric Chiang
Unit for rent at 12315 Barryknoll Lane, Houston, TX, 77024

$6,500 /mo

  • 4 Beds
  • 2 Baths
  • 1,863 ft²
12315 Barryknoll Lane, Houston, TX, 77024 Listing by Rosa Acosta


Frequently Asked Questions

When was property at 10715 Riverview Drive built and last sold?
The property at 10715 Riverview Drive was built in 1968 and last sold on Feb 24, 2022 for $539,980.
How much is this home worth?
The estimated value of the home located at 10715 Riverview Drive is $538,465.
What are some comparable homes to 10715 Riverview Drive?
There are currently no comparable homes to 10715 Riverview Drive.