Check Availability
The Woodlands 77380 Grogan's Mill
10715 E Timberwagon Circle
$695,000
● House - For Sale

10715 E Timberwagon Circle

Spring, TX 77380
bedrooms
4 Beds
bathrooms
2 Baths, 1 Half Bath
square feet
2,547 Ft²
$4,267
Est. Monthly

About This Property

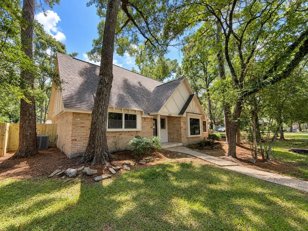
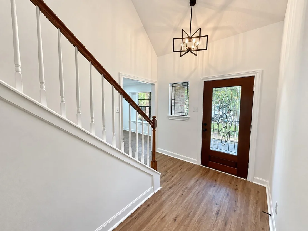
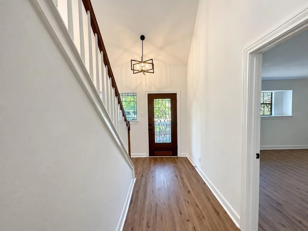
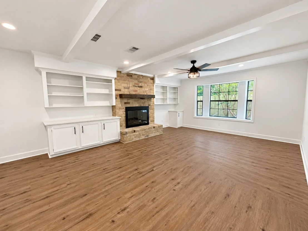
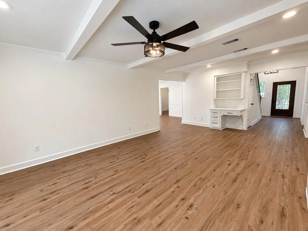
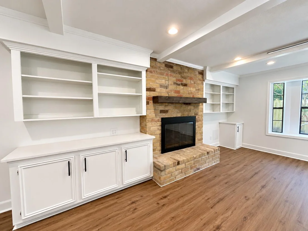
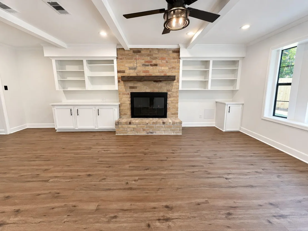
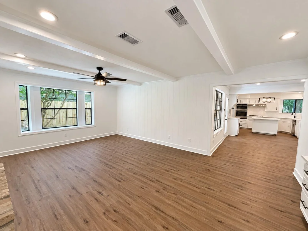
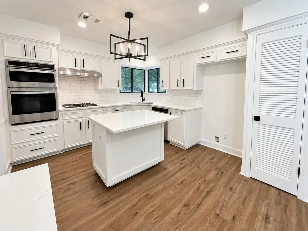
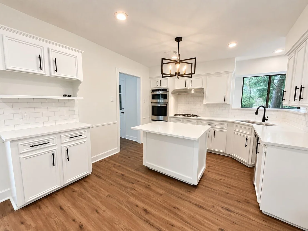
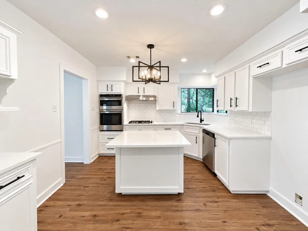
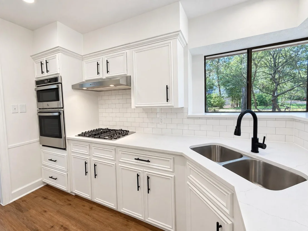
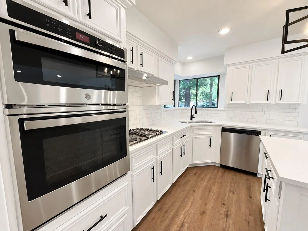
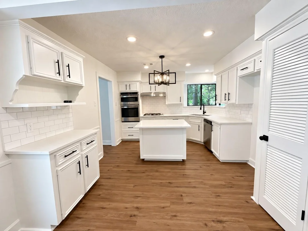
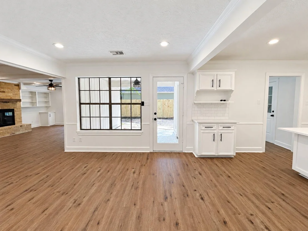
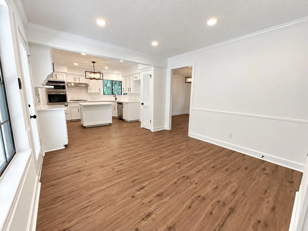
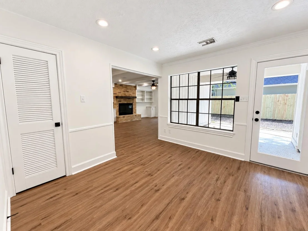
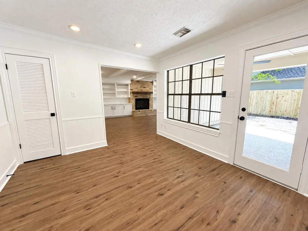
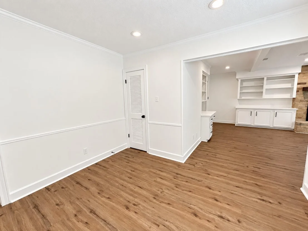
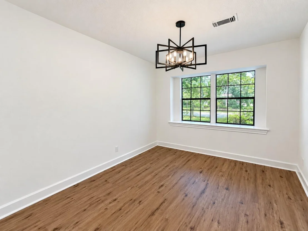
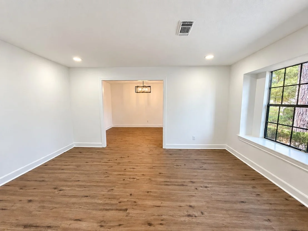
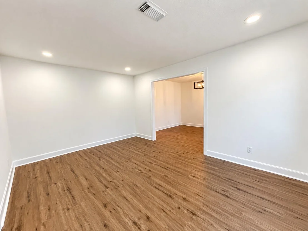
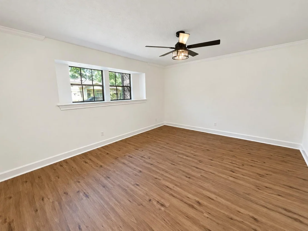
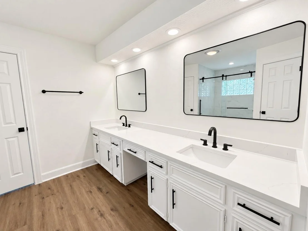
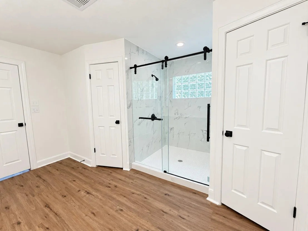
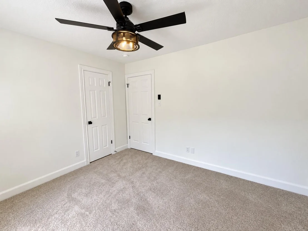
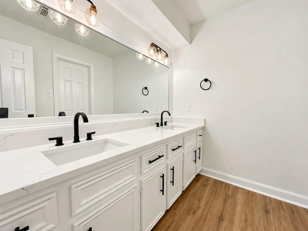
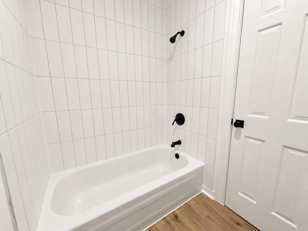
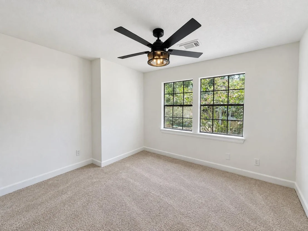
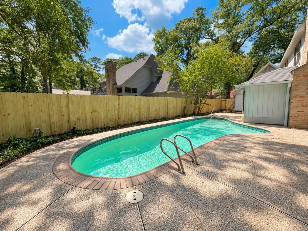
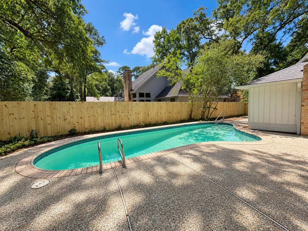
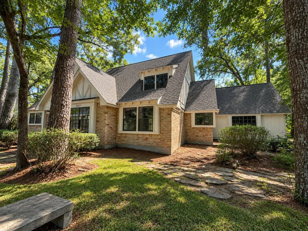
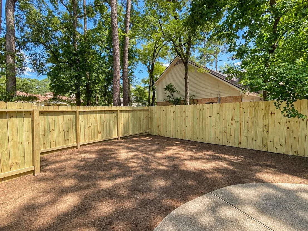
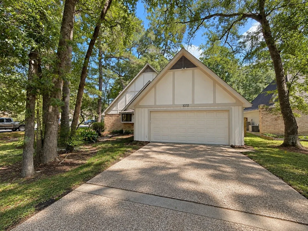
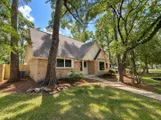
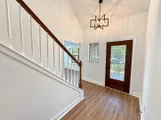
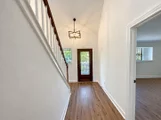
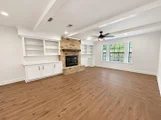
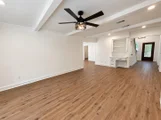
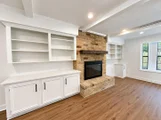
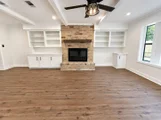
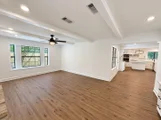
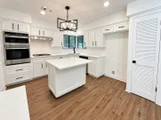
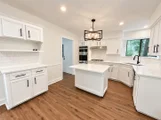
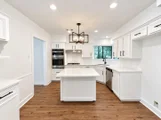
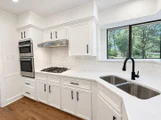
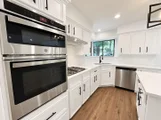
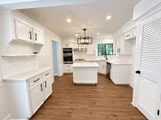
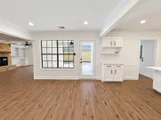
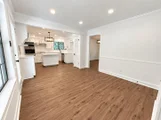
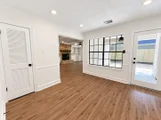
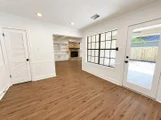
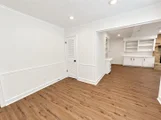
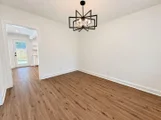
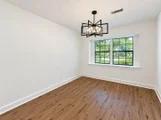
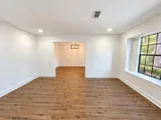
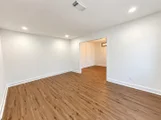
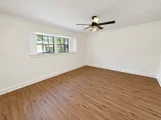
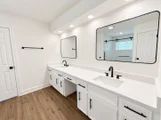
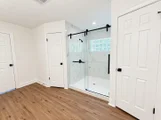
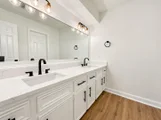
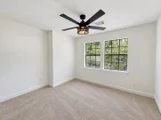
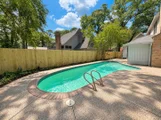
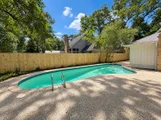
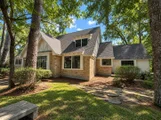
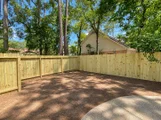
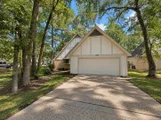
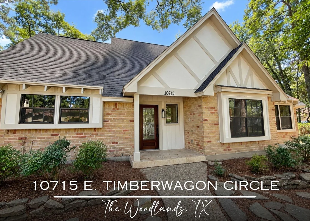
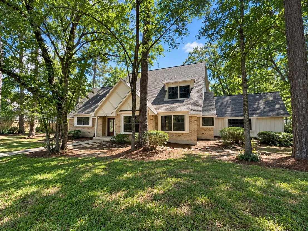
Situated on a desirable corner lot in prestigious The Woodlands, this completely renovated residence showcases elevated design and timeless sophistication. An abundance of natural light, brand-new flooring, and refined neutral tones create an inviting sense of luxury throughout. The beautifully appointed kitchen features premium white cabinetry, exquisite quartz countertops, and island, opening seamlessly to the expansive family room with fireplace and walls of windows. A gracious formal living room offers an elegant setting for entertaining or relaxing. Luxuriously updated bathrooms feature sophisticated finishes and a cohesive modern aesthetic. The private backyard with covered patio and sparkling pool creates a resort-like setting for outdoor entertaining and relaxing. Ideally located near premier shopping, dining, parks, trails, and The Woodlands' renowned amenities, this exceptional home offers an elevated lifestyle in one of the area's most coveted communities
Unit Size
2,547 Ft²
Days on Market
-
Land Size
0.28 acres
Price per sqft
$273
Property Type
House
Property Taxes
$854
HOA Dues
-
Year Built
1979

Listed By

Payment Calculator

Cap Rate Calculator

Last updated: 21 days ago (HAR #48472229)

Price History

Date / Event Date Event Price
Sep 9, 2026 Listed by RE/MAX East $695,000
Listed by RE/MAX East
Feb 18, 2026 No longer available -
No longer available
Jan 15, 2026 Withdrawn -
Withdrawn
Nov 14, 2025 Listed by Aplomb Real Estate $495,900
Listed by Aplomb Real Estate
Welcome to 10715 E Timberwagon Circle, a beautifully updated home nestled in the heart of The Woodlands – Grogan’s Mill Village. This charming 4-bedroom, 2.5-bath residence offers a perfect blend of comfort, convenience, and timeless style just minutes from The Woodlands Waterway, Market Street, and I-45. Step inside to find an inviting open floor plan with abundant natural light, vaulted ceilings, and a spacious living area centered around a cozy fireplace. The kitchen features modern stainless-steel appliances, granite countertops, and ample cabinetry, ideal for everyday living and entertaining. Come experience the comfort, charm, and convenience this wonderful home has to offer. It’s ready to welcome you home — schedule a tour today!
Oct 15, 2025 Temporarily off market -
Temporarily off market
Show More

Property Highlights

Garage
Fireplace
Parking Details
Has Garage
Attached Garage
Parking Features: Attached, Garage Door Opener
Garage Spaces: 2
Interior Details
Half Bathrooms: 1
Full Bathrooms: 2
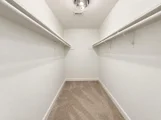
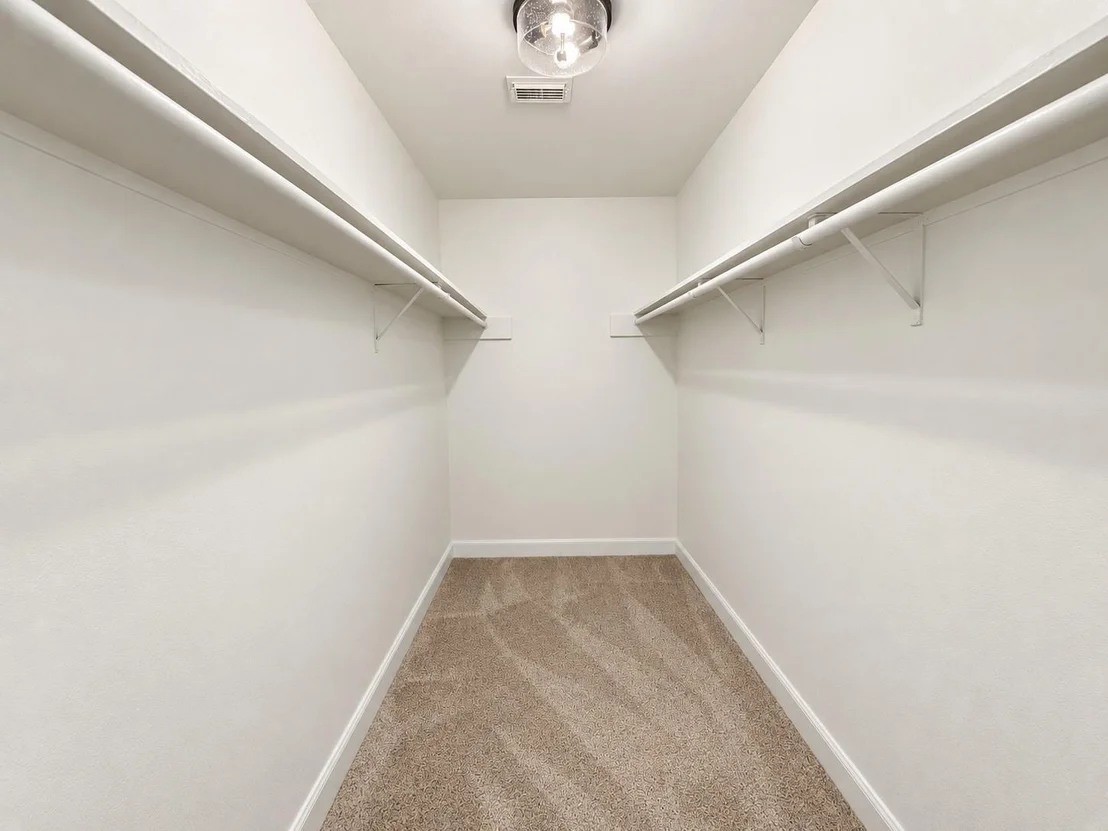
Interior Features: Formal Entry/Foyer, 3 Bedrooms Up, En-Suite Bath, Primary Bed - 1st Floor, Split Plan, Walk-In Closet(s)
Appliances: Disposal, Electric Oven, Gas Cooktop, Dishwasher
Flooring Type: Carpet, Laminate
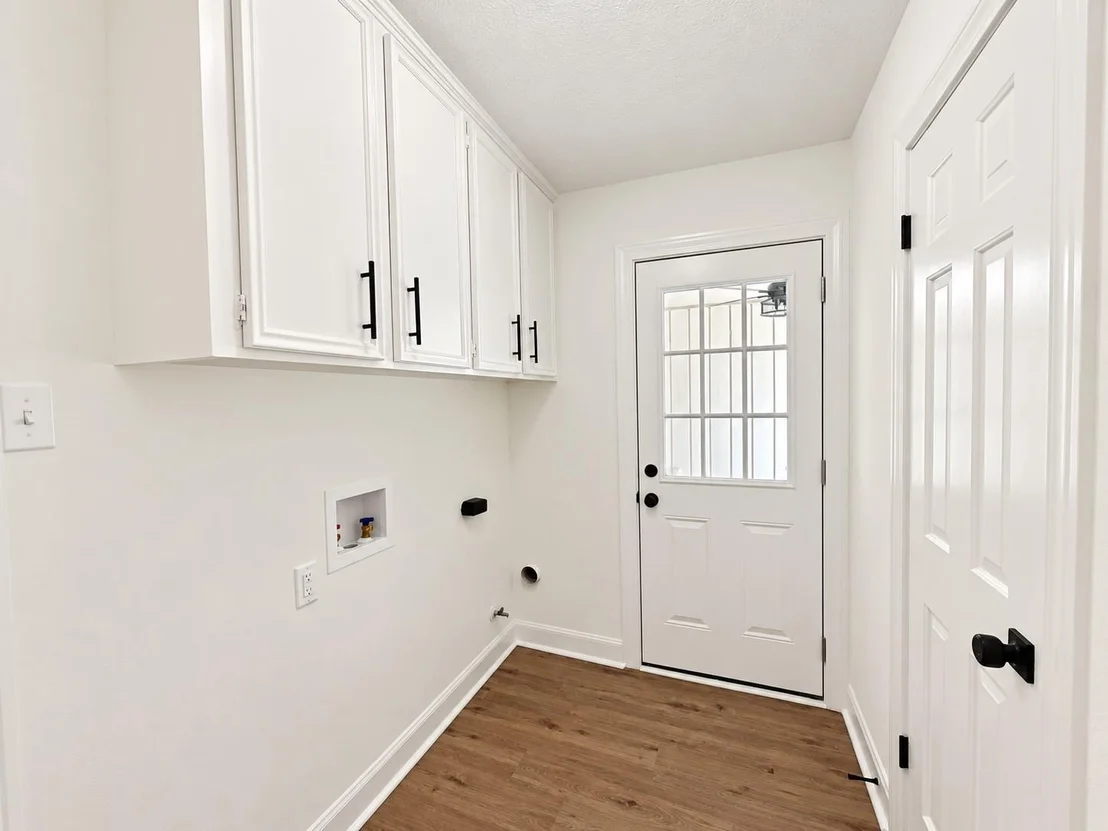
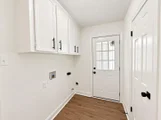
Laundry Features: Electric Dryer Hookup, Washer Hookup
Has Fireplace
Fireplace Features: Wood Burning
Fireplaces: 1
Exterior Details
Square Footage: 2547
Architectural Style: Traditional
Year Built: 1979
Building Area Total: 2547
Construction Materials: Brick, Wood Siding
Patio and Porch Features: Patio, Porch
Pool Features: Gunite
Pool is Private
Lot Features: Back Yard, Corner Lot, Subdivided, 1/4 Up to 1/2 Acre
Lot Size Area: 0.2843
Lot Size Units: Acres
Lot Size Acres: 0.2843
Lot Size Square Feet: 12384.108
Water Source: Public, Water District
Financial Details
Tax Annual Amount: $10,249
Utilities Details
Cooling Type: Ceiling Fan(s), Electric
Heating Type: Natural Gas
Sewer : Public Sewer

Building Info

Overview

    General

  • Year Built: 1979
  • Effective Year Built: 1979
  • Building Count: 1
  • Bedroom Count: 0
  • Bathroom Count: 2
  • Full Bathrooms: 2
  • Partial Bathrooms: 2
  • Bathroom Plumbing Fixtures: 8
  • Building Condition: 6
  • Building Quality: 1
  • Construction Type: 6
  • Building Style: 15
  • Exterior Walls Type: 2
  • Interior Walls Type: 18
  • Roof Shape Type: 0
  • Roof Cover Type: 3
  • Floor Count: 200
  • Living Units: 1
  • Floor Cover: 9
  • Basement Type: 0
  • Basement Area: 0
  • Garage Type: 1
  • Garage Square Area: 529
  • Parking Space Count: 2
  • Patio Type: 59
  • Porch Type: 102
  • Pool Type: 0

    Dimensions

  • Lot Size Square Feet: 12,384
  • Total Building Area: 3,076
  • Building Area: 2,547
  • Building Area Measurement: L

    Heating and Cooling

  • Fireplace Count: 1
  • Air Conditioning: 1
  • Heating: 3
  • Heated Square Feet: 2,547
  • Heating Fuel Type: 0

    Utilities

  • Sewer System: 0
  • Water Service: 0

Building

  • Building Type: 0
  • Property Class: R
  • Subdivision: WDLNDS VIL GROGANS ML 06
  • Land Acres: 0000000284
  • Standard Land Use Code: 1001
  • County Land Use Code: A1
  • State Land Use Code: A1
  • Legal Description 1: WDLNDS VIL GROGANS ML 06, BLOCK 8, LOT 8

Neighborhood

  • School District Name: Conroe Independent School District
  • School Tax School District: LONE STAR COLLE
  • Census Tract: 691500

Zoning

  • Zoning: 6

Geography

  • Parcel: 9728-06-08700
  • Block: 8
  • Lot: 8
  • Municipality: UNINCORPORATED AREA
  • Latitude: 30.1477
  • Longitude: -95.4803

    Address

  • Full Address: 10715 E Timberwagon Cir
  • Address - House Number: 10715
  • Street Direction: E
  • Address - Street Name: Timberwagon
  • Address - Suffix Type: Cir
  • State: TX
  • City Name: Spring
  • Carrier Code: C023
  • 4-Digit Zip Code: 4042
  • Zip Code: 77380

Valuation

    Tax

  • Tax Year: 2022
  • Tax Amount: $209,191
  • Initial Tax Delinquent Year: 2022
  • Tax Rate Code Area: SCO

    Appraisal Valuation

  • Standard Deviation: 0.2199
  • Valuation Date: Nov 22, 2023
  • Confidence Score: 69
  • Final Value: 496,065
  • High Value: 605,183
  • Low Value: 386,947

    Market Valuation

  • Market Total Value: $339,060
  • Market Land Value: $90,000
  • Market Improvement Value: $311,350

    Assessments Valuation

  • Assessed Year: 2023
  • Assessed Total Value: $339,060
  • Assessed Land Value: $90,000
  • Assessed Improvements Value: $311,350

    Exemptions

  • Senior Citizen Exemption : Yes
  • Homeowner Exemption: Yes

    Sales

  • Current Sale Contract Date: May 24, 2010
  • Current Sale Recording Date: Jun 09, 2010
  • Current Sale Price:
  • Current Sale Document Type: 40
  • Current Sale Input Document Number: 2010049528
  • Previous Sale Recording Date: Jun 24, 1994
  • Previous Sale Contract Date: Jun 17, 1994
  • Previous Sale Amount: $111,000
  • Previous Sale Document Type: 71

    Financing

  • First Mortgage Financing Type: FIX
Data used for valuation calculations is provided by RealtyHop, and other third party sources

Comparables

Unit
Status
Type
Beds
Baths
ft²
Price/ft²
Asking Price
Listed On
Closing Price
Sold On
HOA + Taxes

About The Woodlands


Similar Homes for Sale

Currently no similar homes around

Nearby Rentals

Unit for rent at 1 Waterway Court, The Woodlands, TX, 77380

$10,000 /mo

  • 3 Beds
  • 3 Baths
  • 4,314 ft²
1 Waterway Court #4E, The Woodlands, TX, 77380 Listing by Michael Seder
Unit for rent at 42 Wooded Park Place, The Woodlands, TX, 77380

$4,900 /mo

  • 3 Beds
  • 3 Baths
  • 2,829 ft²
42 Wooded Park Place, The Woodlands, TX, 77380 Listing by Kristi Baker
Unit for rent at 27 Cedarwing Lane, The Woodlands, TX, 77380

$8,000 /mo

  • 4 Beds
  • 3 Baths
  • 3,829 ft²
27 Cedarwing Lane, The Woodlands, TX, 77380 Listing by Noah Seay


Frequently Asked Questions

When was property at 10715 East Timberwagon Circle built and last sold?
The property at 10715 East Timberwagon Circle was built in 1979 and last sold on May 24, 2010 for $487,500.
How much is this home worth?
The estimated value of the home located at 10715 East Timberwagon Circle is $696,566.
What are some comparable homes to 10715 East Timberwagon Circle?
There are currently no comparable homes to 10715 East Timberwagon Circle.