Check Availability
$249,990
↓ $16K (5.9%)
● House - For Sale

10714 WILLOW DL

Converse, TX 78109
bedrooms
3 Beds
bathrooms
2 Baths, 1 Half Bath
square feet
1,167 Ft²
$1,310
Est. Monthly
$33
HOA / Fees
6.57%
Cap Rate

About This Property

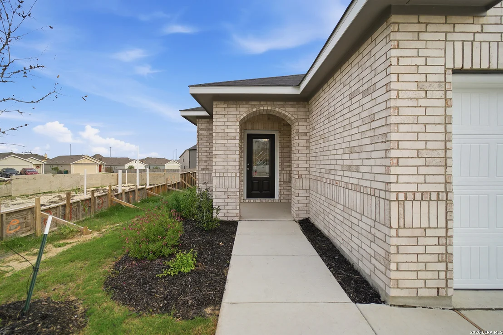
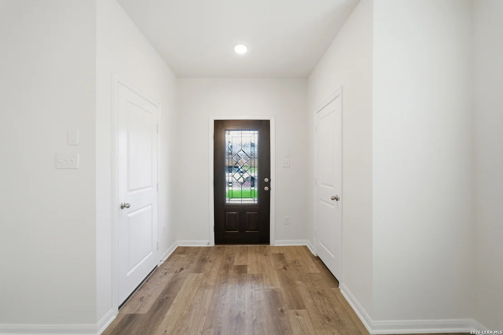
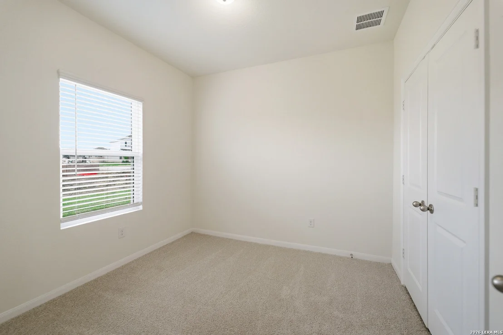
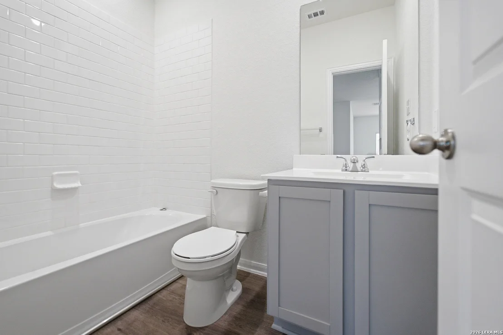
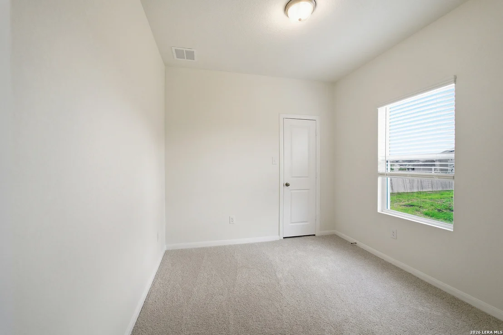
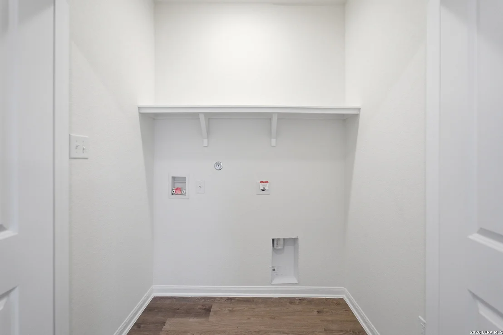
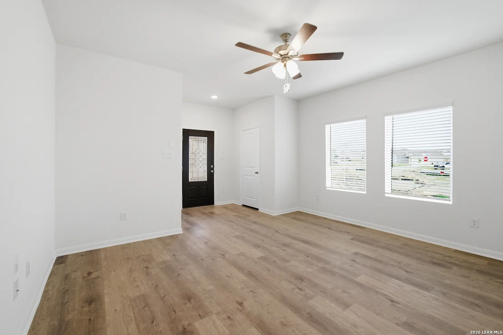
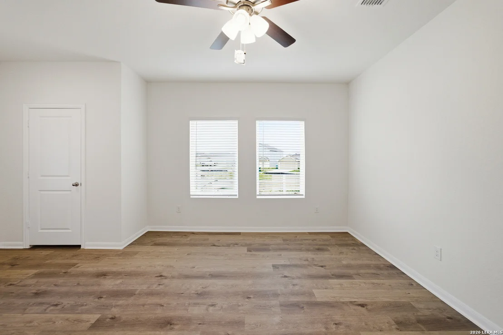
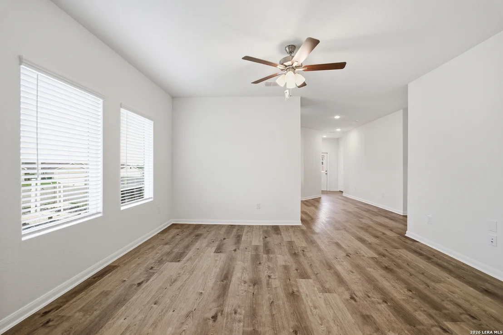
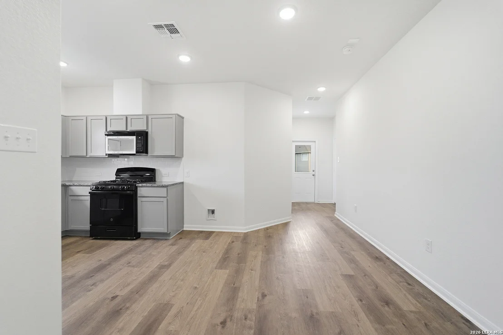
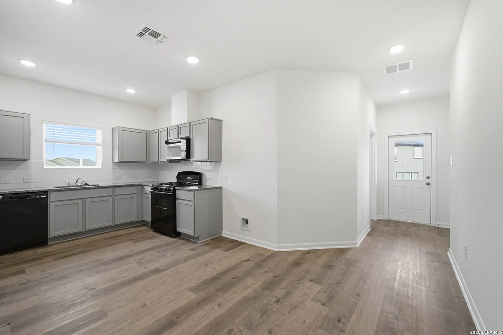
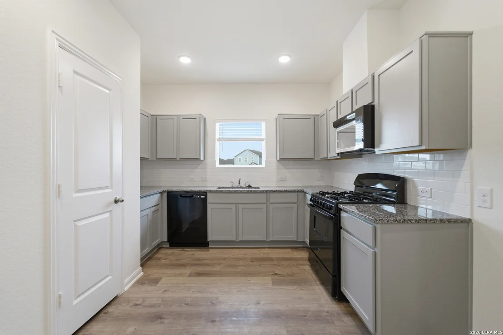
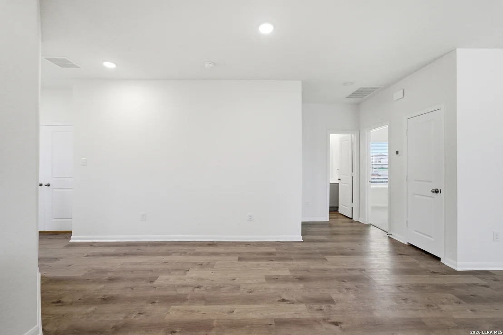
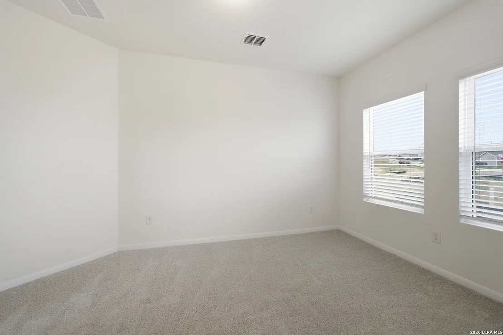
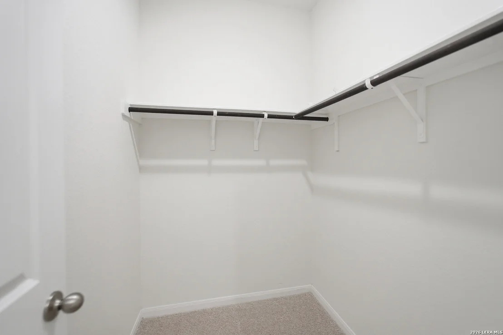
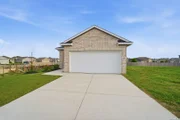
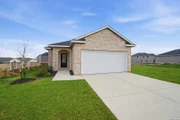
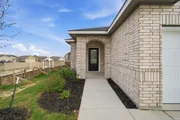
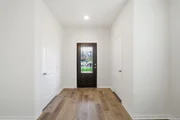
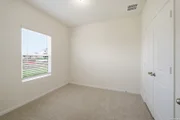
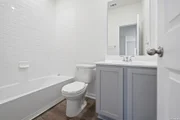
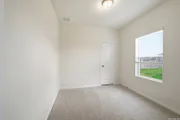
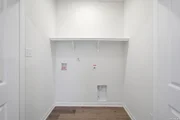
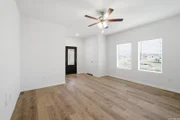
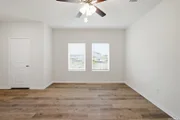
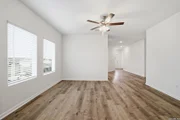
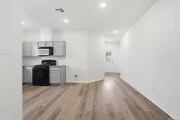
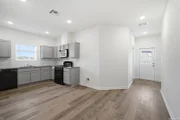
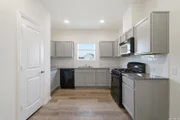
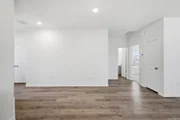
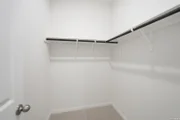
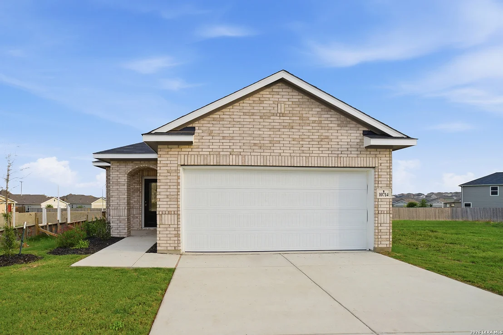
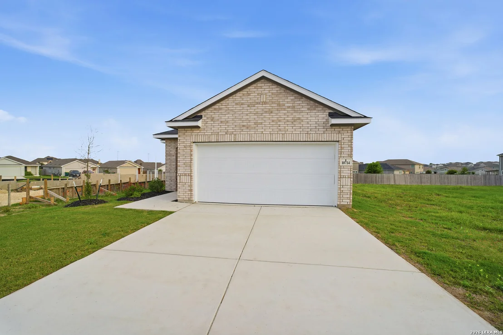
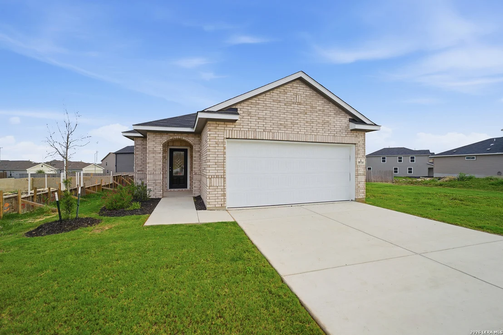
Welcome to the stunning Pine plan, a beautifully designed layout, perfect for homebuyers seeking comfortable luxury. This spacious and modern home blends style and practicality with thoughtful details to make it ideal for any lifestyle. As you enter, you are greeted by a spacious foyer with a convenient closet, offering an organized and welcoming entry. The open-concept design leads seamlessly into the expansive family room, which flows effortlessly into the combined kitchen and dining area. This layout is perfect for entertaining, whether hosting large family gatherings, dinner parties, or enjoying cozy nights in. The gourmet kitchen features high-end finishes, including sleek granite countertops, a stylish ceramic tile backsplash, elegant flat-panel birch cabinets, and top-of-the-line appliances. Whether you're preparing a home-cooked meal or entertaining guests, this kitchen is designed to inspire creativity and enhance your cooking experience. Located just across the hall, you'll find two generously sized secondary bedrooms, both with ample closet space, while the third bedroom offers a spacious walk-in closet. A full secondary bathroom conveniently serves these bedrooms. The home also features a large walk-in utility room for additional storage. For ultimate relaxation, step outside to the sizable optional covered patio, perfect for outdoor dining, enjoying a cup of coffee, or watching the kids play in the backyard. The master suite offers a private, serene retreat. Tucked away at the back of the home, this luxurious space includes a spa-inspired bathroom with cultured marble countertops, a super shower, and a large walk-in closet. After a long day, your master suite will provide the ideal place to unwind. The Pine plan is Energy Star Certified, featuring energy-saving components like low-E3 windows, high-efficiency lighting, and third-party inspected insulation to keep your home comfortable year-round while saving on energy costs. Designed for individuals and families of all sizes, the Pine floor plan combines function and elegance, offering flexibility and convenience. Whether you're purchasing your first home, moving for a new job, or building a new life in a fresh location, this open floor plan includes everything you need to fulfill your vision of the perfect home. Discover the joy of homeownership with CastleRock, where your dream home comes to life.
Unit Size
1,167 Ft²
Days on Market
-
Land Size
0.13 acres
Price per sqft
$214
Property Type
House
Property Taxes
$48
HOA Dues
$33
Year Built
-

Listed By

Ashley Yoder
Yoder Commercial & Residential Properties

Payment Calculator

Cap Rate Calculator

Last updated: 3 months ago (LERA #1890680)

Price History

Date / Event Date Event Price
Jun 26, 2026 Price Decreased $249,990
↓ $16K (5.9%)
Price Decreased
May 8, 2026 Price Increased $265,700
↑ $16K (6.3%)
Price Increased
Jan 28, 2026 Relisted $249,948
Relisted
Dec 24, 2025 In contract -
In contract
Dec 23, 2025 Relisted $249,948
Relisted
Show More

Property Highlights

Air Conditioning
Fireplace
Interior Details
Half Bathrooms: 1
Full Bathrooms: 2
Interior Features: Eat-in Kitchen, Open Floorplan, High Speed Internet, Walk-In Closet(s), One Living Area, Separate Dining Room, Utility Room Inside, Laundry Room
Appliances: Cooktop, Oven, Dishwasher, Gas Water Heater, Washer Connection, Dryer Connection, Stove/Range, Gas Cooking, Pre-Wired for Security, Custom Cabinets
Flooring Type: Carpet, Vinyl
Laundry Features: Main Level
Fireplace Features: Not Applicable
Exterior Details
Square Footage: 1167
Property Condition: New Construction
Architectural Style: Traditional, One Story
Year Built: 2025
Builder Name: CastleRock Communities
Window Features: Double Pane Windows
Construction Materials: Siding, 1 Side Masonry
Patio and Porch Features: Patio
Pool Features: None
Lot Features: Level
Lot Size Area: 5662.8
Lot Size Units: Square Feet
Lot Size Acres: 0.13
Lot Size Square Feet: 5662.8
Financial Details
Tax Annual Amount: $581
Utilities Details
Cooling Type: Central Air, Ceiling Fan(s)
Heating Type: Central
Location Details
HOA/Condo/Coop Amenities: None
HOA Fee: $400
HOA Fee Frequency: Annually

Comparables

Unit
Status
Type
Beds
Baths
ft²
Price/ft²
Asking Price
Listed On
Closing Price
Sold On
HOA + Taxes

About Judson


Similar Homes for Sale

Currently no similar homes around

Nearby Rentals


Frequently Asked Questions

When was property at 10714 Willow Dale built and last sold?
The property at 10714 Willow Dale was built in and last sold on Jan 1, 1970 for $0.
How much is this home worth?
The estimated value of the home located at 10714 Willow Dale is $248,299.
What are some comparable homes to 10714 Willow Dale?
There are currently no comparable homes to 10714 Willow Dale.