Check Availability
$795,000
● House - For Sale

10714 Cranbrook Road

Houston, TX 77042
bedrooms
4 Beds
bathrooms
2 Baths, 1 Half Bath
square feet
2,735 Ft²
$5,259
Est. Monthly
$220
HOA / Fees

About This Property

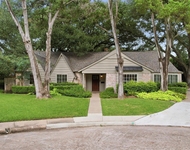
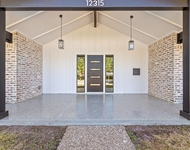
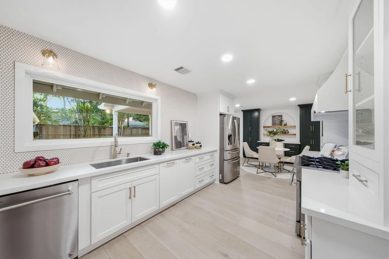
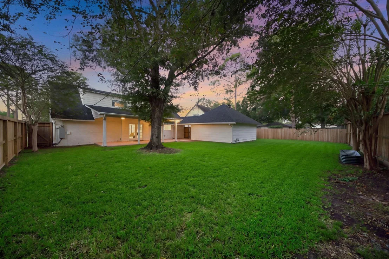
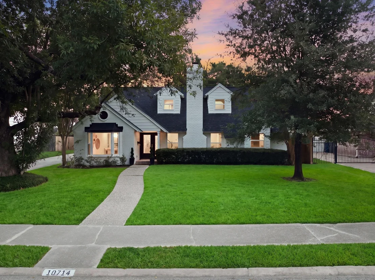
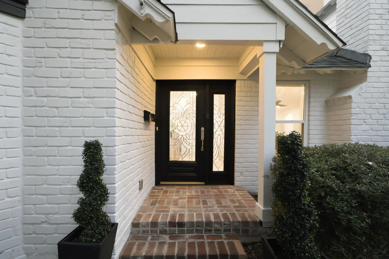
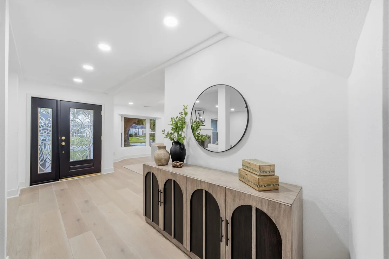
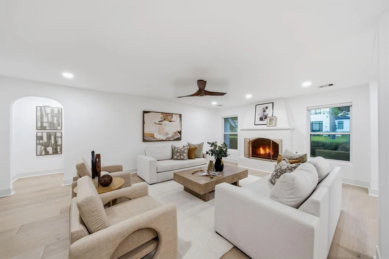
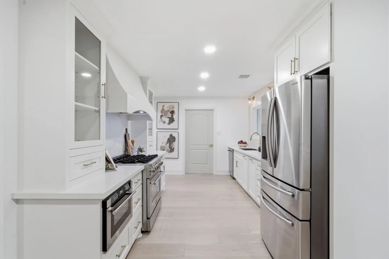
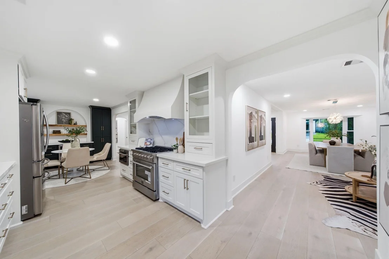
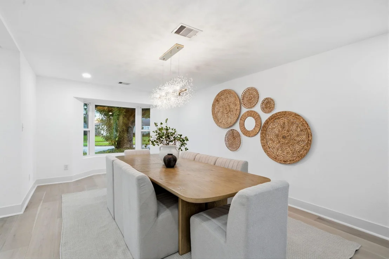
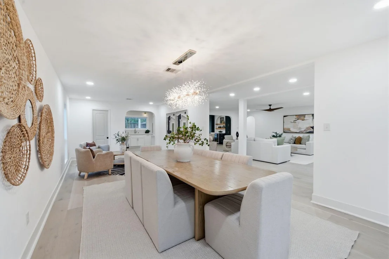
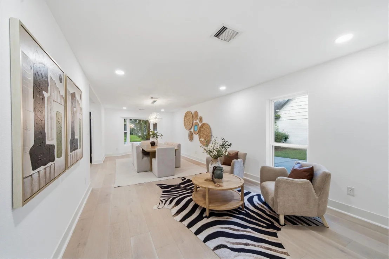
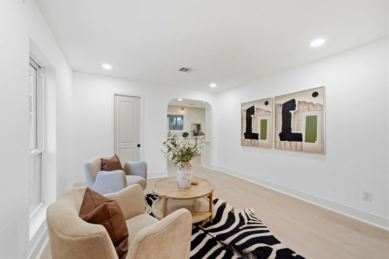
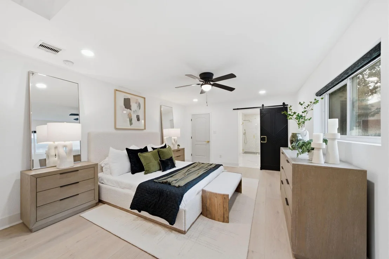
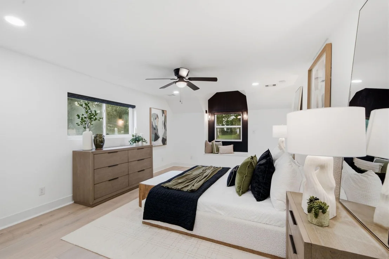
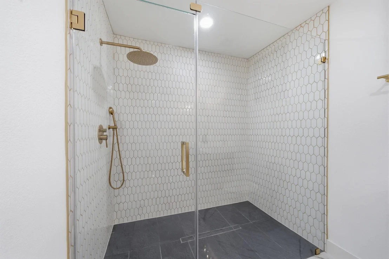
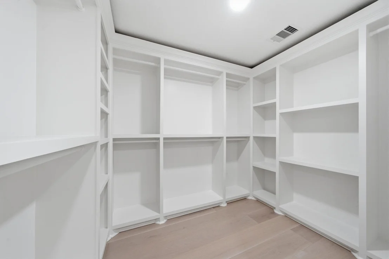
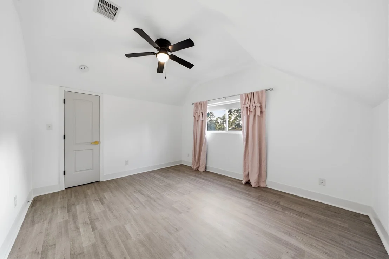
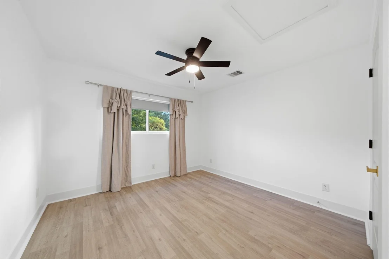
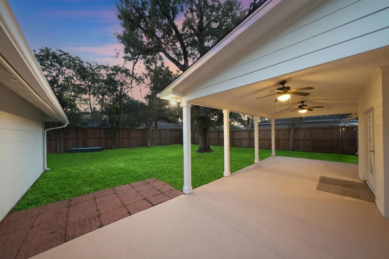
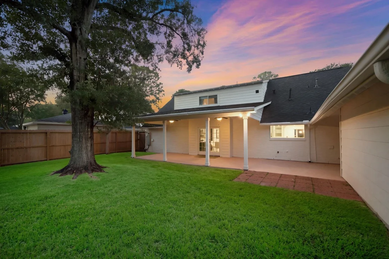
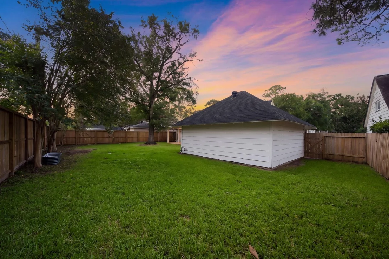
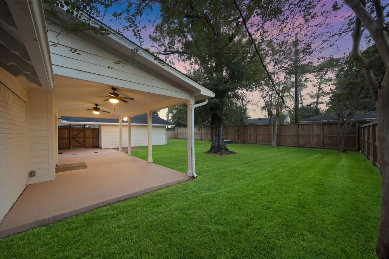
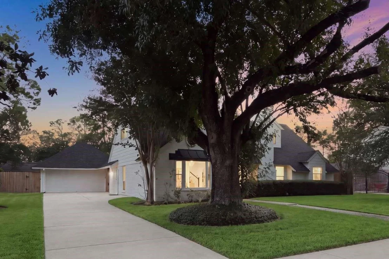
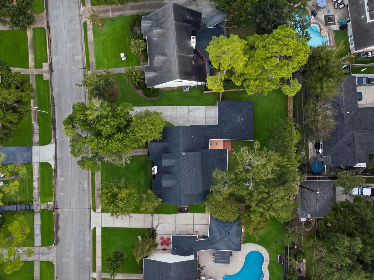
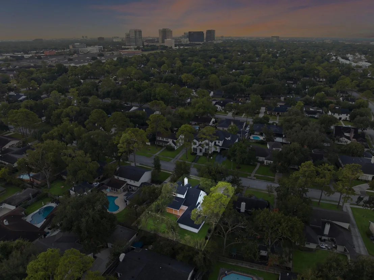
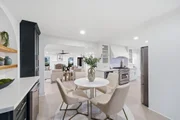
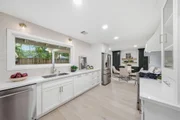
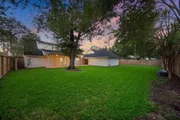
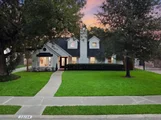
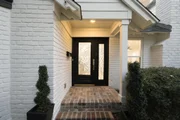
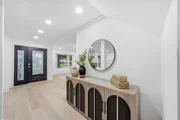
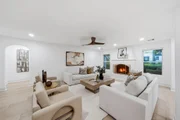
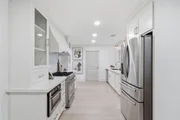
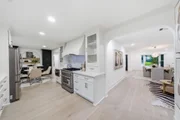
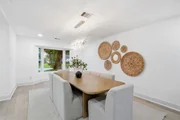
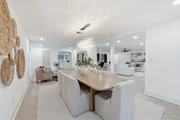
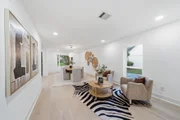
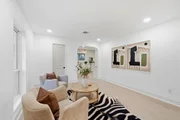
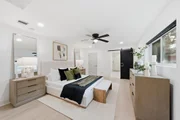
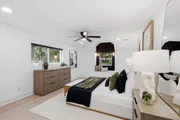
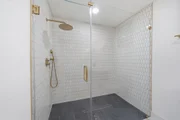
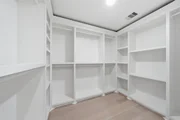
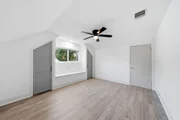
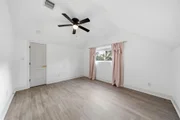
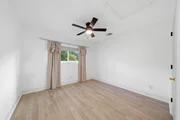
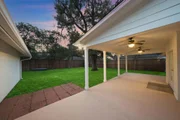
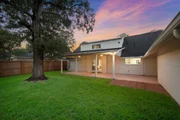
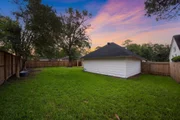
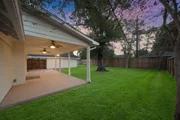
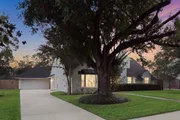
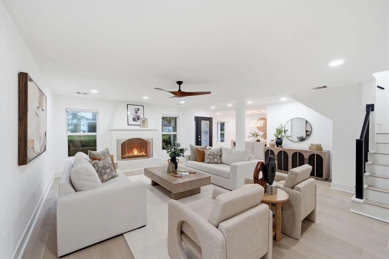
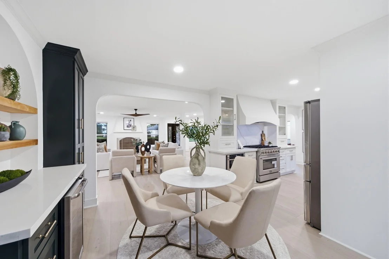
Experience elevated living in Walnut Bend w/ this beautifully reimagined 4-BD, 2.5-BA home offering standout curb appeal & mature trees. Fully renovated, the home features a spacious open layout, fresh interior paint, no carpet & sun-filled living spaces anchored by a refined fireplace. The stylish kitchen showcases quartz countertops, a porcelain slab backsplash complemented by modern tile, stainless steel appliances, gas range & ample storage. The 1st-floor primary suite offers a generous walk-in closet & spa-inspired bath w/ custom dual-sink vanity & glass-enclosed shower. Outside, an extended driveway leads to a 2-car garage, while the spacious backyard with covered patio offers plenty of room for a pool & garden. Enjoy Walnut Bend amenities incl. community pool, tennis, pickleball & sports courts, community center & convenient access to major Houston thoroughfares, City Centre, Memorial City & dining & shopping hotspots.
Unit Size
2,735 Ft²
Days on Market
-
Land Size
0.23 acres
Price per sqft
$291
Property Type
House
Property Taxes
$1,135
HOA Dues
$220
Year Built
1968

Listed By

Holly Hernandez
Holly Hernandez
Keller Williams - Houston Memorial

Payment Calculator

Cap Rate Calculator

Last updated: 8 days ago (HAR #16151743)

Price History

Date / Event Date Event Price
Sep 11, 2026 Listed by Real Broker, LLC $795,000
Listed by Real Broker, LLC
Sep 23, 2022 Sold
Sold
Aug 8, 2022 Listed by Compass RE Texas, LLC $699,000
Listed by Compass RE Texas, LLC
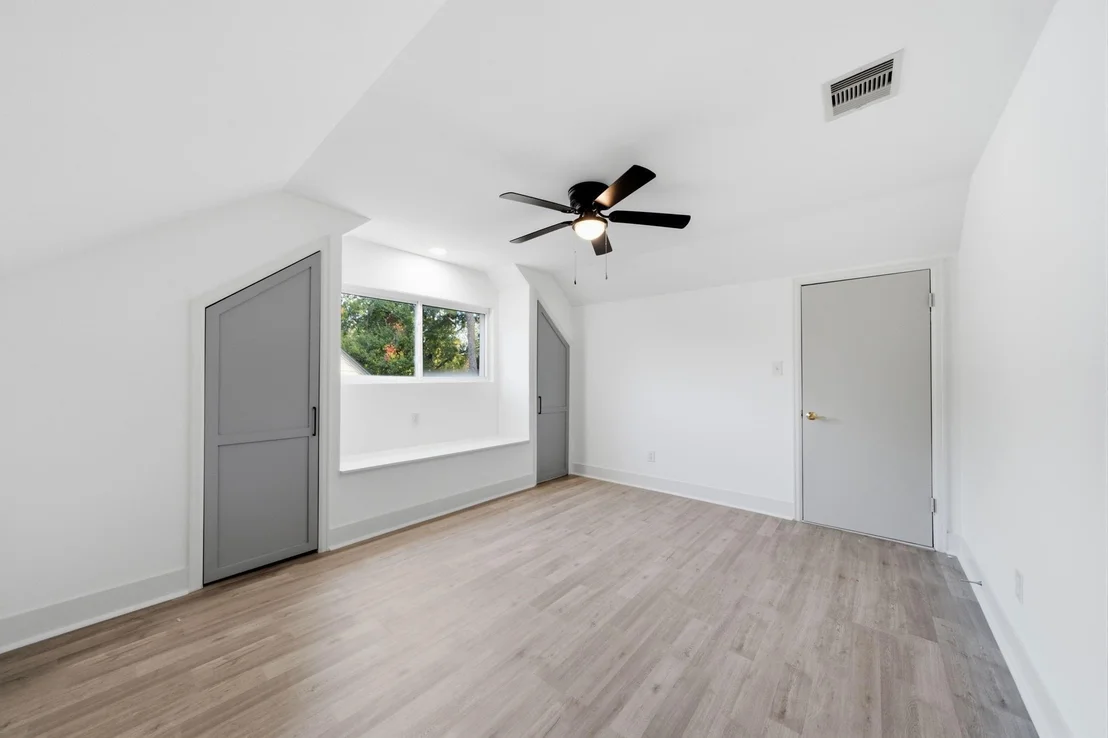
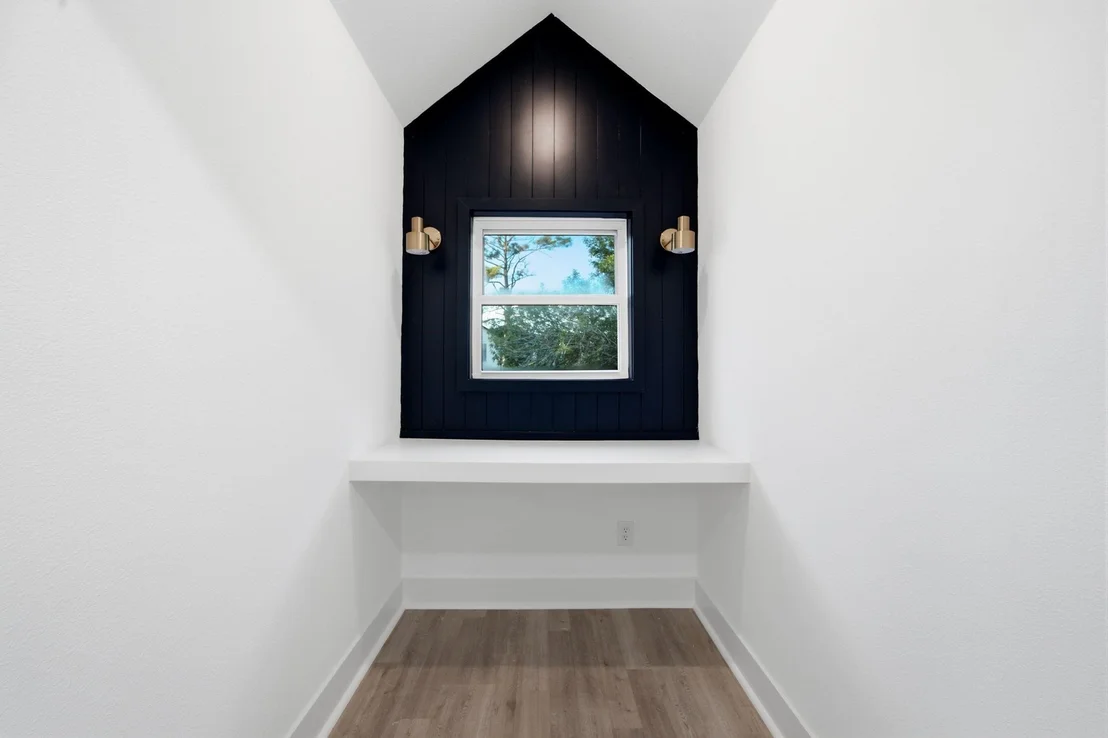
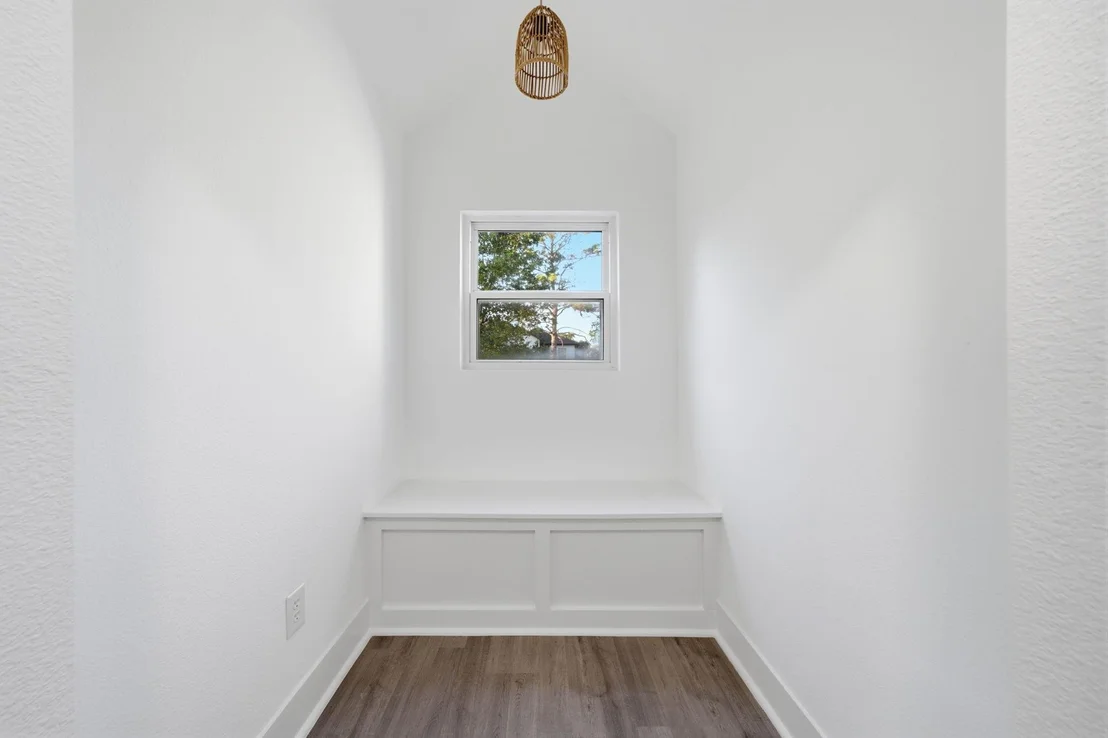
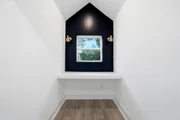
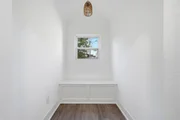
Absolutely stunning 4/2.5 fully remodeled in North section of Walnut Bend. Complete with soft modern finishes, this beautiful home features primary suite down and 3 spacious bedrooms up. Wood floors throughout. All new underslab plumbing and Pex pipes, duct work, and electrical. Roof approximately 5 years old. Quartz countertops in kitchen with Porcelain slab backsplash, gas range, custom penny tile wall, gold hardware and fixtures. Generous breakfast room boasts dry bar area with abundant storage and wine fridge. Large family room surrounds a striking fireplace and flows seamlessly with the dining and study/flex space. Primary suite down offers charming window seat and large bath with huge shower, walk-in closet. Spacious guest bedrooms share bath with pristine tile selections and cultured Marble countertop. Large hall closet, reading nook, and built-in desk space. Spacious backyard. with a covered patio and freshly sodded green space.
Mar 21, 2022 Sold
Sold
Jan 11, 2022 Listed by Keller Williams Realty - Memor $489,900
Listed by Keller Williams Realty - Memor
New price + seller is offering $3,000 paint concession with a full price offer. Beautifully renovated home in Walnut Bend. (Please see a full list of updates and market analysis in saved public docs of this listing). NEW ROOF, DOUBLE PANED WINDOWS, & DRIVEWAY 2021. An inviting den area greets you w/ hardwood floors which filters into the breakfast dining area adjacent to the kitchen with great built-ins + a wine refrigerator. Through the double french doors is a screened back porch perfect for casual entertaining. The kitchen touts designer cabinets with soft close features, & quartz counter tops. W/D/Refrigerator conveys w/ sale. The 1st floor master bedroom has an ensuite bath w/ a delightful well lit vanity, tub & sep shower. Newly laid hardwood stairs wind up to the 2nd floor with 3 sizable bedrooms + a perfectly situated homework nook. This home has plenty of storage including a cedar closet! Convenient to major transit arteries. Home is Zone X flood plain.
Show More

Property Highlights

Garage
Fireplace
Parking Details
Has Garage
Parking Features: Detached
Garage Spaces: 2
Interior Details
Half Bathrooms: 1
Full Bathrooms: 2
Interior Features: Dry Bar, 3 Bedrooms Up, Primary Bed - 1st Floor, Walk-In Closet(s)
Appliances: Disposal, Wine Refrigerator, Gas Oven, Microwave, Gas Range, Dishwasher
Flooring Type: Tile, Wood, Engineered Wood
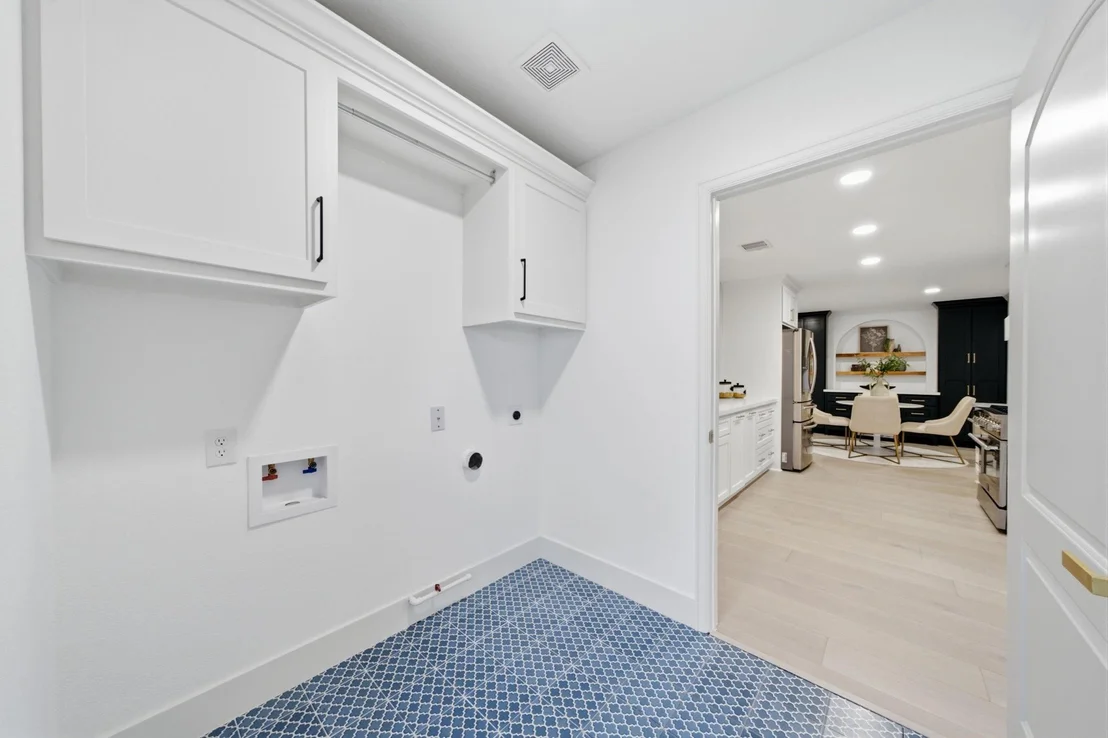
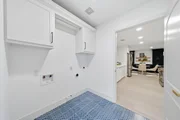
Laundry Features: Electric Dryer Hookup, Gas Dryer Hookup, Washer Hookup
Has Fireplace
Fireplace Features: Wood Burning
Fireplaces: 1
Exterior Details
Square Footage: 2735
Architectural Style: Other, Traditional
Year Built: 1968
Building Area Total: 2735
Construction Materials: Brick, Wood Siding
Patio and Porch Features: Covered
Lot Features: Subdivided, 0 Up To 1/4 Acre
Lot Size Area: 0.2259
Lot Size Units: Acres
Lot Size Acres: 0.2259
Lot Size Square Feet: 9840.204
Water Source: Public
Financial Details
Tax Annual Amount: $13,616
Utilities Details
Cooling Type: Electric
Heating Type: Natural Gas
Sewer : Public Sewer
Location Details
HOA/Condo/Coop Amenities: Basketball Court, Park, Picnic Area, Playground, Pool, Tennis Court(s), Pickleball Court
HOA Fee: $220
HOA Fee Frequency: Quarterly

Building Info

Overview

    General

  • Year Built: 1968
  • Effective Year Built: 2005
  • Building Count: 1
  • Total Rooms: 8
  • Bedroom Count: 4
  • Bathroom Count: 3
  • Full Bathrooms: 2
  • Partial Bathrooms: 3
  • Bathroom Plumbing Fixtures: 14
  • Building Condition: 3
  • Building Quality: 4
  • Construction Type: 2
  • Building Style: 1
  • Exterior Walls Type: 3
  • Interior Walls Type: 0
  • Roof Shape Type: 0
  • Roof Cover Type: 0
  • Floor Count: 100
  • Living Units: 1
  • Floor Cover: 0
  • Basement Type: 0
  • Basement Area: 0
  • Garage Type: 4
  • Garage Square Area: 483
  • Parking Space Count: 2
  • Patio Type: 20
  • Porch Type: 7
  • Pool Type: 0
  • Location Influence Type: 100

    Dimensions

  • Lot Size Square Feet: 9,840
  • Total Building Area: 2,735
  • Gross Building Area: 2,735
  • Building Area: 2,735
  • Building Area Measurement: L

    Heating and Cooling

  • Fireplace Count: 1
  • Air Conditioning: 1
  • Heating: 3
  • Heated Square Feet: 2,735
  • Heating Fuel Type: 3

    Utilities

  • Sewer System: 1
  • Water Service: 2

Building

  • Building Type: 0
  • Property Class: R
  • Subdivision: WALNUT BEND SEC 8
  • Land Acres: 0000000226
  • Standard Land Use Code: 1001
  • County Land Use Code: 1001
  • State Land Use Code: A1
  • Legal Description 1: LT 4 BLK 32 WALNUT BEND SEC 8

Neighborhood

  • School District Name: Houston Independent School District
  • School Tax School District: HOUSTON ISD
  • Census Tract: 450803

Geography

  • Assessors Map Reference: 4957C
  • Account Number: 0982900000004
  • District: 061
  • Parcel: 098-290-000-0004
  • Block: 32
  • Lot: 4
  • Municipality: CITY OF HOUSTON
  • Latitude: 29.7566
  • Longitude: -95.566

    Address

  • Full Address: 10714 Cranbrook Rd
  • Address - House Number: 10714
  • Address - Street Name: Cranbrook
  • Address - Suffix Type: Rd
  • State: TX
  • City Name: Houston
  • Carrier Code: C016
  • 4-Digit Zip Code: 1439
  • Zip Code: 77042

Valuation

    Tax

  • Total Area: 2,557
  • Tax Year: 2022
  • Tax Amount: $887,362
  • Tax Rate Code Area: 061

    Appraisal Valuation

  • Standard Deviation: 0.1659
  • Valuation Date: Sep 13, 2023
  • Confidence Score: 79
  • Final Value: 475,785
  • High Value: 554,724
  • Low Value: 396,846

    Market Valuation

  • Market Total Value: $578,906
  • Market Land Value: $188,400
  • Market Improvement Value: $390,506

    Assessments Valuation

  • Assessed Year: 2022
  • Assessed Total Value: $578,906
  • Assessed Land Value: $188,400
  • Assessed Improvements Value: $390,506

    Sales

  • Current Sale Contract Date: Sep 23, 2022
  • Current Sale Recording Date: Sep 27, 2022
  • Current Sale Document Type: 27
  • Current Sale Input Document Number: 480429
  • Previous Sale Recording Date: Sep 27, 2022
  • Previous Sale Contract Date: Sep 22, 2022
  • Previous Sale Document Type: 71
Data used for valuation calculations is provided by RealtyHop, and other third party sources

Comparables

Unit
Status
Type
Beds
Baths
ft²
Price/ft²
Asking Price
Listed On
Closing Price
Sold On
HOA + Taxes

About Westside


Similar Homes for Sale

Currently no similar homes around

Nearby Rentals

Unit for rent at 12927 Hansel Lane, Houston, TX, 77024

$8,200 /mo

  • 4 Beds
  • 3 Baths
  • 4,619 ft²
12927 Hansel Lane, Houston, TX, 77024 Listing by Eric Chiang
Unit for rent at 12435 Kimberley Lane, Houston, TX, 77024

$7,500 /mo

  • 4 Beds
  • 2 Baths
  • 2,646 ft²
12435 Kimberley Lane, Houston, TX, 77024 Listing by Dana Johnson
Unit for rent at 12315 Barryknoll Lane, Houston, TX, 77024

$6,300 /mo

  • 3 Beds
  • 2 Baths
  • 1,863 ft²
12315 Barryknoll Lane, Houston, TX, 77024 Listing by Rosa Acosta


Frequently Asked Questions

When was property at 10714 Cranbrook Road built and last sold?
The property at 10714 Cranbrook Road was built in 1968 and last sold on Sep 23, 2022 for $0.
How much is this home worth?
The estimated value of the home located at 10714 Cranbrook Road is $773,738.
What are some comparable homes to 10714 Cranbrook Road?
There are currently no comparable homes to 10714 Cranbrook Road.