See Home Value
$1,825,000 Last Listed Price
● House - Off Market

10711 Tarrington Drive

Houston, TX 77024
bedrooms
5 Beds
bathrooms
3 Baths, 1 Half Bath
square feet
3,342 Ft²
$8,976
Est. Monthly
$15
HOA / Fees

About This Property

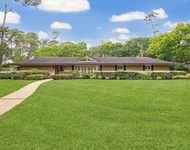
Welcome to 10711 Tarrington Drive, a custom built, mid-century contemporary home, located on a quiet cul-de-sac location in preferred Hunters Creek Village. Beautifully maintained by the present owner on a wooded 1/2 acre treed lot, highlighted with lovely tree lighting. Within walking distance of Hunters Creek Elementary. 5 bedrms, 3.5 baths, office/study, heated pool. Ready to move right in and update as desired. Built 1976, the homes features a large living rm with vaulted tung and groove redwood ceiling and walk-in wet bar - perfect for entertaining, beautiful dining area with built in buffet, first floor primary bedrm with adjacent office/study and a large open area kitchen/breakfast rm/family rm. The upstairs is the perfect floorplan of 4 bedrooms, 2 baths - each of the two bedrms connected by a hollywood bath. Utility rm with sink. Large 2 car attached garage, workspace area, and additional driveway parking. Of special note is the low maintenance redwood/brick exterior!
Unit Size
3,342 Ft²
Days on Market
-
Land Size
0.50 acres
Price per sqft
$546
Property Type
House
Property Taxes
-
HOA Dues
$15
Year Built
1976

Payment Calculator

Cap Rate Calculator

Last updated: 5 months ago (HAR #87291097)

Price History

Date / Event Date Event Price
Sep 11, 2024 Sold
Sold
Jul 31, 2024 In contract -
In contract
Jul 25, 2024 Listed by Martha Turner Sotheby's International Realty $1,825,000
Listed by Martha Turner Sotheby's International Realty
Welcome to 10711 Tarrington Drive, a custom built, mid-century contemporary home, located on a quiet cul-de-sac location in preferred Hunters Creek Village. Beautifully maintained by the present owner on a wooded 1/2 acre treed lot, highlighted with lovely tree lighting. Within walking distance of Hunters Creek Elementary. 5 bedrms, 3.5 baths, office/study, heated pool. Ready to move right in and update as desired. Built 1976, the homes features a large living rm with vaulted tung and groove redwood ceiling and walk-in wet bar - perfect for entertaining, beautiful dining area with built in buffet, first floor primary bedrm with adjacent office/study and a large open area kitchen/breakfast rm/family rm. The upstairs is the perfect floorplan of 4 bedrooms, 2 baths - each of the two bedrms connected by a hollywood bath. Utility rm with sink. Large 2 car attached garage, workspace area, and additional driveway parking. Of special note is the low maintenance redwood/brick exterior!

Property Highlights

Air Conditioning
Fireplace
Garage

Building Info

Overview

    General

  • Year Built: 1976
  • Effective Year Built: 1976
  • Building Count: 1
  • Total Rooms: 10
  • Bedroom Count: 5
  • Bathroom Count: 4
  • Full Bathrooms: 3
  • Partial Bathrooms: 4
  • Bathroom Plumbing Fixtures: 17
  • Building Condition: 3
  • Building Quality: 4
  • Construction Type: 6
  • Building Style: 21
  • Exterior Walls Type: 23
  • Interior Walls Type: 0
  • Roof Shape Type: 0
  • Roof Cover Type: 0
  • Floor Count: 100
  • Living Units: 1
  • Floor Cover: 0
  • Basement Type: 0
  • Basement Area: 0
  • Garage Type: 7
  • Garage Square Area: 638
  • Parking Space Count: 2
  • Patio Type: 59
  • Porch Type: 106
  • Pool Type: 8
  • Location Influence Type: 129

    Dimensions

  • Lot Size Square Feet: 21,600
  • Total Building Area: 3,342
  • Gross Building Area: 3,342
  • Building Area: 3,342
  • Building Area Measurement: L

    Heating and Cooling

  • Fireplace Count: 1
  • Air Conditioning: 1
  • Heating: 3
  • Heated Square Feet: 3,342
  • Heating Fuel Type: 3

    Utilities

  • Sewer System: 1
  • Water Service: 2

Building

  • Building Type: 0
  • Property Class: R
  • Subdivision: TARRINGTON PLACE
  • Land Acres: 0000000496
  • Standard Land Use Code: 1001
  • County Land Use Code: 1001
  • State Land Use Code: A1
  • Legal Description 1: LT 4 TARRINGTON PLACE

Neighborhood

  • School District Name: Spring Branch Independent School District
  • School Tax School District: SPRING BRANCH
  • Census Tract: 430300

Geography

  • Assessors Map Reference: 5058D
  • Account Number: 1030330000004
  • District: 065
  • Parcel: 103-033-000-0004
  • Lot: 4
  • Municipality: HUNTERS CREEK VILLAGE
  • Latitude: 29.7808
  • Longitude: -95.4998

    Address

  • Full Address: 10711 Tarrington Dr
  • Address - House Number: 10711
  • Address - Street Name: Tarrington
  • Address - Suffix Type: Dr
  • State: TX
  • City Name: Houston
  • Carrier Code: C079
  • 4-Digit Zip Code: 3127
  • Zip Code: 77024

Valuation

    Tax

  • Total Area: 3,520
  • Tax Year: 2022
  • Tax Amount: $917,476
  • Initial Tax Delinquent Year: 2022
  • Tax Rate Code Area: 707

    Appraisal Valuation

  • Standard Deviation: 0.1995
  • Valuation Date: Nov 29, 2023
  • Confidence Score: 73
  • Final Value: 1,259,550
  • High Value: 1,510,845
  • Low Value: 1,008,255

    Market Valuation

  • Market Total Value: $1,235,352
  • Market Land Value: $1,188,000
  • Market Improvement Value: $47,352

    Assessments Valuation

  • Assessed Year: 2022
  • Assessed Total Value: $1,235,352
  • Assessed Land Value: $1,188,000
  • Assessed Improvements Value: $47,352

    Exemptions

  • Homeowner Exemption: Yes
Data used for valuation calculations is provided by RealtyHop, and other third party sources

Comparables

Unit
Status
Type
Beds
Baths
ft²
Price/ft²
Asking Price
Listed On
Closing Price
Sold On
HOA + Taxes

About Westside


Similar Homes for Sale

Currently no similar homes around

Nearby Rentals

Unit for rent at 319 Tynebridge Lane, Houston, TX, 77024

$9,500 /mo

  • 4 Beds
  • 3 Baths
  • 3,754 ft²
319 Tynebridge Lane, Houston, TX, 77024 Listing by Susan Slocum
Unit for rent at 9405 Hammerly Boulevard, TX, 77080

$2,750 /mo

  • 3 Beds
  • 3 Baths
  • 1,849 ft²
9405 Hammerly Boulevard #B, TX, 77080 Listing by Le Nguyen
Unit for rent at 9403 Hammerly Boulevard, TX, 77080

$2,750 /mo

  • 3 Beds
  • 3 Baths
  • 1,849 ft²
9403 Hammerly Boulevard #G, TX, 77080 Listing by Le Nguyen


Frequently Asked Questions

When was property at 10711 Tarrington Drive built and last sold?
The property at 10711 Tarrington Drive was built in 1976 and last sold on Jan 1, 1970 for $0.
How much is this home worth?
The estimated value of the home located at 10711 Tarrington Drive is $1,843,250.
What are some comparable homes to 10711 Tarrington Drive?
There are currently no comparable homes to 10711 Tarrington Drive.