Check Availability
$549,900
● House - In Contract

10711 S Artesian Avenue

Chicago, IL 60655
bedrooms
4 Beds
bathrooms
2 Baths, 1 Half Bath
square feet
2,645 Ft²
$3,441
Est. Monthly

About This Property

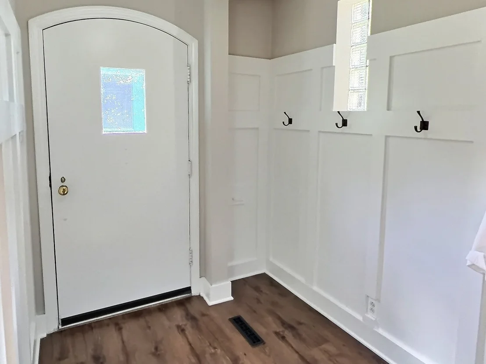
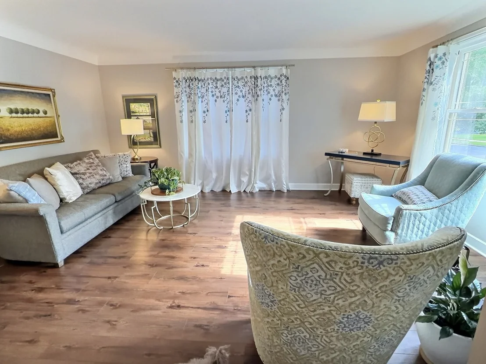
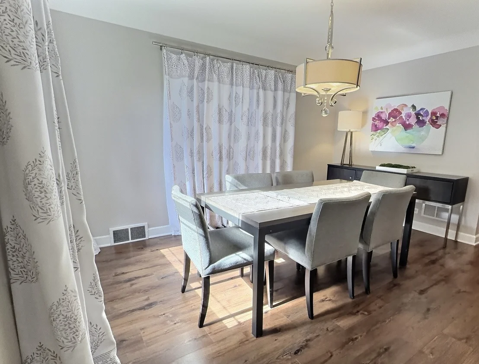
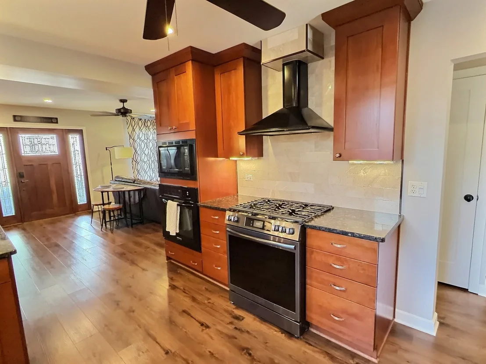
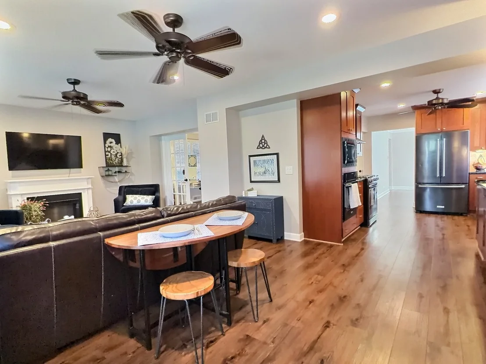
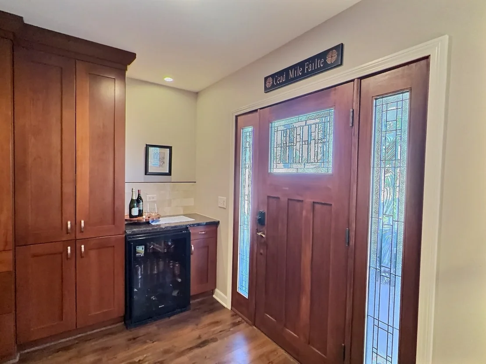
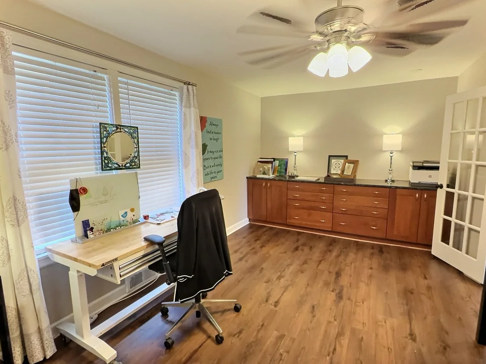
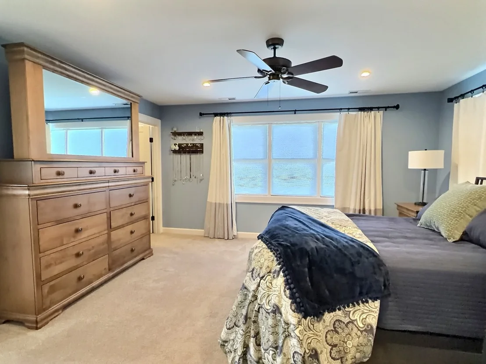
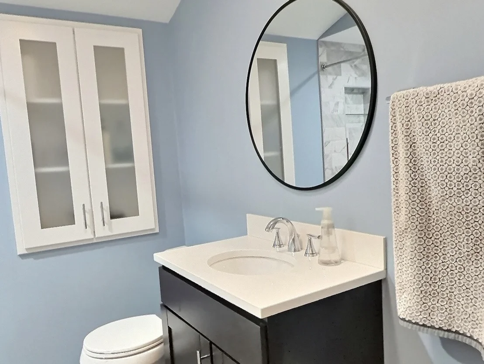
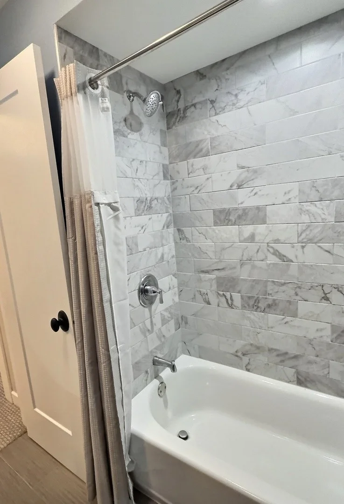
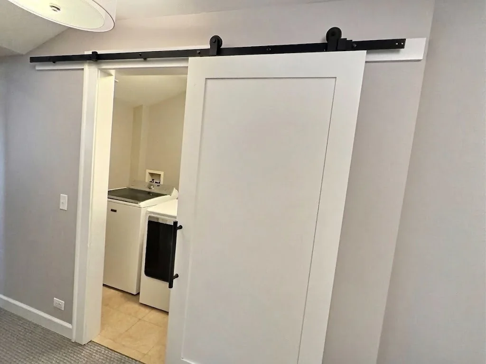
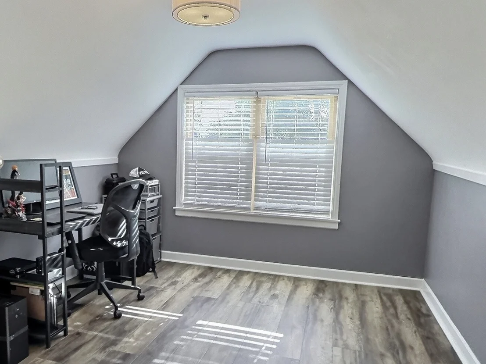
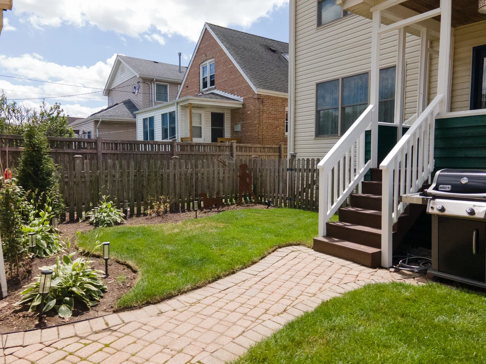
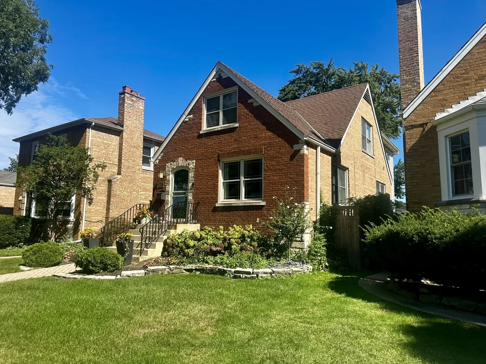
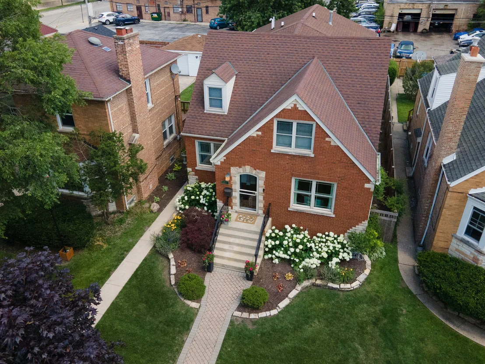
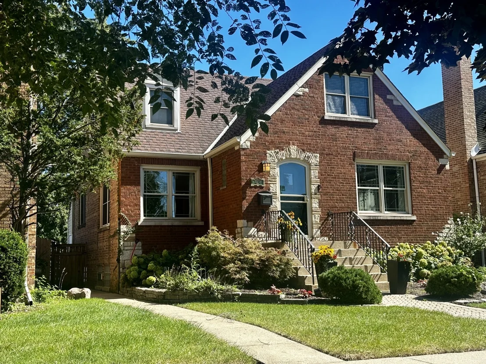
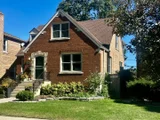
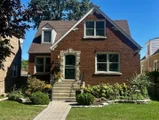
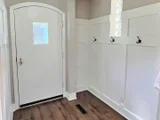
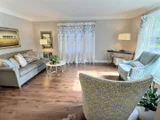
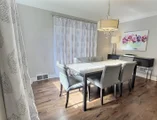
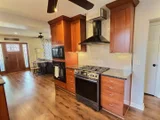
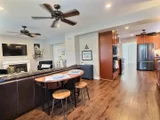
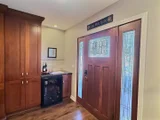
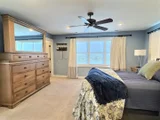
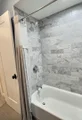
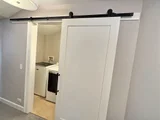
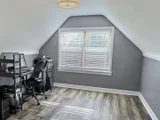
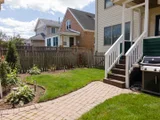
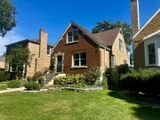
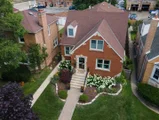
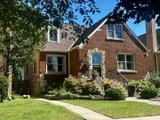
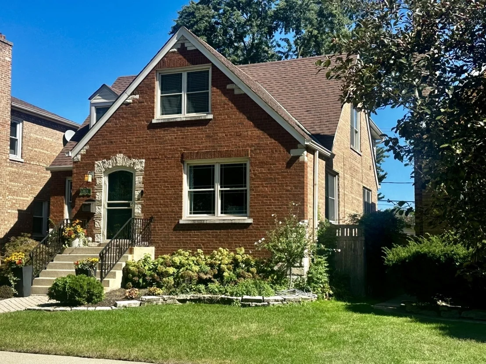
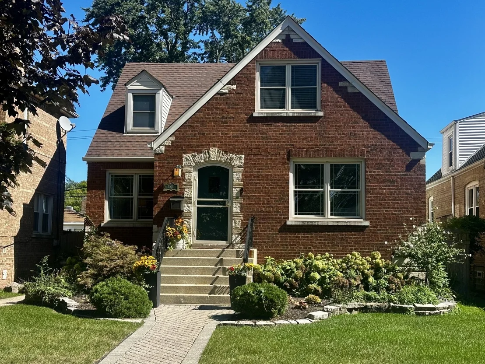
SPACE, STYLE & SMART UPDATES COME TOGETHER IN THIS BEAUTIFULLY MAINTAINED SOUTHWEST SIDE HOME! Don't be fooled, this Cape Cod-Tudor style features a full rear 2 story addition! From the moment you arrive, this impressive 4-bedroom plus main-floor flex room, 2.1-bath residence delivers the space and thoughtful floor plan you are looking for. A brick paver pathway leads to your front entrance and an open foyer with custom board and batten wainscoting. The main level offers a formal living room, dining room and a welcoming kitchen flowing seamlessly into the family room with a built-in dry bar and electric portable fireplace, plus a versatile first-floor flex room ideal for a home office, playroom, guest space, or potential 5th bedroom! Upstairs, 4 generously sized bedrooms include a private primary suite with a walk-in closet and ensuite shower bath, while the second-floor laundry room adds ultimate everyday convenience. Move-in ready with major updates already completed! Both HVAC systems were replaced in 2021 (main) and 2024 (2nd floor), the primary bath and second-floor full bath were updated in 2022, and kitchen appliances have been replaced between 2021 and 2025. Brand new ('26) rolled insulation in attic of original home. Full basement ready for your finishing touches, plus a foam-insulated crawl space (14x28) under rear addition for added storage. Covered back porch, patio or parking pad & and a dog run too! Set on a beautiful, tree-lined street, this long-loved home is surrounded by the charm and community spirit that make Chicago's Southwest Side so special. Nearby parks, schools, churches, shopping, and everyday conveniences are all part of the lifestyle. County Fair is a short walk away for errands, while Munroe Park provides a nearby destination for outdoor recreation. The location is rich in local tradition, with community events bringing the neighborhood together throughout the year. A spacious home with an adaptable floor plan, meaningful updates, and a location full of community spirit- this is where your next chapter begins!
Unit Size
2,645 Ft²
Days on Market
-
Land Size
0.11 acres
Price per sqft
$208
Property Type
House
Property Taxes
$741
HOA Dues
-
Year Built
1950

Payment Calculator

Cap Rate Calculator

Property Highlights

Garage
Air Conditioning
Fireplace
Parking Details
Has Garage
Parking Features: Garage Door Opener, Garage, Detached, Yes
Garage Spaces: 2
Interior Details
Half Bathrooms: 1
Full Bathrooms: 2
Interior Features: Dry Bar
Appliances: Range, Microwave, Dishwasher, Refrigerator, Bar Fridge, Freezer, Washer, Dryer, Range Hood
Laundry Features: Upper Level, In Unit
Rooms: 10
Has Fireplace
Fireplace Features: Electric, Ventless
Fireplaces: 1
Basement: Unfinished, Full
Exterior Details
Square Footage: 2645
Square Footage Source: $0
Architectural Style: Cape Cod
Year Built: 1948
Construction Materials: Vinyl Siding, Brick
Patio and Porch Features: Patio
Lot Size Area: 4704.48
Lot Size Units: Square Feet
Lot Size Acres: 0.108
Lot Size Square Feet: 4704.48
Lot Size Dimensions: 37.5 x 125
Water Source: Lake Michigan
Financial Details
Tax Annual Amount: $8,890
Utilities Details
Cooling Type: Central Air
Heating Type: Natural Gas
Sewer : Public Sewer
Location Details
HOA/Condo/Coop Fee Includes: None

Building Info

Overview

    General

  • Year Built: 1950
  • Effective Year Built: 1950
  • Building Count: 1
  • Total Rooms: 8
  • Bedroom Count: 4
  • Bathroom Count: 3
  • Full Bathrooms: 2
  • Partial Bathrooms: 3
  • Building Condition: 6
  • Building Quality: 7
  • Construction Type: 6
  • Building Style: 28
  • Exterior Walls Type: 24
  • Interior Walls Type: 0
  • Roof Shape Type: 0
  • Roof Cover Type: 15
  • Floor Count: 200
  • Living Units: 1
  • Floor Cover: 0
  • Basement Type: 3
  • Basement Area: 0
  • Garage Type: 4
  • Parking Space Count: 2
  • Patio Type: 0
  • Porch Type: 0
  • Pool Type: 0

    Dimensions

  • Lot Size Square Feet: 4,687
  • Lot Size Depth Feet: 1,250
  • Lot Size Frontage Feet: 370
  • Total Building Area: 2,645
  • Gross Building Area: 2,645
  • Building Area: 2,645
  • Building Area Measurement: L

    Heating and Cooling

  • Air Conditioning: 1
  • Heating: 24
  • Heated Square Feet: 2,645
  • Heating Fuel Type: 0

    Utilities

  • Sewer System: 1
  • Water Service: 2

Building

  • Building Type: 0
  • Property Class: R
  • Subdivision: ADJ SAID LTS PREMIER ADD
  • Land Acres: 0000000108
  • Standard Land Use Code: 1001
  • County Land Use Code: 2-06
  • Legal Description 1: (SUBDIVISION) OF LTS1-5 BLK4 & VAC ALLEY S & ADJ & LT S1-10 BLK3 & VAC ALLEY S & ADJ SAID LTS PREMIER ADD TO MORGAN PARK SUB

Neighborhood

  • School District Name: Chicago Public School District 299
  • Census Tract: 750300

Zoning

  • Zoning: RS-2

Geography

  • Assessors Map Reference: Jan 01, 1970
  • District: 72
  • Parcel: 24-13-407-049-0000
  • Block: 3,4
  • Lot: 1-5
  • Meridian: SEC 13 TWN 37N RNG 13E
  • Municipality: LAKE
  • Latitude: 41.6986
  • Longitude: -87.6823

    Address

  • Full Address: 10711 S Artesian Ave
  • Address - House Number: 10711
  • Street Direction: S
  • Address - Street Name: Artesian
  • Address - Suffix Type: Ave
  • State: IL
  • City Name: Chicago
  • Carrier Code: C024
  • 4-Digit Zip Code: 1219
  • Zip Code: 60655

Valuation

    Tax

  • Tax Year: 2022
  • Tax Amount: $527,697
  • Tax Rate Code Area: 72003

    Appraisal Valuation

  • Standard Deviation: 0.2572
  • Valuation Date: Mar 20, 2024
  • Confidence Score: 63
  • Final Value: 538,990
  • High Value: 677,635
  • Low Value: 400,345

    Market Valuation

  • Market Total Value: $290,000
  • Market Land Value: $46,870
  • Market Improvement Value: $243,130

    Assessments Valuation

  • Assessed Year: 2023
  • Assessed Total Value: $29,000
  • Assessed Land Value: $4,687
  • Assessed Improvements Value: $24,313

    Sales

  • Current Sale Contract Date: Jul 31, 1998
  • Current Sale Recording Date: Aug 21, 1998
  • Current Sale Document Type: 71
  • Current Sale Input Document Number: 98744042
Data used for valuation calculations is provided by RealtyHop, and other third party sources

Comparables

Unit
Status
Type
Beds
Baths
ft²
Price/ft²
Asking Price
Listed On
Closing Price
Sold On
HOA + Taxes

About Far South Chicago


Similar Homes for Sale

Currently no similar homes around

Nearby Rentals

Unit for rent at 1201 W 110th Place, Chicago, IL, 60643

$1,475 /mo

  • 3 Beds
  • 1 Bath
  • 2,120 ft²
1201 W 110th Place #1, Chicago, IL, 60643 Listing by Michael Fisher
Unit for rent at 2714 W 97th Street, Evergreen Park, IL, 60805

$1,950 /mo

  • 2 Beds
  • 1 Bath
  • 720 ft²
2714 W 97th Street, Evergreen Park, IL, 60805 Listing by Jocelyn Hernandez
Unit for rent at 2033 W 111th Street, Chicago, IL, 60643

$1,450 /mo

  • 1 Bed
  • 1 Bath
  • 750 ft²
2033 W 111th Street #2N, Chicago, IL, 60643 Listing by Brittany Willis


Frequently Asked Questions

When was property at 10711 South Artesian Avenue built and last sold?
The property at 10711 South Artesian Avenue was built in 1950 and last sold on Jul 31, 1998 for $0.
How much is this home worth?
The estimated value of the home located at 10711 South Artesian Avenue is $549,062.
What are some comparable homes to 10711 South Artesian Avenue?
There are currently no comparable homes to 10711 South Artesian Avenue.