Check Availability
Harris 77375
10711 Indian Trails Drive
$629,000
● House - For Sale

10711 Indian Trails Drive

Tomball, TX 77375
bedrooms
3 Beds
bathrooms
2 Baths
square feet
2,238 Ft²
$3,843
Est. Monthly
$5
HOA / Fees

About This Property

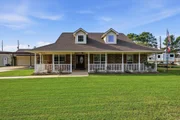
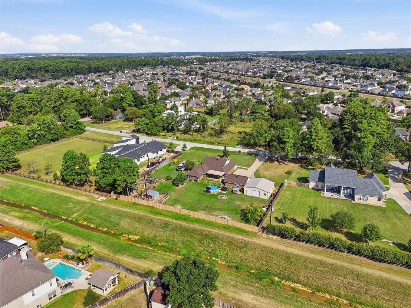
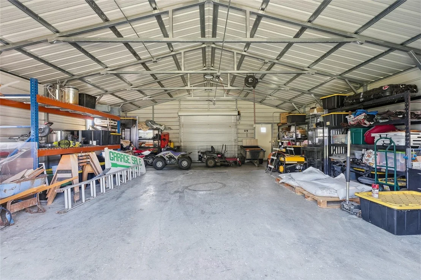
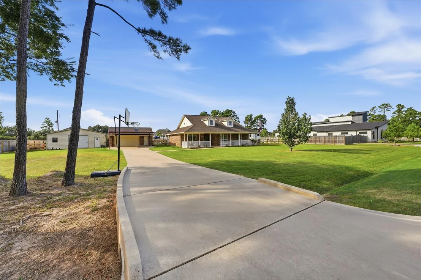
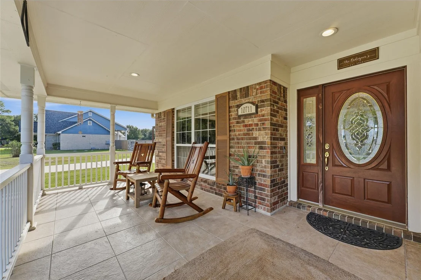
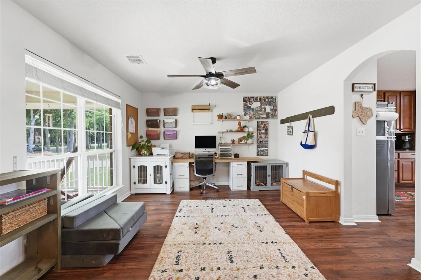
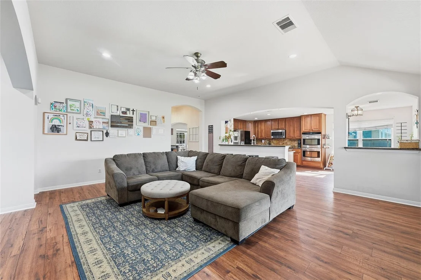
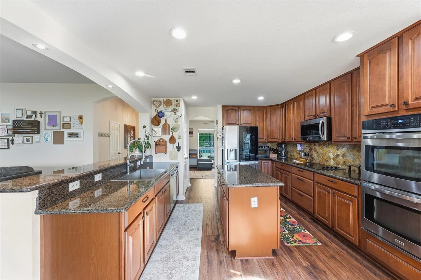
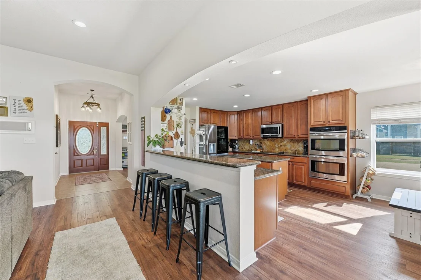
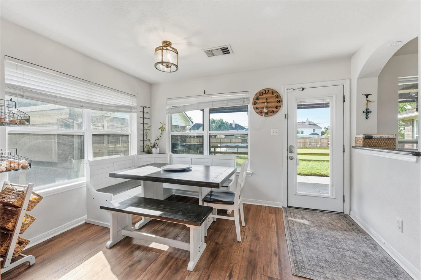
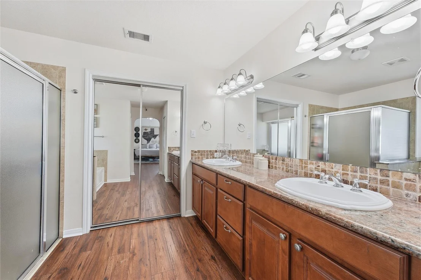
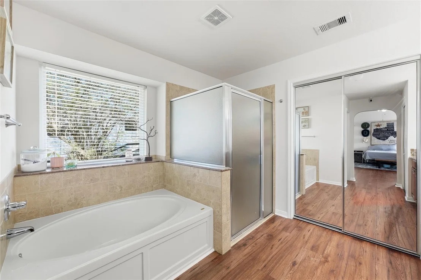
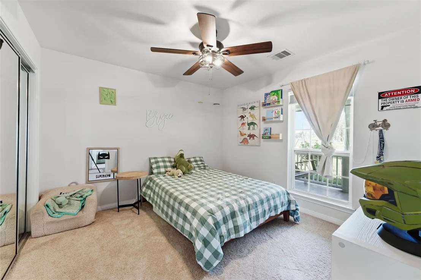
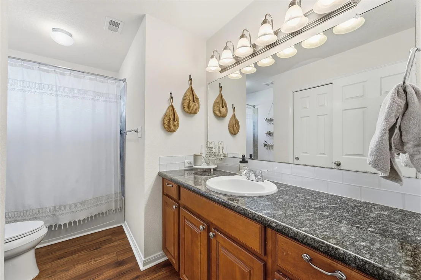
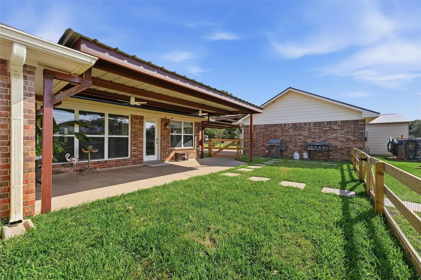
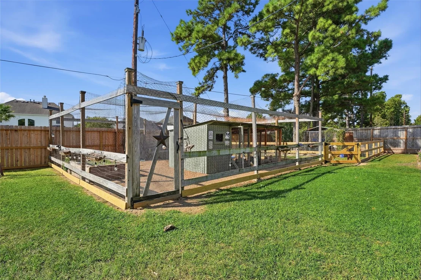
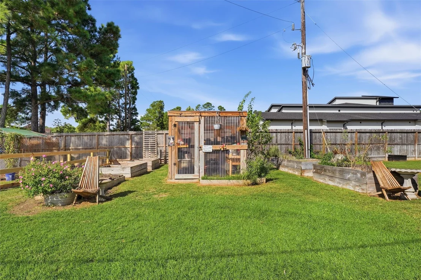
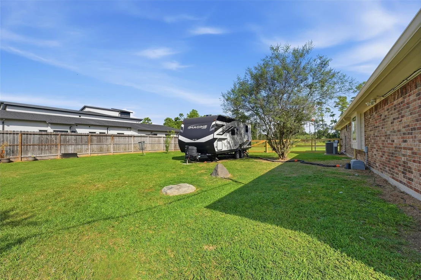
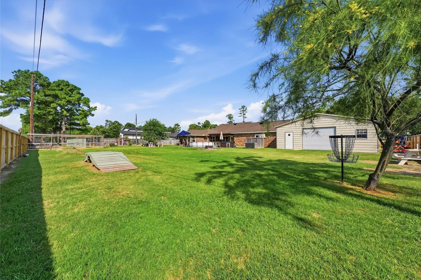
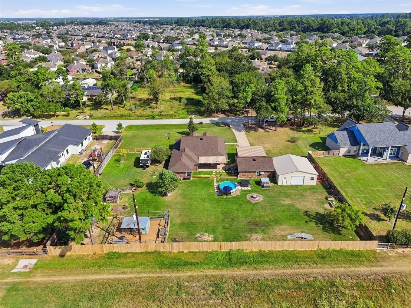
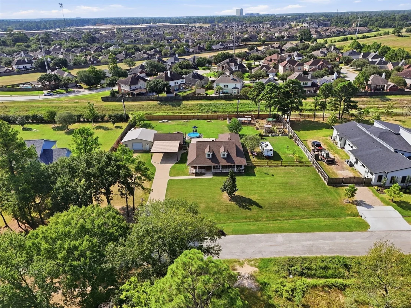
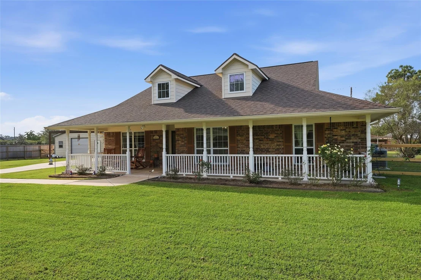
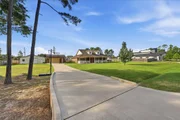
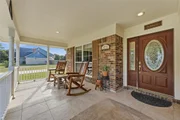
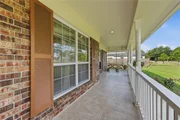
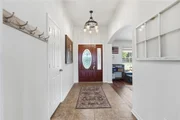
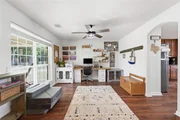
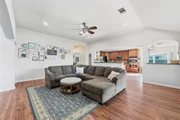
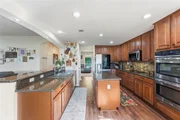
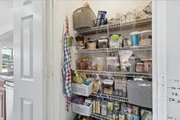
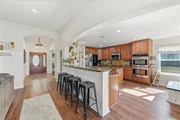
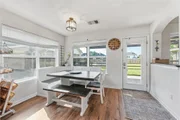
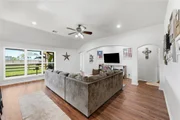
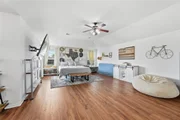
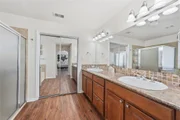
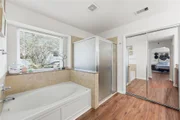
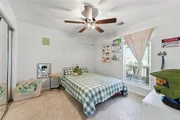
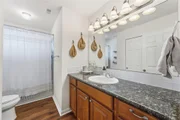
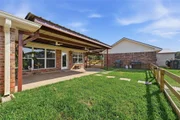
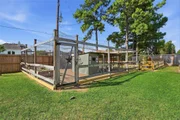
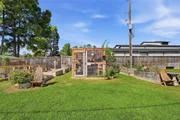
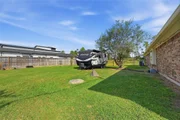
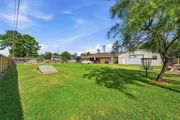
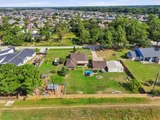
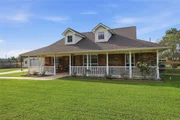
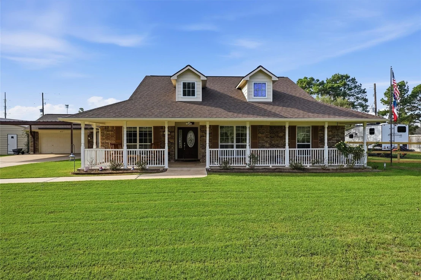
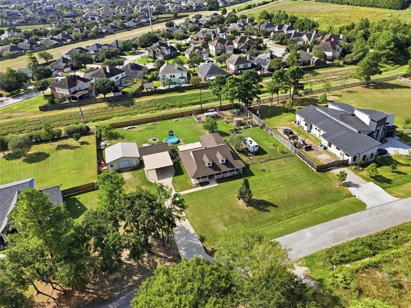
Country living with city convenience on a full acre! This updated home features a new roof, complete HVAC replacement, well pump and luxury vinyl plank flooring, all added in 2026. The kitchen offers granite countertops, an island, farmhouse sink and double ovens. A 30x30 workshop includes 14-foot ceilings, concrete flooring and electricity, plus a separate air-conditioned two-car garage and covered carport. RV and generator hookups, a greenhouse, chicken coop and dog run provide room for hobbies and outdoor living. Relax on the covered back patio with no rear neighbors, or enjoy direct access to the reservoir easement with trails for walking, running, hiking and biking. With space for gardening, projects and extra parking, this move-in-ready property brings it all together with room to spread out and enjoy life. HOA dues are just $60 annually, with no MUD taxes.
Unit Size
2,238 Ft²
Days on Market
-
Land Size
1.00 acres
Price per sqft
$281
Property Type
House
Property Taxes
$749
HOA Dues
$5
Year Built
2009

Listed By

Lacrima Cosnean
Keller Williams - The Woodlands

Payment Calculator

Cap Rate Calculator

Last updated: 14 days ago (HAR #14467894)

Price History

Date / Event Date Event Price
Oct 19, 2026 Listed by Keller Williams Realty The Woodlands $629,000
Listed by Keller Williams Realty The Woodlands
Oct 13, 2026 Temporarily off market -
Temporarily off market
Sep 18, 2026 Price Decreased $639,000
↓ $11K (1.7%)
Price Decreased
Aug 13, 2026 Listed by Martha Turner Sotheby's International Realty - Cypress $649,900
Listed by Martha Turner Sotheby's International Realty - Cypress
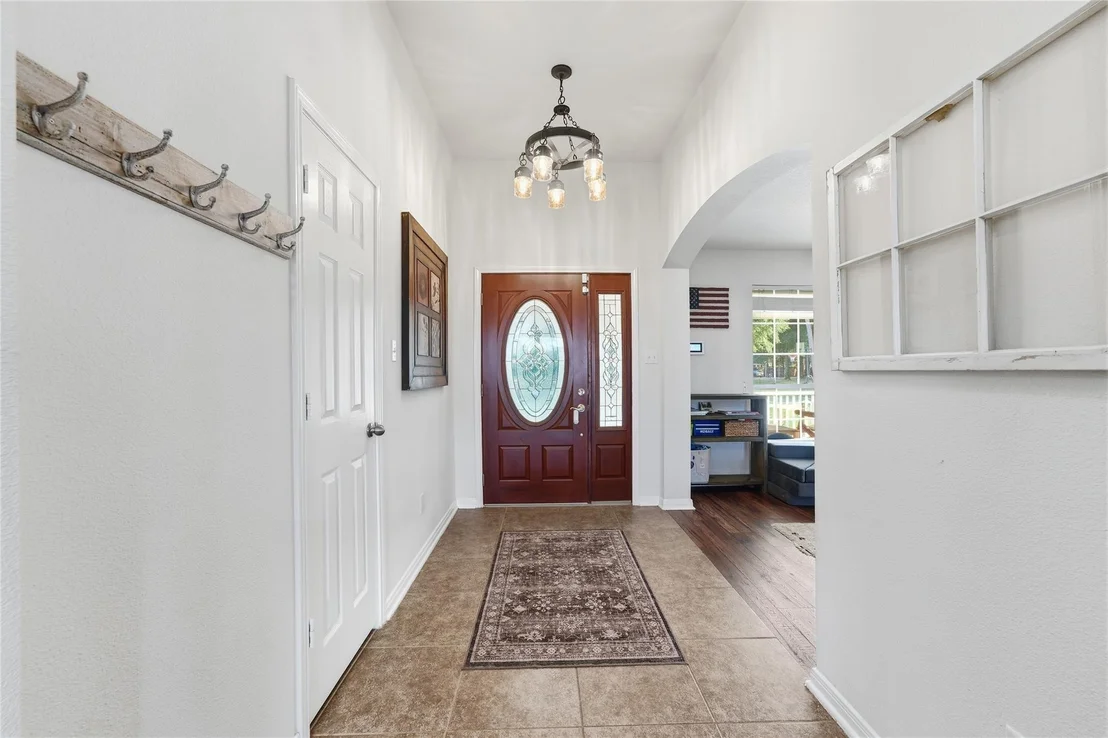
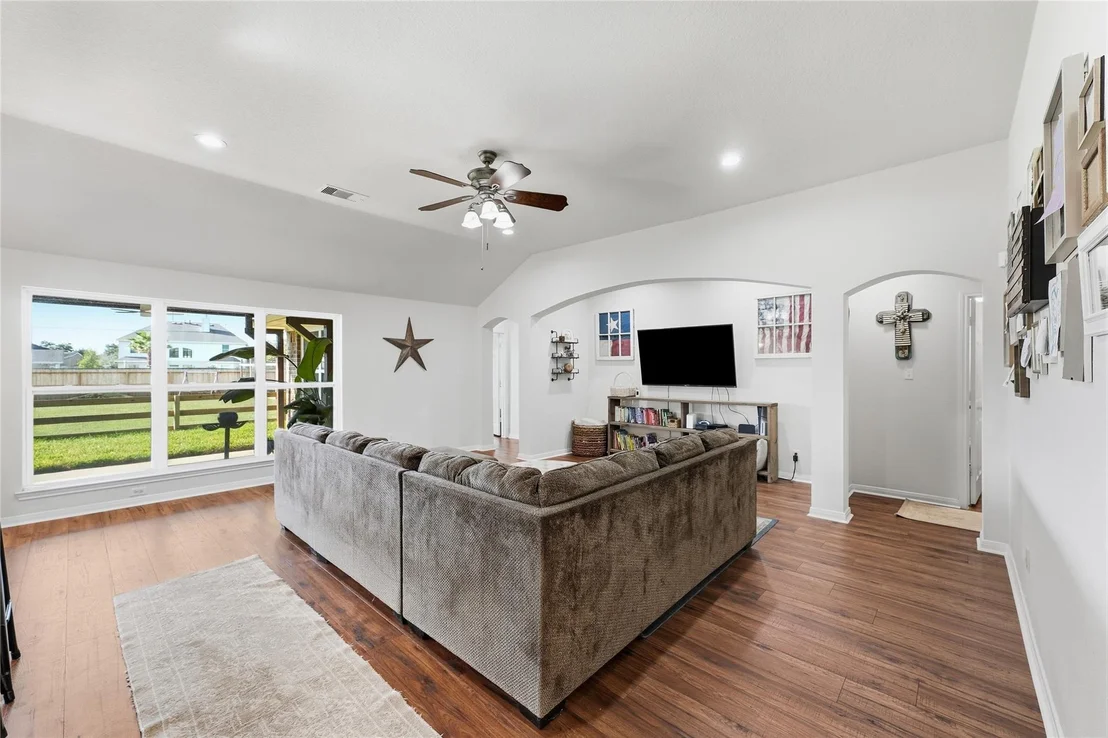
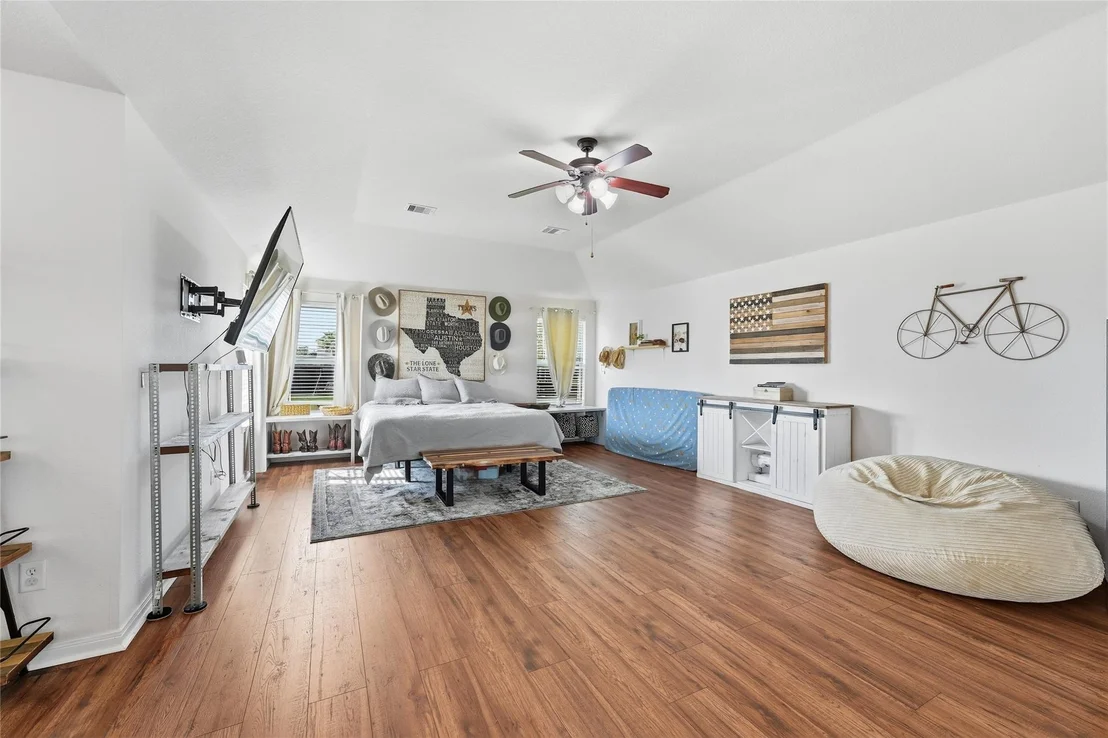
Welcome to one of Tomball's most unique properties! Situated at the end of quiet cul-de-sac this beautifully maintained 3 bd, 2 bath home offers approx. 2238 sq. ft. on a full acre. This open concept home offers vaulted ceilings in the living and primary suite. The kitchen has granite counter tops, island and beautiful farmhouse sink. Brand NEW gorgeous flooring. Improvements include a brand-new roof, complete HVAC system replacement, and a new well pump, giving buyers peace of mind. 30 X 30 metal workshop with 14 Ft ceilings, concrete flooring, electricity and outlets. Covered carport, and back patio perfect for entertaining. This home also has two RV & generator hookups, air conditioned garage, green house, professionaly built chicken coop, dog run, Over 400 feet of privacy fencing and no rear neighbors. Direct access to the reservoir easement with walking, running, hiking, and biking trails. This is the perfect blend of country living & modern convenience.
Nov 27, 2025 No longer available -
No longer available
Show More

Property Highlights

Garage
Parking Details
Has Garage
Attached Garage
Has Carport
Parking Features: Additional Parking, Garage Door Opener, Boat, RV Access/Parking, Workshop in Garage, Attached Carport, Attached/Detached Garage, Double-Wide Driveway
Garage Spaces: 2
Interior Details
Full Bathrooms: 2
Interior Features: All Bedrooms Down, En-Suite Bath
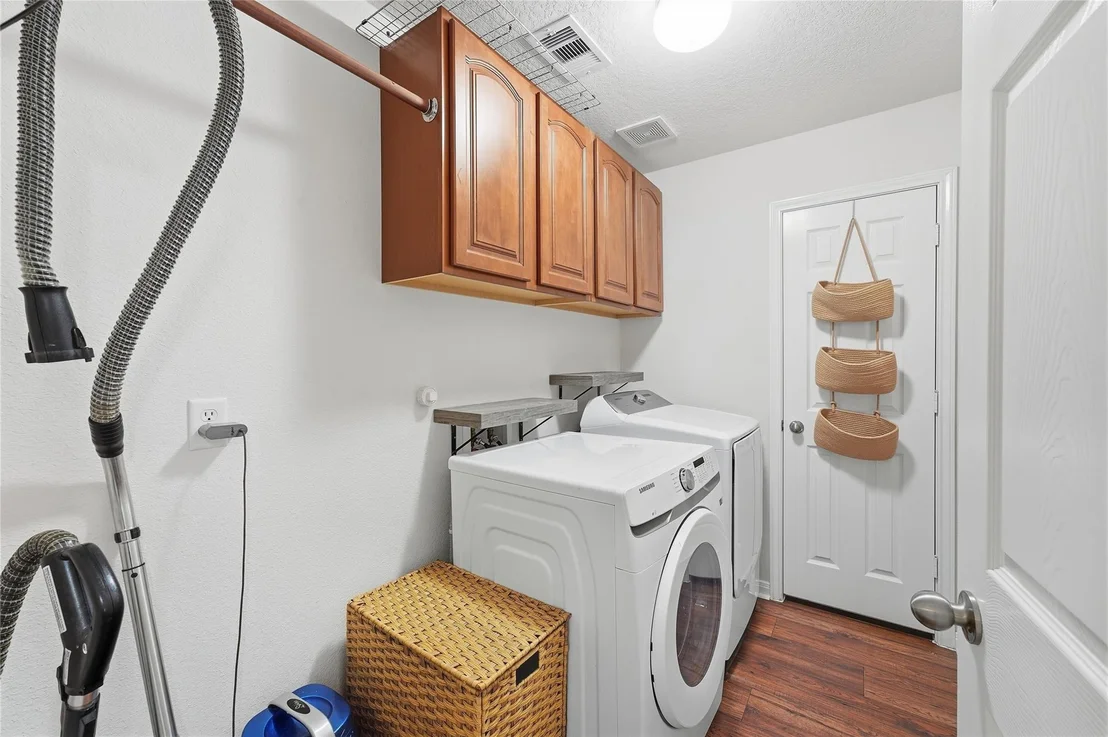
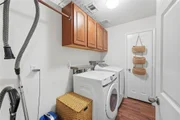
Appliances: Disposal, Refrigerator, Double Oven, Electric Oven, Microwave, Electric Cooktop, Electric Range, Dishwasher, Dryer Included, Washer Included
Flooring Type: Carpet, Laminate, Tile
Laundry Features: Electric Dryer Hookup, Washer Hookup
Exterior Details
Square Footage: 2238
Architectural Style: Ranch
Year Built: 2009
Building Area Total: 2238
Other Structures: Greenhouse, Shed(s), Workshop
Window Features: Insulated/Low-E windows
Construction Materials: Brick
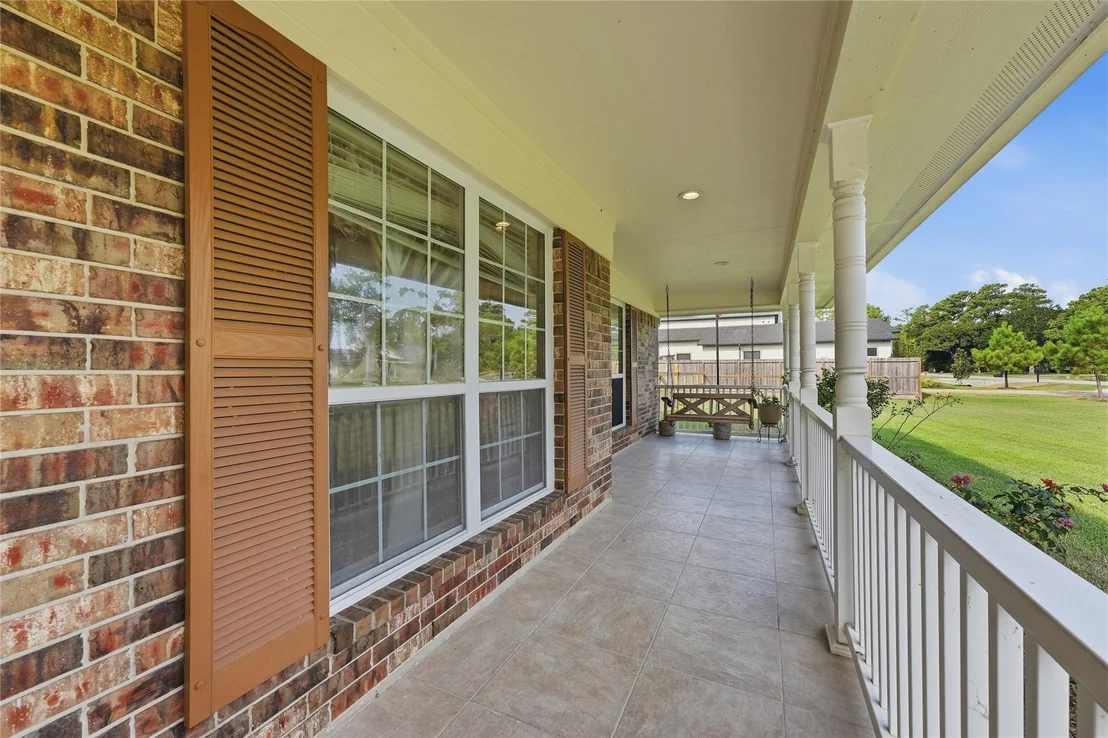
Patio and Porch Features: Covered, Patio, Porch
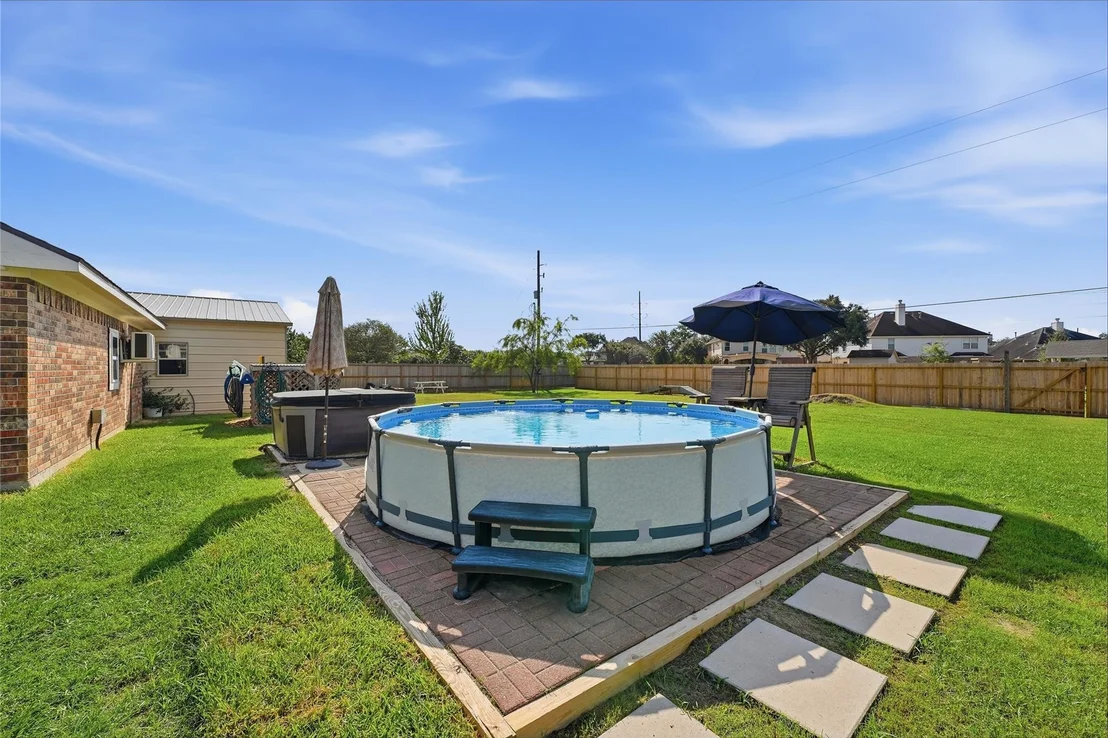
Pool Features: Above Ground
Pool is Private
Lot Features: Back Yard, Greenbelt, Subdivided, 1/2 Up to 1 Acre
Lot Size Area: 1
Lot Size Units: Acres
Lot Size Acres: 1
Lot Size Square Feet: 43560
Water Source: Well
Financial Details
Tax Annual Amount: $8,991
Utilities Details
Cooling Type: Ceiling Fan(s), Electric
Heating Type: Electric
Sewer : Aerobic Septic, Septic Tank
Location Details
HOA Fee: $60
HOA Fee Frequency: Annually

Building Info

Overview

    General

  • Year Built: 2009
  • Effective Year Built: 2009
  • Building Count: 1
  • Total Rooms: 5
  • Bedroom Count: 3
  • Bathroom Count: 2
  • Full Bathrooms: 2
  • Partial Bathrooms: 2
  • Bathroom Plumbing Fixtures: 16
  • Building Condition: 6
  • Building Quality: 7
  • Construction Type: 2
  • Building Style: 0
  • Exterior Walls Type: 3
  • Interior Walls Type: 0
  • Roof Shape Type: 0
  • Roof Cover Type: 0
  • Floor Count: 100
  • Floor Cover: 0
  • Basement Type: 0
  • Basement Area: 0
  • Garage Type: 4
  • Garage Square Area: 616
  • Parking Space Count: 2
  • Patio Type: 20
  • Porch Type: 7
  • Pool Type: 0

    Dimensions

  • Lot Size Square Feet: 43,560
  • Total Building Area: 2,238
  • Gross Building Area: 2,238
  • Building Area: 2,238
  • Building Area Measurement: L

    Heating and Cooling

  • Air Conditioning: 1
  • Heating: 3
  • Heated Square Feet: 2,238
  • Heating Fuel Type: 0

    Utilities

  • Sewer System: 5
  • Water Service: 6

Building

  • Building Type: 0
  • Property Class: R
  • Subdivision: RODGERS S/D
  • Land Acres: 0000001000
  • Standard Land Use Code: 1001
  • County Land Use Code: 1001
  • State Land Use Code: A1
  • Legal Description 1: TR 28 RODGERS S/D U/R ABST 621 W PERKINS

Neighborhood

  • School District Name: Klein Independent School District
  • School Tax School District: KLEIN ISD
  • Census Tract: 554803

Geography

  • Assessors Map Reference: 4868B
  • Account Number: 0440460030028
  • Subdivision Tract Number: 28
  • Parcel: 044-046-003-0028
  • Municipality: TOMBALL
  • Latitude: 30.025
  • Longitude: -95.5767

    Address

  • Full Address: 10711 Indian Trail Rd
  • Address - House Number: 10711
  • Address - Street Name: Indian Trail
  • Address - Suffix Type: Rd
  • State: TX
  • City Name: Tomball
  • Zip Code: 77375

Valuation

    Tax

  • Total Area: 2,396
  • Tax Year: 2022
  • Tax Amount: $887,650
  • Tax Rate Code Area: 666

    Appraisal Valuation

  • Standard Deviation: 0.196
  • Valuation Date: Sep 13, 2023
  • Confidence Score: 73
  • Final Value: 482,343
  • High Value: 576,893
  • Low Value: 387,793

    Market Valuation

  • Market Total Value: $455,270
  • Market Land Value: $152,460
  • Market Improvement Value: $302,810

    Assessments Valuation

  • Assessed Year: 2022
  • Assessed Total Value: $455,270
  • Assessed Land Value: $152,460
  • Assessed Improvements Value: $302,810

    Sales

  • Current Sale Contract Date: Aug 20, 2021
  • Current Sale Recording Date: Aug 27, 2021
  • Current Sale Price:
  • Current Sale Document Type: 70
  • Current Sale Input Document Number: 2021-491626
Data used for valuation calculations is provided by RealtyHop, and other third party sources

Comparables

Unit
Status
Type
Beds
Baths
ft²
Price/ft²
Asking Price
Listed On
Closing Price
Sold On
HOA + Taxes

About Harris


Similar Homes for Sale

Currently no similar homes around

Nearby Rentals

Unit for rent at 1451 Hatchmere Place, Spring, TX, 77379

$3,200 /mo

  • 3 Beds
  • 3 Baths
  • 3,157 ft²
1451 Hatchmere Place, Spring, TX, 77379 Listing by Sumera Shaikh
Unit for rent at 9611 Landry Boulevard, Spring, TX, 77379

$1,900 /mo

  • 4 Beds
  • 2 Baths
  • 1,834 ft²
9611 Landry Boulevard, Spring, TX, 77379 Listing by Israel Martinez
Unit for rent at 17114 Banchory Avenue, Spring, TX, 77379

$1,750 /mo

  • 4 Beds
  • 2 Baths
  • 1,865 ft²
17114 Banchory Avenue, Spring, TX, 77379 Listing by Michelle N. Briggs


Frequently Asked Questions

When was property at 10711 Indian Trails Drive built and last sold?
The property at 10711 Indian Trails Drive was built in 2009 and last sold on Aug 20, 2021 for $362,500.
How much is this home worth?
The estimated value of the home located at 10711 Indian Trails Drive is $622,369.
What are some comparable homes to 10711 Indian Trails Drive?
There are currently no comparable homes to 10711 Indian Trails Drive.