Check Availability
Houston 77043 Spring Shadows
10709 Centre Forest Drive
$435,000
● House - For Sale

10709 Centre Forest Drive

Houston, TX 77043
bedrooms
4 Beds
bathrooms
3 Baths, 1 Half Bath
square feet
2,450 Ft²
Upcoming Open House
1PM - 3PM, Sun, Nov 22 -
Book now
$3,137
Est. Monthly
$138
HOA / Fees

About This Property

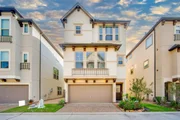
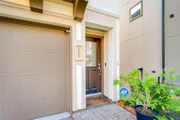
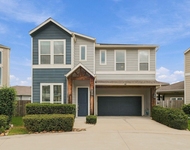
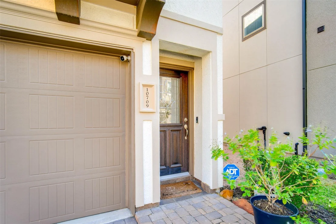
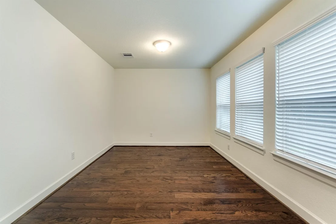
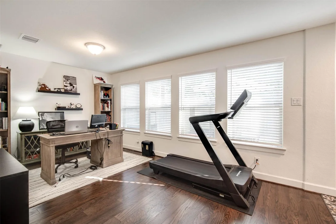
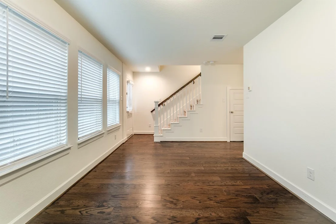
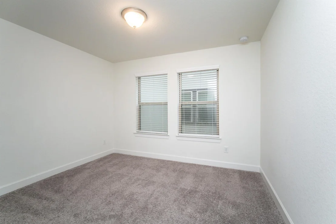
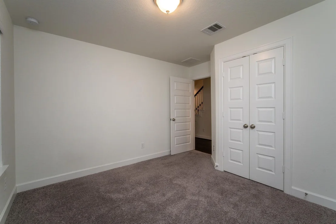
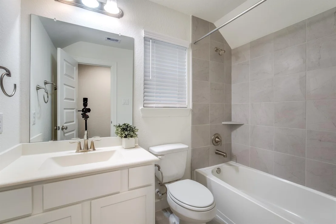
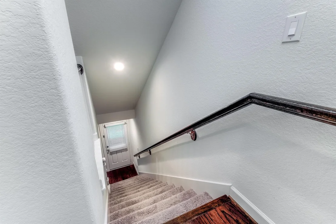
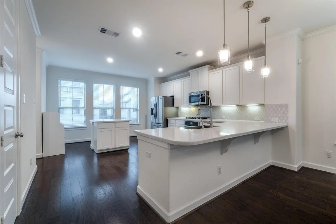
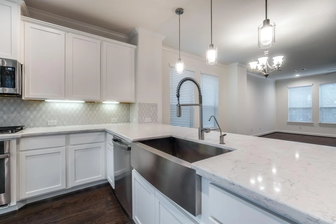
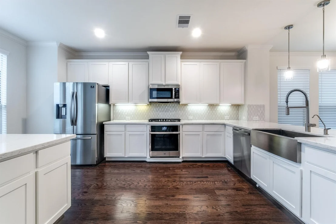
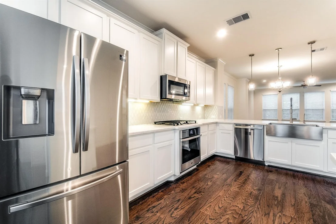
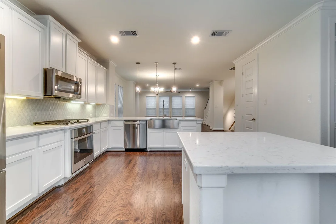
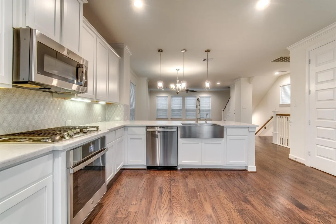
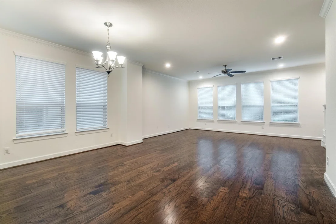
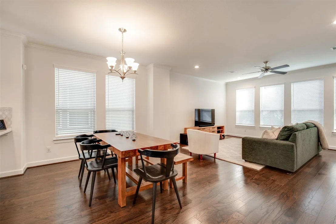
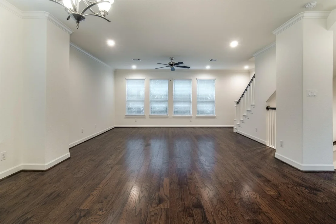
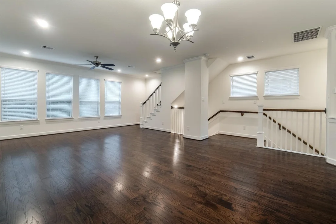
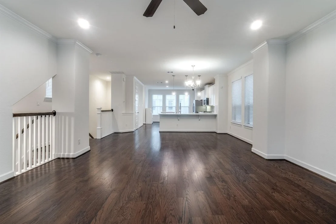
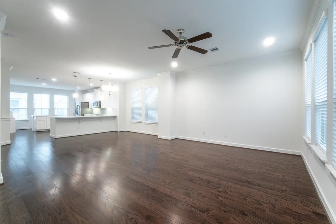
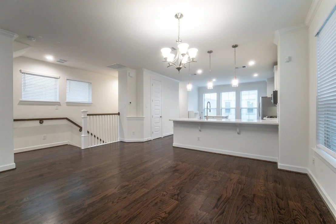
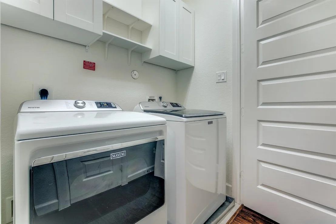
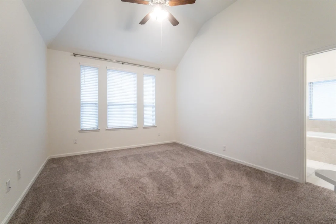
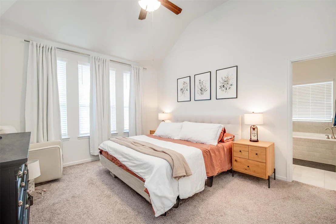
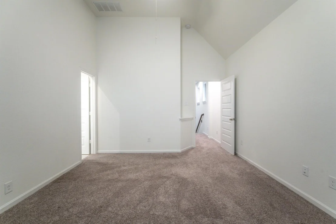
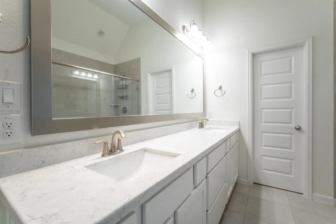
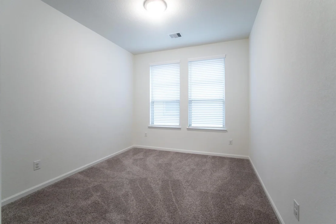
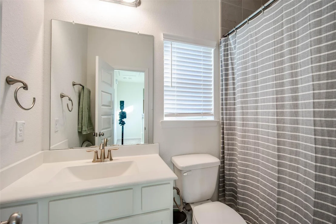
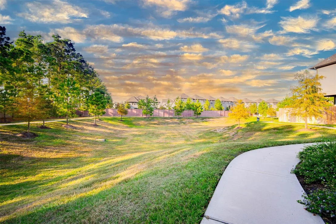
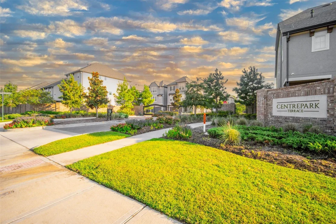
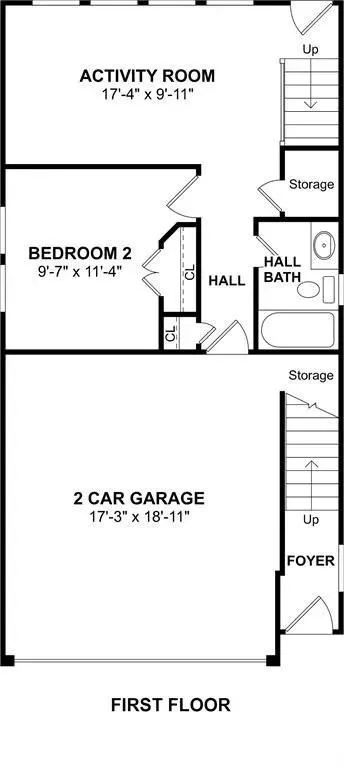
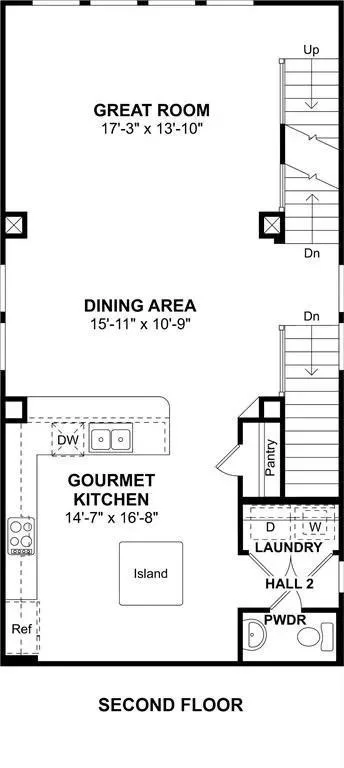
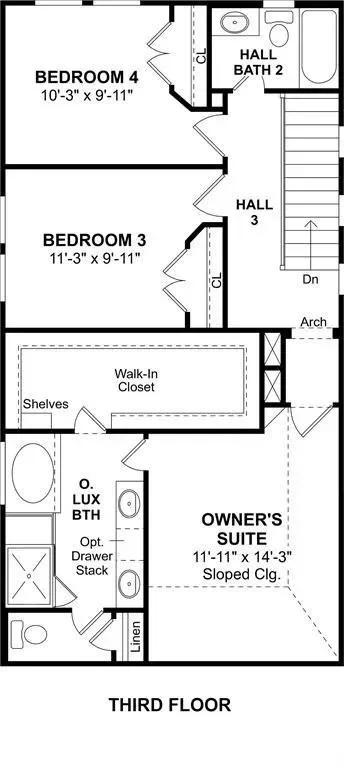
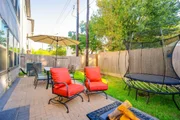
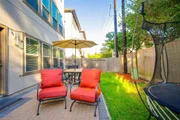
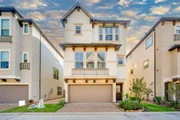
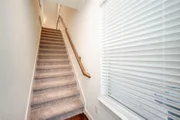
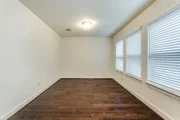
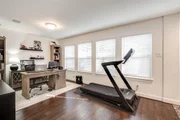
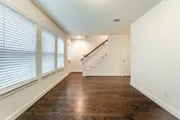
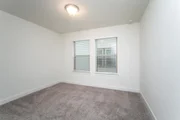
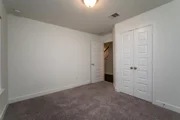
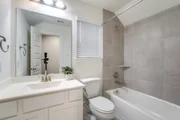
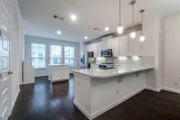
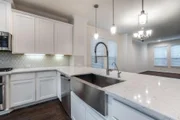
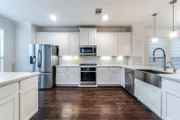
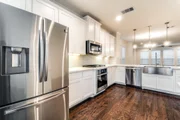
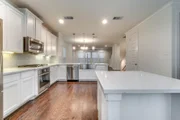
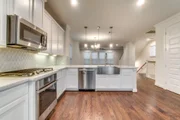
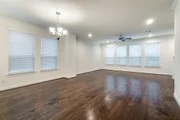
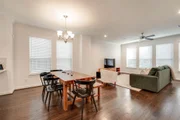
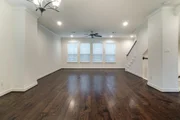
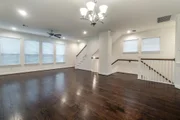
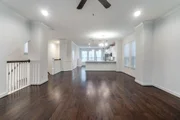
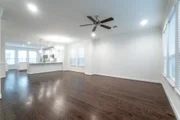
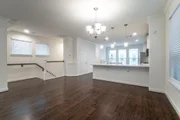
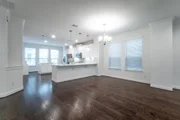
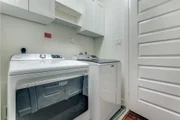
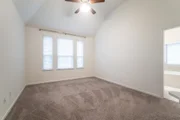
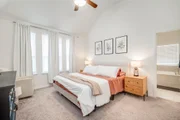
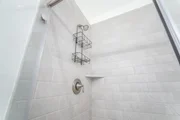
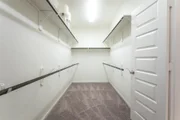
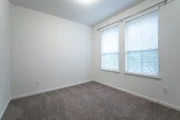
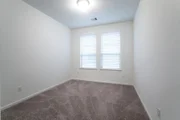
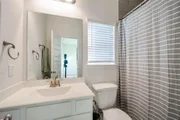
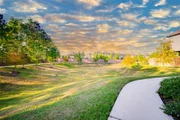
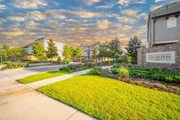
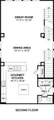
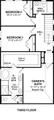
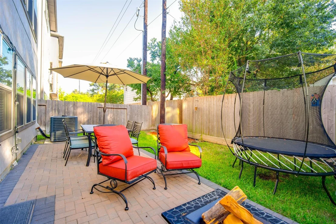
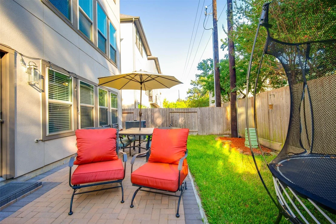
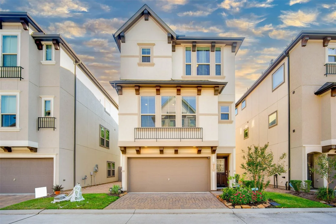
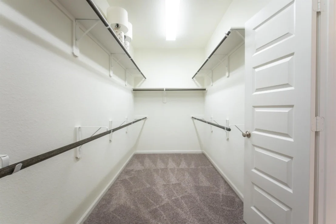
Beautiful home in the Centre Park Terrace gated Subdivision. The property is in impeccable condition & offers 4 bedrooms, 3.5 bathrooms, first-floor flex room (ideal for an office, study, or game room) & a private backyard.  Key Features Include an open floorplan w/high-end finishes, quartz countertops, hardwood floors in living areas & upgraded carpet in bedrooms, abundant natural light & plenty of closets & storage space throughout. Home is very spacious & bright.  The gourmet kitchen is equipped w/SS appliances, an island, a pantry, a large breakfast counter & plentiful cabinet & counter space. Utility room & 1/2 bath on the second floor.  The primary suite is spacious & features high ceilings & an oversized walk-in closet. The private backyard has an extended patio & plenty of green space for children and pets to play. Prime Location within minutes to CityCentre, Memorial City Mall, the Energy Corridor, and major freeways (Beltway 8 & I-10). High and dry with no prior flooding.
Unit Size
2,450 Ft²
Days on Market
-
Land Size
0.05 acres
Price per sqft
$178
Property Type
House
Property Taxes
$863
HOA Dues
$138
Year Built
2020

Listed By

Payment Calculator

Cap Rate Calculator

Last updated: 3 days ago (HAR #41354972)

Price History

Date / Event Date Event Price
Nov 15, 2026 Listed by RE/MAX Signature $435,000
Listed by RE/MAX Signature
Jul 7, 2026 Temporarily off market -
Temporarily off market
Jun 15, 2026 Listed by RE/MAX Signature $479,000
Listed by RE/MAX Signature
Fantastic home in the Centre Park Terrace gated Subdivision. 4 bedrooms/3.5 bathrooms/flex room & private backyard. Impeccable condition! Open floor plan great for gatherings & entertainment w/spacious living & dining areas. The huge gourmet kitchen is equipped w/plenty of cabinets, counter space, SS appliances, island & pantry. Finishes include Quartz counter tops, hardwood floors in living areas & upgraded carpet in bedrooms. The spacious primary bedroom has an oversized walking closet. Lots of windows allow for plenty of natural light throughout! Tones of closets & storage space. Extra room on the first floor can be used as a study, office or game room. The backyard has an extended patio to accommodate outdoor furniture & plenty of grass area for kids & pets to play. Prime location in Spring Branch! Within minutes to City Centre, Memorial City Mall, Energy Corridor, restaurants & shopping. Easy access to major freeways like Beltway 8 & I-10. City lifestyle at its best! No flooding!
Dec 30, 2020 Sold
Sold
Sep 9, 2020 Listed by K. Hovnanian of Houston II, LL $386,775
Listed by K. Hovnanian of Houston II, LL
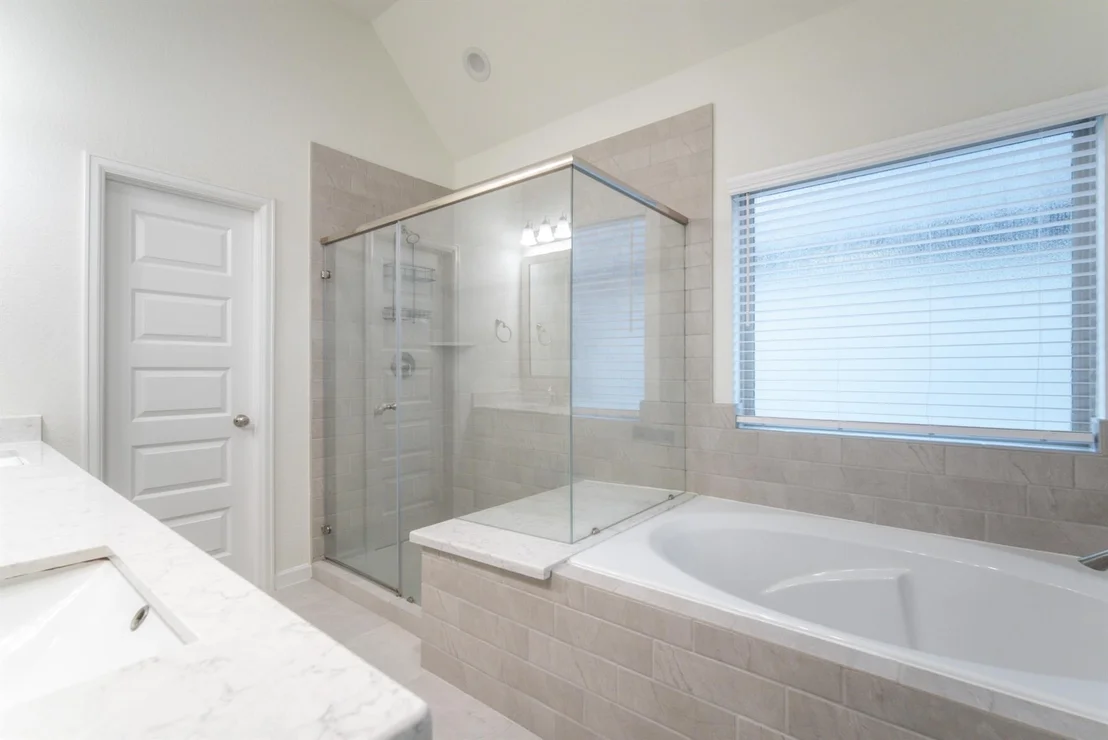
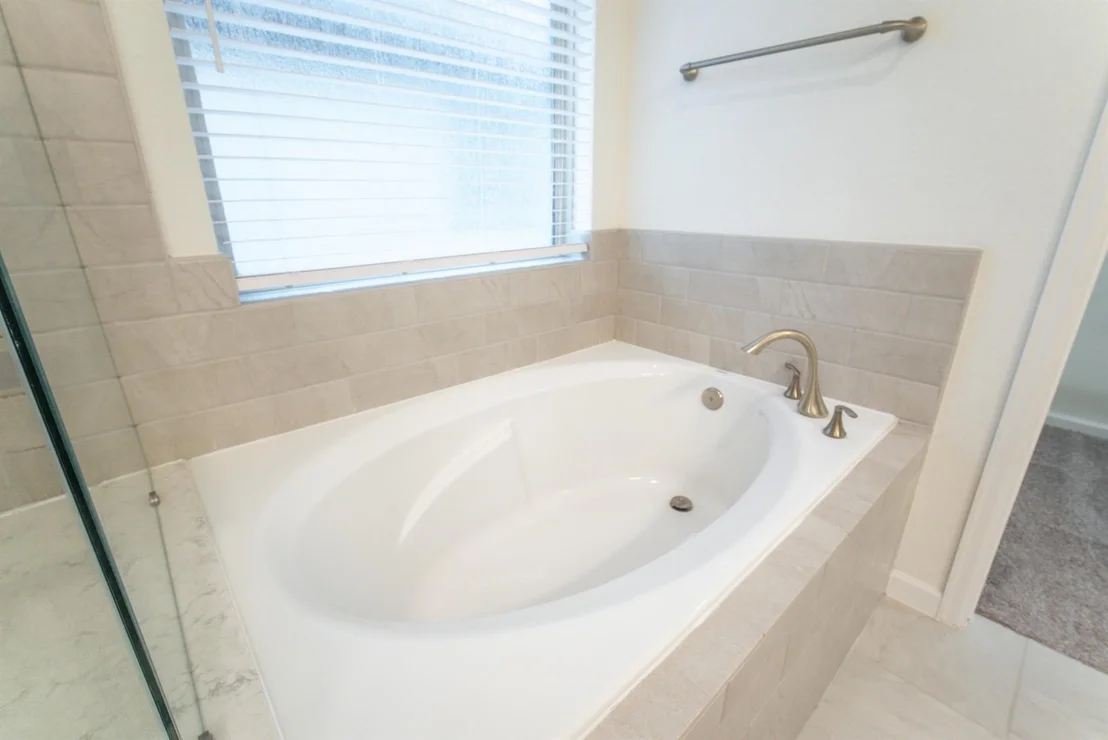
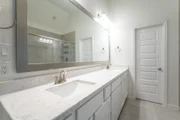
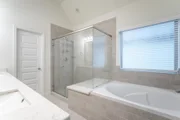
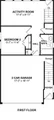
Enjoy low maintenance living! Gorgeous 3 story home with stucco exterior, located in the gated, pocket community of Centerpark Terrace. The Jefferson II plan features 4 spacious bedrooms, 3 full baths, powder bath, & activity room that can be a home office, game room or your choice. Entertain in the open, modern kitchen/living area that features hardwood floors. The gourmet kitchen has a functional island, maple cabinets with under lighting, quartz countertops, gas cooktop & stainless steel appliances. The owner's suite includes attached luxurious bath and walk-in closet. The owner's luxury bathroom has an oversized tub & separate shower with raised double sinks & vanities. Great location, near Beltway 8 & I-10. Within minutes of CITYCENTRE, Memorial Mall, Energy Corridor, parks & restaurants. Must see! Offered by: K. Hovnanian Houston III, L.L.C.

Property Highlights

Garage
Air Conditioning
Parking Details
Has Garage
Attached Garage
Has Open Parking
Parking Features: Driveway, Attached, Garage Door Opener, Automatic Gate, Auto Driveway Gate
Garage Spaces: 2
Interior Details
Half Bathrooms: 1
Full Bathrooms: 3
Interior Features: High Ceilings, Wired for Sound, Prewired for Alarm System, 1 Bedroom Down - Not Primary BR, En-Suite Bath, Primary Bed - 3rd Floor, Walk-In Closet(s)
Appliances: Water Heater, Disposal, Gas Oven, Microwave, Gas Cooktop, Dishwasher
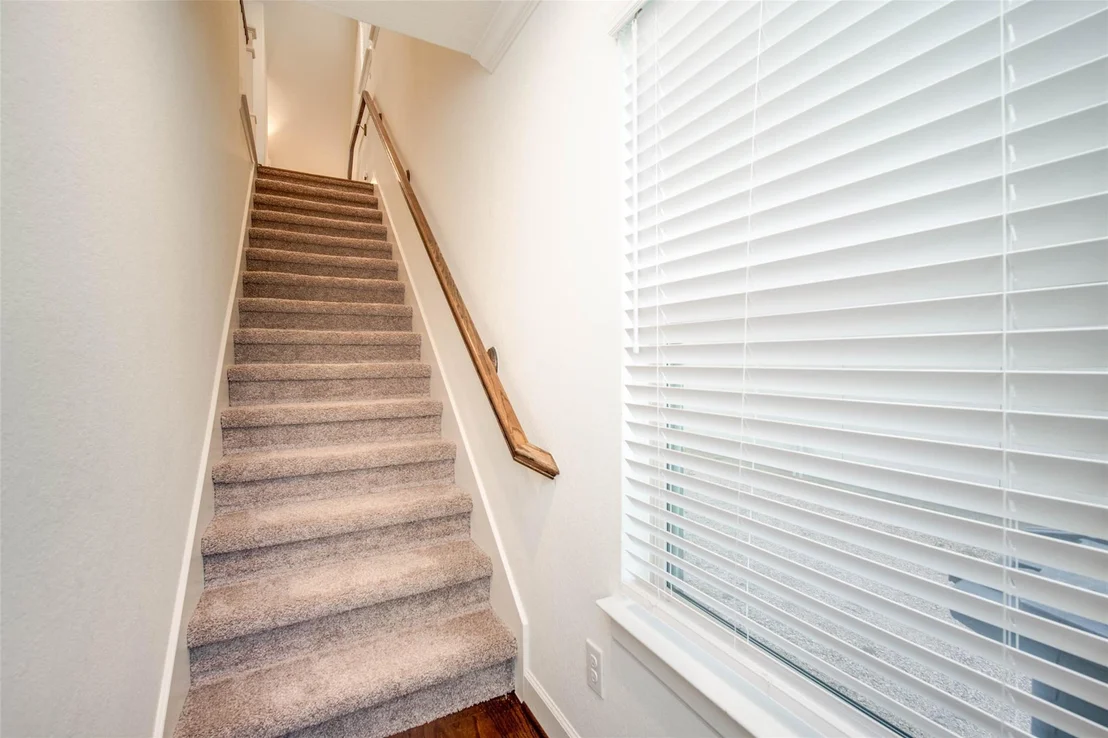
Flooring Type: Carpet, Tile, Wood
Laundry Features: Electric Dryer Hookup, Gas Dryer Hookup, Washer Hookup
Exterior Details
Square Footage: 2450
Architectural Style: Contemporary
Year Built: 2020
Builder Name: K. Hovnanian Homes
Building Area Total: 2450
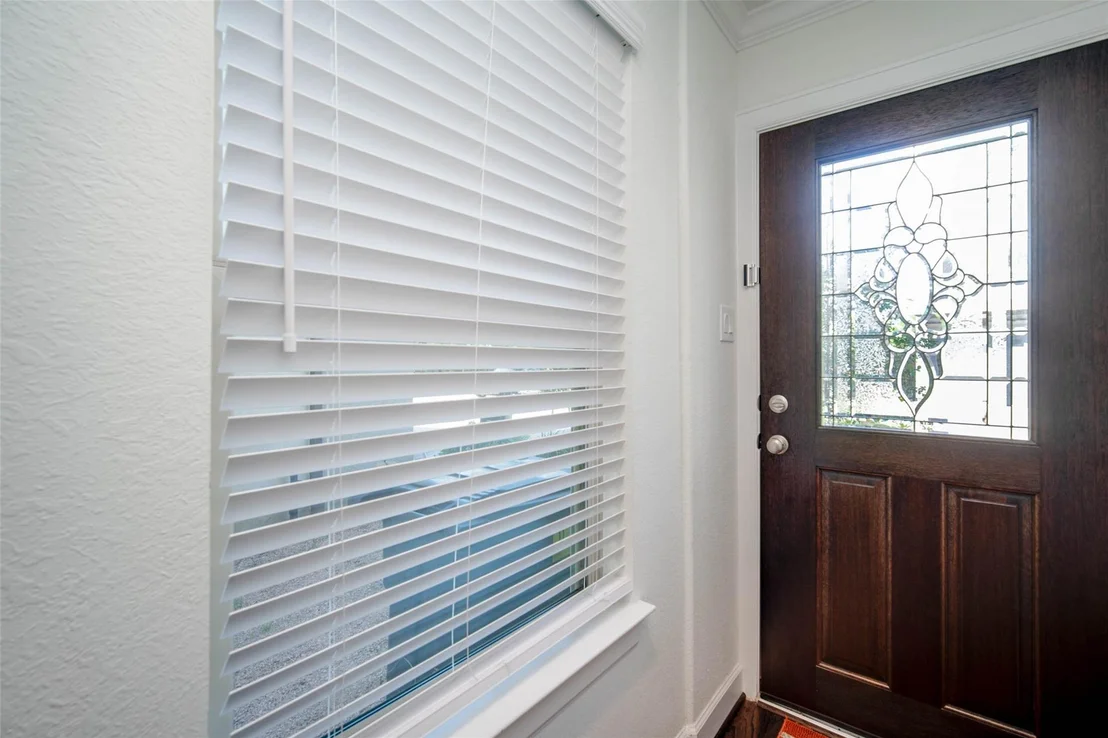
Window Features: Window Coverings, Insulated/Low-E windows
Construction Materials: Batts Insulation, Cement Siding, Stucco, Insulation - Blown Fiberglass
Patio and Porch Features: Patio
Lot Features: Back Yard, Cul-De-Sac, Patio Lot, 0 Up To 1/4 Acre
Lot Size Area: 0.0539
Lot Size Units: Acres
Lot Size Acres: 0.0539
Lot Size Square Feet: 2347.884
Lot Size Dimensions: 74 x 34
Water Source: Public
Financial Details
Tax Annual Amount: $10,358
Utilities Details
Cooling Type: Ceiling Fan(s), Electric, Zoned
Heating Type: Natural Gas
Sewer : Public Sewer
Location Details
HOA/Condo/Coop Amenities: Controlled Access
HOA Fee: $1,650
HOA Fee Frequency: Annually

Building Info

Overview

    General

  • Year Built: 2020
  • Effective Year Built: 2020
  • Building Count: 1
  • Total Rooms: 7
  • Bedroom Count: 4
  • Bathroom Count: 4
  • Full Bathrooms: 3
  • Partial Bathrooms: 4
  • Bathroom Plumbing Fixtures: 19
  • Building Condition: 6
  • Building Quality: 4
  • Construction Type: 0
  • Building Style: 0
  • Exterior Walls Type: 12
  • Interior Walls Type: 0
  • Roof Shape Type: 0
  • Roof Cover Type: 0
  • Floor Count: 300
  • Floor Cover: 0
  • Basement Type: 0
  • Basement Area: 0
  • Garage Type: 7
  • Garage Square Area: 360
  • Parking Space Count: 1
  • Patio Type: 0
  • Porch Type: 0
  • Pool Type: 0

    Dimensions

  • Lot Size Square Feet: 2,348
  • Total Building Area: 2,450
  • Gross Building Area: 2,450
  • Building Area: 2,450
  • Building Area Measurement: L

    Heating and Cooling

  • Air Conditioning: 1
  • Heating: 3
  • Heated Square Feet: 2,450
  • Heating Fuel Type: 0

    Utilities

  • Sewer System: 0
  • Water Service: 0

Building

  • Building Type: 0
  • Property Class: R
  • Subdivision: CENTRE PARK TERRACE SOUTH
  • Land Acres: 0000000054
  • Standard Land Use Code: 1001
  • County Land Use Code: 1001
  • State Land Use Code: A1
  • Legal Description 1: LT 28 BLK 1 CENTRE PARK TERRACE SOUTH

Neighborhood

  • School District Name: Spring Branch Independent School District
  • School Tax School District: SPRING BRANCH
  • Census Tract: 521900

Geography

  • Account Number: 1407810010028
  • District: 061
  • Parcel: 140-781-001-0028
  • Block: 1
  • Lot: 28
  • Municipality: CITY OF HOUSTON
  • Latitude: 29.8287
  • Longitude: -95.5553

    Address

  • Full Address: 10709 Centre Forest Dr
  • Address - House Number: 10709
  • Address - Street Name: Centre Forest
  • Address - Suffix Type: Dr
  • State: TX
  • City Name: Houston
  • Carrier Code: C008
  • 4-Digit Zip Code: 4332
  • Zip Code: 77043

Valuation

    Tax

  • Total Area: 2,438
  • Tax Year: 2022
  • Tax Amount: $763,059
  • Initial Tax Delinquent Year: 2021
  • Tax Rate Code Area: 061

    Appraisal Valuation

  • Standard Deviation: 0.2012
  • Valuation Date: Sep 13, 2023
  • Confidence Score: 72
  • Final Value: 514,939
  • High Value: 618,552
  • Low Value: 411,325

    Market Valuation

  • Market Total Value: $421,662
  • Market Land Value: $132,262
  • Market Improvement Value: $289,400

    Assessments Valuation

  • Assessed Year: 2022
  • Assessed Total Value: $421,662
  • Assessed Land Value: $132,262
  • Assessed Improvements Value: $289,400

    Exemptions

  • Homeowner Exemption: Yes

    Sales

  • Current Sale Contract Date: Dec 30, 2020
  • Current Sale Recording Date: Jan 04, 2021
  • Current Sale Price:
  • Current Sale Document Type: 70
  • Current Sale Input Document Number: 2021-001863
Data used for valuation calculations is provided by RealtyHop, and other third party sources

Comparables

Unit
Status
Type
Beds
Baths
ft²
Price/ft²
Asking Price
Listed On
Closing Price
Sold On
HOA + Taxes

About Northwest Houston


Similar Homes for Sale

Currently no similar homes around

Nearby Rentals

Unit for rent at 3203 Millwork St Street, Houston, TX, 77080

$2,900 /mo

  • 3 Beds
  • 2 Baths
  • 1,832 ft²
3203 Millwork St Street, Houston, TX, 77080 Listing by Victoria Arellano
Unit for rent at 9726 Railton Street, Houston, TX, 77080

$2,250 /mo

  • 3 Beds
  • 2 Baths
  • 1,757 ft²
9726 Railton Street, Houston, TX, 77080 Listing by Russell Simmons
Unit for rent at 3208 Craftsman Place, Houston, TX, 77080

$3,095 /mo

  • 4 Beds
  • 3 Baths
  • 2,594 ft²
3208 Craftsman Place, Houston, TX, 77080 Listing by Steven Shannon


Frequently Asked Questions

When was property at 10709 Centre Forest Drive built and last sold?
The property at 10709 Centre Forest Drive was built in 2020 and last sold on Dec 30, 2020 for $300,000.
How much is this home worth?
The estimated value of the home located at 10709 Centre Forest Drive is $446,268.
What are some comparable homes to 10709 Centre Forest Drive?
There are currently no comparable homes to 10709 Centre Forest Drive.