by Global Lifestyle Properties

Check Availability
Riverview 33569
10708 PLANER PICKET DRIVE
$559,900
● House - For Sale

10708 PLANER PICKET DRIVE

RIVERVIEW, FL 33569
bedrooms
4 Beds
bathrooms
2 Baths, 1 Half Bath
square feet
3,047 Ft²
$3,707
Est. Monthly
$110
HOA / Fees

About This Property

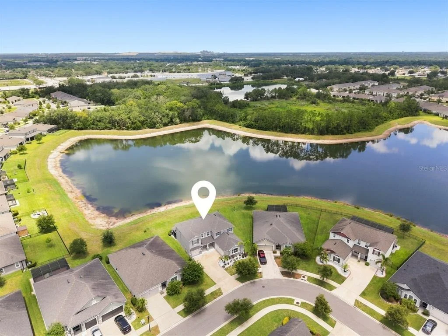
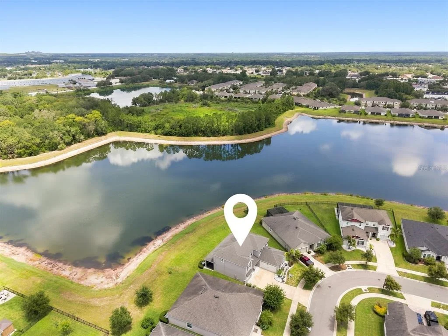
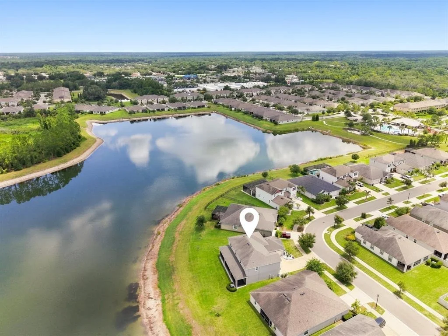
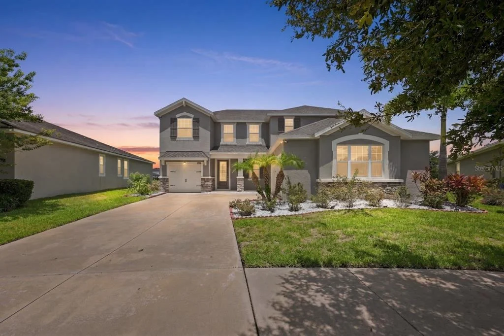
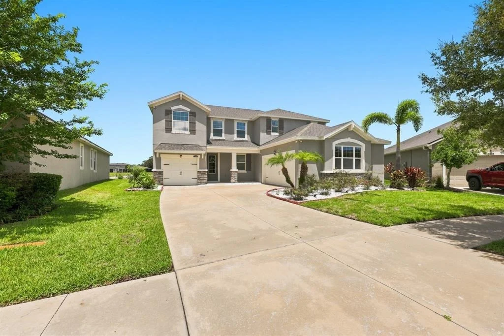
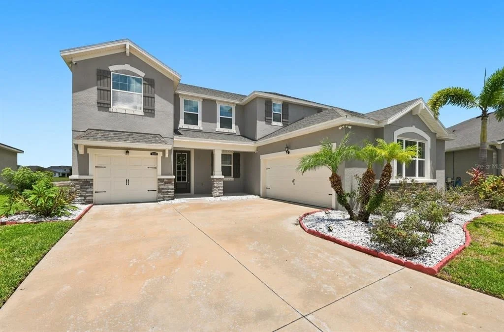
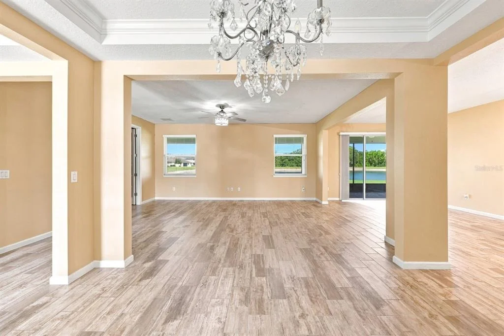
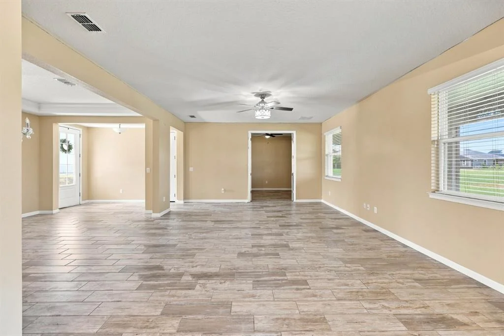
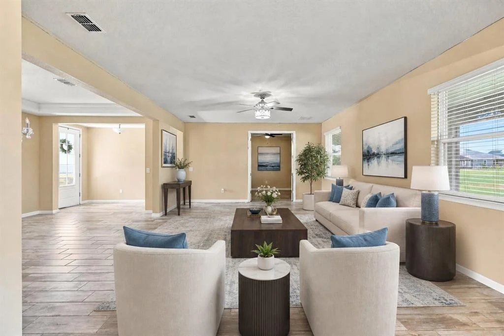
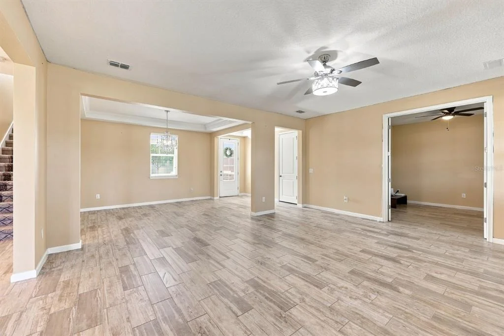
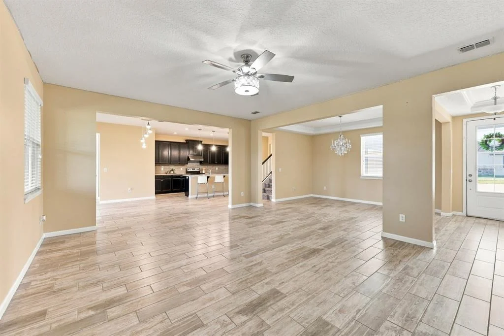
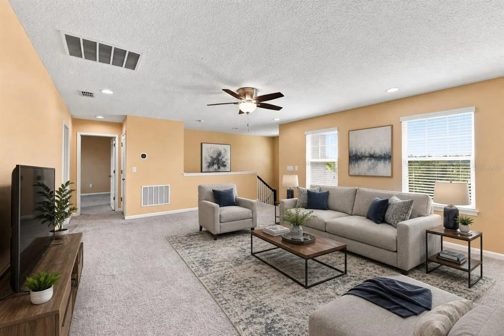
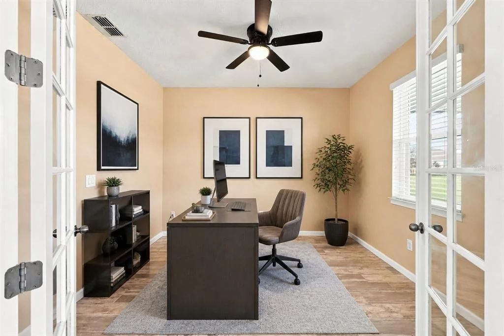
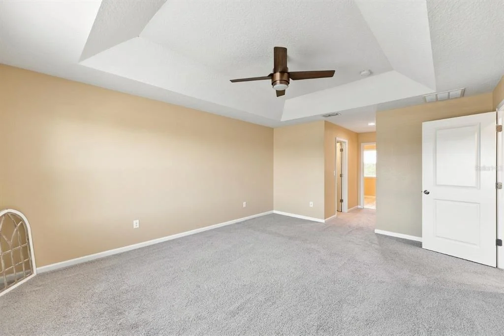
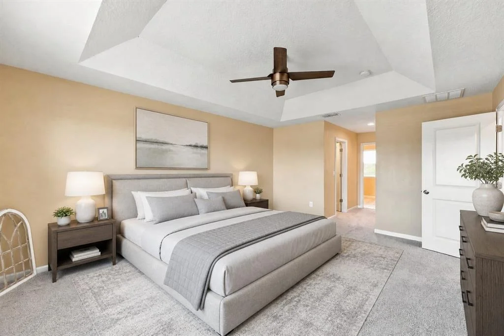
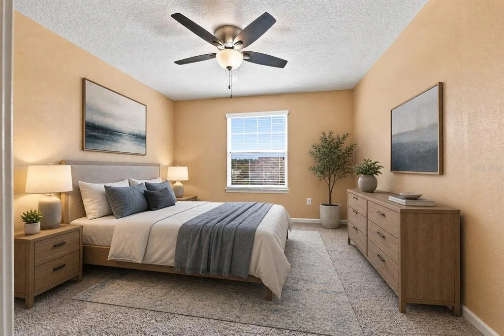
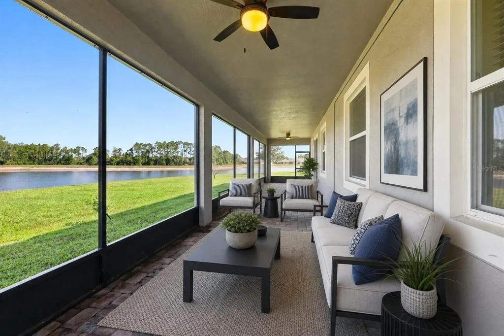
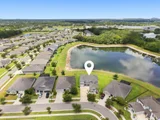
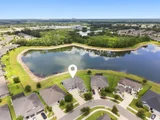
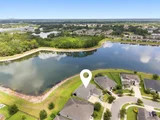
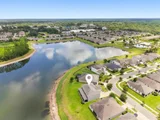
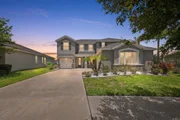
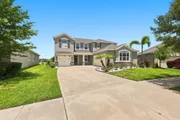
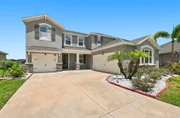
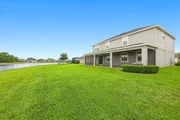
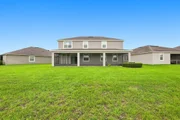
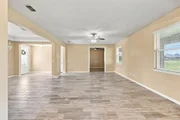
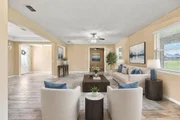
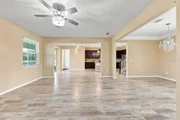
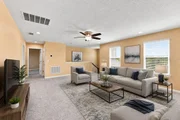
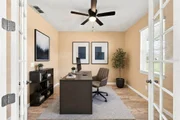
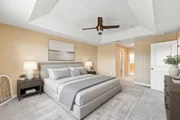
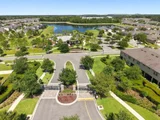
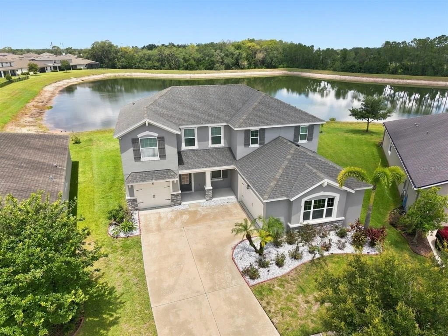
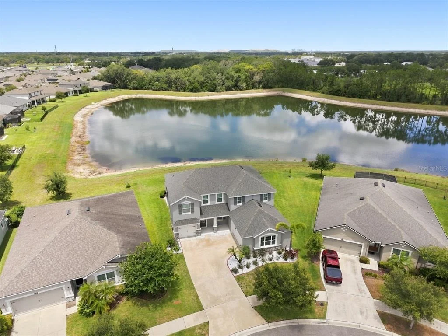
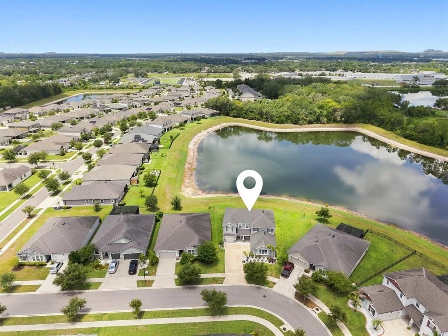
Virtually Staged. Experience the perfect blend of luxury, comfort, and scenic beauty in this stunning waterfront home located in a desirable gated community. Offering 4 bedrooms, 2.5 bathrooms, and a spacious 3-car garage, this beautifully maintained residence welcomes you with an attractive stone-accented exterior and lush, manicured landscaping.

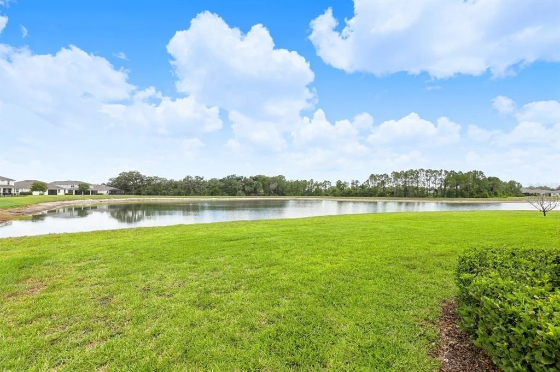
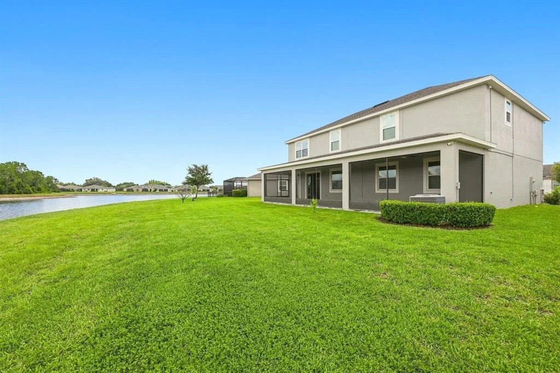
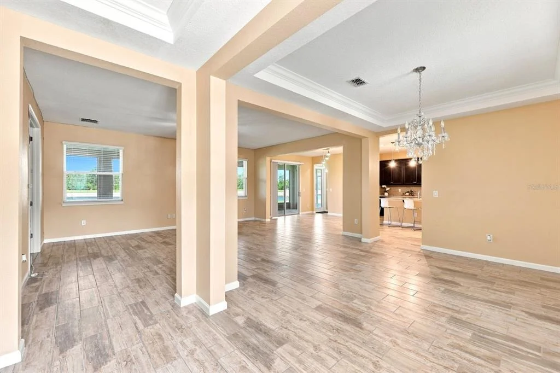
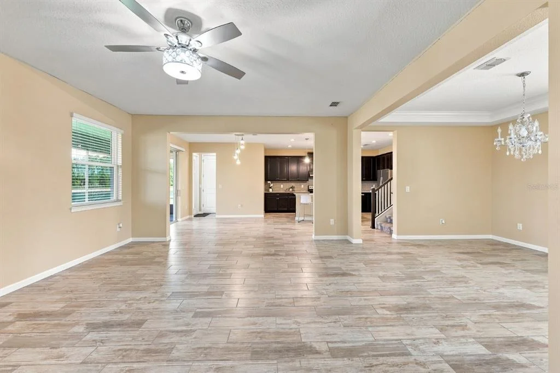
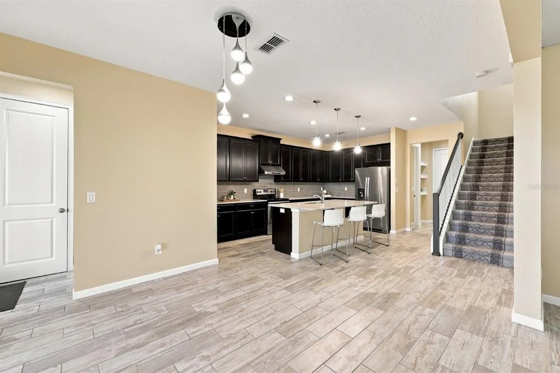
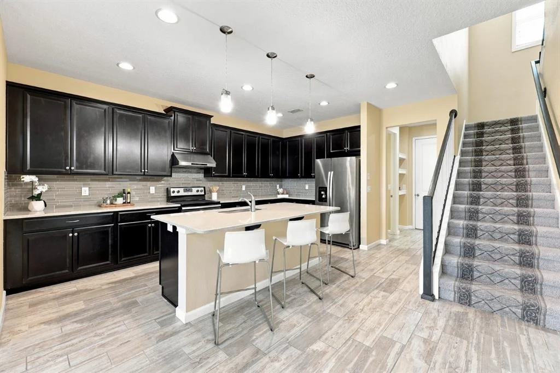
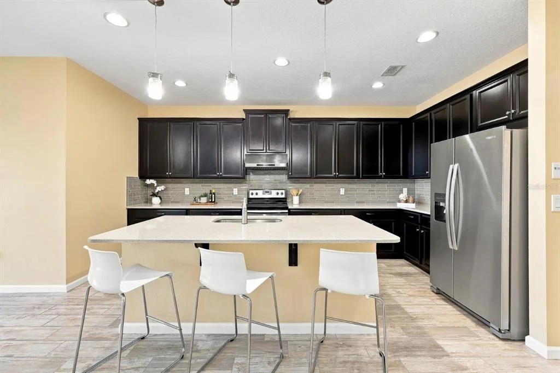
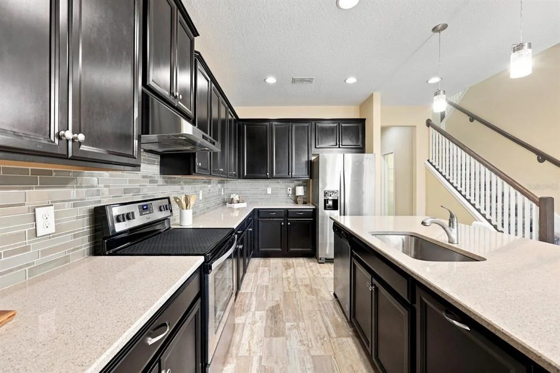
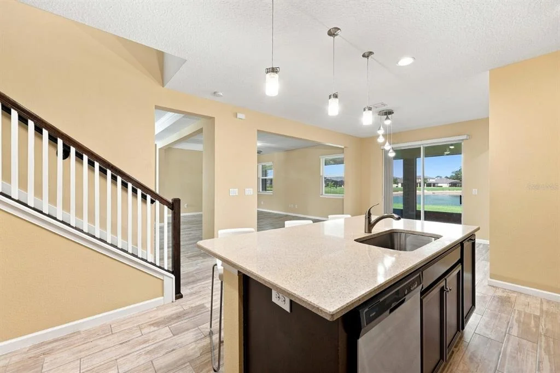
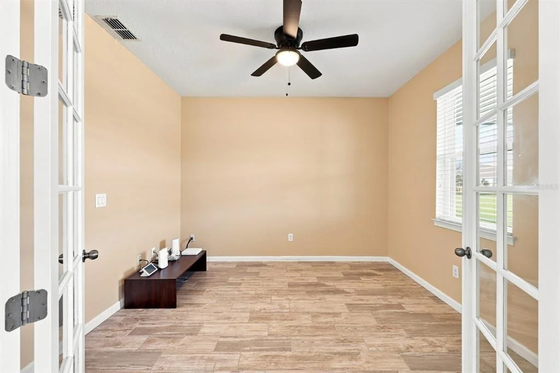
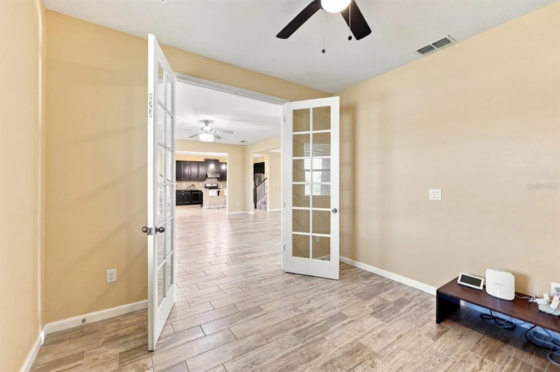
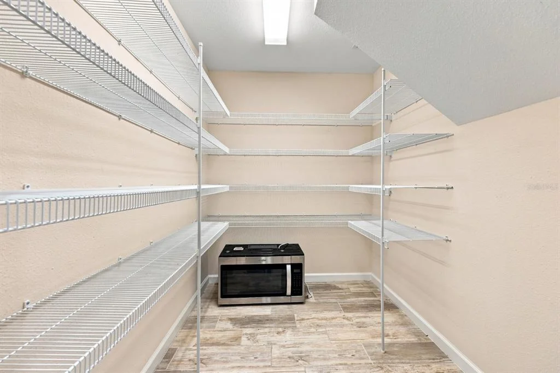
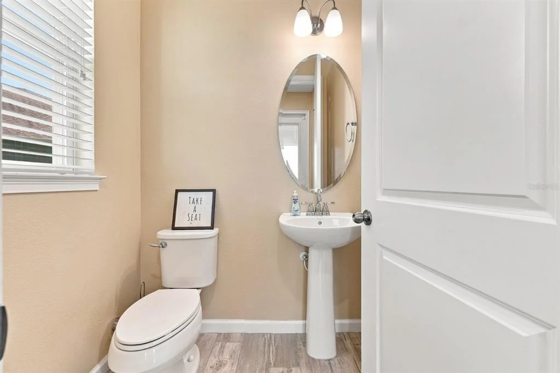
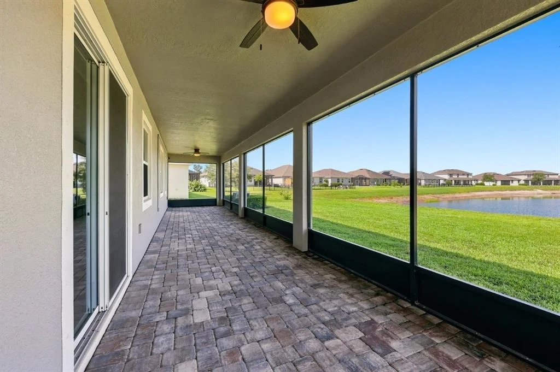
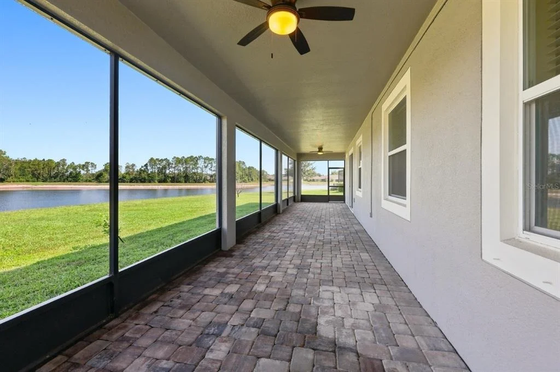
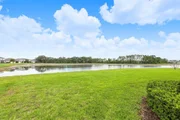
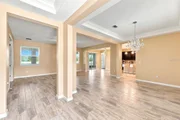
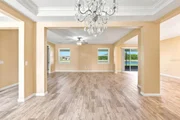
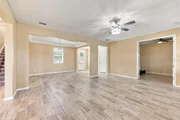
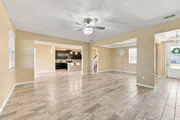
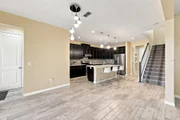
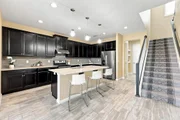
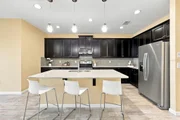
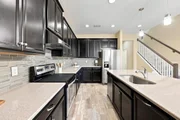
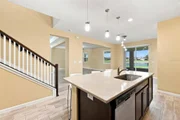
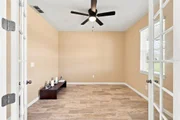
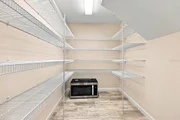
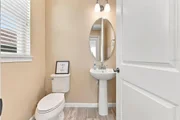
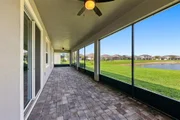
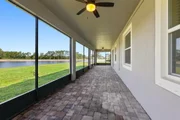
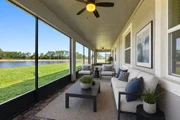
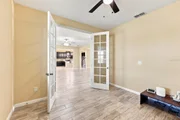
Step inside to an open-concept floor plan designed for both everyday living and entertaining. The expansive living room flows seamlessly into the chef-inspired kitchen featuring a large center island, quartz countertops, 42-inch cabinetry, and a walk-in pantry. Sliding glass doors open to a full-length covered lanai where you'll enjoy peaceful water views, tranquil conservation scenery, and spectacular Florida sunsets. The main level also includes a private home office, formal dining room, stylish ceramic tile plank flooring, and a convenient half bath.

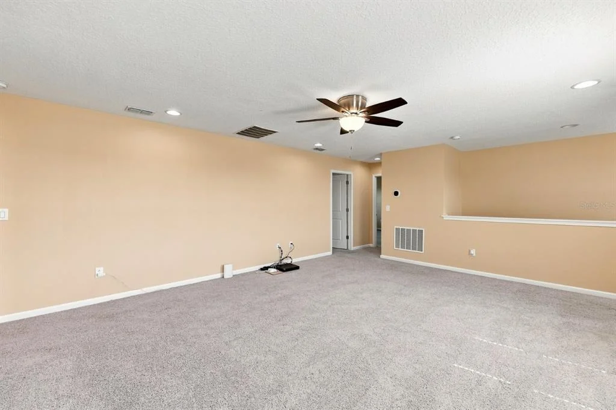
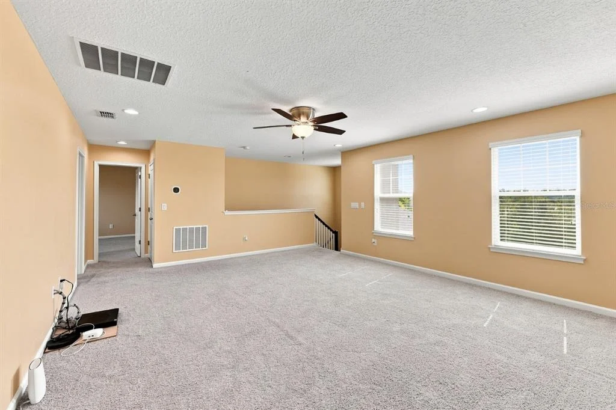
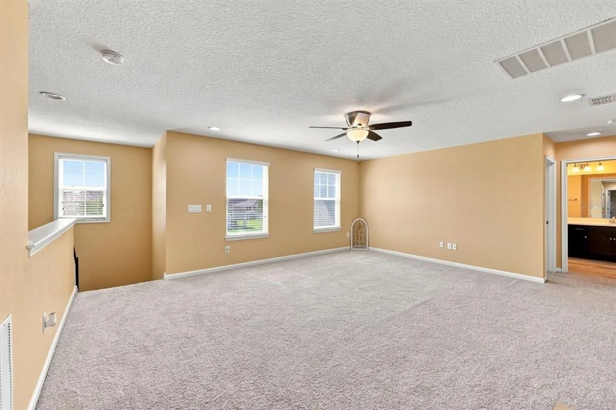
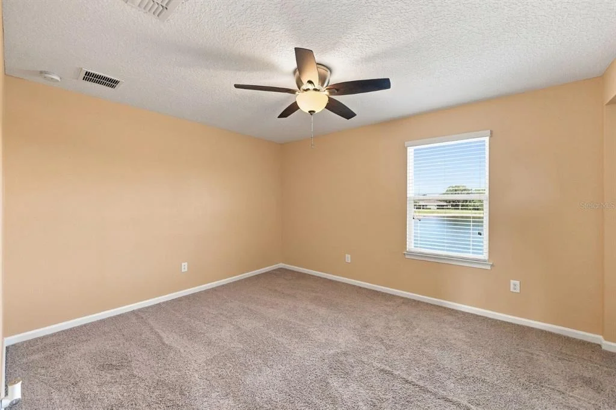
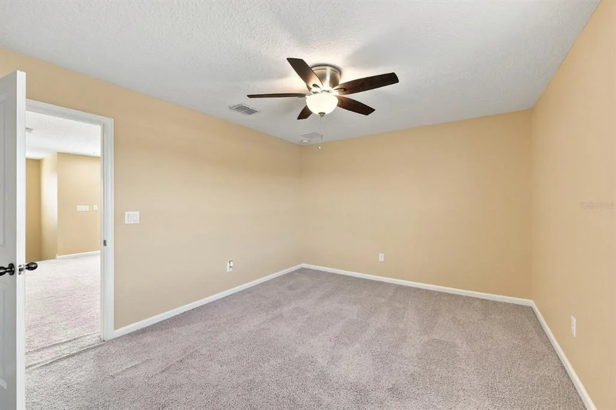
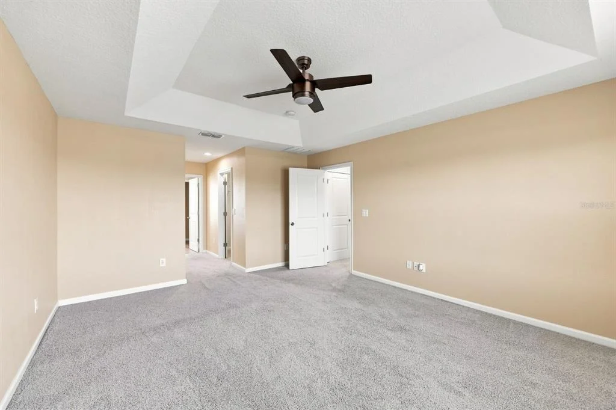
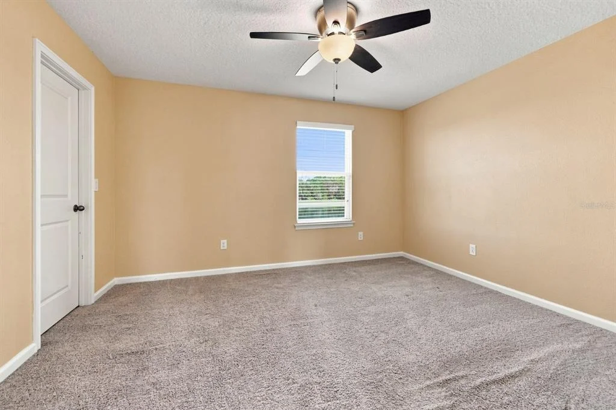
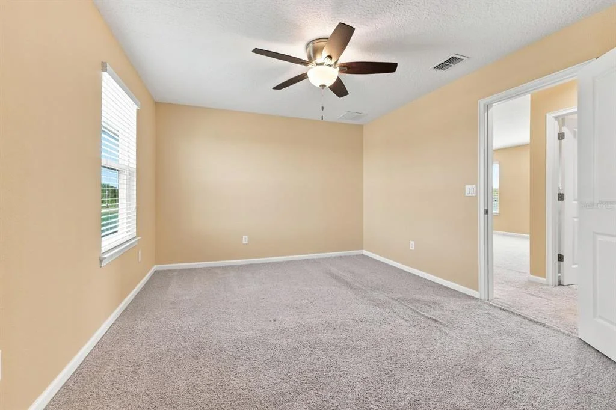
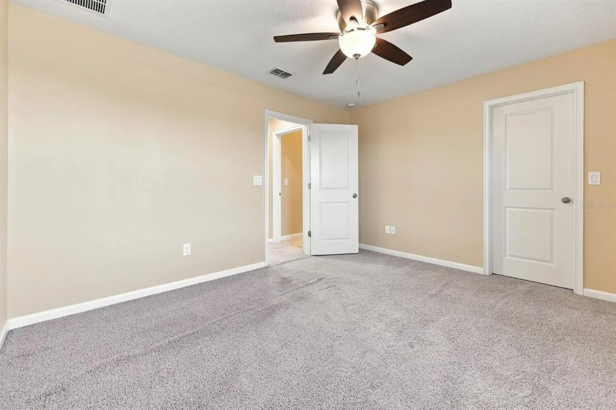
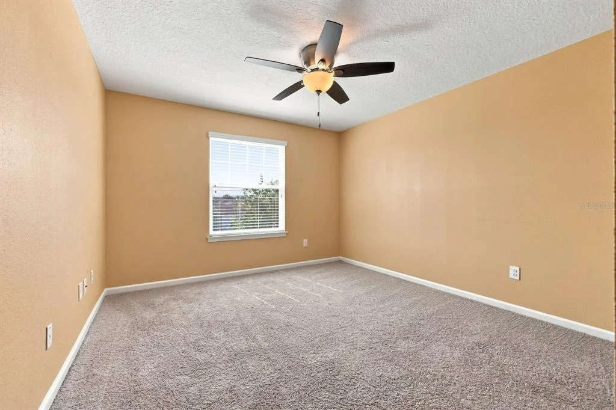
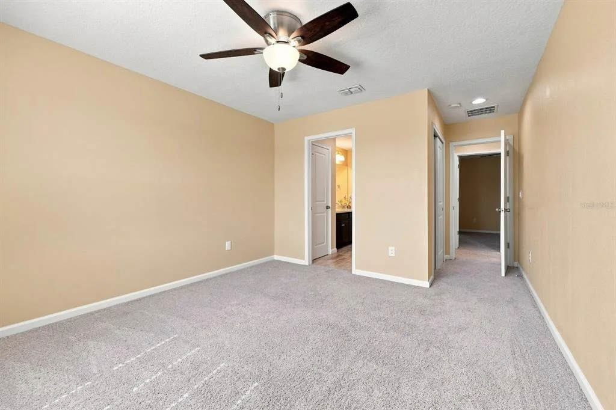
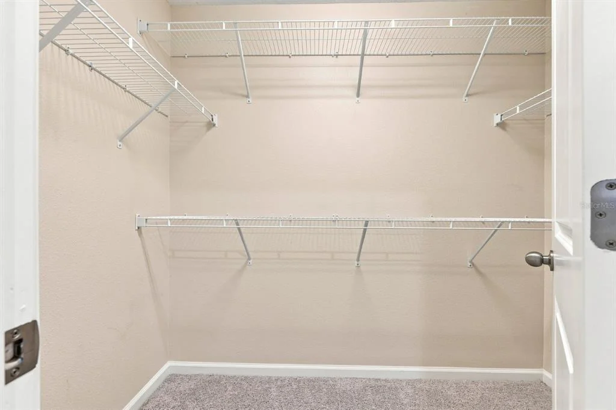
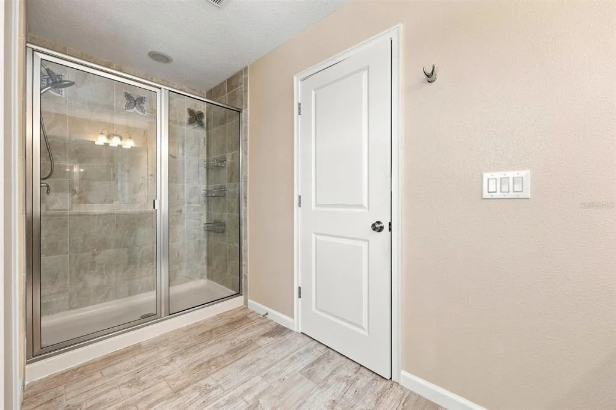
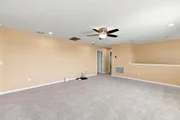
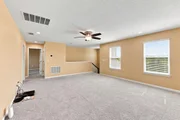
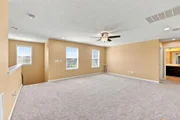
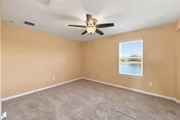
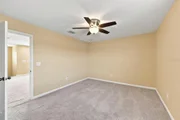
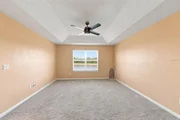
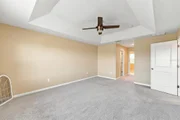
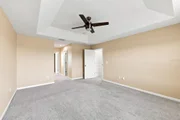
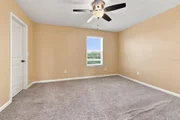
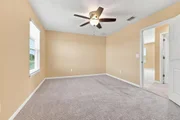
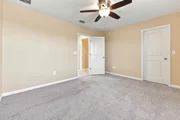
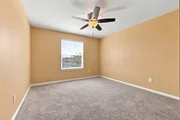
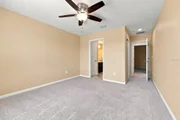
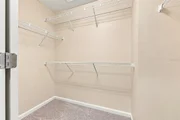
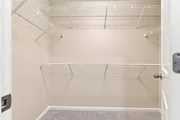
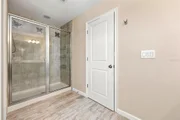
Upstairs, a versatile loft provides the perfect flex space for a media room, playroom, or additional living area. The spacious primary suite is a relaxing retreat with beautiful water views, two walk-in closets, and an en-suite bath with dual vanities. Three additional generously sized bedrooms offer plenty of space for family and guests, with many enjoying scenic water or conservation views.

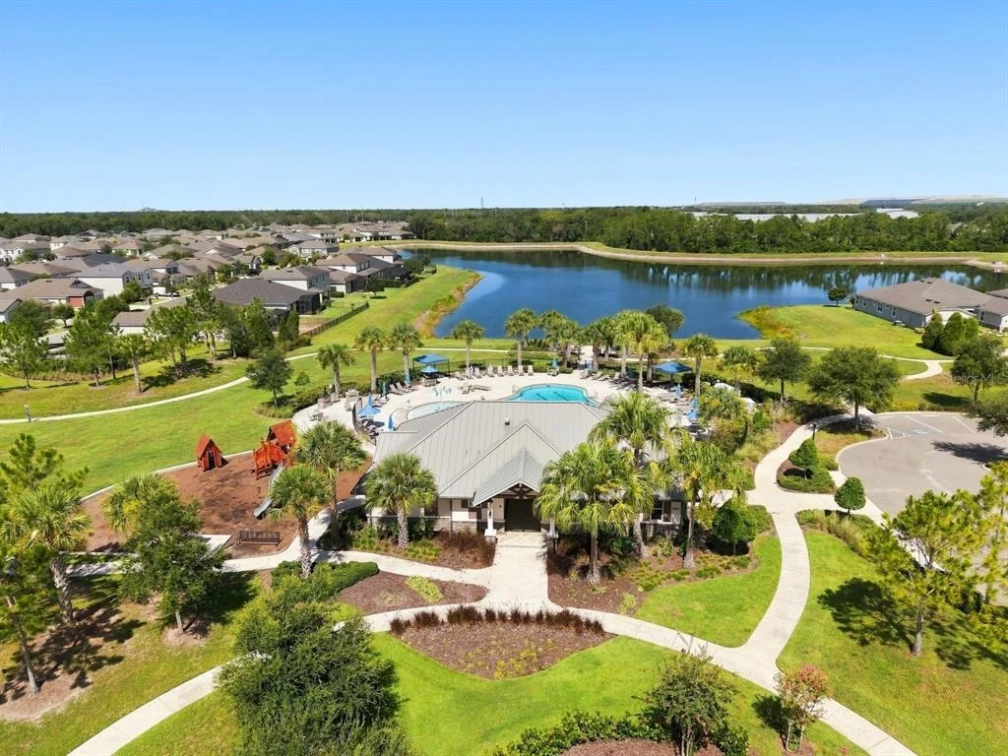
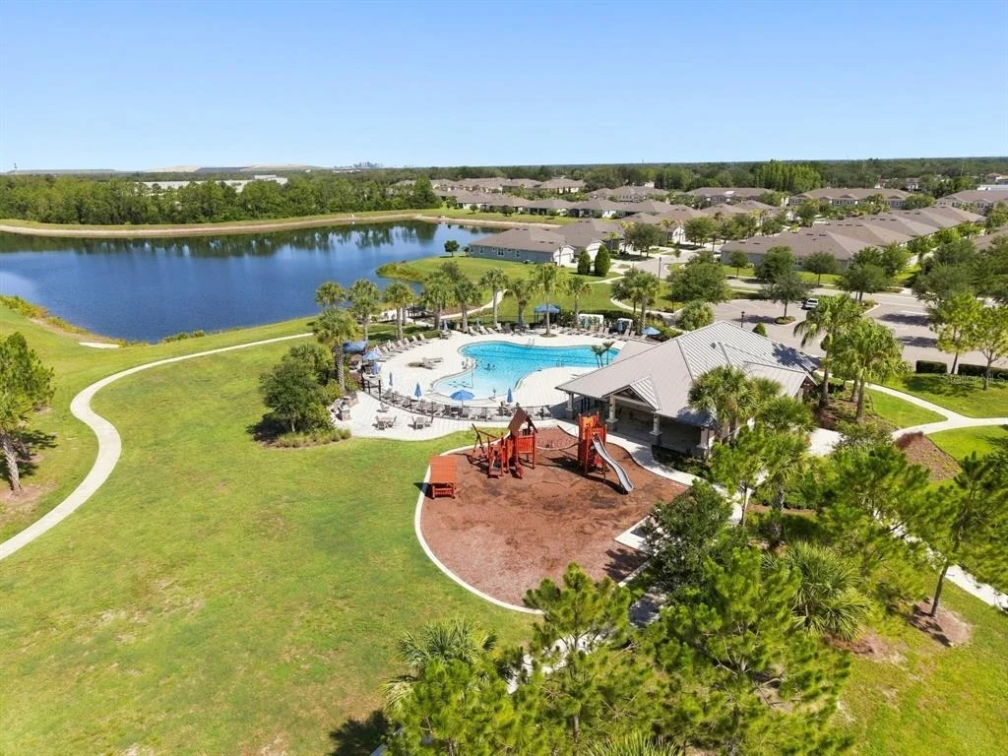
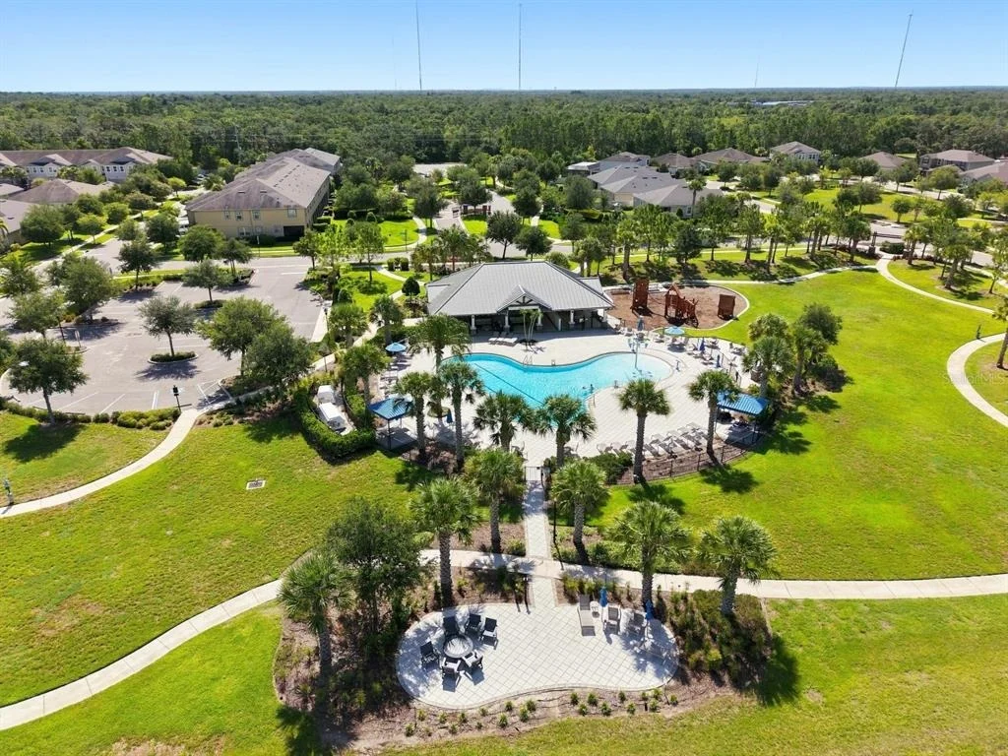
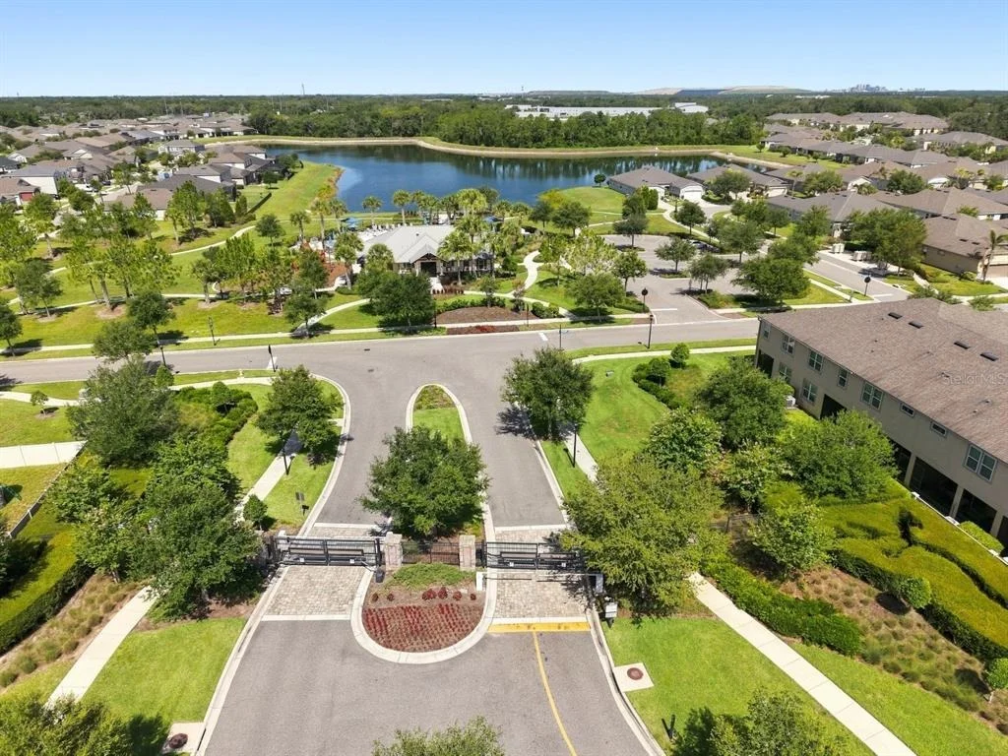
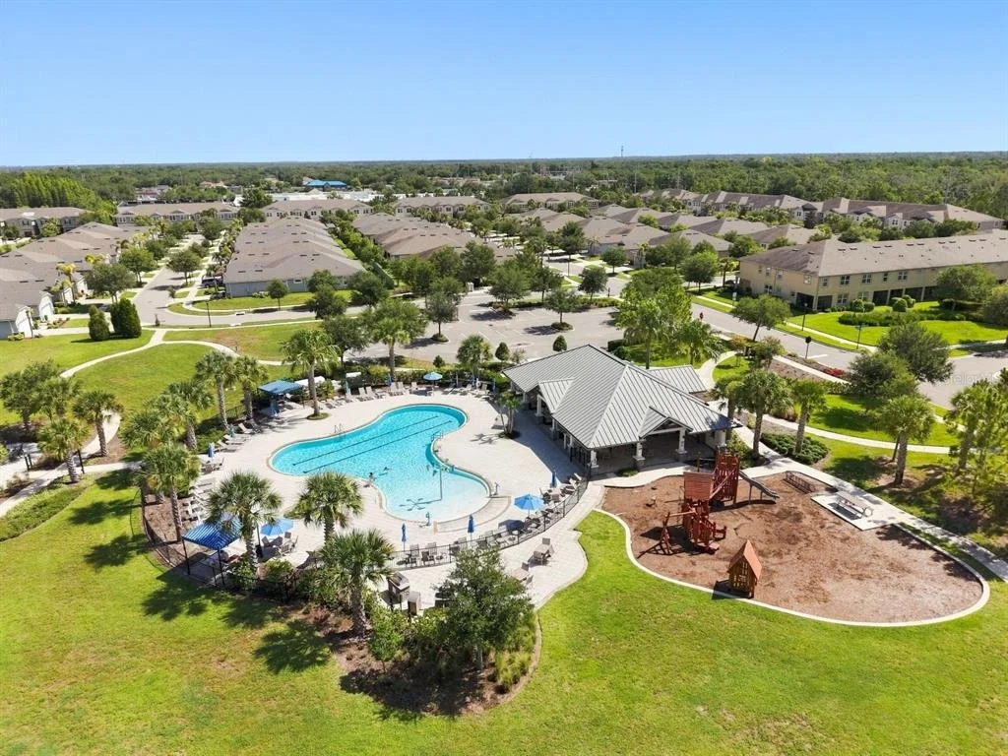
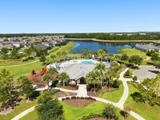
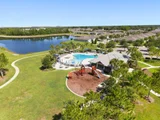
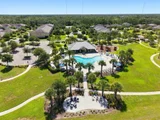
Move-in ready and meticulously cared for, this exceptional home combines elegant finishes with a picturesque waterfront setting. Residents enjoy outstanding community amenities, including a resort-style pool, playground, park, and the added peace of mind that comes with gated community living.
Unit Size
3,047 Ft²
Days on Market
125 days
Land Size
0.22 acres
Price per sqft
$184
Property Type
House
Property Taxes
$848
HOA Dues
$110
Year Built
2018

Listed By

Heidi Seddon
CENTURY 21 BEGGINS ENTERPRISES

Payment Calculator

Cap Rate Calculator

Last updated: 3 months ago (Stellar MLS #TB8530060)

Price History

Date / Event Date Event Price
Jul 16, 2026 Listed by CENTURY 21 BEGGINS ENTERPRISES $559,900
Listed by CENTURY 21 BEGGINS ENTERPRISES
Aug 31, 2021 Sold
Sold
Jul 23, 2021 Listed by CENTURY 21 BEGGINS ENTERPRISES $474,999
Listed by CENTURY 21 BEGGINS ENTERPRISES
Mar 6, 2019 Sold
Sold

Property Highlights

Garage
Air Conditioning
With View
Parking Details
Has Garage
Attached Garage
Garage Spaces: 3
Interior Details
Half Bathrooms: 1
Full Bathrooms: 2
Interior Features: Coffered Ceiling(s), Open Floorplan, Stone Counters, Tray Ceiling(s), Walk-In Closet(s), Split Bedroom, Thermostat
Appliances: Dishwasher, Range, Refrigerator
Flooring Type: Other
Door Features: Sliding Doors
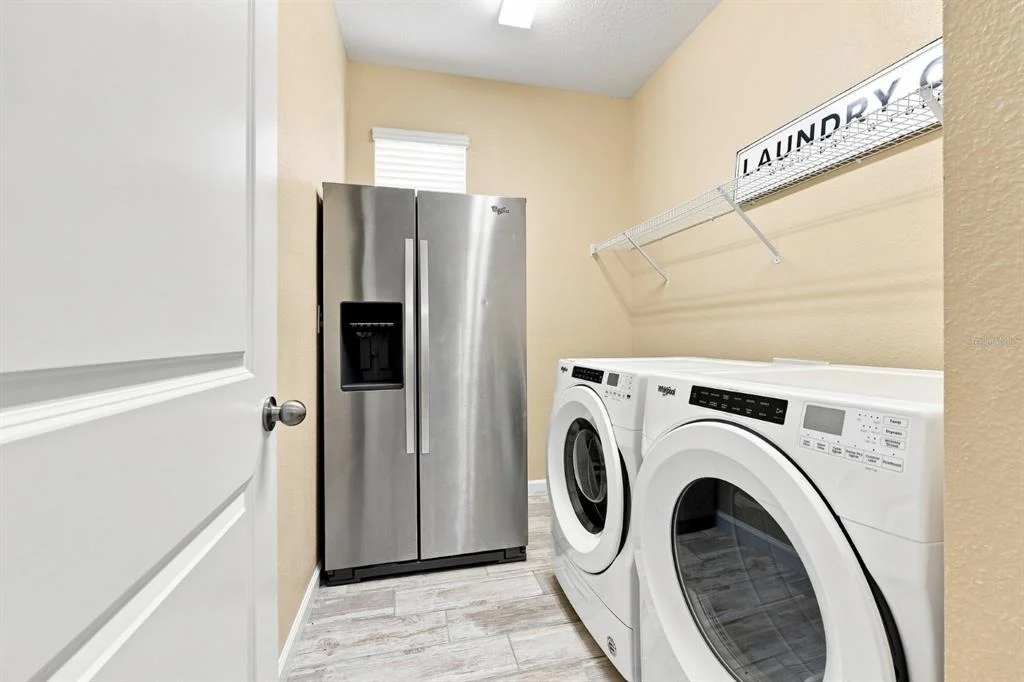
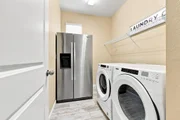
Laundry Features: Inside, Laundry Room
Rooms: 3
Exterior Details
Square Footage: 3047
Square Footage Source: $0
Year Built: 2018
Waterfront Features: Pond
Building Area Total: 4362
Levels: Two
Building Area Units: Square Feet
Construction Materials: Block, Stucco, Wood Siding
Lot Features: Landscaped, Level, Sidewalk
Lot Size Area: 9454
Lot Size Units: Square Feet
Lot Size Acres: 0.22
Lot Size Square Feet: 9454
Lot Size Dimensions: 79 x 120
Tax Lot: 130
Water Source: Public
Financial Details
Tax Annual Amount: $10,173
Lease Considered: Yes
Utilities Details
Cooling Type: Central Air
Heating Type: Central
Sewer : Public Sewer
Location Details
HOA Fee: $110
HOA Fee Frequency: Monthly

Building Info

Overview

    General

  • Year Built: 2018
  • Effective Year Built: 2020
  • Building Count: 1
  • Bedroom Count: 4
  • Bathroom Count: 3
  • Full Bathrooms: 2
  • Partial Bathrooms: 3
  • Building Condition: 6
  • Building Quality: 9
  • Construction Type: 6
  • Building Style: 21
  • Exterior Walls Type: 24
  • Interior Walls Type: 3
  • Roof Shape Type: 7
  • Roof Cover Type: 15
  • Floor Count: 200
  • Living Units: 1
  • Floor Cover: 9
  • Basement Type: 0
  • Basement Area: 0
  • Garage Type: 1
  • Garage Square Area: 725
  • Parking Space Count: 3
  • Patio Type: 0
  • Porch Type: 111
  • Pool Type: 0

    Dimensions

  • Lot Size Square Feet: 9,458
  • Lot Size Depth Feet: 1,200
  • Lot Size Frontage Feet: 788
  • Total Building Area: 3,772
  • Gross Building Area: 4,362
  • Building Area: 3,047
  • Building Area Measurement: L

    Heating and Cooling

  • Air Conditioning: 1
  • Heating: 3
  • Heated Square Feet: 3,047
  • Heating Fuel Type: 0

    Utilities

  • Sewer System: 0
  • Water Service: 0

Building

  • Building Type: 0
  • Property Class: R
  • Subdivision: BOYETTE PARK PHASES 1/A 1/B 1/D
  • Land Acres: 0000000217
  • Standard Land Use Code: 1001
  • County Land Use Code: 0100
  • State Land Use Code: 001
  • Legal Description 1: BOYETTE PARK PHASES 1A/1B/1D LOT 130

Neighborhood

  • School District Name: Hillsborough County School District
  • Census Tract: 013919

Zoning

  • Zoning: PD

Geography

  • Assessors Map Reference: BK 130 PG 272
  • Parcel: 077057-7734
  • Lot: 130
  • Meridian: SEC 28 TWN 30S RNG 20E
  • Municipality: UNICORPORATED
  • Latitude: 27.8483
  • Longitude: -82.3062

    Address

  • Full Address: 10708 Planer Picket Dr
  • Address - House Number: 10708
  • Address - Street Name: Planer Picket
  • Address - Suffix Type: Dr
  • State: FL
  • City Name: Riverview
  • Carrier Code: R056
  • 4-Digit Zip Code: 5614
  • Zip Code: 33569

Valuation

    Tax

  • Total Area: 3,415
  • Tax Year: 2023
  • Tax Amount: $929,291
  • Tax Rate Code Area: U

    Appraisal Valuation

  • Standard Deviation: 0.178
  • Valuation Date: Jan 03, 2024
  • Confidence Score: 76
  • Final Value: 598,888
  • High Value: 705,550
  • Low Value: 492,226

    Market Valuation

  • Market Total Value: $475,562
  • Market Land Value: $149,756
  • Market Improvement Value: $325,806

    Assessments Valuation

  • Assessed Year: 2023
  • Assessed Total Value: $427,454

    Exemptions

  • Homeowner Exemption: Yes

    Sales

  • Current Sale Contract Date: Aug 30, 2021
  • Current Sale Recording Date: Aug 31, 2021
  • Current Sale Price:
  • Current Sale Document Type: 71
  • Current Sale Input Document Number: 2021442854
  • Previous Sale Recording Date: Mar 06, 2019
  • Previous Sale Contract Date: Feb 25, 2019
  • Previous Sale Amount: $363,396
  • Previous Sale Document Type: 68
Data used for valuation calculations is provided by RealtyHop, and other third party sources

Comparables

Unit
Status
Type
Beds
Baths
ft²
Price/ft²
Asking Price
Listed On
Closing Price
Sold On
HOA + Taxes

About Riverview


Similar Homes for Sale

Currently no similar homes around

Nearby Rentals

Unit for rent at 9333 Stone River Place, RIVERVIEW, FL, 33578

$1,850 /mo

  • 3 Beds
  • 2 Baths
  • 1,930 ft²
9333 Stone River Place, RIVERVIEW, FL, 33578 Listing by David Sigler
Unit for rent at 12153 White Cypress Place, RIVERVIEW, FL, 33569

$2,500 /mo

  • 4 Beds
  • 2 Baths
  • 2,328 ft²
12153 White Cypress Place, RIVERVIEW, FL, 33569 Listing by Cheryl Lee
Unit for rent at 10452 Laguna Plains Drive, RIVERVIEW, FL, 33578

$3,000 /mo

  • 4 Beds
  • 2 Baths
  • 1,993 ft²
10452 Laguna Plains Drive, RIVERVIEW, FL, 33578 Listing by Kai Davis


Frequently Asked Questions

When was property at 10708 Planer Picket Drive built and last sold?
The property at 10708 Planer Picket Drive was built in 2018 and last sold on Aug 30, 2021 for $492,500.
How much is this home worth?
The estimated value of the home located at 10708 Planer Picket Drive is $559,864.
What are some comparable homes to 10708 Planer Picket Drive?
There are currently no comparable homes to 10708 Planer Picket Drive.