See Home Value
Douglas 80124
10705 Niagara St
$1,650,000
● House - Off Market

10705 Niagara St

Lone Tree, CO 80124
bedrooms
3 Beds
bathrooms
1 Bath
square feet
3,018 Ft²
$8,645
Est. Monthly
$6
HOA / Fees

About This Property

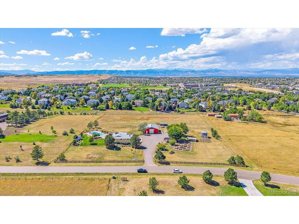
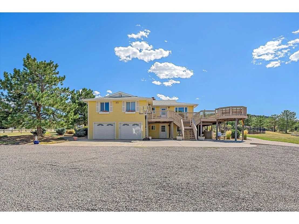
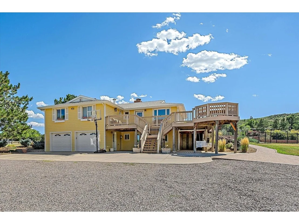
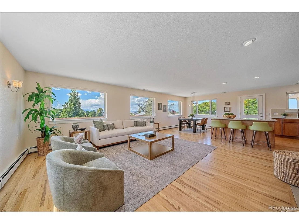
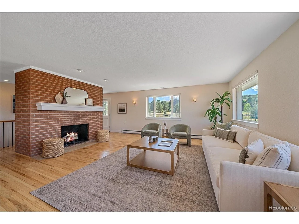
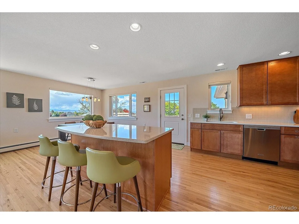
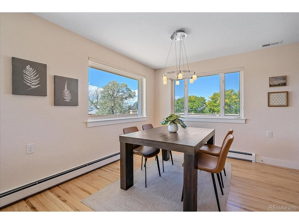
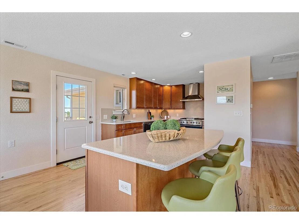
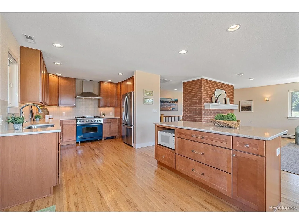
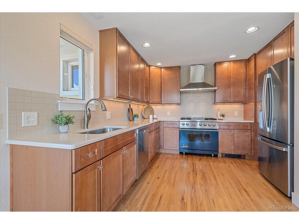
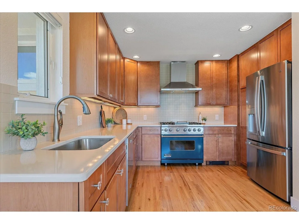
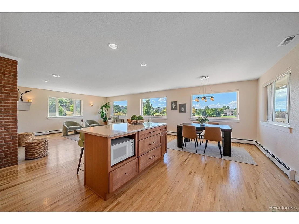
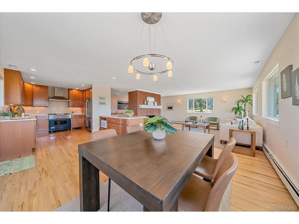
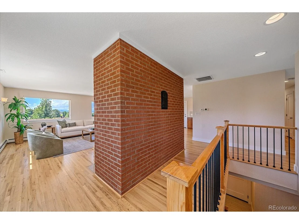
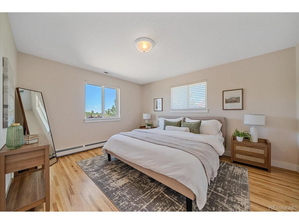
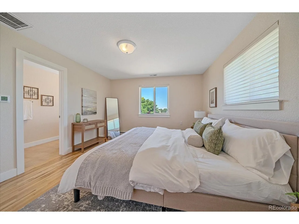
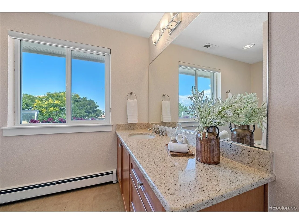
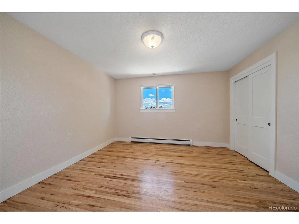
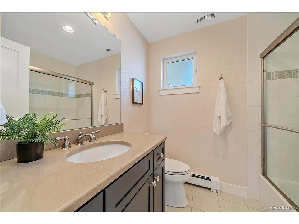
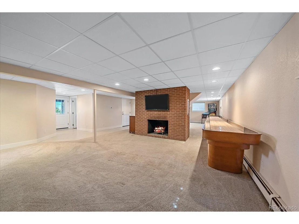
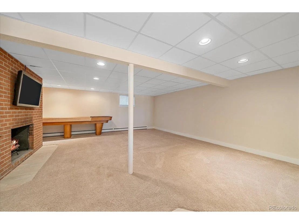
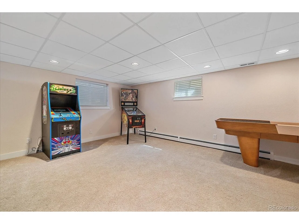
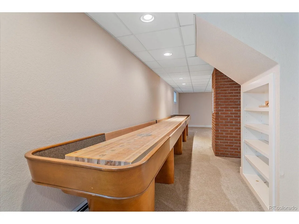
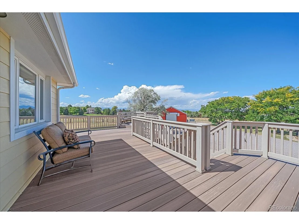
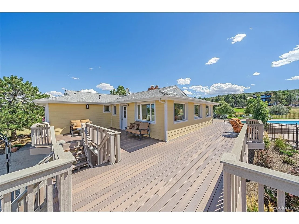
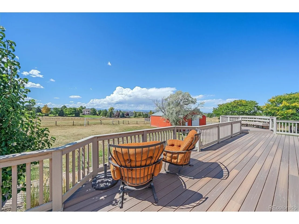
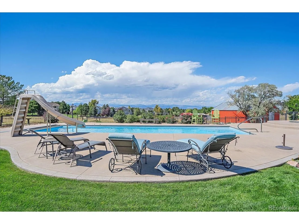
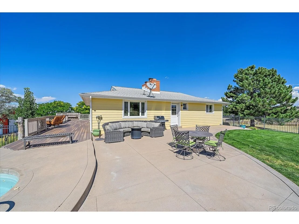
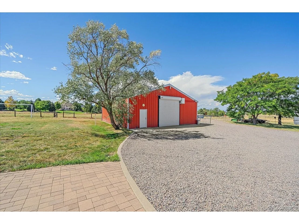
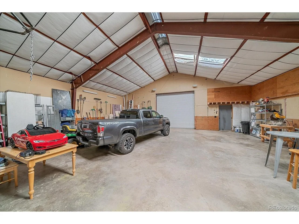
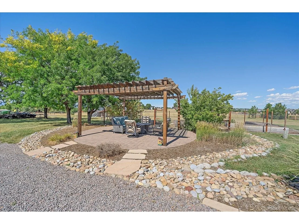
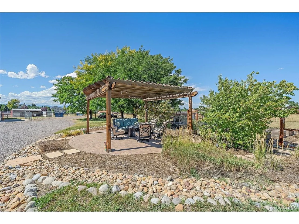
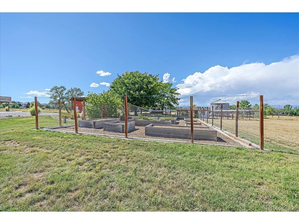
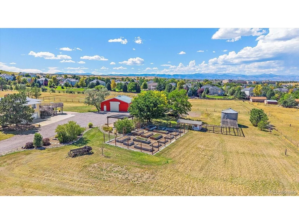
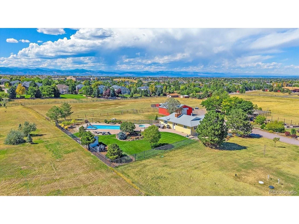
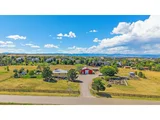
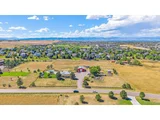
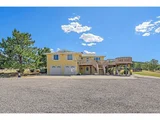
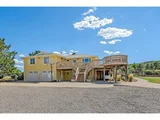
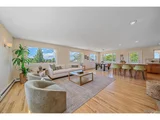
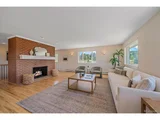
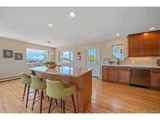
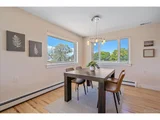
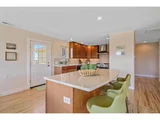
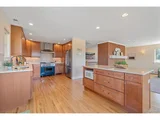
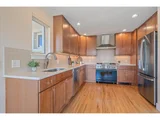
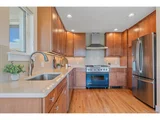
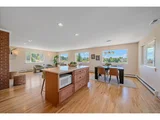
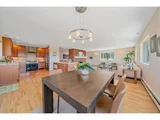
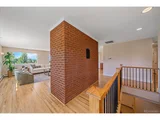
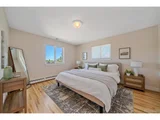
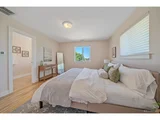
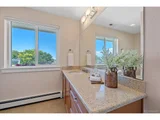
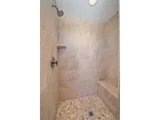
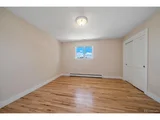
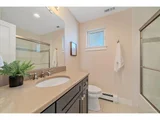
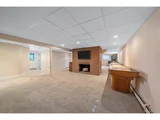
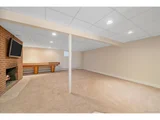
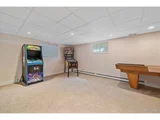
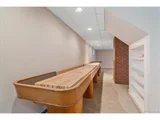
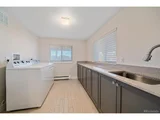
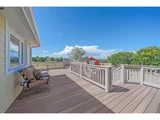
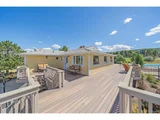
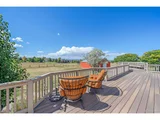
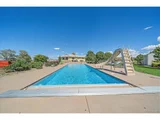
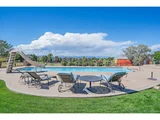
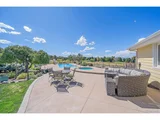
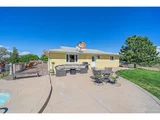
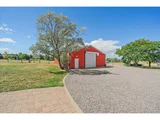
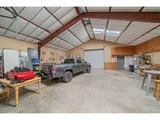
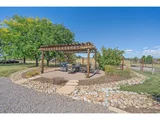
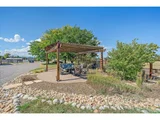
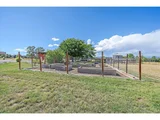
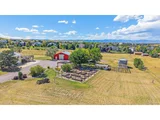
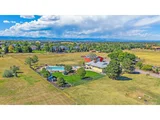
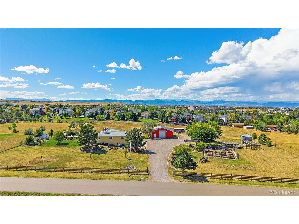
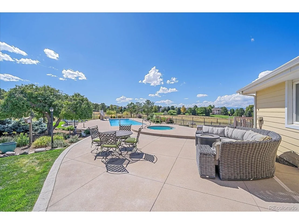
5 Acres of tranquility in the heart of Lone Tree. Welcome to your own private paradise! Nestled in the exclusive equestrian community of McArthur Ranch, this rare 5-acre property offers the best of both worlds-serene country living just minutes from city conveniences. Enjoy quick access to C-470, I-25, top-rated schools, shopping, Skyridge Hospital, and the Charles Schwab campus, all while feeling like you're miles away. As you arrive, you'll be struck by the peaceful, secluded atmosphere. The ranch-style home boasts charm with stylish modern updates, including gleaming hardwood floors and abundant natural light. The remodeled kitchen is a chef's dream, featuring 42" maple cabinets, composite stone countertops, stainless appliances, and a Viking gas range. The open layout flows seamlessly into the dining and living areas-ideal for entertaining. A classic red brick fireplace adds warmth and character. The primary suite is privately located at the rear of the home and includes a beautifully updated 3/4 ensuite bath with a custom glass shower. Two additional spacious bedrooms and a renovated full bath complete the main level. Downstairs, the walk-out basement offers a large family room with a second wood-burning fireplace, plus a versatile secondary living space-perfect for a game room, theater, or play area. The shuffleboard table is included! You'll also find a convenient 3/4 bath, and a generous laundry/mud room with sink, tons of counter space, and washer/dryer included. Step outside to your personal resort: an expansive composite wraparound deck, ideal for morning coffee or evening sunsets. The in-ground pool with slide & hot tub make this home an entertainer's dream. The detached 1,600 sq. ft. garage/barn includes an oversized door-perfect for your RV, vehicles, or toys. Additional amenities include a garden, chicken coop, fire pit & pergola patio. Enjoy the community bridle paths, walking trails, and proximity to Bluffs Regional Park-all with no mandatory HOA.
Unit Size
3,018 Ft²
Days on Market
-
Land Size
5.07 acres
Price per sqft
$529
Property Type
House
Property Taxes
$807
HOA Dues
$6
Year Built
1971

Payment Calculator

Cap Rate Calculator

Last updated: 4 months ago (REcolorado MLS #IRE2978383)

Price History

Date / Event Date Event Price
Oct 7, 2025 Sold
Sold
Sep 14, 2025 In contract -
In contract
Sep 12, 2025 Listed by MB Homes by Amy K $1,595,000
Listed by MB Homes by Amy K
5 Acres of tranquility in the heart of Lone Tree. Welcome to your own private paradise! Nestled in the exclusive equestrian community of McArthur Ranch, this rare 5-acre property offers the best of both worlds-serene country living just minutes from city conveniences. Enjoy quick access to C-470, I-25, top-rated schools, shopping, Skyridge Hospital, and the Charles Schwab campus, all while feeling like you're miles away. As you arrive, you'll be struck by the peaceful, secluded atmosphere. The ranch-style home boasts charm with stylish modern updates, including gleaming hardwood floors and abundant natural light. The remodeled kitchen is a chef's dream, featuring 42" maple cabinets, composite stone countertops, stainless appliances, and a Viking gas range. The open layout flows seamlessly into the dining and living areas-ideal for entertaining. A classic red brick fireplace adds warmth and character. The primary suite is privately located at the rear of the home and includes a beautifully updated 3/4 ensuite bath with a custom glass shower. Two additional spacious bedrooms and a renovated full bath complete the main level. Downstairs, the walk-out basement offers a large family room with a second wood-burning fireplace, plus a versatile secondary living space-perfect for a game room, theater, or play area. The shuffleboard table is included! You'll also find a convenient 3/4 bath, and a generous laundry/mud room with sink, tons of counter space, and washer/dryer included. Step outside to your personal resort: an expansive composite wraparound deck, ideal for morning coffee or evening sunsets. The in-ground pool with slide & hot tub make this home an entertainer's dream. The detached 1,600 sq. ft. garage/barn includes an oversized door-perfect for your RV, vehicles, or toys. Additional amenities include a garden, chicken coop, fire pit & pergola patio. Enjoy the community bridle paths, walking trails, and proximity to Bluffs Regional Park-all with no mandatory HOA.
Jun 7, 2011 Sold
Sold
Oct 25, 1989 Sold
Sold

Property Highlights

Garage
Air Conditioning
Fireplace

Building Info

Overview

    General

  • Year Built: 1971
  • Effective Year Built: 2013
  • Building Count: 1
  • Total Rooms: 5
  • Bedroom Count: 2
  • Bathroom Count: 3
  • Full Bathrooms: 3
  • Partial Bathrooms: 3
  • Building Condition: 6
  • Building Quality: 4
  • Construction Type: 6
  • Building Style: 11
  • Exterior Walls Type: 23
  • Interior Walls Type: 3
  • Roof Shape Type: 7
  • Roof Cover Type: 3
  • Floor Count: 100
  • Living Units: 1
  • Floor Cover: 0
  • Basement Type: 1
  • Basement Area: 1,147
  • Garage Type: 7
  • Garage Square Area: 564
  • Parking Space Count: 2
  • Patio Type: 0
  • Porch Type: 8
  • Pool Type: 0

    Dimensions

  • Lot Size Square Feet: 220,849
  • Total Building Area: 2,857
  • Gross Building Area: 2,857
  • Building Area: 2,743
  • Building Area Measurement: L

    Heating and Cooling

  • Fireplace Count: 1
  • Air Conditioning: 6
  • Heating: 10
  • Heated Square Feet: 2,743
  • Heating Fuel Type: 0

    Utilities

  • Sewer System: 0
  • Water Service: 0

Building

  • Building Type: 0
  • Property Class: R
  • Subdivision: MC ARTHUR RANCH
  • Land Acres: 0000005070
  • Standard Land Use Code: 1001
  • County Land Use Code: 1112
  • Legal Description 1: TRACT 13 MC ARTHUR RANCH NO 1 5.07 AM/L

Neighborhood

  • School District Name: Douglas County School District RE-1
  • Census Tract: 014144

Zoning

  • Zoning: RR

Geography

  • Account Number: R0036708
  • Subdivision Tract Number: 13
  • Parcel: 0036708
  • Lot: 13
  • Meridian: SEC 20 TWN 06S RNG 67W QTR NE
  • Municipality: DOUGLAS COUNTY RE 1
  • Latitude: 39.5175
  • Longitude: -104.912

    Address

  • Full Address: 10705 Niagara St
  • Address - House Number: 10705
  • Address - Street Name: Niagara
  • Address - Suffix Type: St
  • State: CO
  • City Name: Lone Tree
  • Carrier Code: R002
  • 4-Digit Zip Code: 9403
  • Zip Code: 80124

Valuation

    Tax

  • Total Area: 2,856
  • Tax Year: 2022
  • Tax Amount: $565,406
  • Tax Rate Code Area: 3482

    Appraisal Valuation

  • Standard Deviation: 0.1041
  • Valuation Date: Mar 08, 2023
  • Confidence Score: 89
  • Final Value: 1,788,447
  • High Value: 1,974,677
  • Low Value: 1,602,218

    Market Valuation

  • Market Total Value: $977,682
  • Market Land Value: $352,253
  • Market Improvement Value: $625,429

    Assessments Valuation

  • Assessed Year: 2022
  • Assessed Total Value: $67,950
  • Assessed Land Value: $24,480
  • Assessed Improvements Value: $43,470

    Sales

  • Current Sale Contract Date: Jun 07, 2011
  • Current Sale Recording Date: Jun 07, 2011
  • Current Sale Price:
  • Current Sale Document Type: 71
  • Current Sale Input Document Number: 2011034786
  • Previous Sale Recording Date: Oct 25, 1989
  • Previous Sale Contract Date: Oct 25, 1989
  • Previous Sale Amount: $106,000
  • Previous Sale Document Type: 71
Data used for valuation calculations is provided by RealtyHop, and other third party sources

Comparables

Unit
Status
Type
Beds
Baths
ft²
Price/ft²
Asking Price
Listed On
Closing Price
Sold On
HOA + Taxes

About Douglas


Similar Homes for Sale

Currently no similar homes around

Nearby Rentals


Frequently Asked Questions

When was property at 10705 Niagara Street built and last sold?
The property at 10705 Niagara Street was built in 1971 and last sold on Jun 7, 2011 for $810,000.
How much is this home worth?
The estimated value of the home located at 10705 Niagara Street is $1,576,685.
What are some comparable homes to 10705 Niagara Street?
There are currently no comparable homes to 10705 Niagara Street.