


10703 Ranch Road 12


About This Property
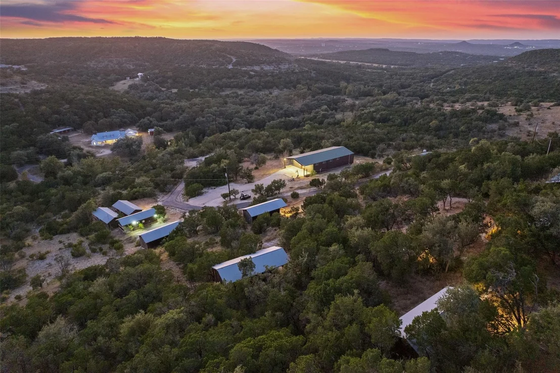
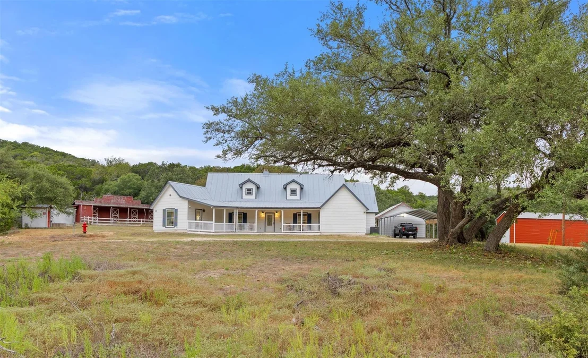
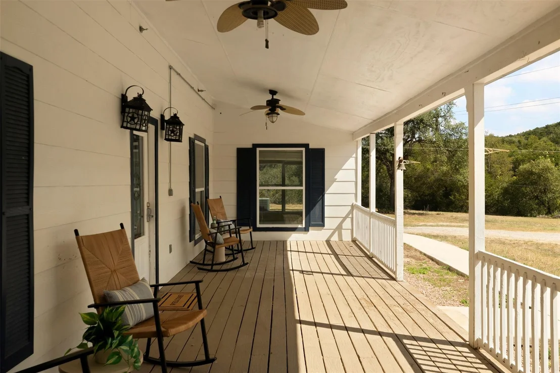
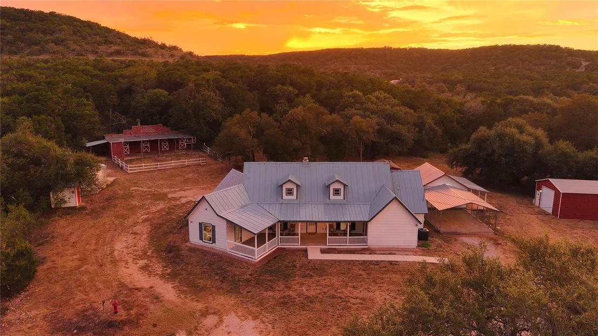
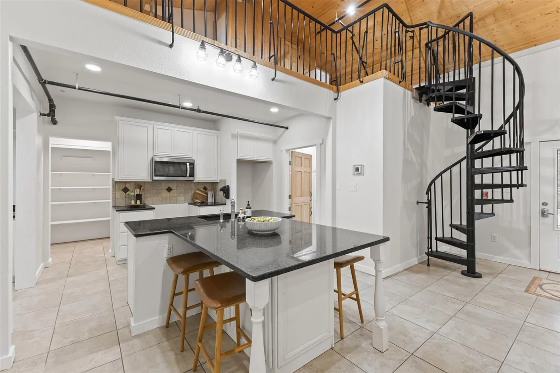
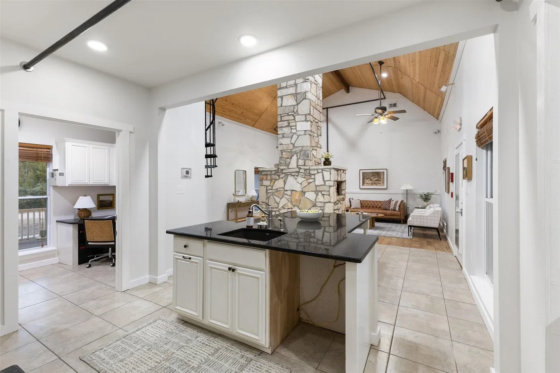
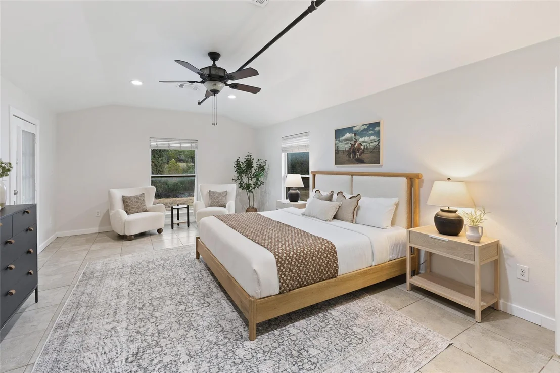
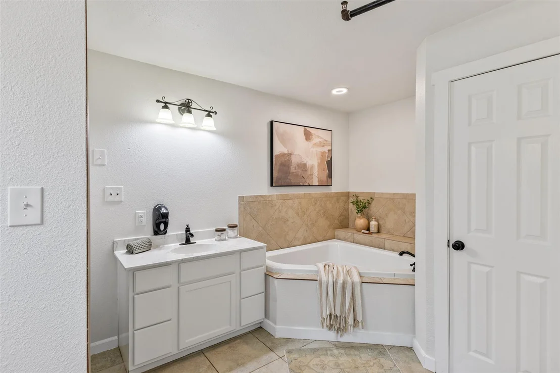
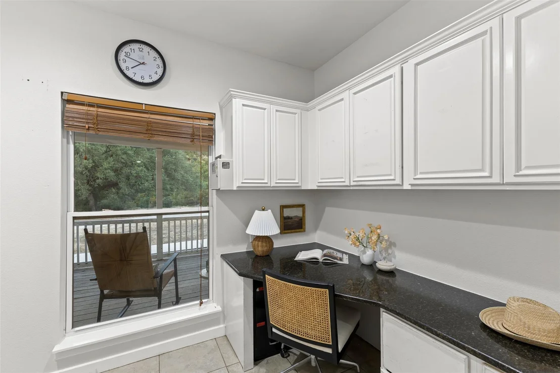
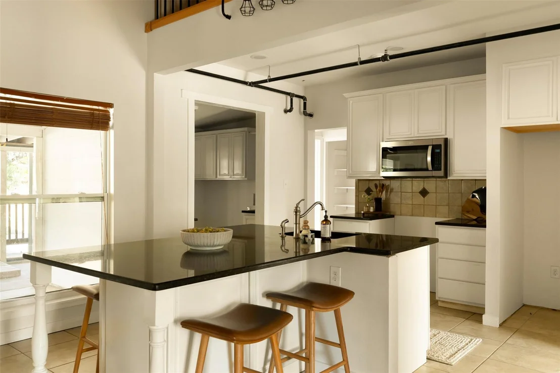
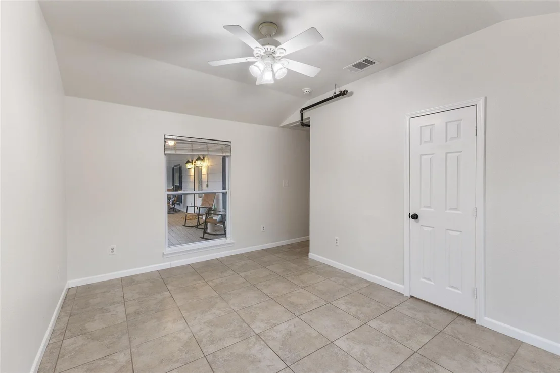
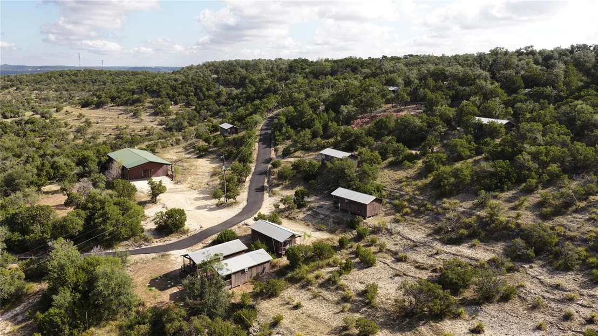
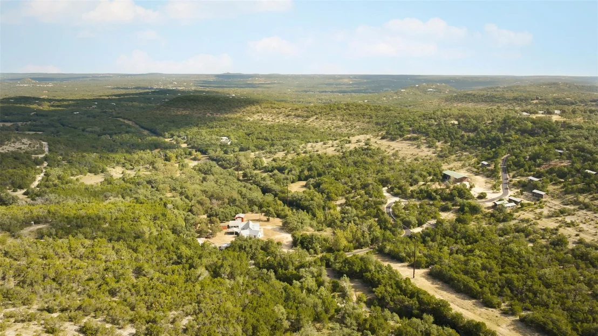
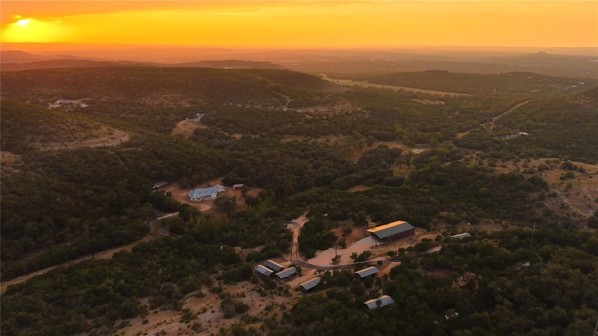
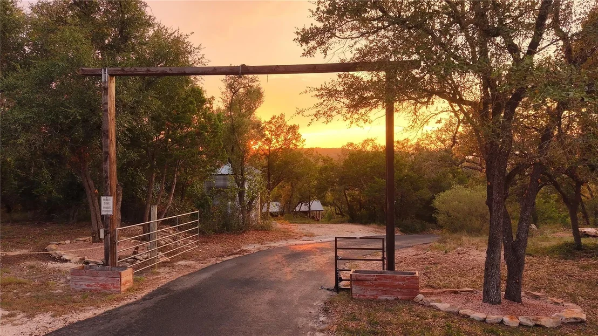
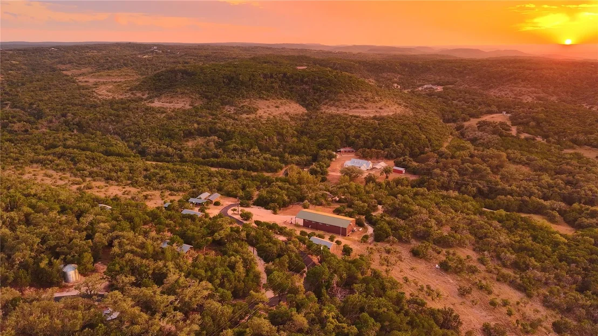
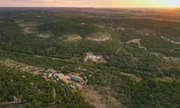
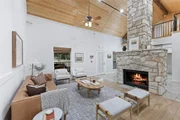
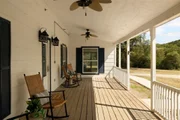
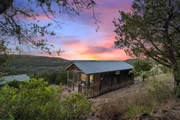
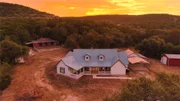
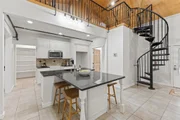
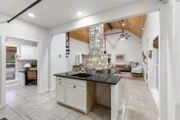
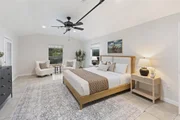
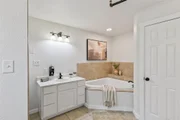
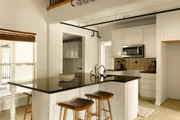
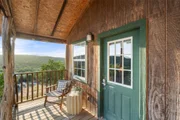
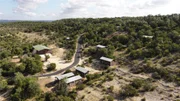
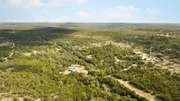
This stunning retreat offers Wimberley Valley & Devil's Backbone views and an extraordinary collection of existing improvements difficult to recreate today. A winding paved drive leads through changing elevation to the ~2,440 SF main residence w/ 4 BR, 3.5 BA & multiple porches. A separate ~489 SF guest house offers an ADA-accessible bath.
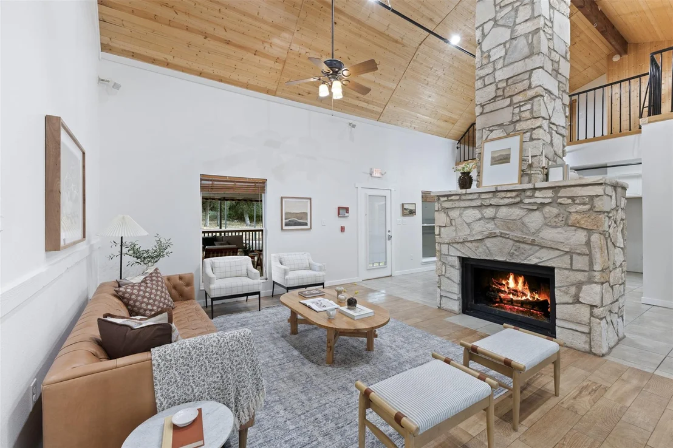
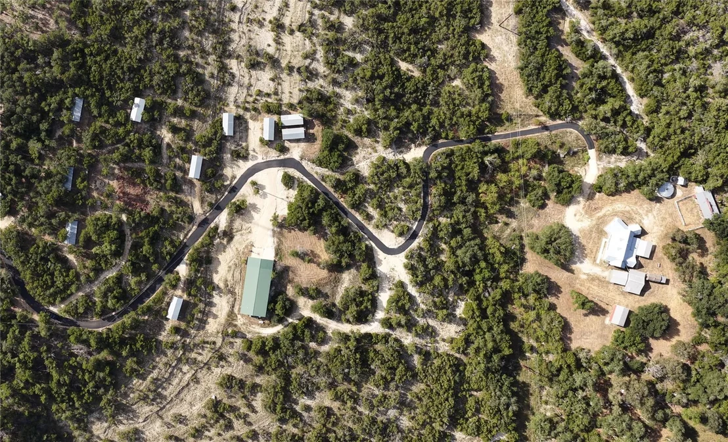
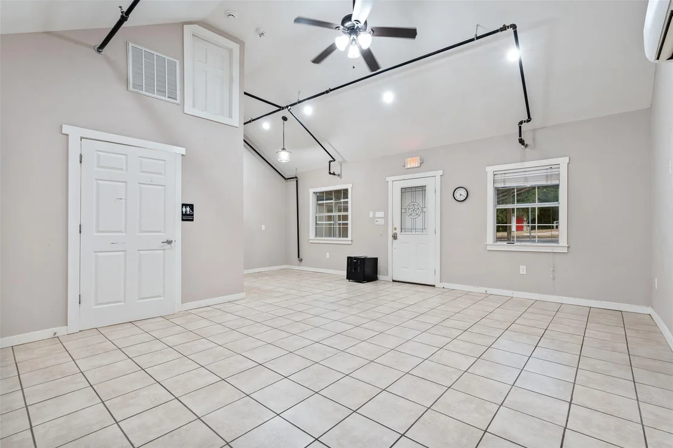
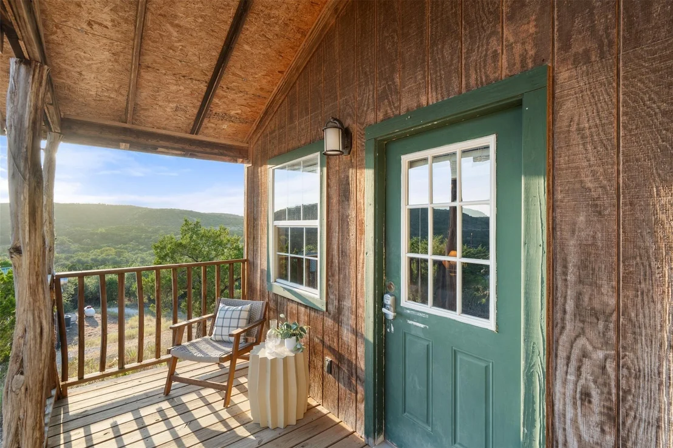
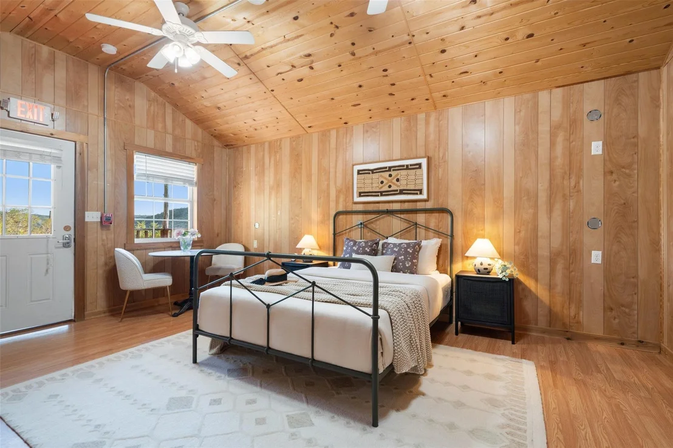
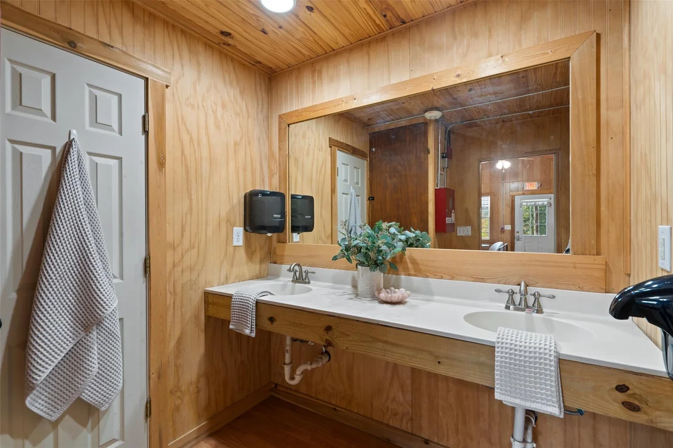
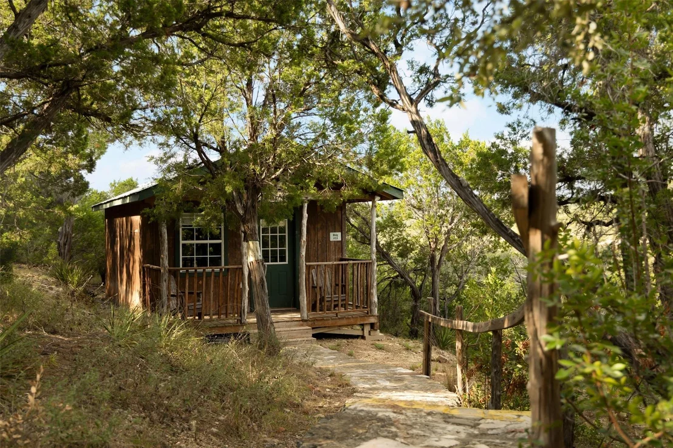
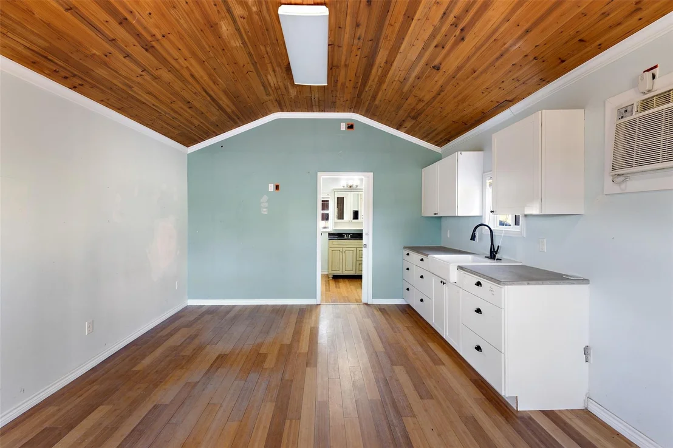
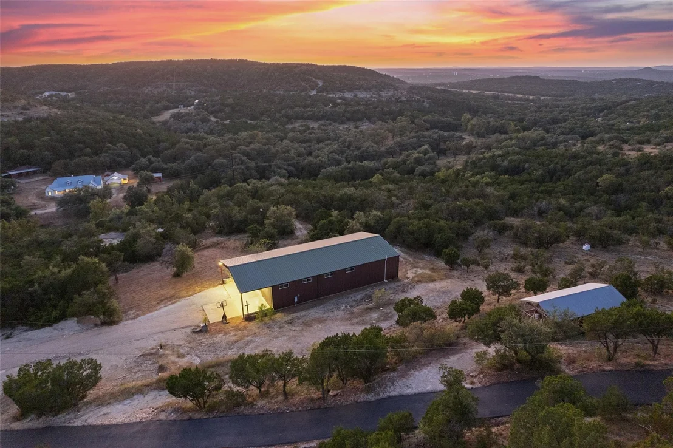
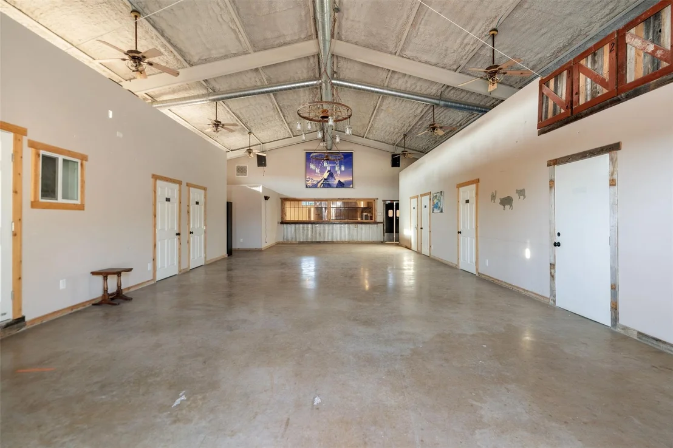
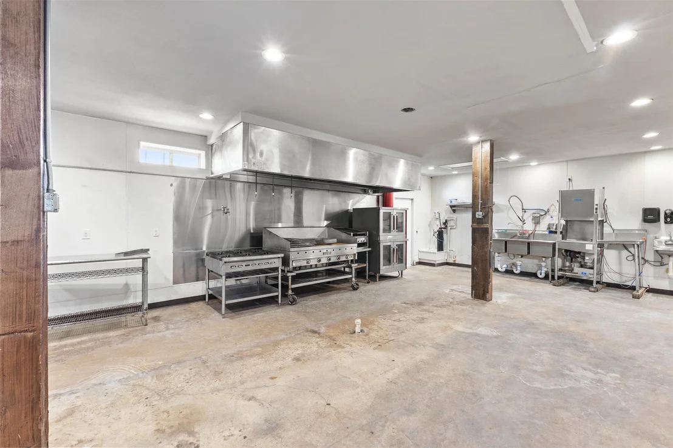
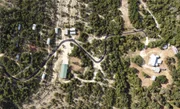
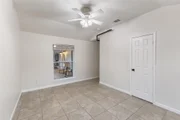
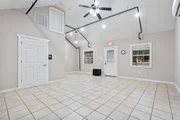
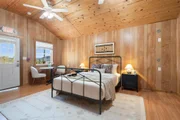
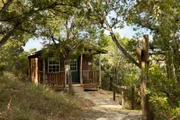
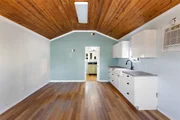
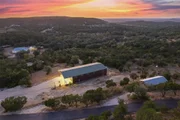
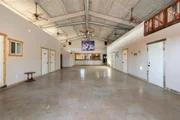
10 detached cabins total ~3,640 SF. Nine each feature 2 full baths; the 10th has an upgraded layout w/ kitchenette & full bath w/ tub/shower. The ~3,092 SF insulated high-bay bldg features soaring open space, 2 half baths & commercial-style kitchen, with an adjoining meadow & generous parking.
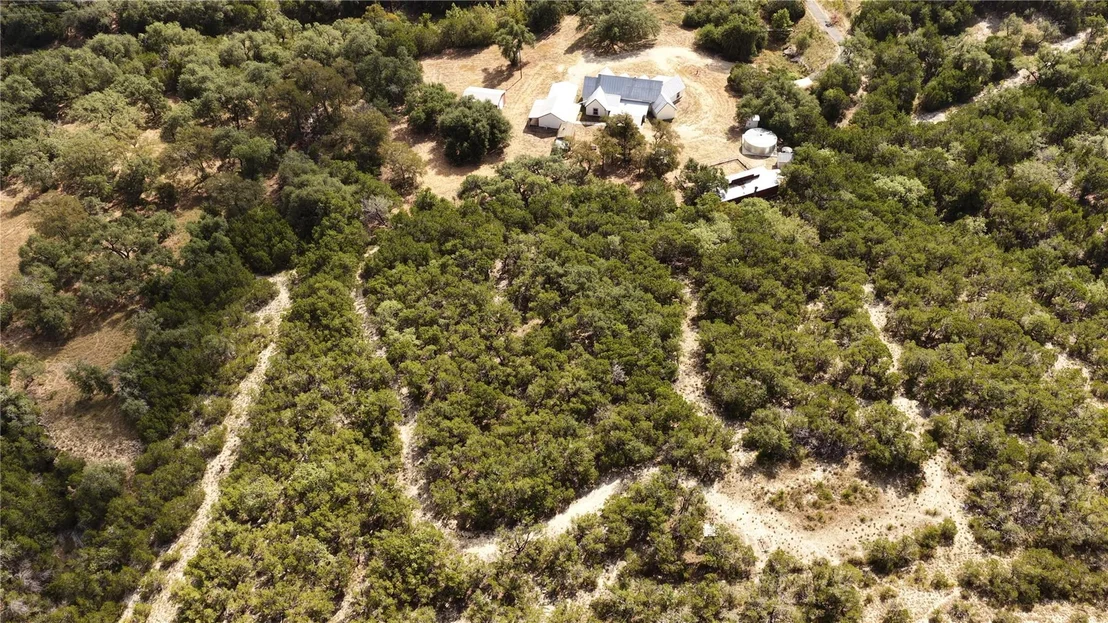
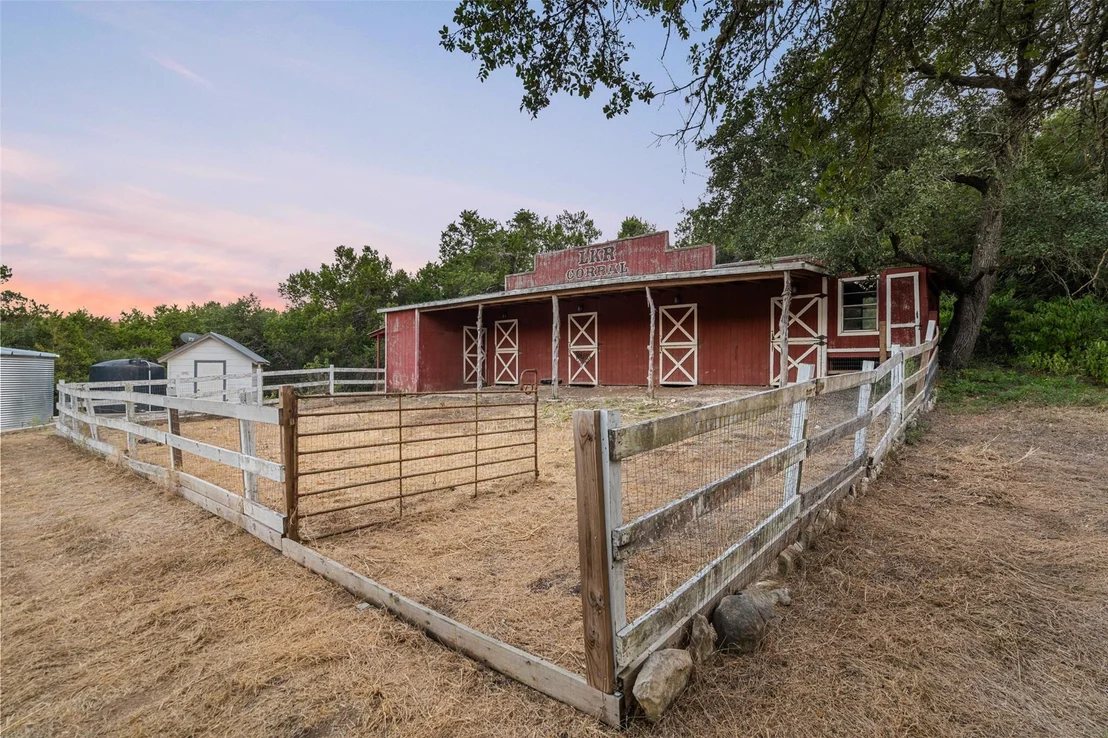
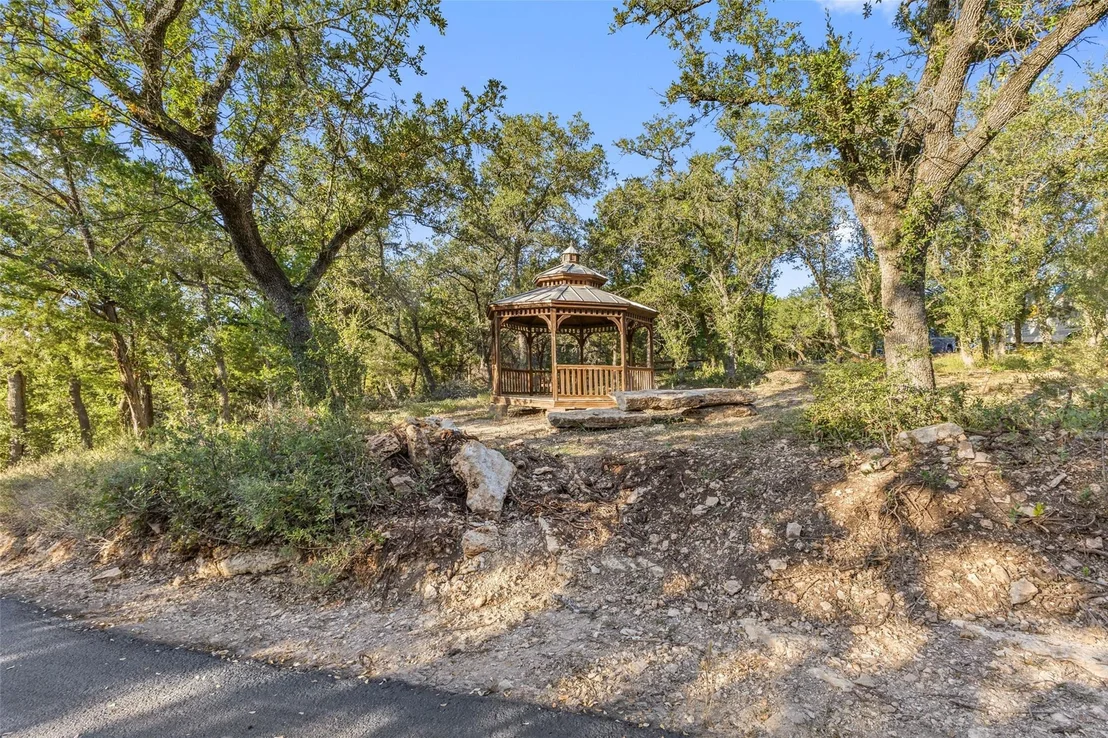
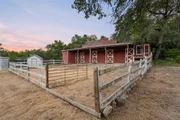
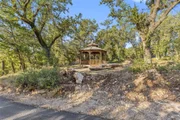
Together, the main residence, guest house, cabins & high-bay bldg provide ~9,661 conditioned SF. Additional improvements incl. a 606 SF dual-roll-up-door shop, 640 SF horse stable, 317 SF shed, pavilion, 2 carports, pump houses, and storage.
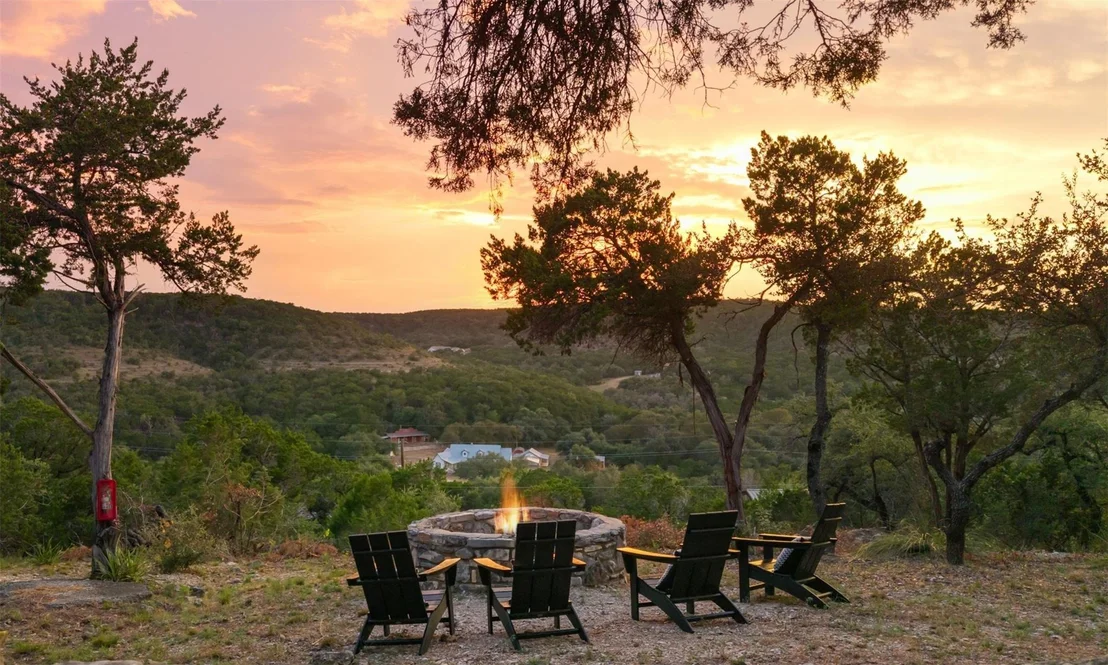
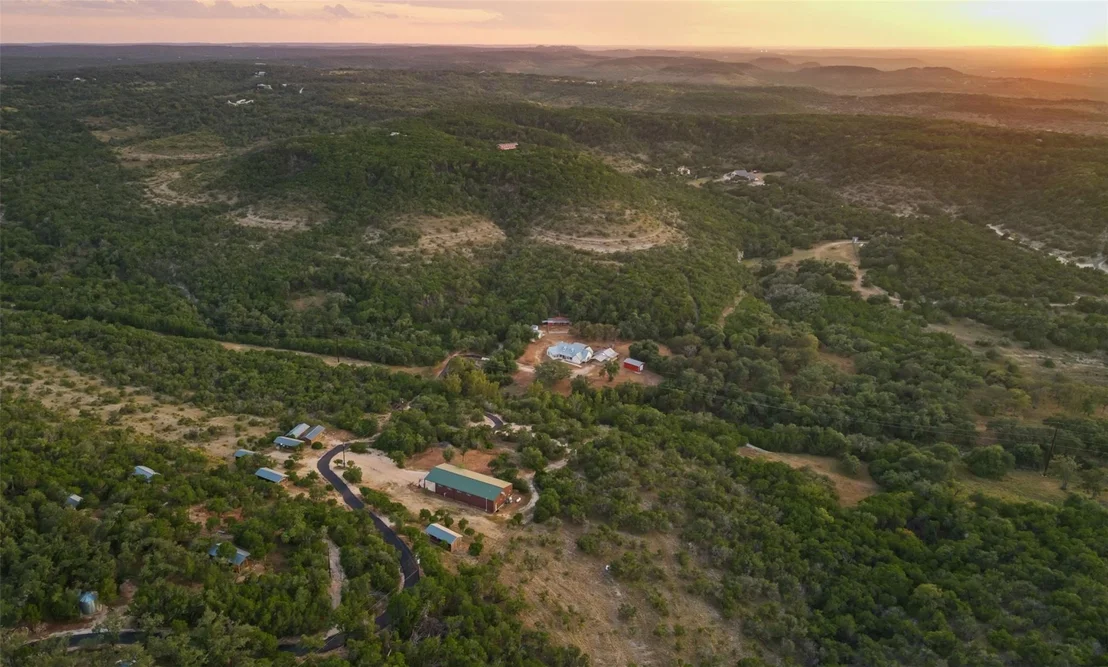
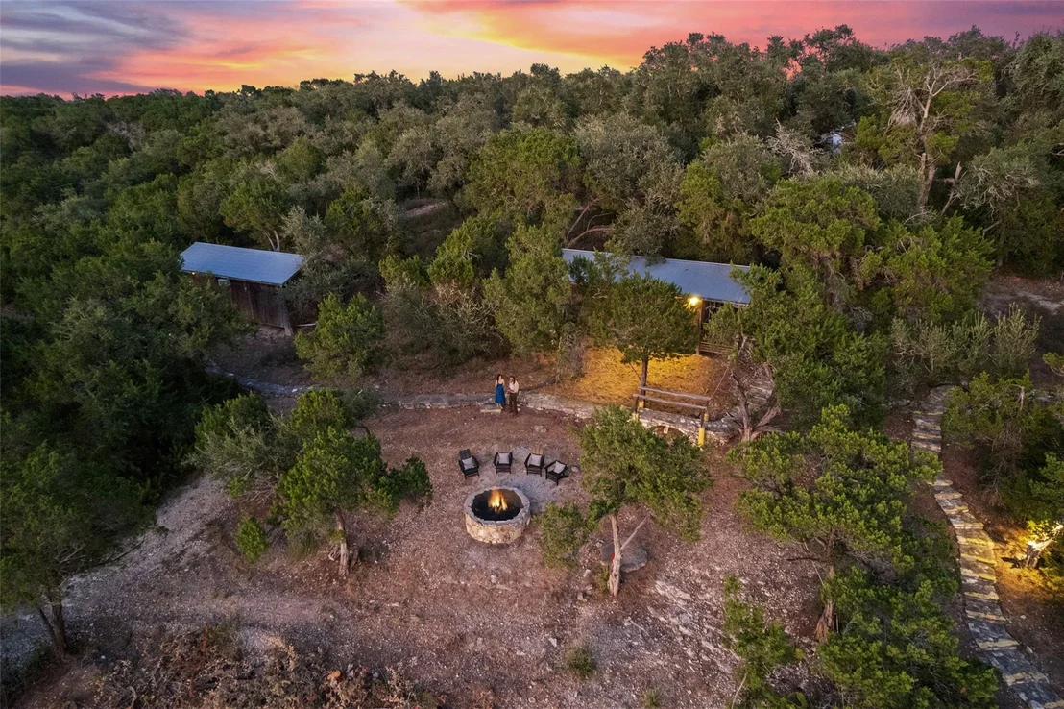
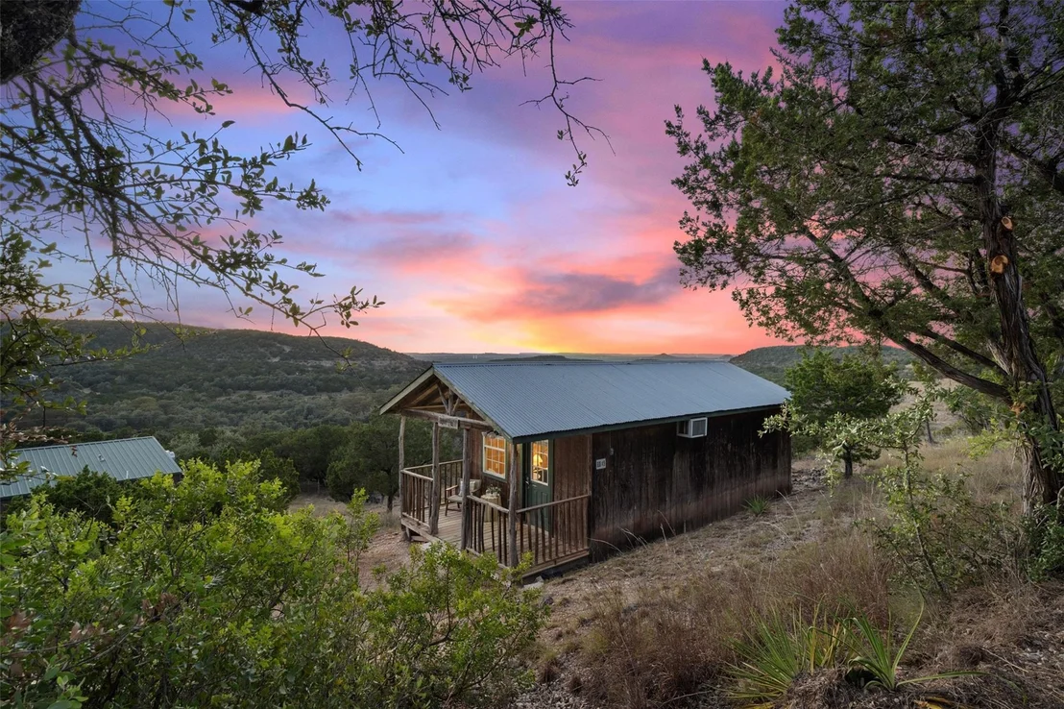
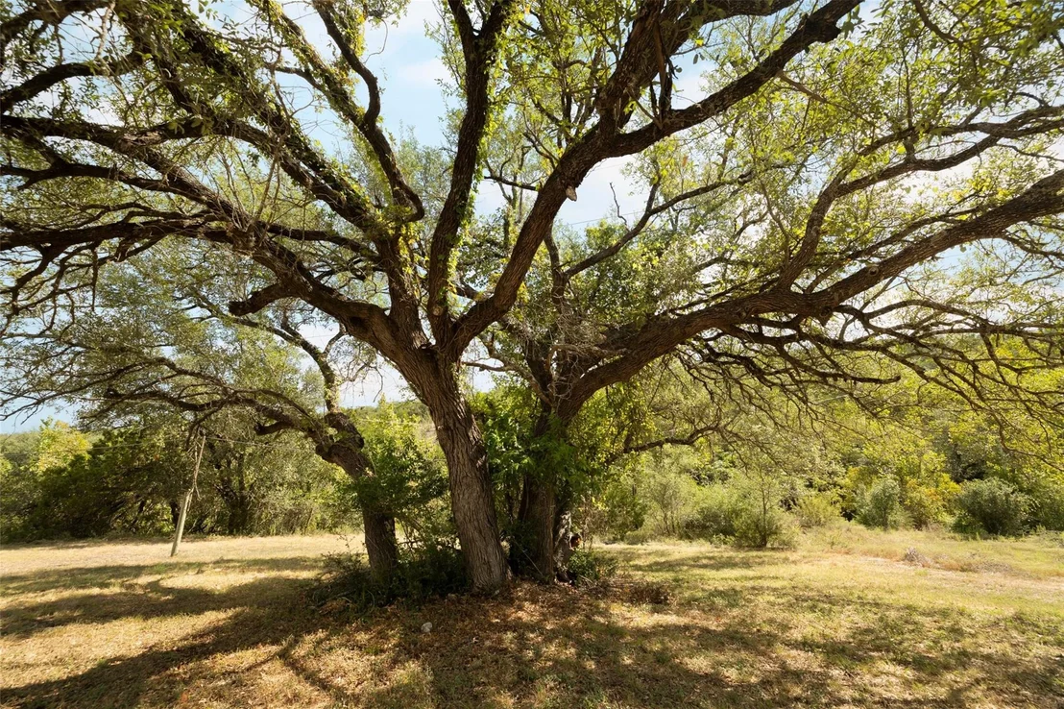
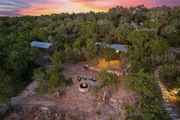
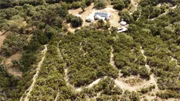
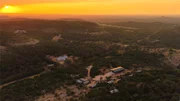
The land unfolds into distinct spaces, each with its own character. A seasonal creek, mature live oaks, walking/hiking trails, & stone walkways between the cabins invite exploration, while the ridge-top, west-facing fire pit opens to spectacular sunsets across the valley. Much of the neighboring valley remains undeveloped, extending the views and giving the property a sense of scale, openness & seclusion that feels far removed from town.
Existing infrastructure incl. 3 septic systems, water distribution & fire-suppression systems, fire hydrant, drainage improvements & extensive utilities. A rare Hill Country estate, multi-generational retreat or creative live/work setting where substantial improvements meet the feeling of having a much larger piece of Texas all to yourself.
Listed By
Payment Calculator
Your Estimated Monthly Payment
Cap Rate Calculator
What does this mean?
Based on our analysis, the cap rate of this property is 1.25%. A negative cap rate indicates that the property might not be feasible as an income-producing asset. The median cap rate for a near zip code 11238 is 4.23%.
How much can I actually make?
Actual monthly rental income may vary between $4,760 and $7,140 depending on unit-specific characteristics. You can change the amount using the slider to further explore.
How is cap rate calculated?
Cap Rate = Net Operating Income (NOI) / Property Asset Value.
When calculating the cap rate, we assume 100% occupancy. Leverage (mortgage) is not considered.
Cap Rate provided by RealtyHop and RentHop, learn more about cap rate here.
Price History
| Date / Event | Date | Event | Price |
|---|---|---|---|
| Oct 7, 2026 | Relisted | $1,495,000 | |
| Relisted | |||
| Sep 22, 2026 | In contract | - | |
| In contract | |||
| Sep 16, 2026 | Listed by Compass RE Texas, LLC | $1,495,000 | |
| Listed by Compass RE Texas, LLC | |||
| Jun 5, 2024 | Listed by Classen Realty Group | $1,995,000 | |
| Listed by Classen Realty Group | |||
   | |||
|
Property Overview This rare property offers 13.81 acres with 10 cabins, a Dining Hall/Common area with a commercial kitchen, and a 4/3.5 Main house with 1/1 guest house. All cabins have amazing views looking southwest to Devil's Backbone. The serenity & setting give a feel of a much larger property. The main home area offers a 400+sf barn and horse area, 2 carports, large metal building with double drive-through doors as the maintenance building. 1/1 The guest house sits next to the main home. Location Overview Located just under 43 miles from Austin Bergstrom International Airport, 60 miles from San Antonio, less than 12 miles from Downtown San Marcos, is an easily accessible property in a thriving part of Central Texas. The calming nature of Hill Country is on full display across the gentle slopes while the main home sits in a secluded valley, divorced from the cabins by a seasonal creek. A paved access road from the front gate to the far side of the creek ensures ease of access.
| |||
| Jun 29, 2020 | Sold | ||
| Sold | |||

Property Highlights
Building Info
Comparables
Status
Price/ft²
Listed On
Sold On
About Hays
Similar Homes for Sale
Currently no similar homes aroundNearby Rentals

Listed Office: Compass RE Texas, LLC - Listing courtesy of Unlock MLS
Phone: (512) 575-3644
Last Updated: 2026-10-16 04:02:33
Data Source: Unlock MLS, MLS# ACT2160086
Based on information from Unlock MLS (alternatively, from ACTRIS). Neither the Board nor ACTRIS guarantees or is in any way responsible for its accuracy. All data is provided “AS IS” and with all faults. Data maintained by the Board or ACTRIS may not reflect all real estate activity in the market. Information being provided is for consumers’ personal, non-commercial use and may not be used for any purpose other than to identify prospective properties consumers may be interested in purchasing. Some IDX listings have been excluded from this website.















 Your Privacy Choices
Phone: 425-283-2930
Address: 335 Madison Avenue, New York, NY 10017