See Home Value
$720,000
● House - Off Market

10703 Pebble Drive

Huntley, IL 60142
bedrooms
4 Beds
bathrooms
2 Baths, 1 Half Bath
square feet
2,500 Ft²
$4,274
Est. Monthly

About This Property

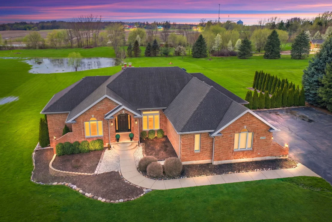
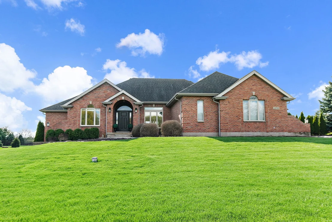
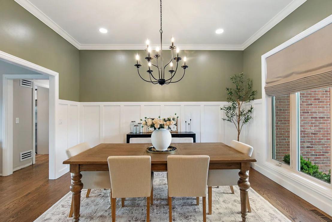
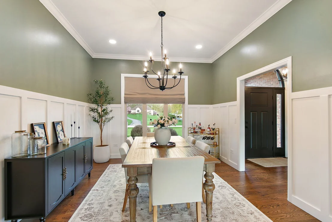
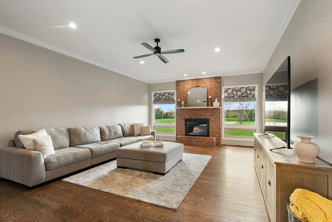
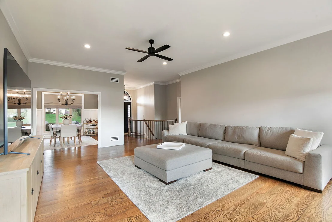
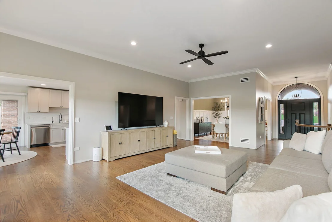
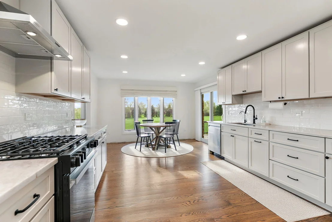
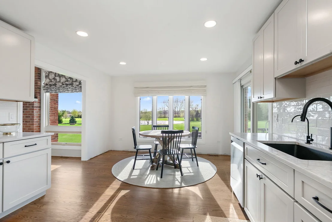
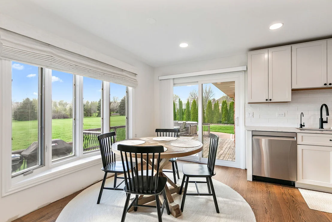
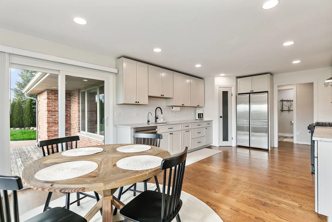
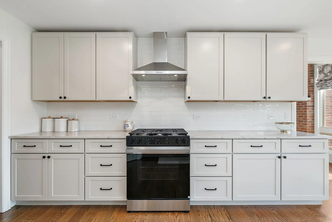
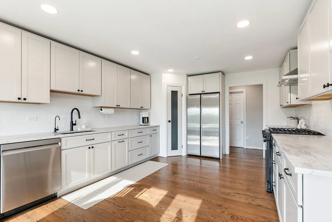
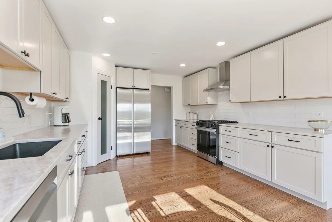
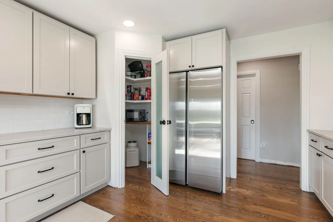
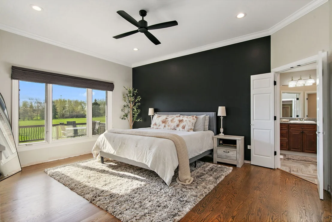
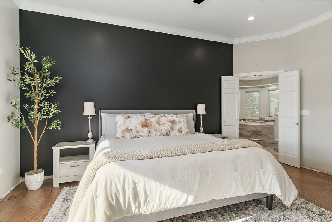
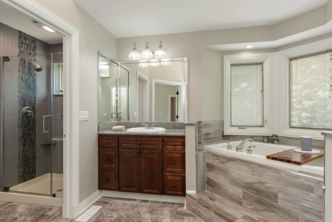
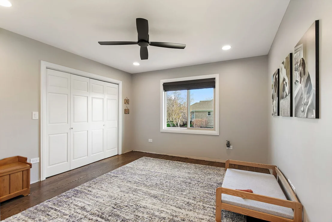
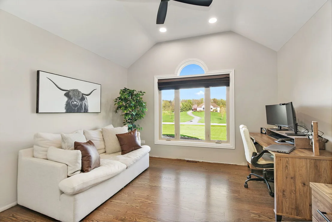
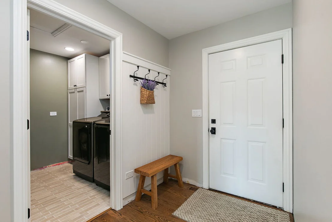
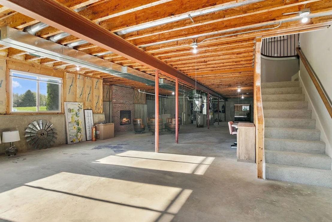
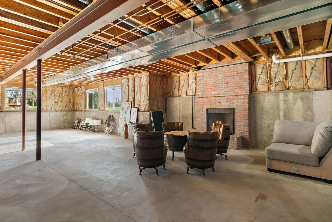
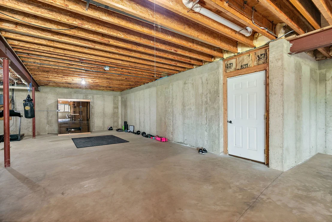
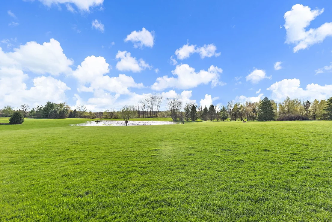
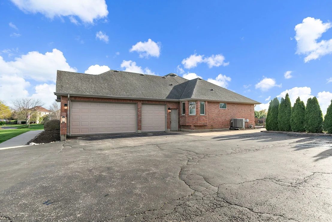
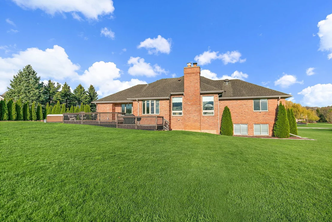
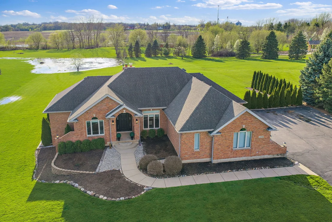
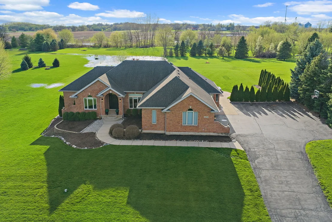
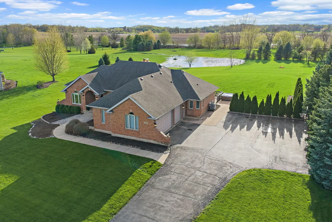
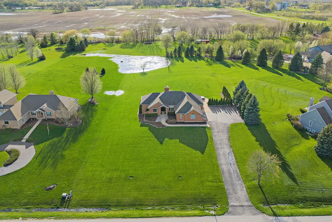
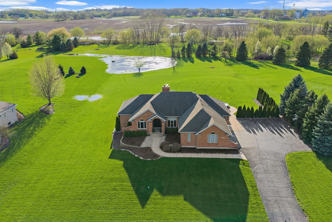
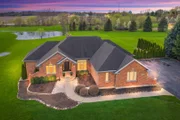
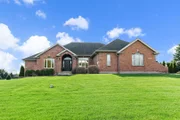
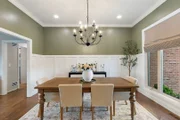
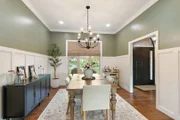
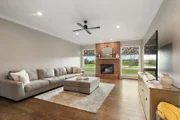
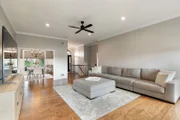
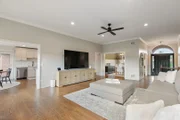
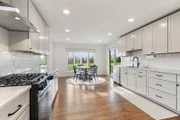
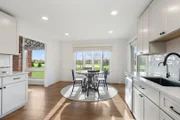
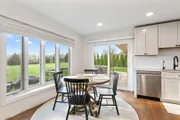
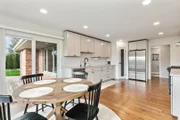
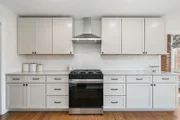
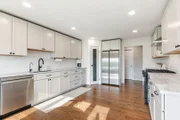
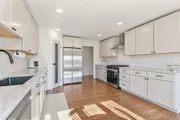
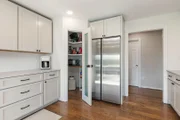
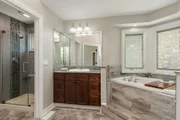
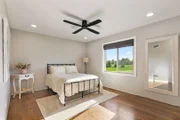
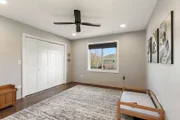
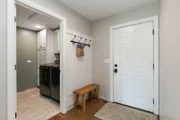
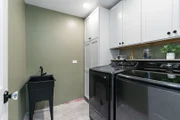
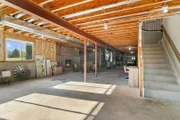
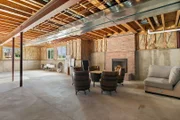
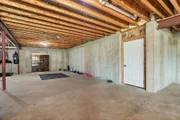
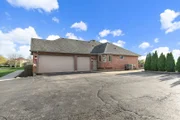
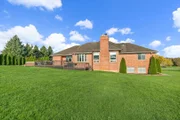
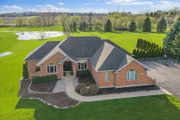
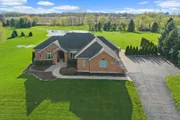
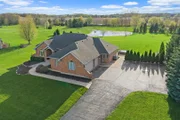
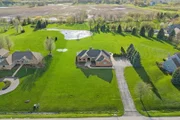
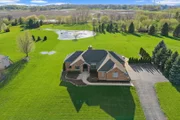
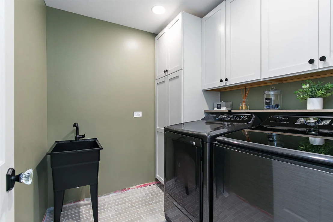
Located in the highly desirable Pebble Creek subdivision of Huntley, this custom full brick ranch sits on nearly two acres, offering a private setting with mature trees, expansive yard space, and multiple outdoor living areas including a two-tier deck, patio, and hot tub. The exterior has been enhanced with updated lighting, a new front door, new patio door, and a custom cedar post mailbox. Step into a spacious foyer that opens into a bright, open-concept main living area where natural light highlights the recently installed 5" solid red oak flooring that runs throughout the home. The entire interior has been freshly painted, custom handrail & banister to lower-level updated hardware, modern light fixtures, recessed lighting on dimmers, and new outlets and switches, creating a clean and updated feel from room to room. The living/family room features a vaulted ceiling and a brick fireplace, flowing into a formal dining area and an expansive kitchen. The completely remodeled kitchen offers new cabinetry, quartz countertops, backsplash, pantry storage, and a full suite of updated appliances, along with a generous eating area. Updated ceiling fans and lighting throughout add comfort and consistency in design. The master suite is set apart for privacy and features a large walk-in closet and a full bath with double sinks, soaking tub, and separate shower. Three additional bedrooms are well-sized and share an updated full bath. Convenient main floor laundry room includes new flooring, cabinetry, and storage upgrades. Additional improvements such as new closet shelving, window treatments, updated bathroom exhaust fans, and filtered shower heads enhance daily living throughout the home. The full English basement offers significant potential with exterior access, a fireplace, bathroom rough-in, radiant heat already installed and ready to be connected, and a separate entrance from the garage. Mechanical updates include a new sump pump and injector pump, along with existing major components such as furnace, air conditioning, and water heater already updated in recent years. Additional features include an oversized 3-car garage, newer windows (previous owner), water softener (rented), reverse osmosis system, and extensive recent updates that make this home move-in ready.

Unit Size
2,500 Ft²
Days on Market
-
Land Size
1.96 acres
Price per sqft
$284
Property Type
House
Property Taxes
$788
HOA Dues
-
Year Built
2002

Payment Calculator

Cap Rate Calculator

Property Highlights

Garage
Air Conditioning
Fireplace

Building Info

Overview

    General

  • Year Built: 2002
  • Effective Year Built: 2002
  • Building Count: 1
  • Total Rooms: 7
  • Bedroom Count: 4
  • Bathroom Count: 3
  • Full Bathrooms: 2
  • Partial Bathrooms: 3
  • Building Condition: 0
  • Building Quality: 0
  • Construction Type: 0
  • Building Style: 11
  • Exterior Walls Type: 2
  • Interior Walls Type: 0
  • Roof Shape Type: 0
  • Roof Cover Type: 0
  • Floor Count: 100
  • Floor Cover: 0
  • Basement Type: 2
  • Basement Area: 2,442
  • Garage Type: 1
  • Garage Square Area: 828
  • Parking Space Count: 3
  • Patio Type: 69
  • Porch Type: 102
  • Pool Type: 0

    Dimensions

  • Lot Size Square Feet: 84,506
  • Total Building Area: 5,712
  • Gross Building Area: 5,712
  • Building Area: 4,884
  • Building Area Measurement: L

    Heating and Cooling

  • Fireplace Count: 1
  • Air Conditioning: 1
  • Heating: 3
  • Heated Square Feet: 4,884
  • Heating Fuel Type: 3

    Utilities

  • Sewer System: 0
  • Water Service: 0

Building

  • Building Type: 0
  • Property Class: R
  • Subdivision: PEBBLE CREEK SUB
  • Land Acres: 0000001940
  • Standard Land Use Code: 1001
  • County Land Use Code: 0040
  • Legal Description 1: DOC 2016R0008228 LT 5 PEBBLE CREEK SUB MEMO: DOBBERTIN, JEFFREY L/ MARGARET M

Neighborhood

  • School District Name: Huntley Consolidated School District 158
  • Census Tract: 871501

Geography

  • Parcel: 17-26-301-005
  • Block: 301
  • Lot: 5
  • Municipality: CORAL TWP
  • Latitude: 42.1736
  • Longitude: -88.5089

    Address

  • Full Address: 10703 Pebble Dr
  • Address - House Number: 10703
  • Address - Street Name: Pebble
  • Address - Suffix Type: Dr
  • State: IL
  • City Name: Huntley
  • Carrier Code: R001
  • 4-Digit Zip Code: 9413
  • Zip Code: 60142

Valuation

    Tax

  • Tax Year: 2022
  • Tax Amount: $1,032,170
  • Tax Rate Code Area: 17004

    Appraisal Valuation

  • Standard Deviation: 0.16
  • Valuation Date: Jan 10, 2024
  • Confidence Score: 80
  • Final Value: 495,014
  • High Value: 574,262
  • Low Value: 415,767

    Market Valuation

  • Market Total Value: $409,848
  • Market Land Value: $87,117
  • Market Improvement Value: $322,731

    Assessments Valuation

  • Assessed Year: 2022
  • Assessed Total Value: $136,616
  • Assessed Land Value: $29,039
  • Assessed Improvements Value: $107,577

    Sales

  • Current Sale Contract Date: Dec 18, 2014
  • Current Sale Recording Date: Dec 22, 2014
  • Current Sale Price:
  • Current Sale Document Type: 71
  • Current Sale Input Document Number: 2014R0043476
  • Previous Sale Recording Date: Jul 20, 2001
  • Previous Sale Contract Date: Jul 13, 2001
  • Previous Sale Amount: $72,000
  • Previous Sale Document Type: 71

    Financing

  • First Mortgage Financing Type: FIX
Data used for valuation calculations is provided by RealtyHop, and other third party sources

Comparables

Unit
Status
Type
Beds
Baths
ft²
Price/ft²
Asking Price
Listed On
Closing Price
Sold On
HOA + Taxes

About Willow Hill


Similar Homes for Sale

Currently no similar homes around

Nearby Rentals


Frequently Asked Questions

When was property at 10703 Pebble Drive built and last sold?
The property at 10703 Pebble Drive was built in 2002 and last sold on Dec 18, 2014 for $332,000.
How much is this home worth?
The estimated value of the home located at 10703 Pebble Drive is $716,999.
What are some comparable homes to 10703 Pebble Drive?
There are currently no comparable homes to 10703 Pebble Drive.