


10702 FRANCIS DRIVE


About This Property
Payment Calculator
Your Estimated Monthly Payment
Cap Rate Calculator
What does this mean?
Based on our analysis, the cap rate of this property is 1.25%. A negative cap rate indicates that the property might not be feasible as an income-producing asset. The median cap rate for a near zip code 11238 is 4.23%.
How much can I actually make?
Actual monthly rental income may vary between $4,760 and $7,140 depending on unit-specific characteristics. You can change the amount using the slider to further explore.
How is cap rate calculated?
Cap Rate = Net Operating Income (NOI) / Property Asset Value.
When calculating the cap rate, we assume 100% occupancy. Leverage (mortgage) is not considered.
Cap Rate provided by RealtyHop and RentHop, learn more about cap rate here.
Price History
| Date / Event | Date | Event | Price |
|---|---|---|---|
| Mar 27, 2025 | Sold | ||
| Sold | |||
| Mar 11, 2025 | In contract | - | |
| In contract | |||
| Mar 5, 2025 | Listed by RE/MAX Realty Services | $620,000 | |
| Listed by RE/MAX Realty Services | |||
| | |||
|
Welcome Home to this lovely full brick rancher on a quiet street in Popular Northbrook Estates with a wonderful layout and abundant living area with 5 bedrooms and 2 and a half baths! This home is freshly painted, has hardwood floors, new carpeting and is full of natural light! Enjoy entertaining in the remodeled kitchen and fantastic huge screened in porch with low maintenance trex flooring. The kitchen boasts white cabinetry, quartz countertops, comfortable cork flooring, a smart design and is open to the dining room. There is also a nice flow to the family room with a large picture window, two sliding windows and gorgeous front door with storm door. The finished basement has a club room, two large bedrooms and a laundry area with an extra refrigerator, great storage and cabinets. This lower floor also has its own half bath which has the potential for expansion to a full bath. The basement has its own separate entrance as well! The flat, fenced and largely private yard with extensive landscaping and hardscaping is perfect for gardening or yard games. The driveway extends to the side of the house accommodating at least three off-street parking spaces. So much care and attention has been given to this home and it shows! Bonuses include updated bathroom fixtures and cabinets/sinks, updated LED lighting and ceiling fans, newer switches and outlets, 1st floor updated door handles and hinges, heat reducing replacement windows, all exterior doors replaced and so much more! The home is convenient to the major commuter routes and only minutes to the Wheaton and Forest Glen Metros. Awesome community amenities include Brookside Gardens and Wheaton Regional Park, as well as close proximity to Sligo Creek, neighborhood parks and schools. It's also convenient to lots of dining and shopping options and a community hospital too. This home is an ABSOLUTE MUST SEE!!
| |||
| Mar 2, 2010 | Sold | ||
| Sold | |||
| Jun 24, 2005 | Sold | ||
| Sold | |||
Property Highlights
Building Info
Comparables
Status
Price/ft²
Listed On
Sold On
About Wheaton - Glenmont
Similar Homes for Sale
Currently no similar homes aroundNearby Rentals

$3,100 /mo
- 4 Beds
- 2 Baths
- 1,959 ft²
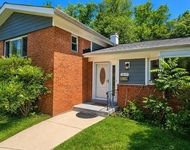
$3,450 /mo
- 4 Beds
- 2 Baths
- 2,052 ft²
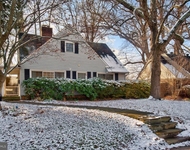

RE/MAX Realty Services
Last Updated: 7 hours ago
Data Source: Bright MLS , MLS# MDMC2167850
 Your Privacy Choices
Phone: 425-283-2930
Address: 335 Madison Avenue, New York, NY 10017