See Home Value
Oakton 22124 Oakton
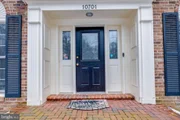
10701 MILLER ROAD
$1,325,000
● House - Off Market

10701 MILLER ROAD

OAKTON, VA 22124
bedrooms
5 Beds
bathrooms
4 Baths, 1 Half Bath
square feet
4,488 Ft²
$1,395,193
RealtyHop Estimate
5.30%
Since Mar 1, 2022
National-US
Primary Model

About This Property

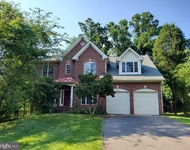
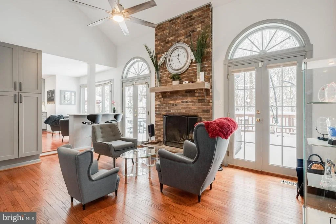
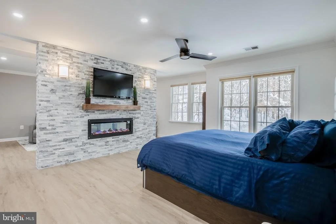
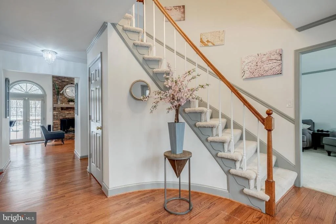
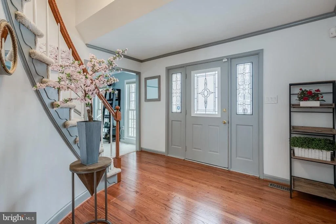
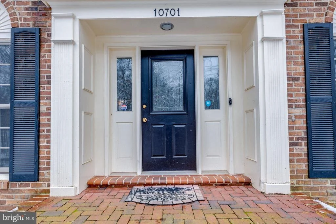
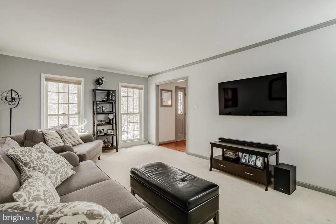
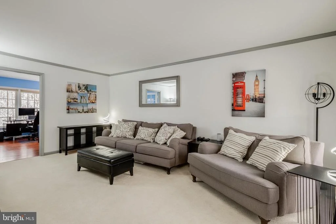
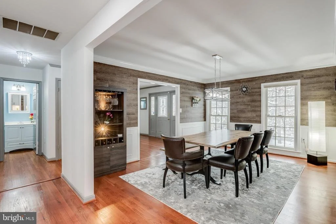
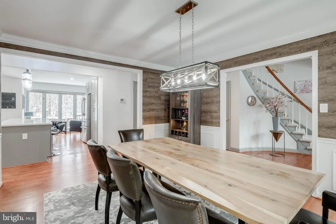
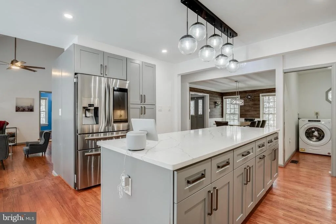
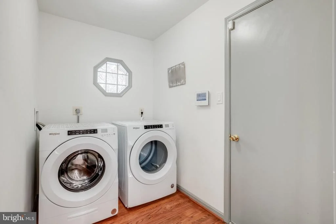
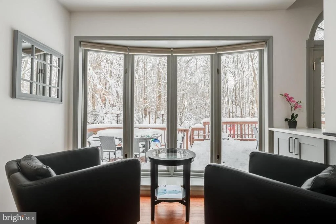
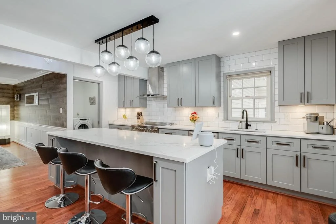
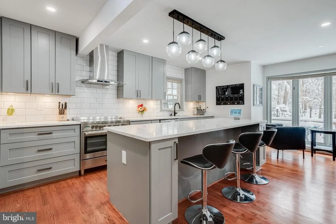
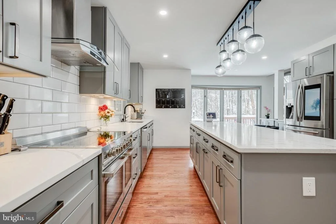
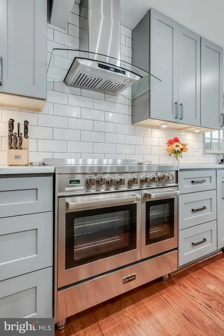
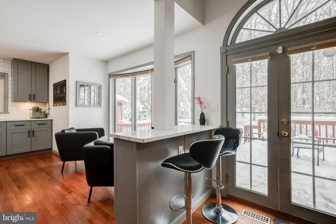
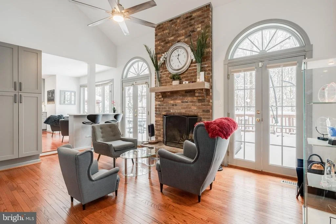
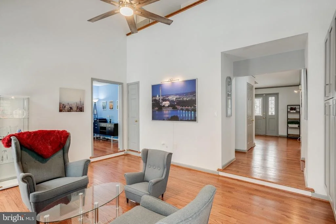
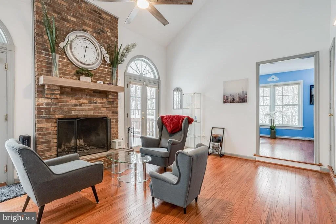
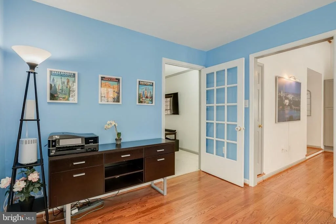
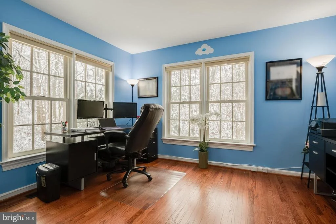
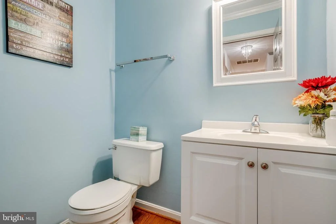
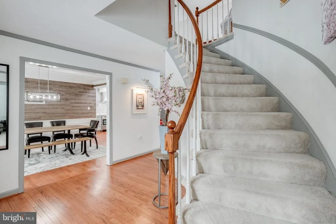
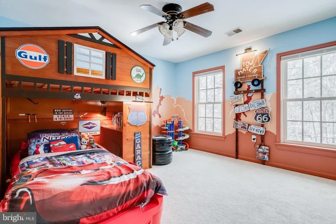
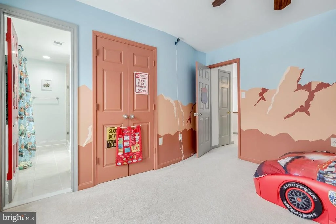
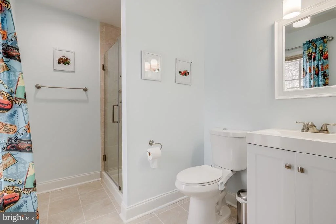
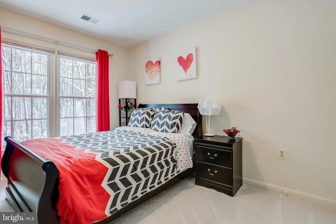
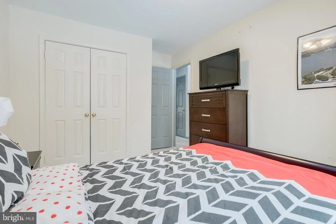
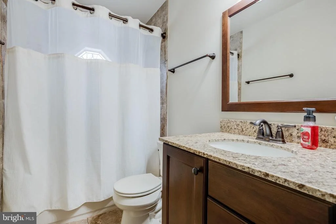
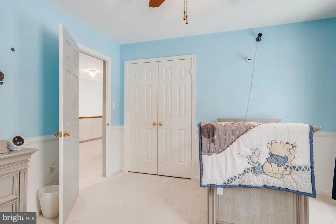
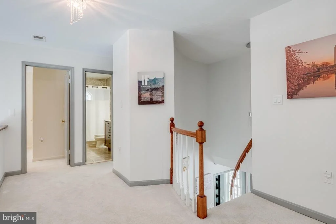
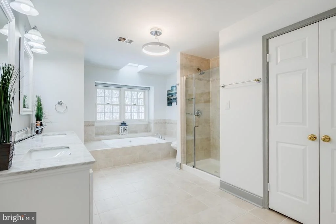
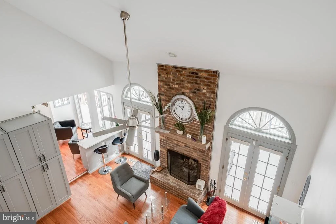
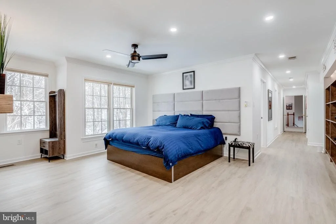
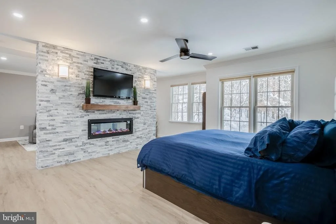
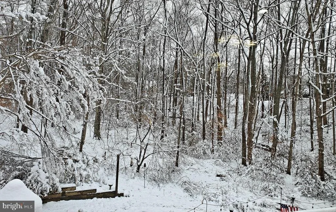
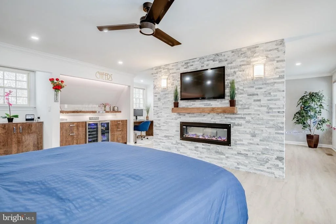
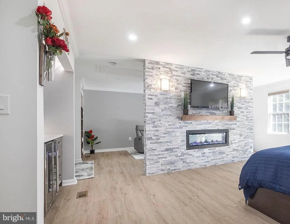
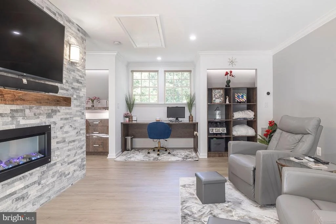
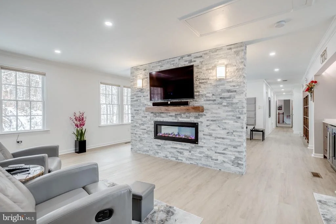
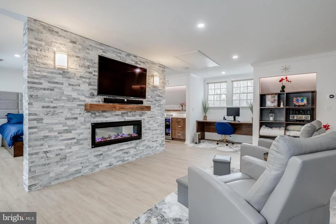
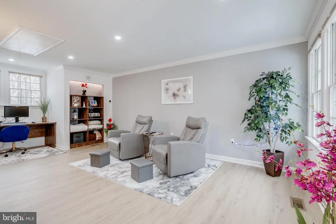
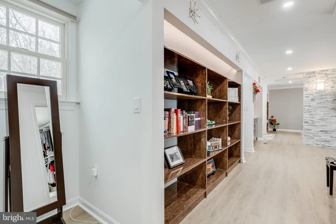
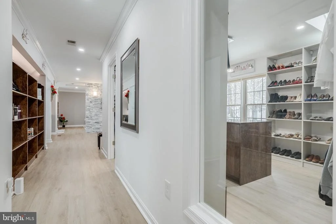
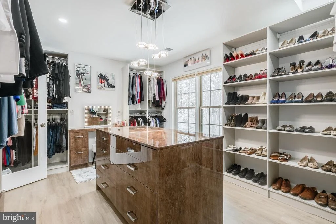
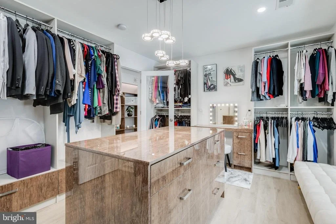
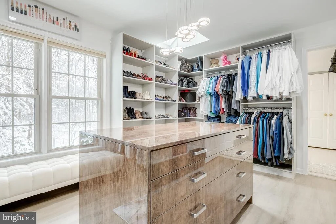
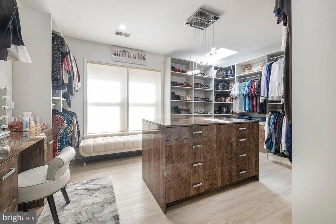
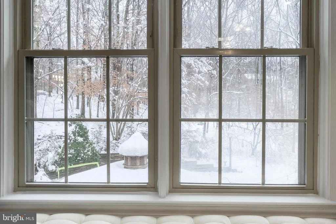
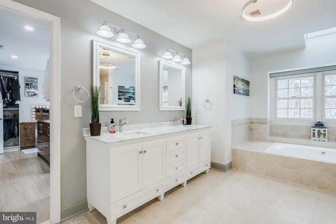
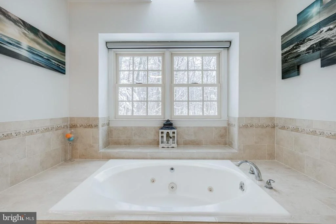
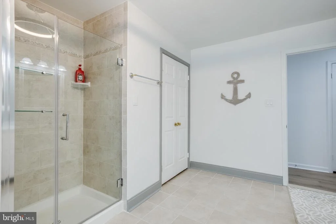
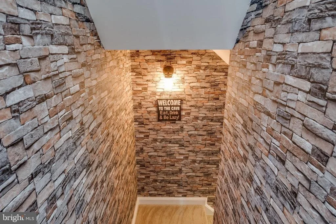
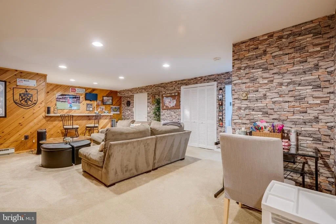
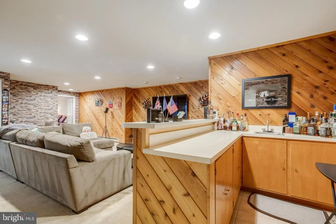
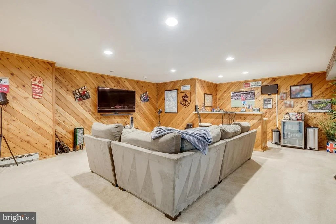
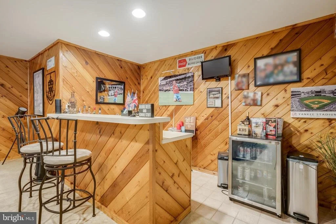
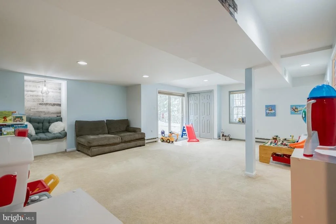
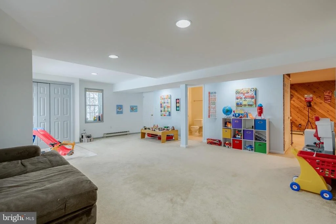
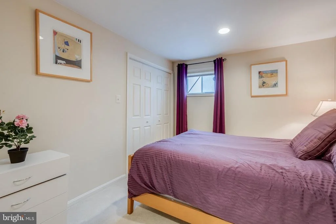
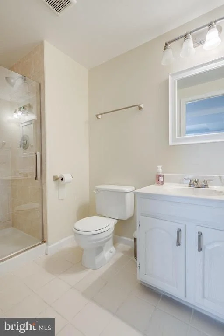
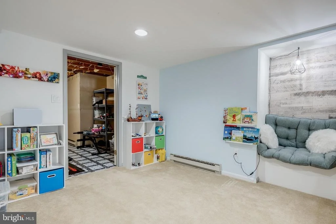
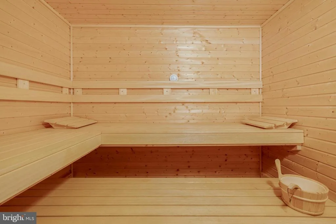
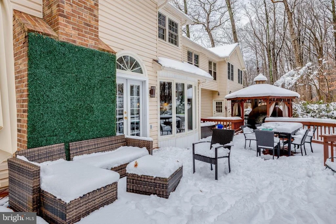
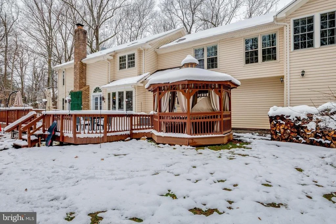
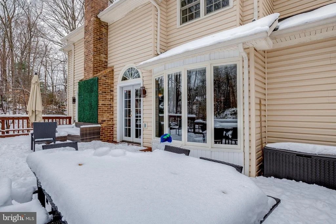
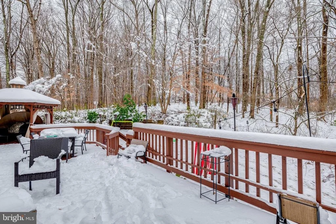
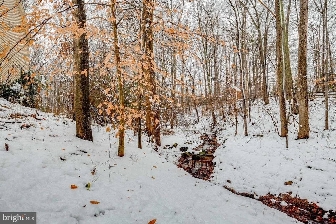
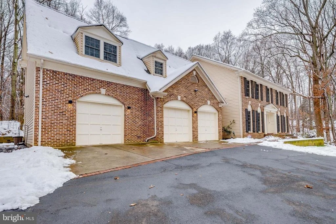
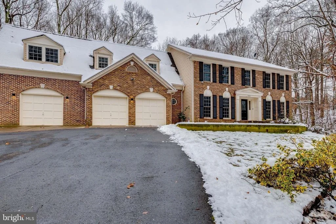
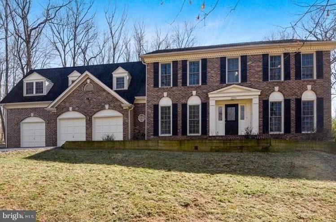
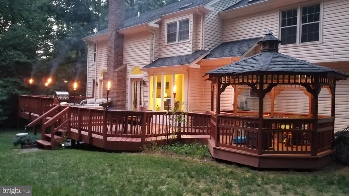
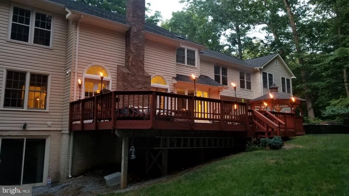
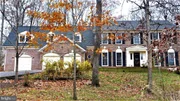
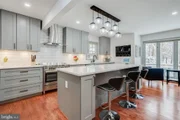
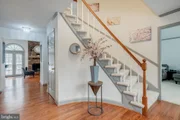
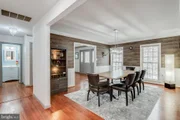
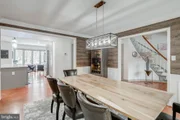
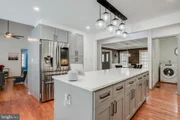
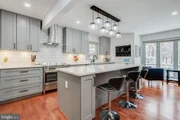
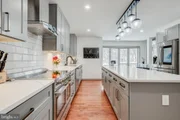
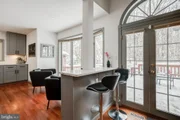
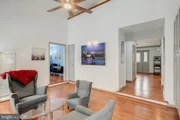
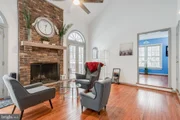
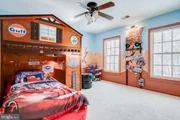
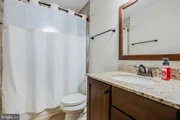
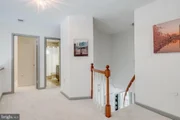
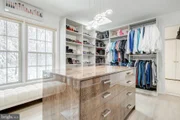
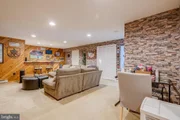
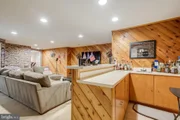
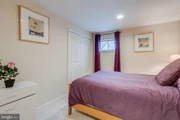
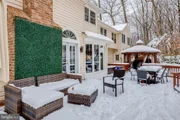
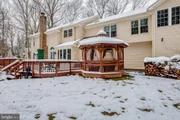
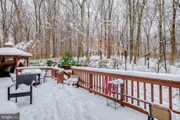
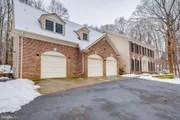
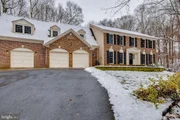
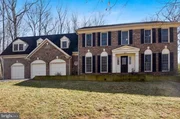
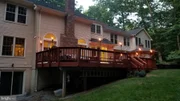
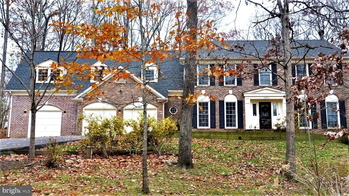
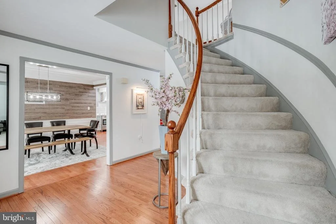
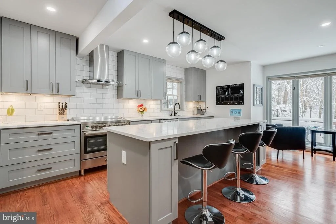
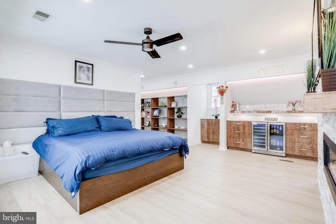
Due to  Weather - Sunday Open House has been Canceled. Buyers will love this tastefully and on trend expanded 5 bedroom, 4.5 bath brick front colonial, situated on just under an acre of peaceful, serene property. A  premium lot that is a nature lover's delight!  ( Don't miss 3D walk thru Virtual Tour) Professionally remodeled and designed for both indoor and outdoor entertaining.  The floorplan is versatile to create separate areas for family gatherings, working at home office spaces, and a newly remodeled, Pinterest-worthy approximate 1100 square ft owner's suite. The kitchen had a stunning remodel in 2019 including all top of the line appliances (Verona double-oven stove), large quartz island with plenty of room for extra seating flowing into adjacent light-filled 2 story family room with wood-burning fireplace. The family room flows out to a large deck and gazebo for outdoor entertaining surrounded by terraced landscaping, a nestled bunch of raspberry bushes, and a bit of the Chesapeake watershed that runs along the property makes for a beautiful backyard setting.  There is a main level office off of the family room, large living room and dining room. Head upstairs along the curved staircase you'll find an ensuite "Disney Cars" themed bedroom, sure to delight any Disney fan.  An additional two bedrooms and full bathroom, both with generous closet space, also awaits you.  Down the hall sits the aforementioned approximate 1100 square foot owner's suite. Remodeled in 2021 the suite is complete with an amazing custom walk-in closet, floor to ceiling stone wall with double sided fireplace, very roomy sitting area, bar area with beverage/wine fridges, many built-ins, desk area and large light and bright owner's full bathroom. The lower level includes a great rec room with a wet bar. The rec room leads into another large area great for a play room. Don't miss the 5th bedroom and full bath off of the play room area in this walk out level. The lower level also has a separate walk-in sauna perfect for winter days.  This home also features an expanded 3 car garage and driveway both well designed to fit over sized vehicles and provide added guest parking. This home is conveniently located in Oakton School District with the Cross County trail across the street. It is walking distance to local Oakton shopping (less than a mile) and minutes to the Vienna Metro.
Unit Size
4,488 Ft²
Days on Market
-
Land Size
0.87 acres
Price per sqft
$295
Property Type
House
Property Taxes
$895
HOA Dues
-
Year Built
1984

Payment Calculator

Cap Rate Calculator

Last updated: 3 months ago (Bright MLS #VAFX2038986)

Price History

Date / Event Date Event Price
Feb 7, 2022 Sold
Sold
Jan 12, 2022 Listed by Weichert, REALTORS $1,325,000
Listed by Weichert, REALTORS
May 16, 2018 Sold
Sold
Mar 23, 2018 Listed by Weichert, REALTORS $975,000
Listed by Weichert, REALTORS

Property Highlights

Garage
Air Conditioning
Fireplace

Building Info

Overview

    General

  • Year Built: 1984
  • Effective Year Built: 1984
  • Building Count: 1
  • Total Rooms: 11
  • Bedroom Count: 5
  • Bathroom Count: 5
  • Full Bathrooms: 4
  • Partial Bathrooms: 5
  • Building Condition: 0
  • Building Quality: 0
  • Construction Type: 6
  • Building Style: 40
  • Exterior Walls Type: 19
  • Interior Walls Type: 0
  • Roof Shape Type: 0
  • Roof Cover Type: 3
  • Floor Count: 200
  • Living Units: 1
  • Floor Cover: 9
  • Basement Type: 1
  • Basement Area: 1,114
  • Garage Type: 1
  • Garage Square Area: 894
  • Parking Space Count: 2
  • Patio Type: 0
  • Porch Type: 7
  • Pool Type: 0
  • Location Influence Type: 206

    Dimensions

  • Lot Size Square Feet: 37,723
  • Total Building Area: 5,496
  • Gross Building Area: 5,496
  • Building Area: 3,488
  • Building Area Measurement: L

    Heating and Cooling

  • Fireplace Count: 1
  • Air Conditioning: 1
  • Heating: 8
  • Heated Square Feet: 3,488
  • Heating Fuel Type: 2

    Utilities

  • Sewer System: 1
  • Water Service: 2

Building

  • Building Type: 0
  • Property Class: R
  • Subdivision: MITCHELL S CUTLER
  • Land Acres: 0000000866
  • Standard Land Use Code: 1001
  • County Land Use Code: 011
  • Legal Description 1: MITCHELL S CUTLER LT 5

Neighborhood

  • School District Name: Fairfax County Public Schools
  • Census Tract: 461201

Zoning

  • Zoning: 110

Geography

  • Assessors Map Reference: 047-1
  • District: Nov 30, 2006
  • Parcel: 0471-10-0005
  • Block: N
  • Lot: 5
  • Municipality: PROVIDENCE
  • Latitude: 38.8807
  • Longitude: -77.3152

    Address

  • Full Address: 10701 Miller Rd
  • Address - House Number: 10701
  • Address - Street Name: Miller
  • Address - Suffix Type: Rd
  • State: VA
  • City Name: Oakton
  • Carrier Code: R074
  • 4-Digit Zip Code: 1713
  • Zip Code: 22124

Valuation

    Tax

  • Total Area: 3,706
  • Tax Year: 2022
  • Tax Amount: $1,180,137
  • Tax Rate Code Area: 70000

    Appraisal Valuation

  • Standard Deviation: 0.114
  • Valuation Date: Aug 23, 2023
  • Confidence Score: 88
  • Final Value: 1,301,259
  • High Value: 1,449,717
  • Low Value: 1,152,802

    Market Valuation

  • Market Total Value: $1,032,040
  • Market Land Value: $504,000
  • Market Improvement Value: $528,040

    Assessments Valuation

  • Assessed Year: 2022
  • Assessed Total Value: $1,032,040
  • Assessed Land Value: $504,000
  • Assessed Improvements Value: $528,040

    Sales

  • Current Sale Contract Date: Feb 04, 2022
  • Current Sale Recording Date: Feb 07, 2022
  • Current Sale Price:
  • Current Sale Document Type: 27
  • Current Sale Input Document Number: 11352001
  • Previous Sale Recording Date: May 16, 2018
  • Previous Sale Contract Date: May 08, 2018
  • Previous Sale Amount: $965,000
  • Previous Sale Document Type: 27
Data used for valuation calculations is provided by RealtyHop, and other third party sources

Comparables

Unit
Status
Type
Beds
Baths
ft²
Price/ft²
Asking Price
Listed On
Closing Price
Sold On
HOA + Taxes

About Oakton


Similar Homes for Sale

Currently no similar homes around

Nearby Rentals

Unit for rent at 10755 Fairgrounds Drive, FAIRFAX, VA, 22030

$2,300 /mo

  • 1 Bed
  • 1 Bath
  • 763 ft²
10755 Fairgrounds Drive #112, FAIRFAX, VA, 22030 Listing by Kim Lieu Tran-Flodine
Unit for rent at 3301 Buckley Street, FAIRFAX, VA, 22030

$5,000 /mo

  • 6 Beds
  • 4 Baths
  • 4,328 ft²
3301 Buckley Street, FAIRFAX, VA, 22030 Listing by Jae G Cho
Unit for rent at 10207 Antietam Avenue, FAIRFAX, VA, 22030

$3,495 /mo

  • 3 Beds
  • 2 Baths
  • 2,616 ft²
10207 Antietam Avenue, FAIRFAX, VA, 22030 Listing by Angela Logomasini


Frequently Asked Questions

When was property at 10701 Miller Road built and last sold?
The property at 10701 Miller Road was built in 1984 and last sold on Feb 4, 2022 for $1,325,000.
How much is this home worth?
The estimated value of the home located at 10701 Miller Road is $1,332,122.
What are some comparable homes to 10701 Miller Road?
There are currently no comparable homes to 10701 Miller Road.