Check Availability
$549,999
● House - For Sale

10700 WEMBROUGH PLACE

CHELTENHAM, MD 20623
bedrooms
4 Beds
bathrooms
3 Baths, 1 Half Bath
square feet
2,059 Ft²
$3,326
Est. Monthly
$120
HOA / Fees

About This Property

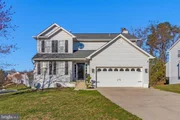
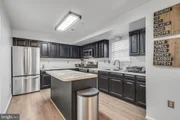
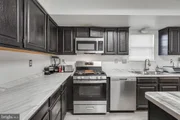
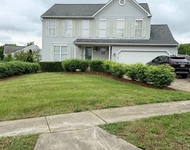
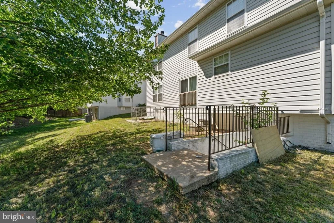
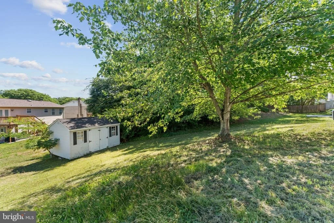
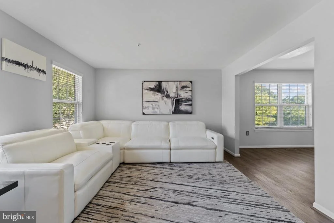
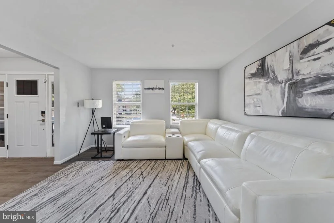
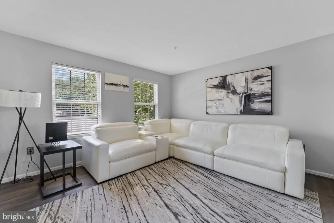
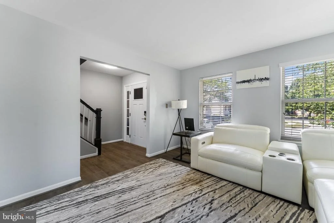
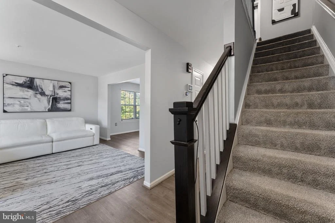
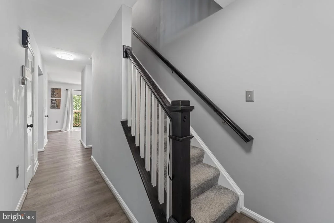
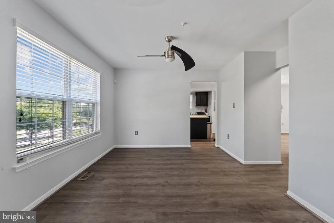
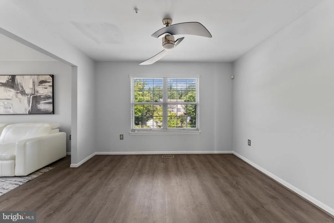
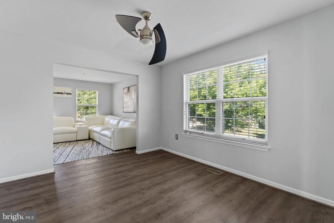
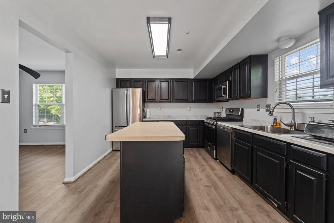
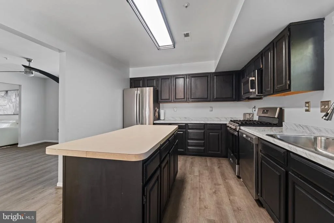
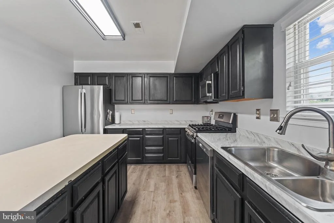
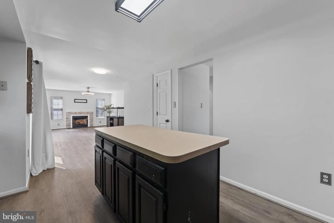
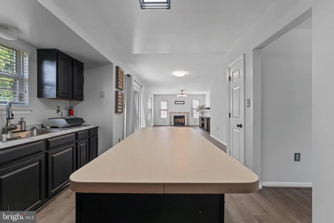
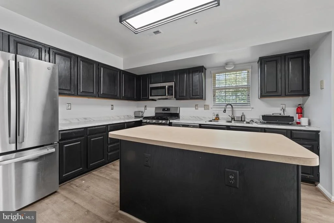
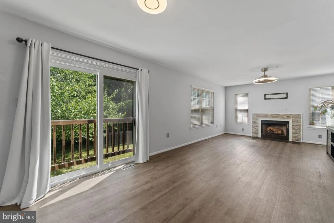
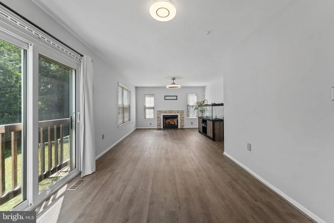
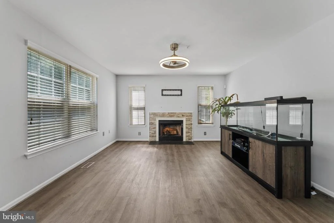
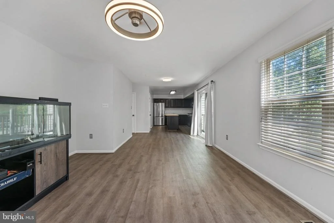
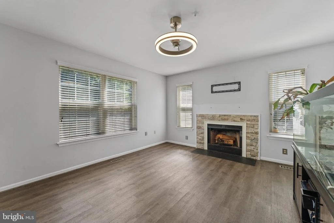
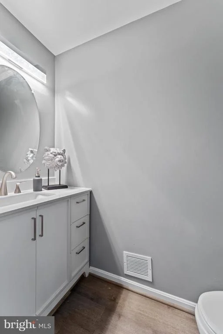
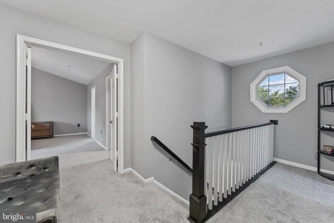
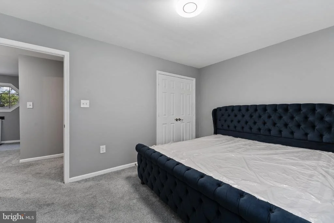
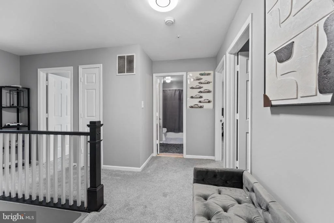
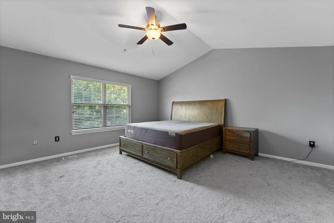
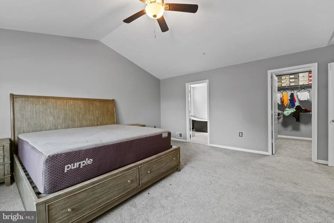
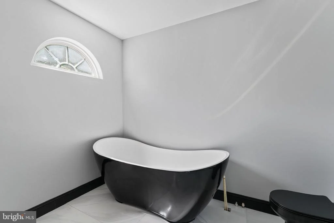
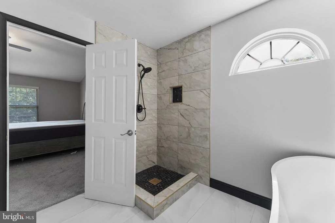
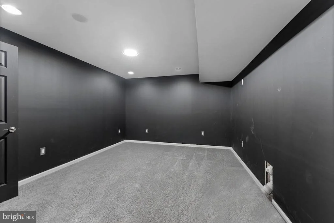
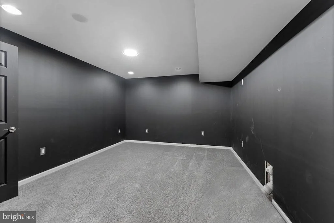
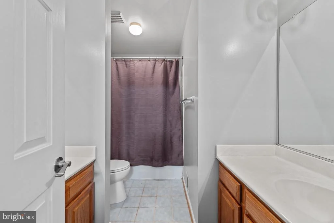
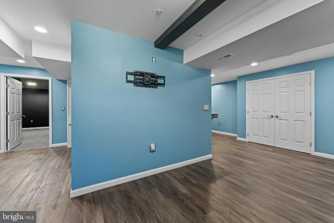
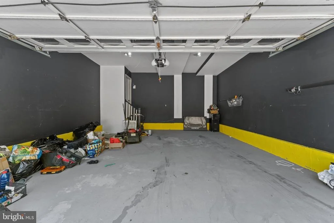
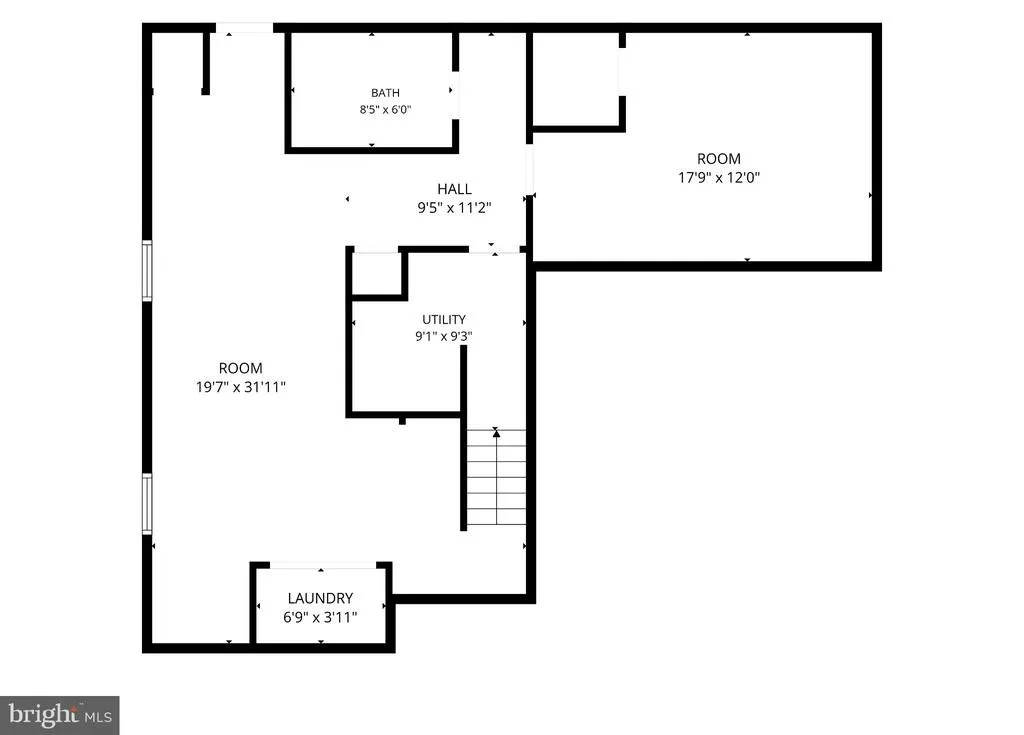
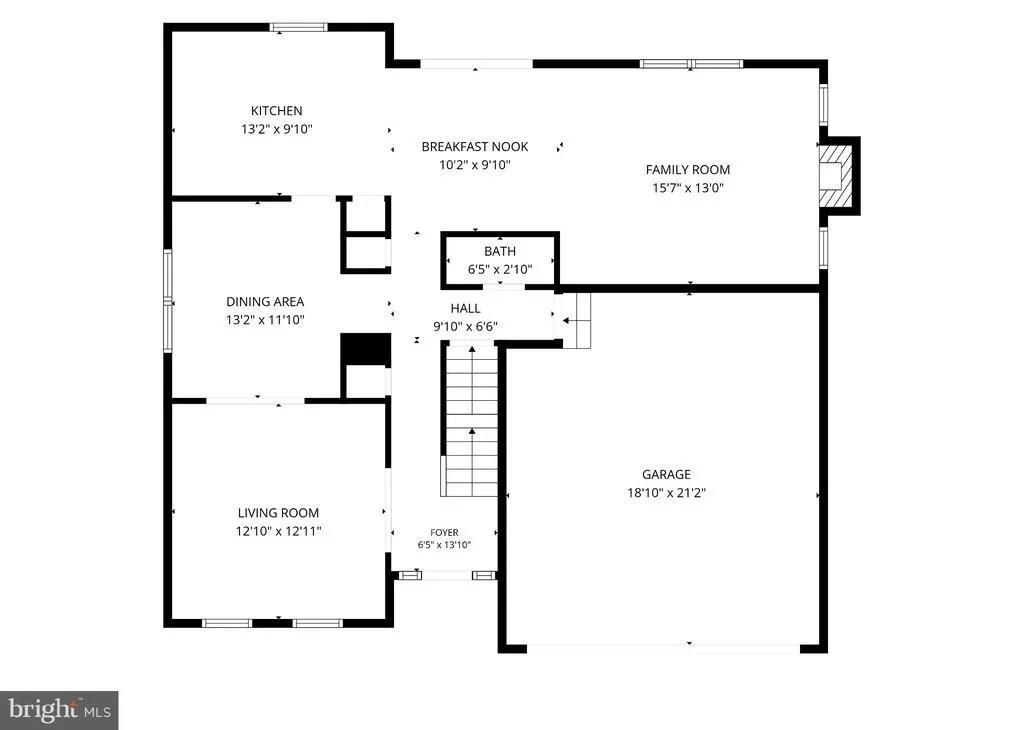
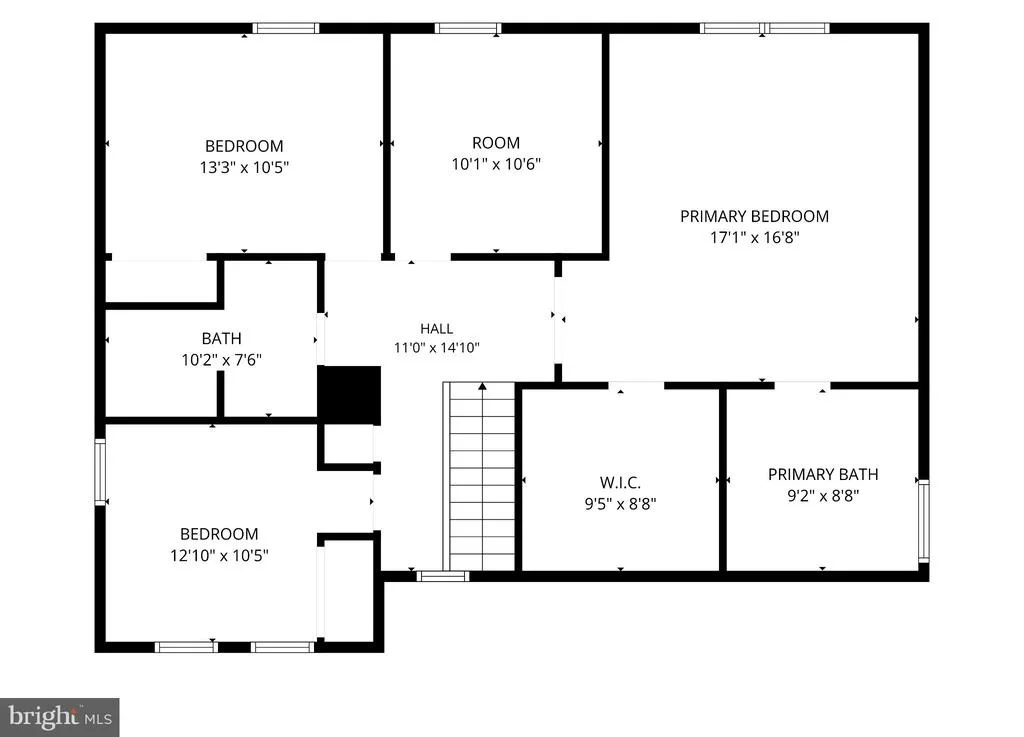
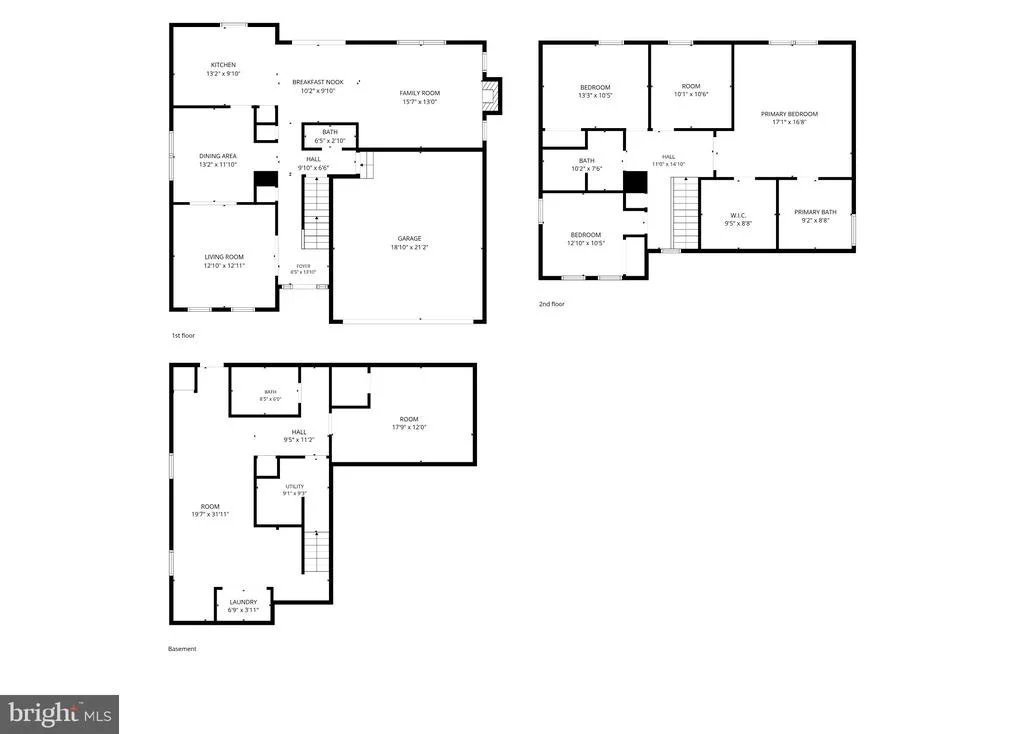
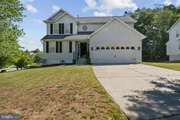
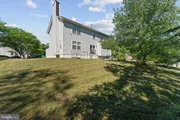
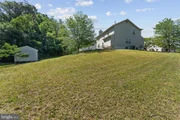
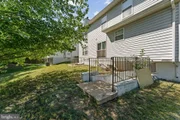
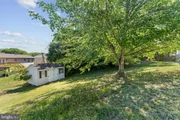
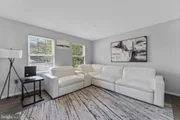
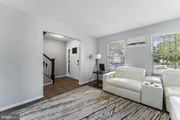
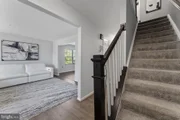
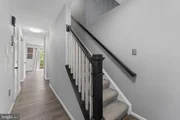
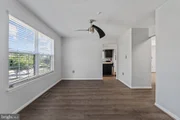
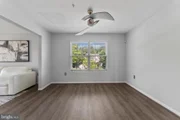
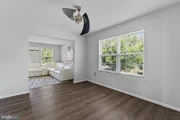
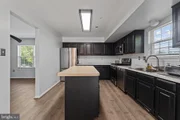
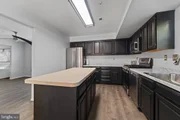
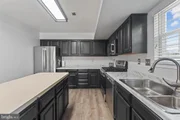
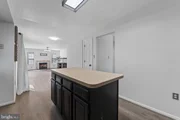
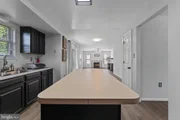
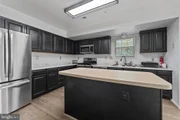
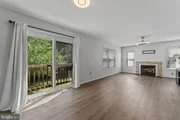
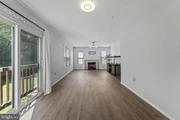
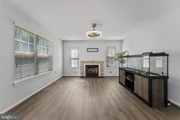
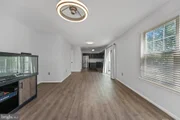
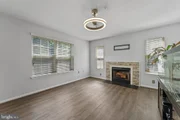
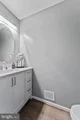
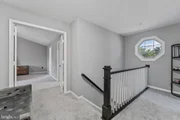
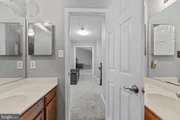
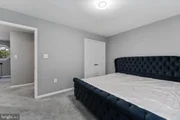
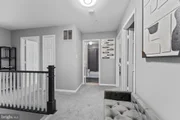
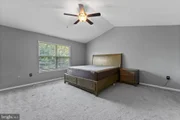
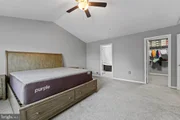
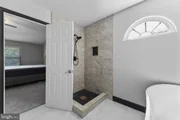
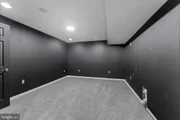
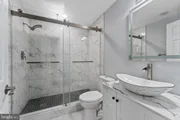
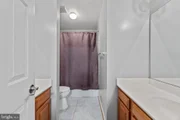
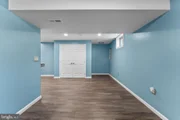
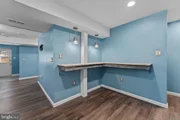
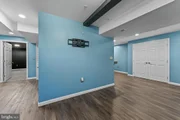
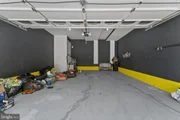
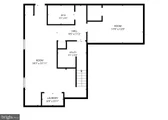
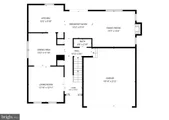
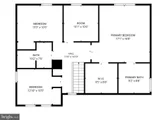
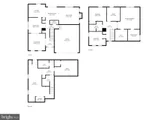
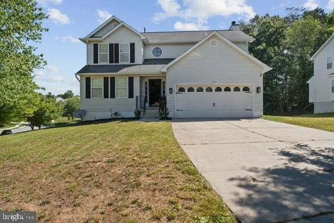
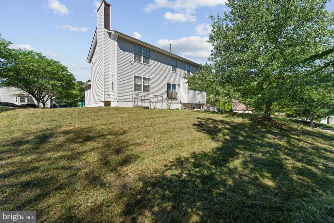
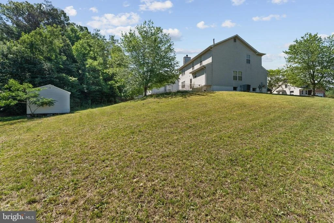
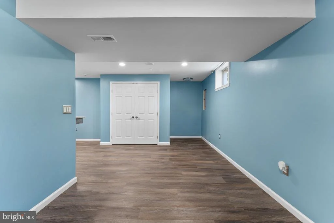
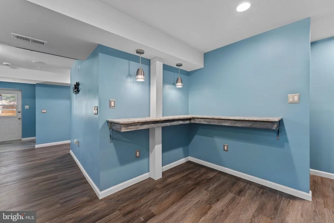
Welcome to this spacious 4-bedroom, 1 bonus basement room, 3.5-bathroom home located in the highly sought-after Rosaryville area of Cheltenham. Offering over 3,000 square feet of living space, this home combines comfort, functionality, and exceptional value in one of Prince George's County's most desirable communities. Situated on a large corner lot with beautiful curb appeal, the property features a finished 2-car garage, a 4-car driveway, and a spacious yard perfect for outdoor enjoyment. Inside, you'll find formal living and dining rooms, a warm and inviting family room with a gas fireplace, and an eat-in kitchen with a center island designed for both everyday living and entertaining. The walk-out basement offers additional living space complete with a bar, making it ideal for hosting gatherings. The expansive primary suite features a grand double-door entrance, a large walk-in closet, and a primary bathroom currently being enhanced with a new double vanity. A front-load washer and dryer are also included for added convenience. Recently appraised at $630,000, this home presents an outstanding opportunity to own in a community known for its larger homesites, mature landscaping, and peaceful residential setting.

Rosaryville is celebrated for its natural beauty and convenient location, offering easy access to the scenic trails and recreational opportunities of Rosaryville State Park, nearby golf courses, shopping, dining, and entertainment. Commuters will appreciate the proximity to major routes including Route 4, Route 301, and the Capital Beltway, providing convenient access to Washington, D.C., Joint Base Andrews, Northern Virginia, and surrounding employment centers. Enjoy the perfect blend of suburban tranquility and everyday convenience in this established and highly desirable neighborhood.
Unit Size
2,059 Ft²
Days on Market
-
Land Size
0.33 acres
Price per sqft
$267
Property Type
House
Property Taxes
$505
HOA Dues
$120
Year Built
1994

Listed By

Payment Calculator

Cap Rate Calculator

Last updated: 4 months ago (Bright MLS #MDPG2206324)

Price History

Date / Event Date Event Price
Jun 9, 2026 Listed by Samson Properties $549,999
Listed by Samson Properties
May 19, 2026 Price Decreased $555,555
↓ $14K (2.5%)
Price Decreased
Apr 15, 2026 Price Decreased $569,900
↓ $20K (3.4%)
Price Decreased
Apr 4, 2026 Price Decreased $589,900
↓ $10K (1.7%)
Price Decreased
Mar 19, 2026 Listed by Long & Foster Real Estate, Inc. $599,900
Listed by Long & Foster Real Estate, Inc.
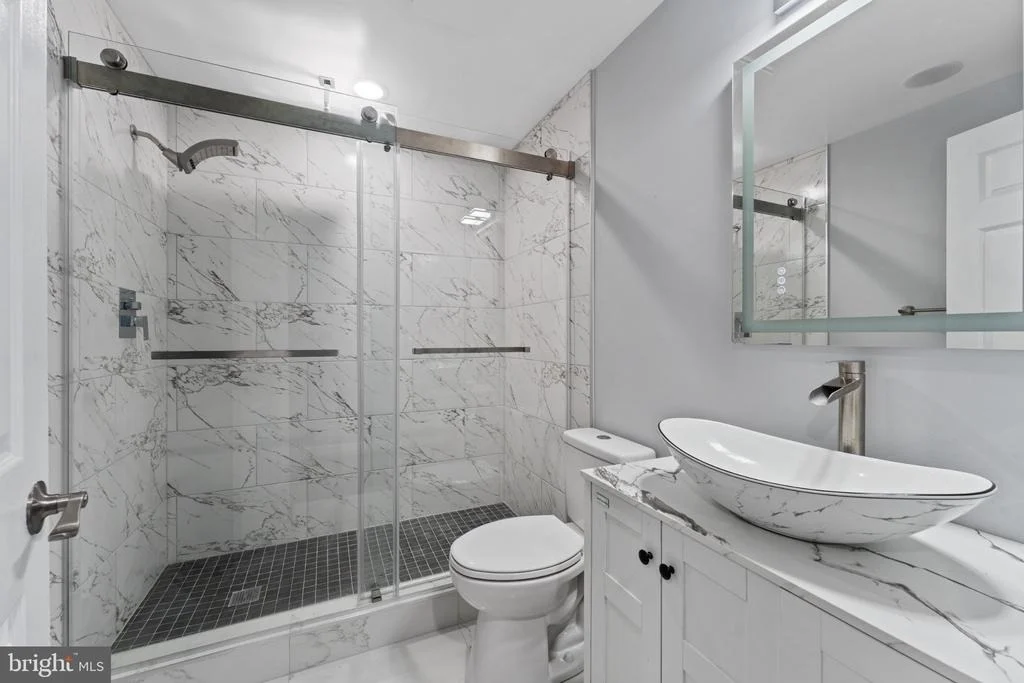
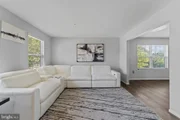
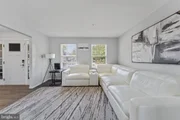
GREAT NEW PRICE—HIGHLY MOTIVATED SELLER! Stunning corner-lot home in a super quiet, sought-after Cheltenham neighborhood—offering space, style, and modern updates throughout! Situated on a large, private lot with a shed and expansive yard, this beautifully updated 4-bedroom, 3.5-bath home is move-in ready and designed for today’s lifestyle. Step inside to an open-concept kitchen, dining, and living area filled with natural light—perfect for both everyday living and entertaining. The home features fresh paint, new flooring, and stylish new light fixtures throughout, creating a clean, modern feel. Upstairs, the spacious primary suite impresses with vaulted ceilings and a luxurious en-suite bath, providing the perfect retreat. The fully finished walk-up basement is a standout feature, offering incredible versatility with a large rec room, brand-new full bath, and additional space ideal for a media room, den, or home gym. Enjoy outdoor living in the large yard, perfect for entertaining, relaxing, or play. A 2-car garage plus a spacious driveway provides ample parking. Tucked away in a peaceful, super quiet neighborhood yet conveniently located near major commuter routes, shopping, and dining—this home truly has it all! Don’t miss this exceptional opportunity!
Show More

Property Highlights

Garage
Air Conditioning
Fireplace
Parking Details
Has Garage
Parking Features: Concrete Driveway
Garage Spaces: 2
Interior Details
Half Bathrooms: 1
Full Bathrooms: 3
Interior Features: Kitchen - Island, Kitchen - Table Space, Dining Area
Door Features: Insulated
Has Fireplace
Fireplaces: 1
Basement: Fully Finished
Exterior Details
Square Footage: 2059
Square Footage Source: $0
Architectural Style: Colonial
Year Built Source: Assessor
Year Built: 1994
Levels: 3
Other Structures: Above Grade
Window Features: Storm
Construction Materials: Frame
Lot Size Area: 14302
Lot Size Units: Square Feet
Lot Size Acres: 0.33
Lot Size Square Feet: 14302
Tax Lot: 20
Water Source: Public
Financial Details
Tax Annual Amount: $6,062
Utilities Details
Cooling Type: Central Air
Heating Type: Forced Air
Sewer : Public Sewer
Location Details
HOA/Condo/Coop Fee Includes: Maintenance Grounds, Pool(s), Recreation Facility
HOA/Condo/Coop Amenities: Tennis Court(s), Pool - Outdoor, Recreational Center
HOA Fee: $120
HOA Fee Frequency: Monthly

Building Info

Overview

    General

  • Year Built: 1994
  • Effective Year Built: 1994
  • Bedroom Count: 0
  • Bathroom Count: 3
  • Full Bathrooms: 2
  • Partial Bathrooms: 3
  • Building Condition: 3
  • Building Quality: 9
  • Construction Type: 6
  • Building Style: 0
  • Exterior Walls Type: 0
  • Interior Walls Type: 0
  • Roof Shape Type: 0
  • Roof Cover Type: 3
  • Floor Count: 200
  • Living Units: 1
  • Floor Cover: 0
  • Basement Type: 9
  • Basement Area: 0
  • Garage Type: 1
  • Garage Square Area: 418
  • Parking Space Count: 2
  • Patio Type: 0
  • Porch Type: 0
  • Pool Type: 0

    Dimensions

  • Lot Size Square Feet: 14,302
  • Total Building Area: 2,059
  • Gross Building Area: 2,059
  • Building Area: 2,059
  • Building Area Measurement: T

    Heating and Cooling

  • Fireplace Count: 1
  • Air Conditioning: 13
  • Heating: 4
  • Heated Square Feet: 2,059
  • Heating Fuel Type: 0

    Utilities

  • Sewer System: 5
  • Water Service: 0

Building

  • Building Type: 0
  • Property Class: R
  • Subdivision: CHEL TENHAM WOODS
  • Land Acres: 0000000328
  • Standard Land Use Code: 1001
  • County Land Use Code: R-B001
  • Legal Description 1: T-DT S/B 06/07/04 L19652 F173

Neighborhood

  • School District Name: Prince George's County Public Schools
  • Census Tract: 801005

Zoning

  • Zoning: RR

Geography

  • Assessors Map Reference: 127 A3 0
  • Account Number: 1143866
  • District: 11
  • Parcel: 11-1143866
  • Block: E
  • Lot: 20
  • Latitude: 38.7427
  • Longitude: -76.8248

    Address

  • Full Address: 10700 Wembrough Pl
  • Address - House Number: 10700
  • Address - Street Name: Wembrough
  • Address - Suffix Type: Pl
  • State: MD
  • City Name: Cheltenham
  • Carrier Code: C001
  • 4-Digit Zip Code: 1144
  • Zip Code: 20623

Valuation

    Tax

  • Tax Year: 2023
  • Tax Amount: $394,167

    Appraisal Valuation

  • Standard Deviation: 0.0901
  • Valuation Date: Jan 17, 2024
  • Confidence Score: 92
  • Final Value: 487,080
  • High Value: 531,004
  • Low Value: 443,155

    Market Valuation

  • Market Total Value: $408,000
  • Market Land Value: $102,000
  • Market Improvement Value: $306,000

    Assessments Valuation

  • Assessed Year: 2023
  • Assessed Total Value: $354,467

    Exemptions

  • Homeowner Exemption: Yes

    Sales

  • Current Sale Contract Date: Dec 14, 2023
  • Current Sale Recording Date: Jan 18, 2024
  • Current Sale Price:
  • Current Sale Document Type: 68
  • Previous Sale Recording Date: Nov 09, 2023
  • Previous Sale Contract Date: Aug 09, 2023
  • Previous Sale Amount: $379,000
  • Previous Sale Document Type: 69
Data used for valuation calculations is provided by RealtyHop, and other third party sources

Comparables

Unit
Status
Type
Beds
Baths
ft²
Price/ft²
Asking Price
Listed On
Closing Price
Sold On
HOA + Taxes

About Rosaryville


Similar Homes for Sale

Currently no similar homes around

Nearby Rentals

Unit for rent at 10411 Farrar Avenue, CHELTENHAM, MD, 20623

$2,600 /mo

  • 3 Beds
  • 1 Bath
  • 1,616 ft²
10411 Farrar Avenue, CHELTENHAM, MD, 20623 Listing by Keith L Parker
Unit for rent at 9709 Golden Eagle Court, UPPER MARLBORO, MD, 20772

$1,300 /mo

  • 1 Bed
  • 1 Bath
  • 2,108 ft²
9709 Golden Eagle Court, UPPER MARLBORO, MD, 20772 Listing by Yaya O Adegboyega


Frequently Asked Questions

When was property at 10700 Wembrough Place built and last sold?
The property at 10700 Wembrough Place was built in 1994 and last sold on Dec 14, 2023 for $472,500.
How much is this home worth?
The estimated value of the home located at 10700 Wembrough Place is $535,976.
What are some comparable homes to 10700 Wembrough Place?
There are currently no comparable homes to 10700 Wembrough Place.