See Home Value
Santee 92071 Santee
10700 Spring Creek Dr
$1,275,000
● House - Off Market

10700 Spring Creek Dr

Santee, CA 92071
bedrooms
4 Beds
bathrooms
3 Baths, 1 Half Bath
square feet
2,850 Ft²
$6,435
Est. Monthly
$100
HOA / Fees
3.26%
Cap Rate

About This Property

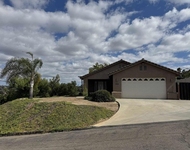
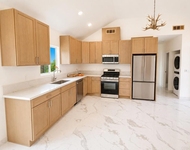
Welcome to this stunning 4-bedroom, 4-bathroom home offering 2,850 sq ft of thoughtfully designed living space, perfectly blending luxury, functionality, and energy efficiency. Situated on a beautifully landscaped lot, this home is packed with high-end upgrades and must-have amenities. Starting with 28 paid solar panels and custom built-ins. Step inside to find a chef's kitchen featuring sleek finishes, an oversized walk-in pantry, and premium appliances-ideal for everyday living and entertaining. All bathrooms are fully upgraded with custom cabinetry and designer fixtures, while custom built-ins throughout the home provide added style and convenience. The spacious loft offers a versatile space for a media room, office, or play area. The luxurious primary suite includes a large bedroom, spa-like ensuite, and an upgraded walk-in closet. Outside, enjoy your own private paradise with a sparkling pool and spa, a BBQ area, and lush landscaping in both the front and back yards. Whether you're hosting guests or enjoying a quiet evening, this backyard delivers the ultimate outdoor living experience.  Additional highlights include:  Paid solar with 28 panels for energy efficiency Whole house fan for added comfort EverLight system for permanent, customizable exterior lighting Custom built-ins for organization and style Fully finished garage with garage screen  This home truly has it all-modern upgrades, curb appeal, and energy-smart features. Move-in ready and meticulously maintained, it's the perfect place to call home.  Welcome to this stunning 4-bedroom, 4-bathroom home offering 2,850 sq ft of thoughtfully designed living space, perfectly blending luxury, functionality, and energy efficiency. Situated on a beautifully landscaped lot, this home is packed with high-end upgrades and must-have amenities. Step inside to find a chef's kitchen featuring sleek finishes, an oversized walk-in pantry, and premium appliances-ideal for everyday living and entertaining. All bathrooms are fully upgraded with custom cabinetry and designer fixtures, while custom built-ins throughout the home provide added style and convenience. The spacious loft offers a versatile space for a media room, office, or play area. The luxurious primary suite includes a large bedroom, spa-like ensuite, and an upgraded walk-in closet. Outside, enjoy your own private paradise with a sparkling pool and spa, a BBQ area, and lush landscaping in both the front and back yards. Whether you're hosting guests or enjoying a quiet evening, this backyard delivers the ultimate outdoor living experience.  Additional highlights include:  Paid solar with 28 panels for energy efficiency Whole house fan for added comfort EverLight system for permanent, customizable exterior lighting Custom built-ins for organization and style Fully finished garage with garage screen  This home truly has it all-modern upgrades, curb appeal, and energy-smart features. Move-in ready and meticulously maintained, it's the perfect place to call home.
Unit Size
2,850 Ft²
Days on Market
51 days
Land Size
-
Price per sqft
$453
Property Type
House
Property Taxes
-
HOA Dues
$100
Year Built
2018

Payment Calculator

Cap Rate Calculator

Last updated: 2 years ago (SDMLS #250032872SD)

Price History

Date / Event Date Event Price
Aug 29, 2025 Sold
Sold
Aug 13, 2025 In contract -
In contract
Jul 18, 2025 Price Decreased $1,290,000
↓ $35K (2.6%)
Price Decreased
Jul 9, 2025 Listed by Mission Realty Group $1,325,000
Listed by Mission Realty Group
Jul 2, 2025 Price Decreased $1,349,999
↓ $25K (1.8%)
Price Decreased
Show More

Property Highlights

Garage
Air Conditioning
Fireplace

Building Info

Overview

    General

  • Year Built: 2018
  • Effective Year Built: 2018
  • Building Count: 1
  • Bedroom Count: 4
  • Bathroom Count: 4
  • Full Bathrooms: 3
  • Partial Bathrooms: 4
  • Building Condition: 0
  • Building Quality: 0
  • Construction Type: 0
  • Building Style: 0
  • Exterior Walls Type: 0
  • Interior Walls Type: 0
  • Roof Shape Type: 0
  • Roof Cover Type: 0
  • Living Units: 1
  • Floor Cover: 0
  • Basement Type: 0
  • Basement Area: 0
  • Garage Type: 7
  • Parking Space Count: 2
  • Patio Type: 0
  • Porch Type: 0
  • Pool Type: 8

    Dimensions

  • Lot Size Square Feet: 6,376
  • Total Building Area: 2,850
  • Building Area: 2,850
  • Building Area Measurement: L

    Heating and Cooling

  • Air Conditioning: 0
  • Heating: 0
  • Heated Square Feet: 2,850
  • Heating Fuel Type: 0

    Utilities

  • Sewer System: 0
  • Water Service: 0

Building

  • Building Type: 0
  • Property Class: R
  • Subdivision: SANTEE 2015-02
  • Land Acres: 0000000146
  • Standard Land Use Code: 1001
  • County Land Use Code: 11
  • Legal Description 1: LOT 53 TR 016191

Neighborhood

  • School District Name: Grossmont Union High School District
  • School Tax School District: SANTEE CITY OF
  • Census Tract: 016607

Zoning

  • Zoning: R1

Geography

  • Assessors Map Reference: 016191
  • Subdivision Tract Number: 016191
  • Parcel: 381-651-53-00
  • Lot: 53
  • Municipality: CITY OF SANTEE
  • Latitude: 32.851
  • Longitude: -116.964

    Address

  • Full Address: 10700 Spring Creek Dr
  • Address - House Number: 10700
  • Address - Street Name: Spring Creek
  • Address - Suffix Type: Dr
  • State: CA
  • City Name: Santee
  • Carrier Code: C026
  • 4-Digit Zip Code: 6510
  • Zip Code: 92071

Valuation

    Tax

  • Tax Year: 2023
  • Tax Amount: $1,013,442
  • Tax Rate Code Area: 16-007

    Appraisal Valuation

  • Standard Deviation: 0.1911
  • Valuation Date: Jan 27, 2024
  • Confidence Score: 74
  • Final Value: 1,259,497
  • High Value: 1,500,292
  • Low Value: 1,018,702

    Assessments Valuation

  • Assessed Year: 2023
  • Assessed Total Value: $860,763
  • Assessed Land Value: $335,553
  • Assessed Improvements Value: $525,210

    Exemptions

  • Homeowner Exemption: Yes

    Sales

  • Current Sale Contract Date: Jun 15, 2018
  • Current Sale Recording Date: Aug 14, 2018
  • Current Sale Price:
  • Current Sale Document Type: 36
  • Current Sale Input Document Number: 2018-0333519
Data used for valuation calculations is provided by RealtyHop, and other third party sources

Comparables

Unit
Status
Type
Beds
Baths
ft²
Price/ft²
Asking Price
Listed On
Closing Price
Sold On
HOA + Taxes

About Santee


Similar Homes for Sale

Currently no similar homes around

Nearby Rentals

Unit for rent at 9112 Pinzolo, LAKESIDE, CA, 92040

$3,900 /mo

  • 3 Beds
  • 2 Baths
  • 1,581 ft²
9112 Pinzolo, LAKESIDE, CA, 92040 Listing by Amy Worley
Unit for rent at 278 Brookview Ct, SANTEE, CA, 92071

$3,895 /mo

  • 3 Beds
  • 2 Baths
  • 1,369 ft²
278 Brookview Ct, SANTEE, CA, 92071 Listing by Andrew Gilcrest
Unit for rent at 8327 Winter Gardens, LAKESIDE, CA, 92040

$3,900 /mo

  • 4 Beds
  • 2 Baths
  • 770 ft²
8327 Winter Gardens, LAKESIDE, CA, 92040 Listing by Frederic Furlan


Frequently Asked Questions

When was property at 10700 Spring Creek Drive built and last sold?
The property at 10700 Spring Creek Drive was built in 2018 and last sold on Jun 15, 2018 for $757,000.
How much is this home worth?
The estimated value of the home located at 10700 Spring Creek Drive is $1,308,925.
What are some comparable homes to 10700 Spring Creek Drive?
There are currently no comparable homes to 10700 Spring Creek Drive.