


10700 ALLOWAY DRIVE


About This Property
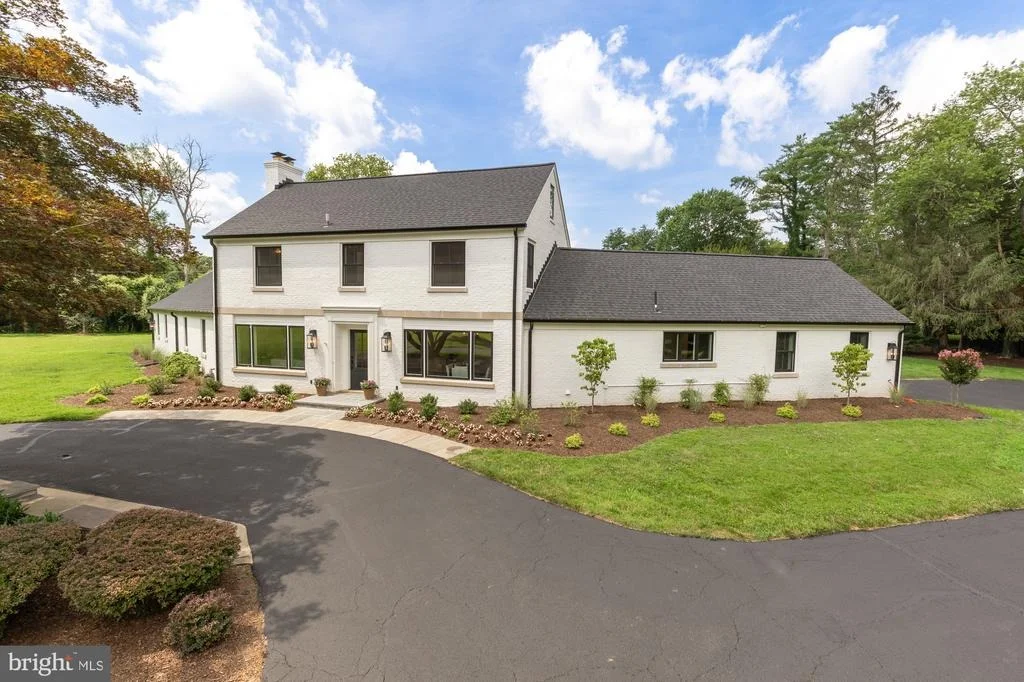
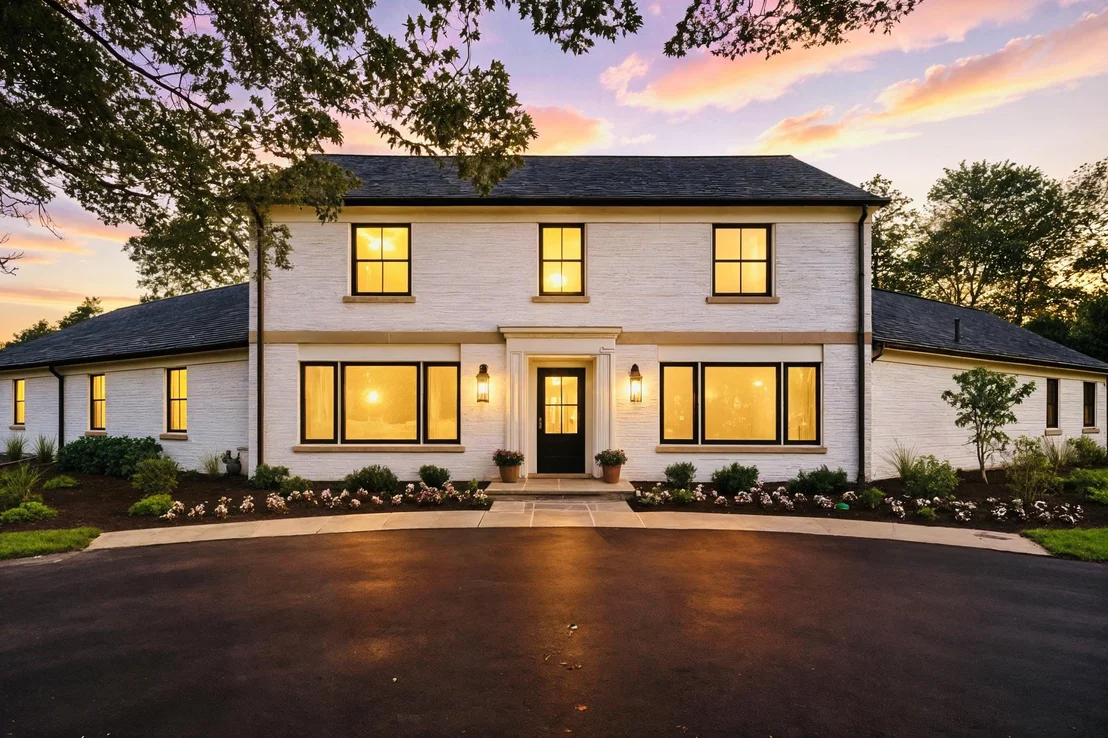
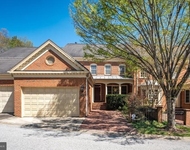
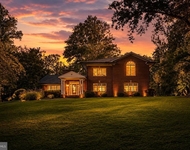
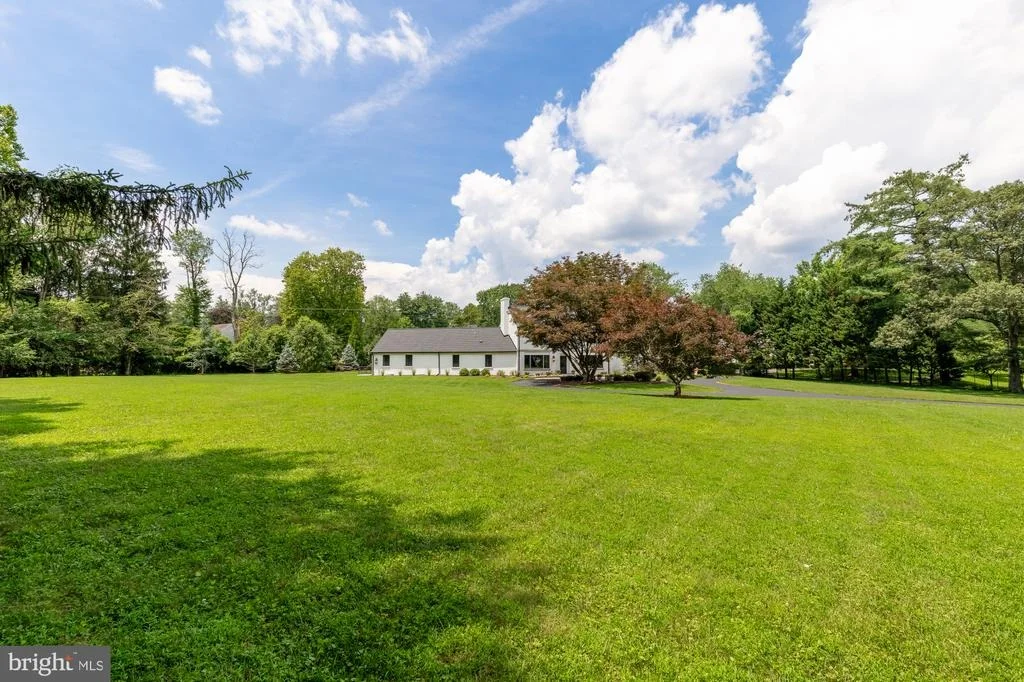
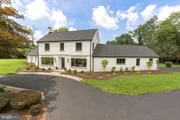
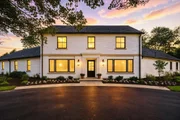
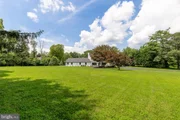
Set on 2.25, fully fenced and gated, acres near Potomac Village, this spectacular 7,833-square-foot estate has been masterfully reimagined and expanded to deliver the ultimate blend of timeless architecture and modern sophistication. A rare opportunity for a beautifully renovated home priced at $331 per finished sq ft in one of Potomac's most coveted neighborhoods.
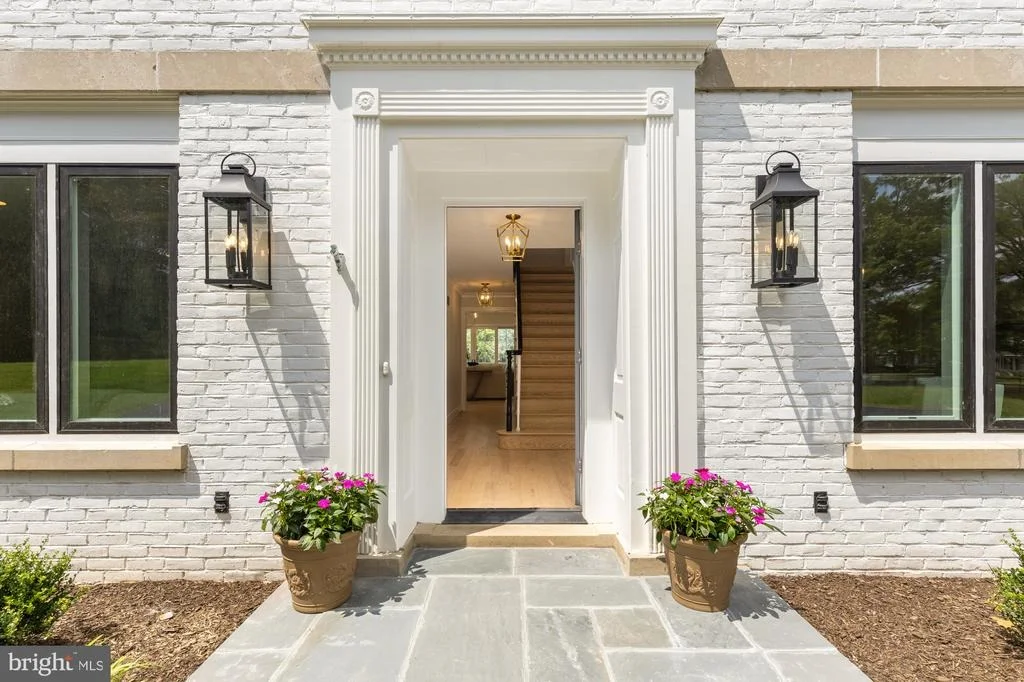
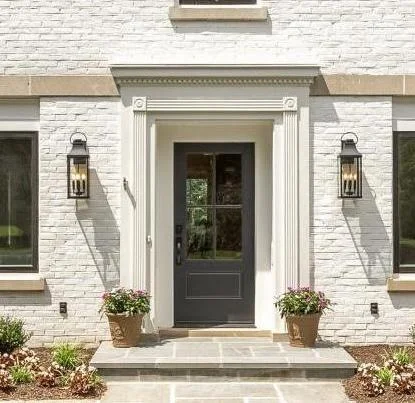
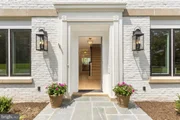
Designed by GTM Architects and built by Stipp Builders. From the moment you arrive, the home's presence is undeniable. Inside, sun-drenched interiors and refined finishes create an atmosphere of warmth and understated elegance.
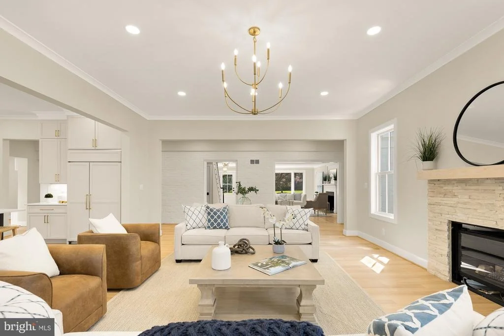
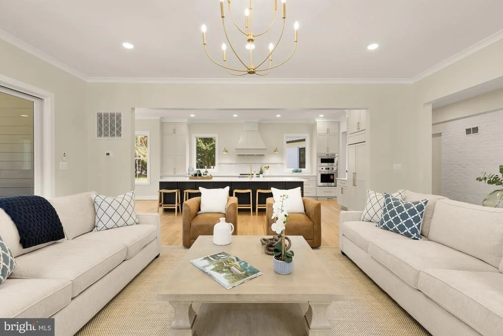
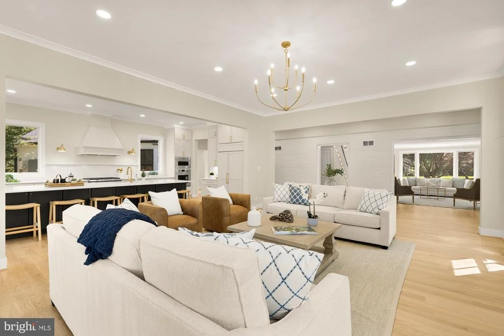
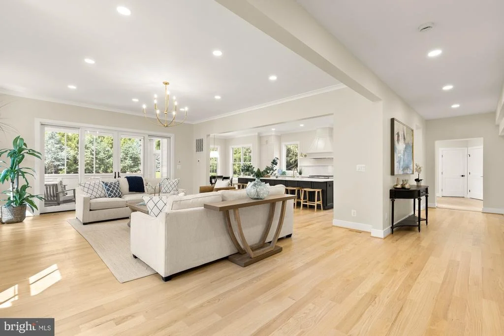
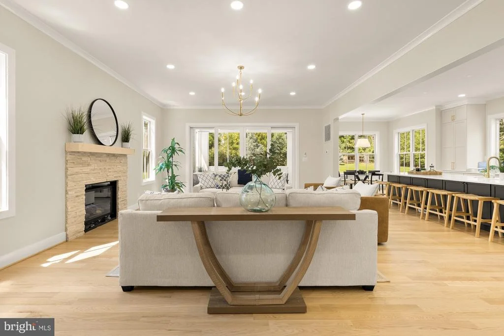
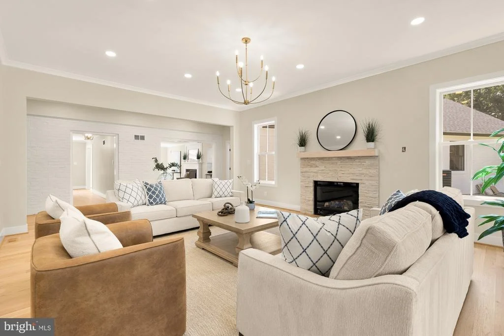
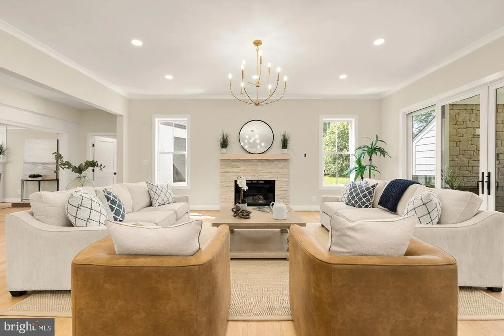
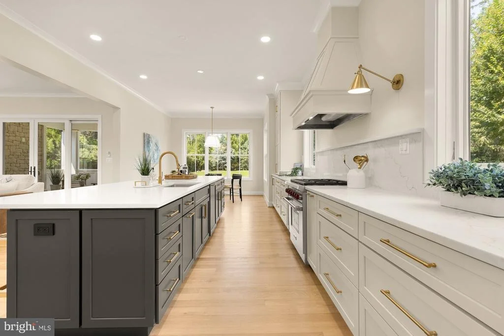
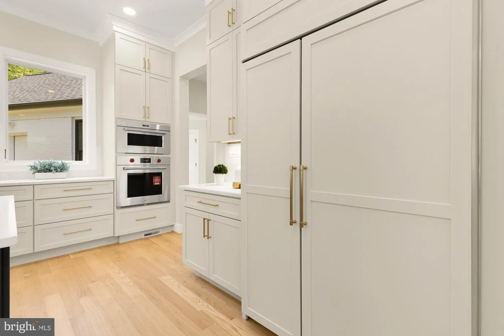
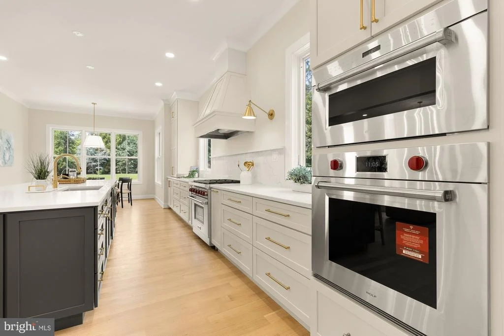
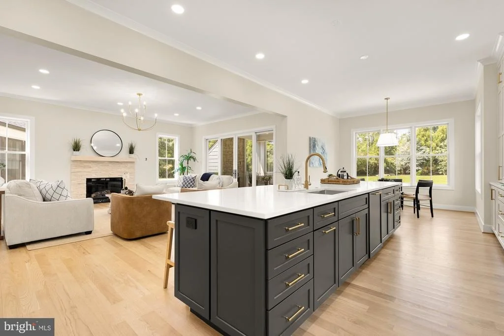
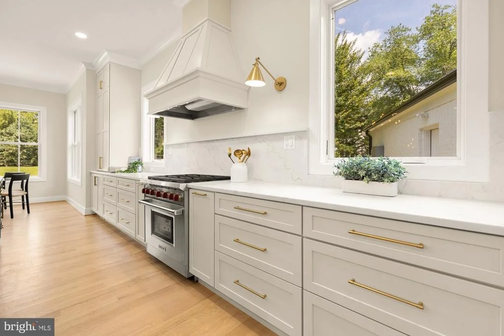
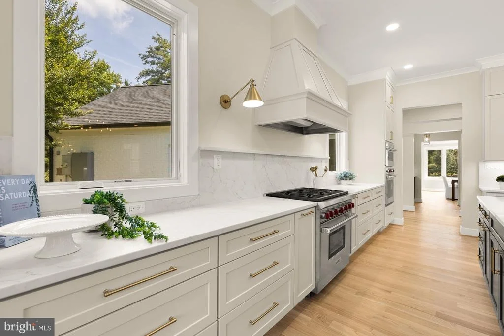
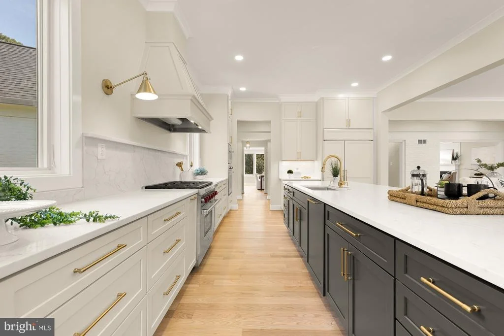
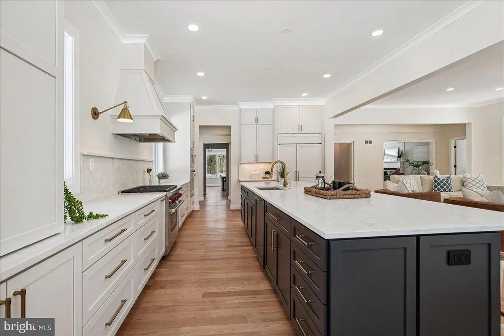
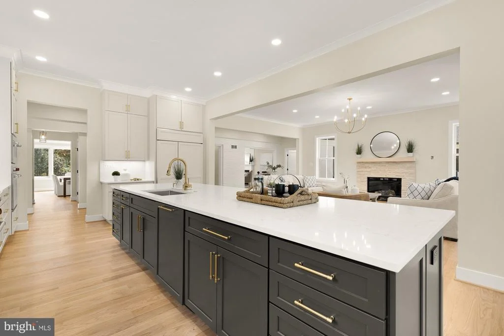
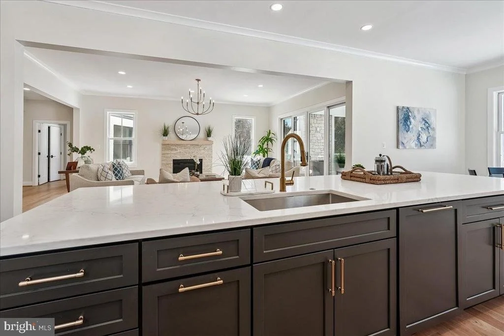
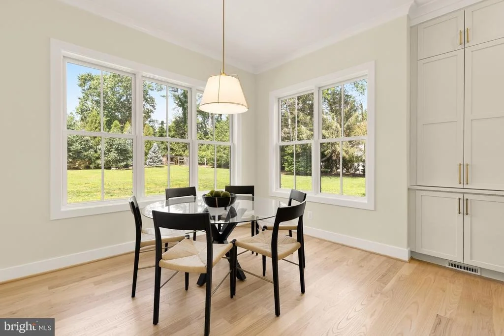
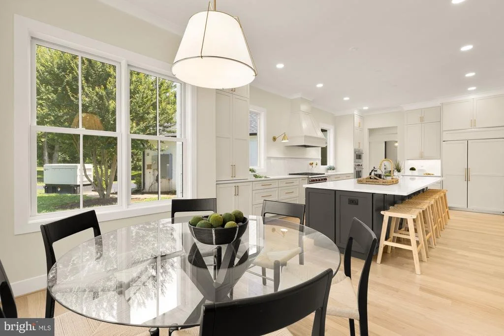
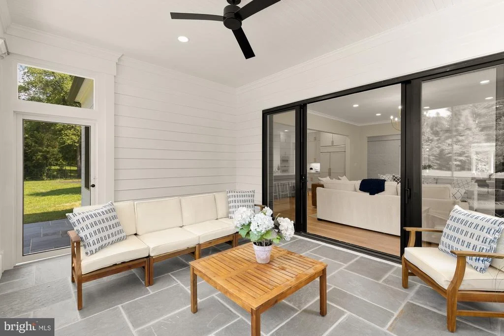
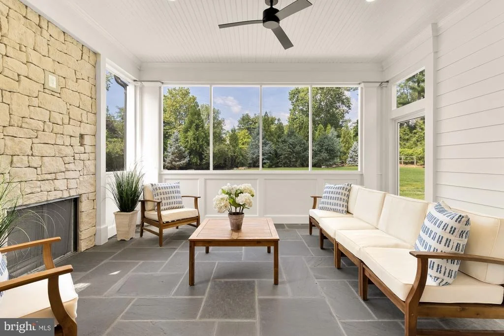
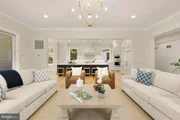
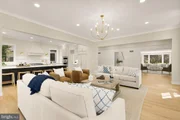
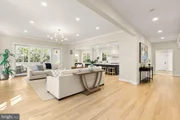
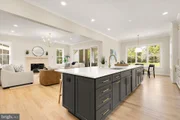
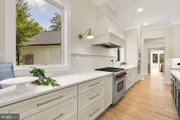
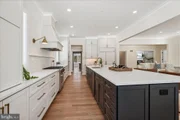
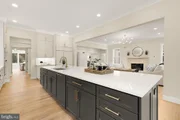
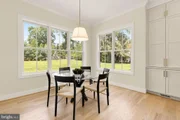
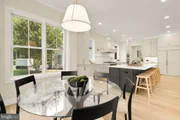
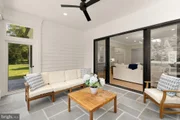
This home is designed for entertaining. The new addition designed by GTM Architects transforms everyday living into an experience. At the center is a show-stopping gourmet kitchen featuring an oversized island with seating for eight - ideal for gatherings both intimate and grand. The kitchen flows effortlessly into the dramatic great room with a striking stone fireplace and a sunlit breakfast alcove overlooking the lush backyard. Off the great room is a screened-in porch, with its own fireplace offering the perfect spaces for relaxation and gatherings.
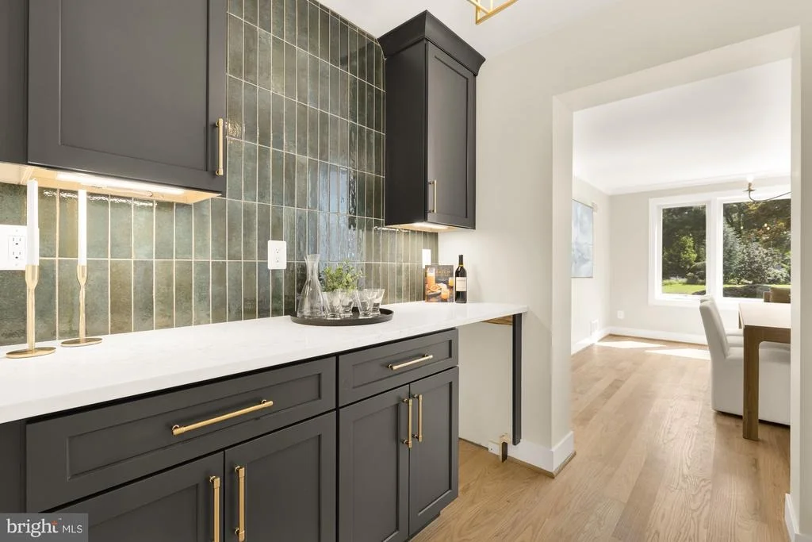
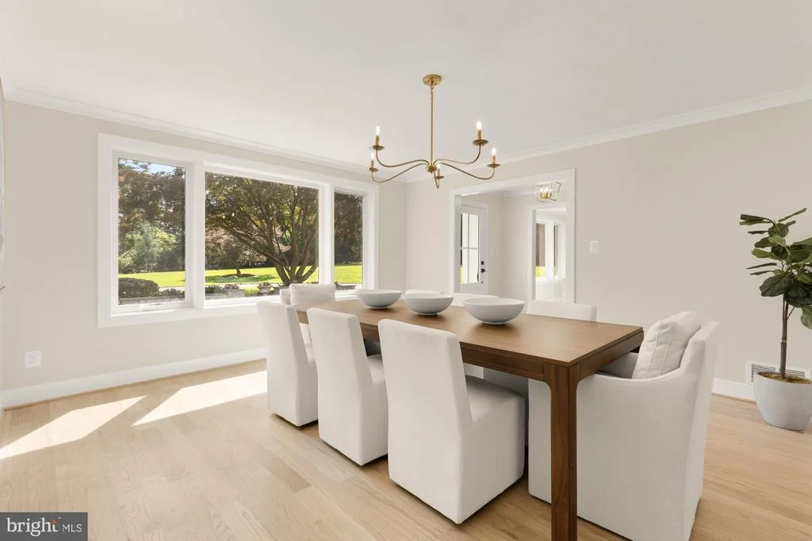
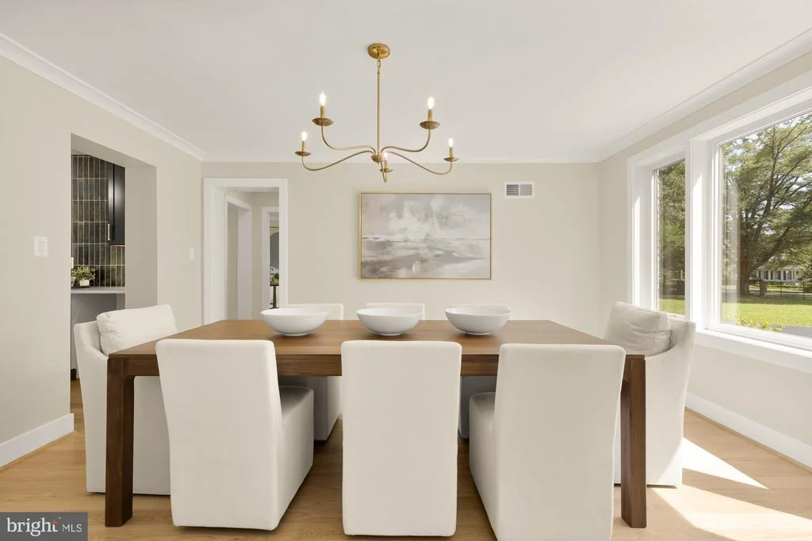
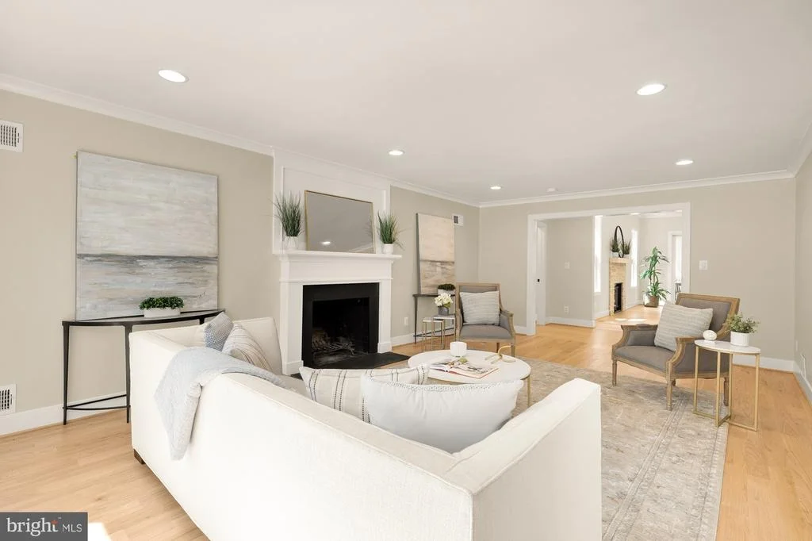
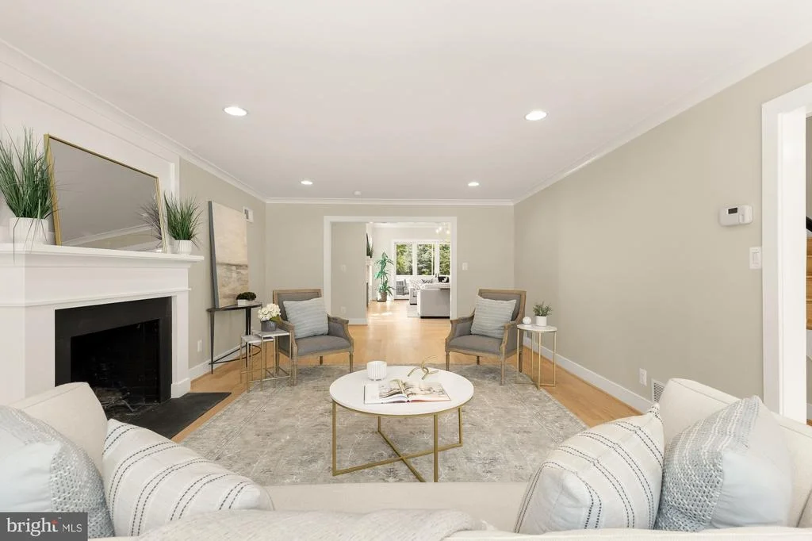
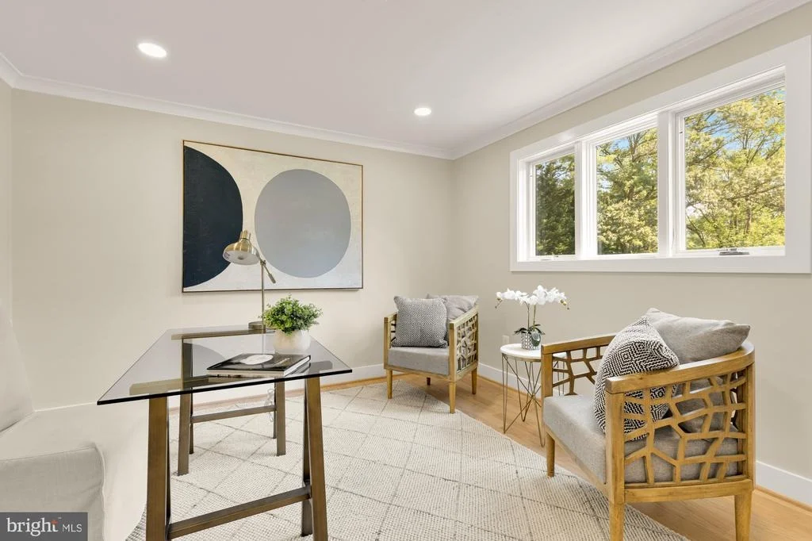
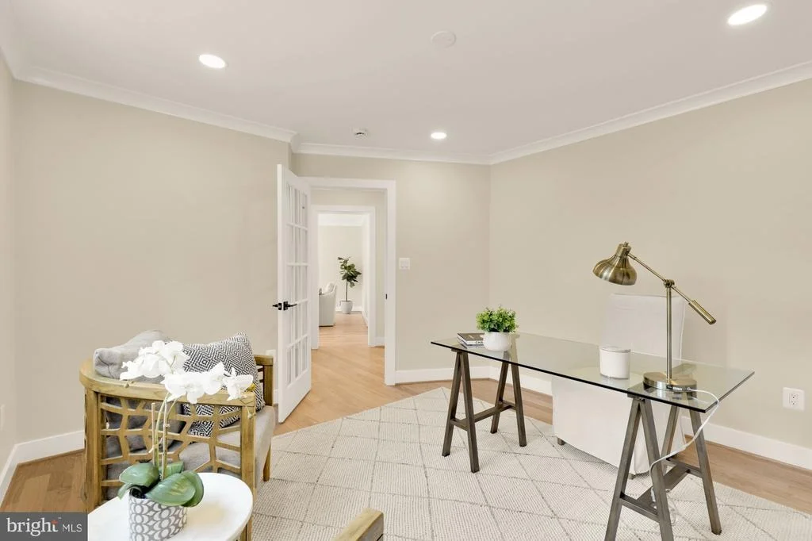
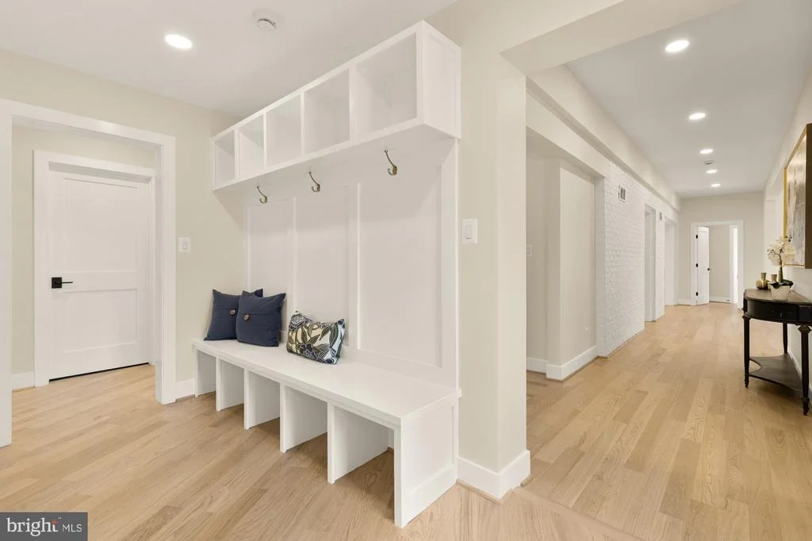
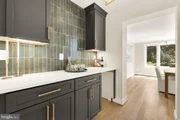
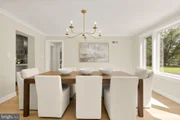
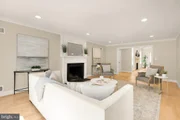
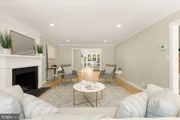
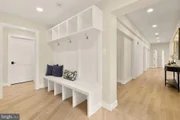
A beautifully appointed butler's pantry off the kitchen opens to a private dining room, perfect for festive celebrations and intimate dinners, while a warm and welcoming living room centered around a cozy fireplace offers the ideal setting for both everyday comfort. Just off the kitchen, you'll find a spacious mudroom, a private home office, which could also be a fifth bedroom, and a laundry room for added convenience and functionality.
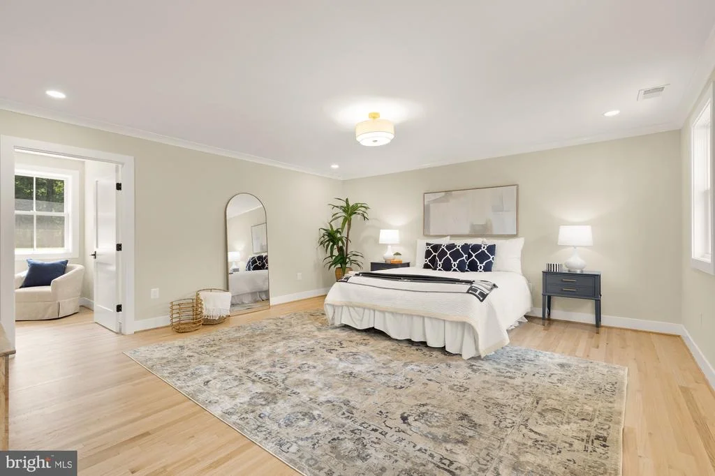
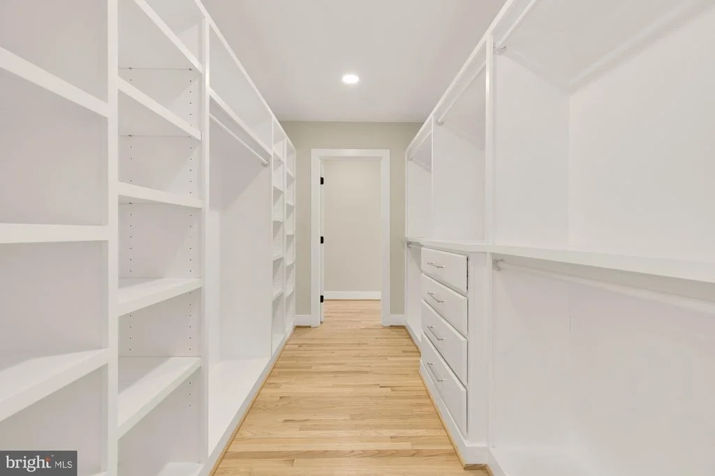
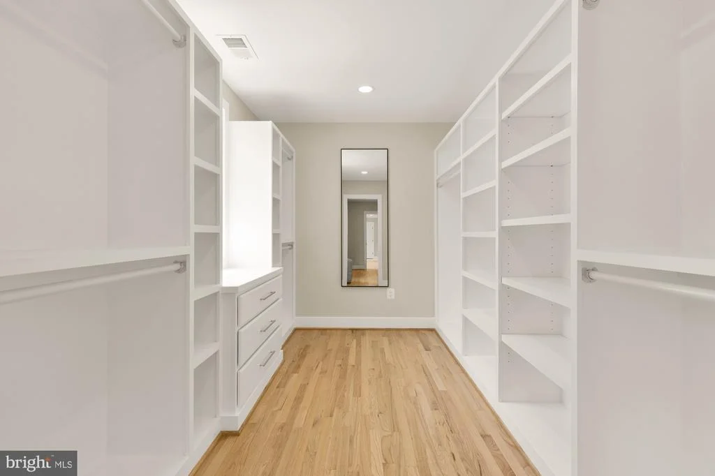
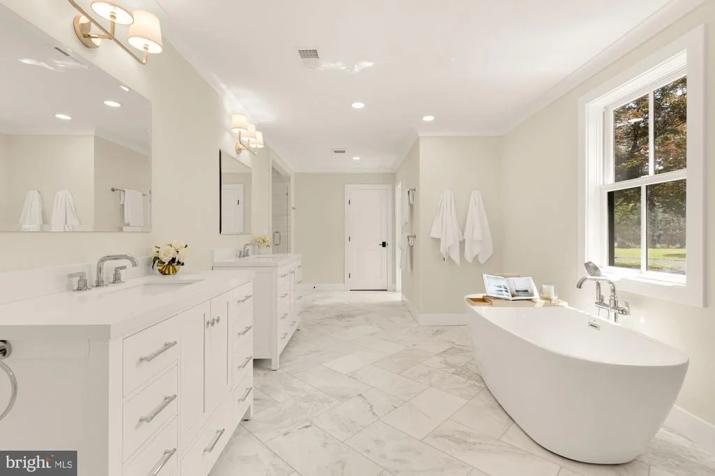
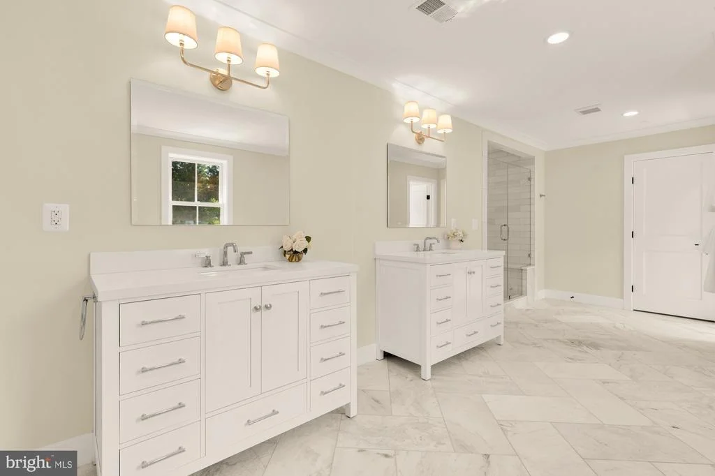
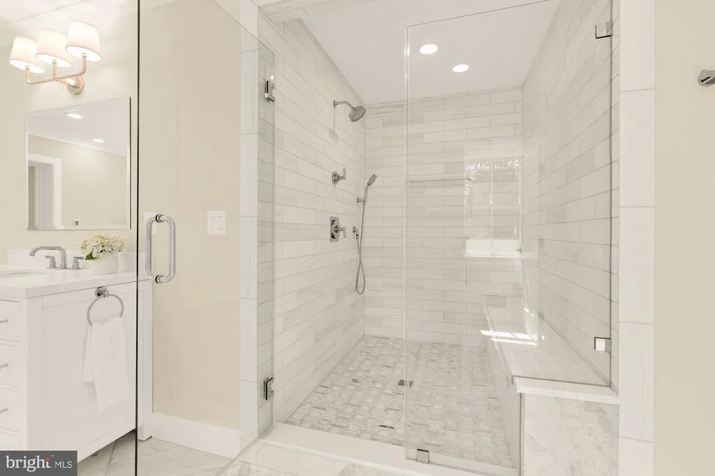
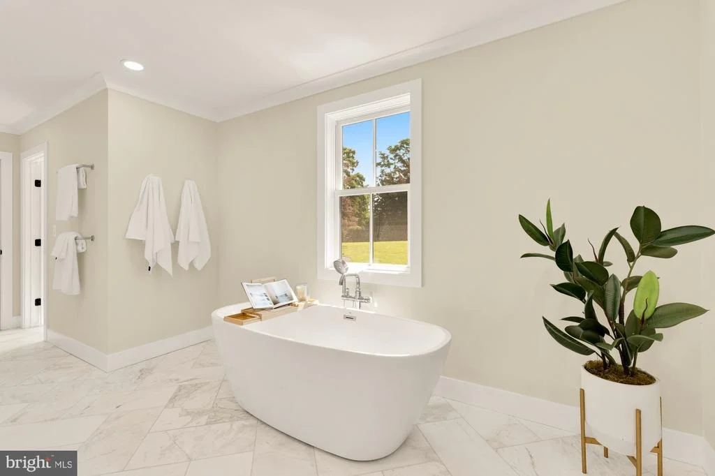
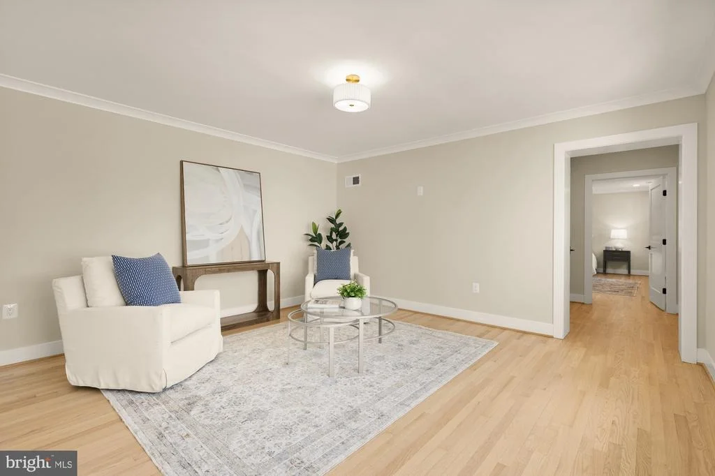
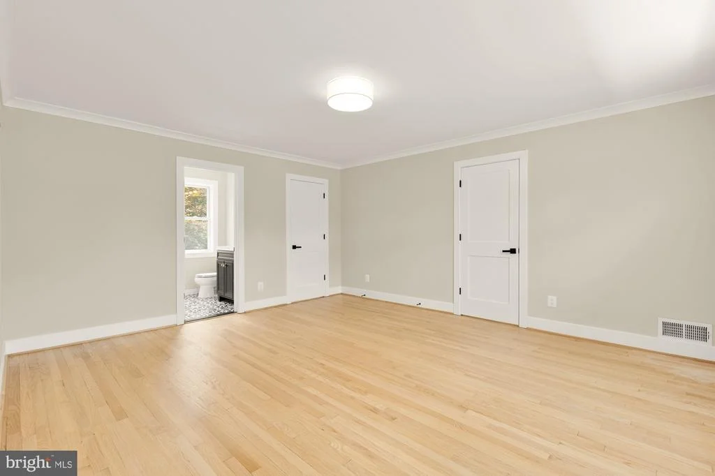
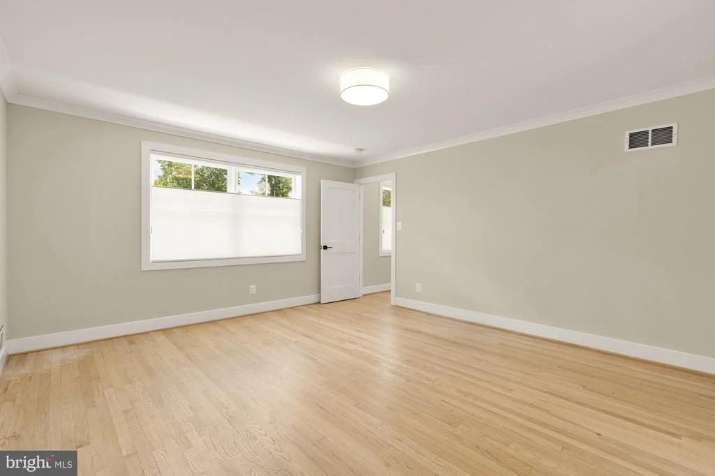
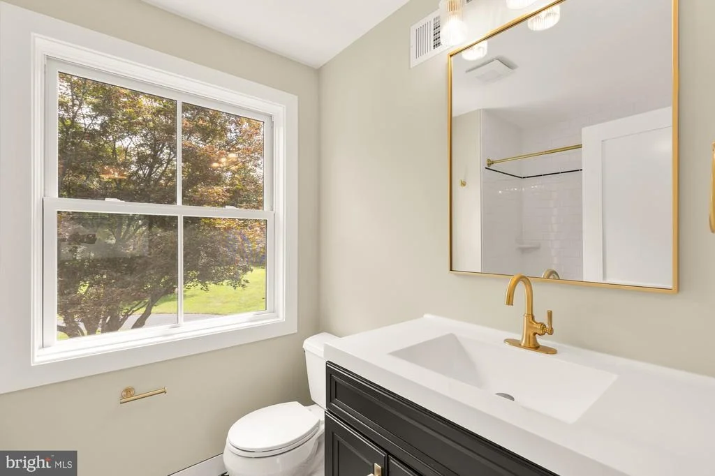
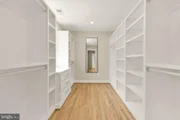
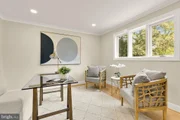
A Main-Level Owner's Retreat is a true sanctuary, the luxurious main-level primary suite feels like a private residence within the home. Designed for both comfort and indulgence, this serene retreat includes a separate sitting room - perfect for an office or a nursery. The spa-inspired bath features heated floors and refined finishes, while two expansive walk-in closets and a beautifully appointed dressing area provide exceptional functionality. Every detail has been thoughtfully curated to create a peaceful, elegant escape without ever leaving home.
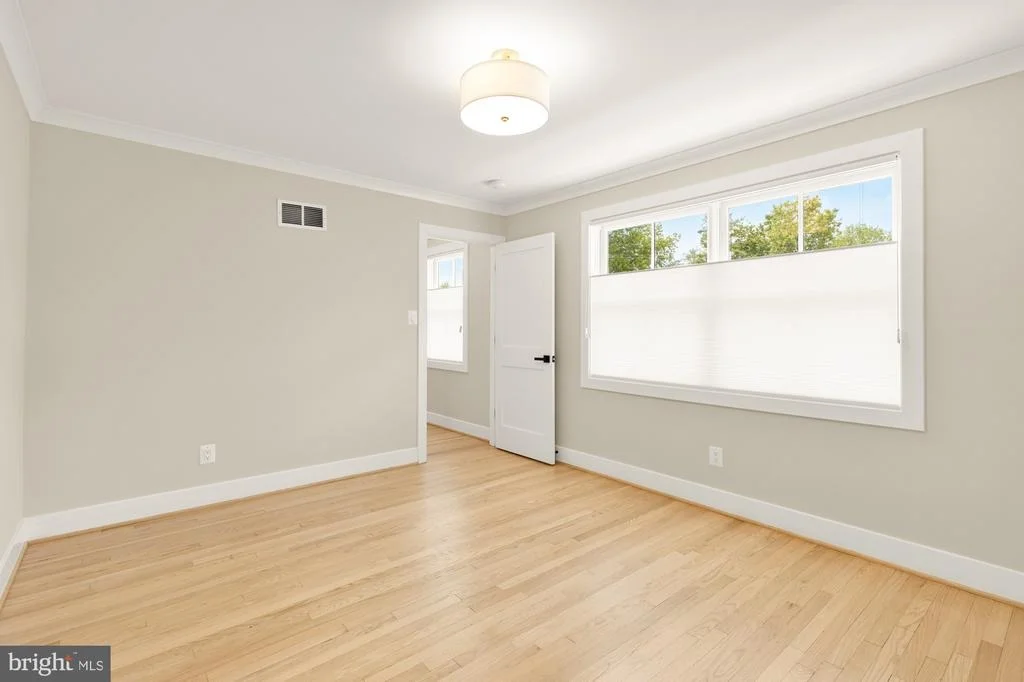
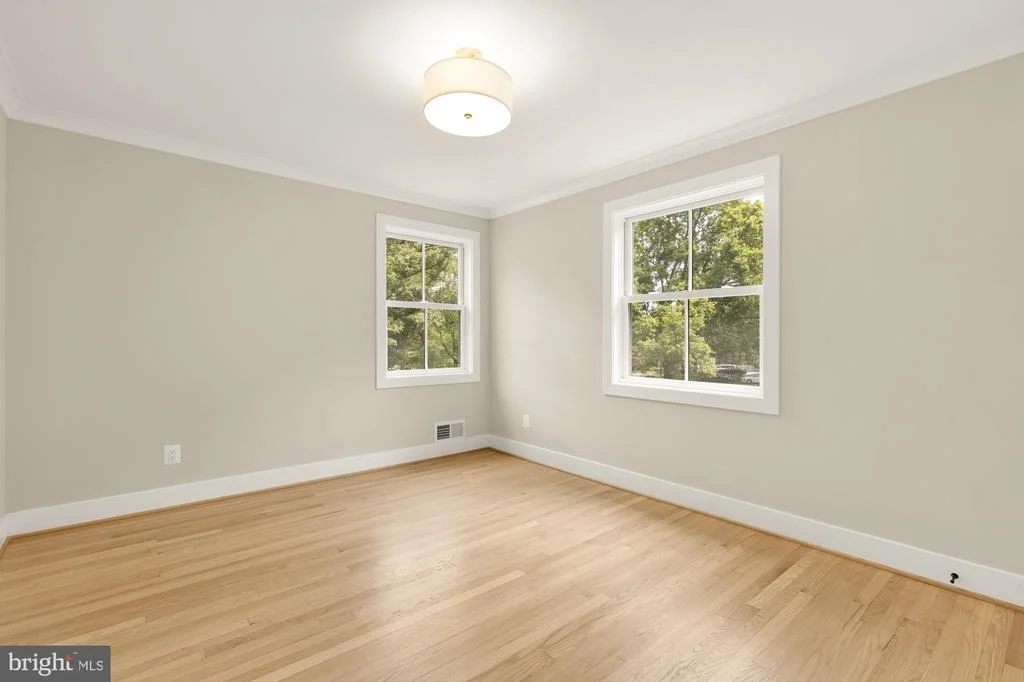
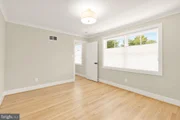
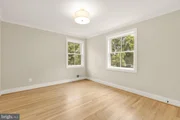
Upstairs, three generously sized bedrooms and two beautifully updated baths provide comfort and privacy for family and guests.
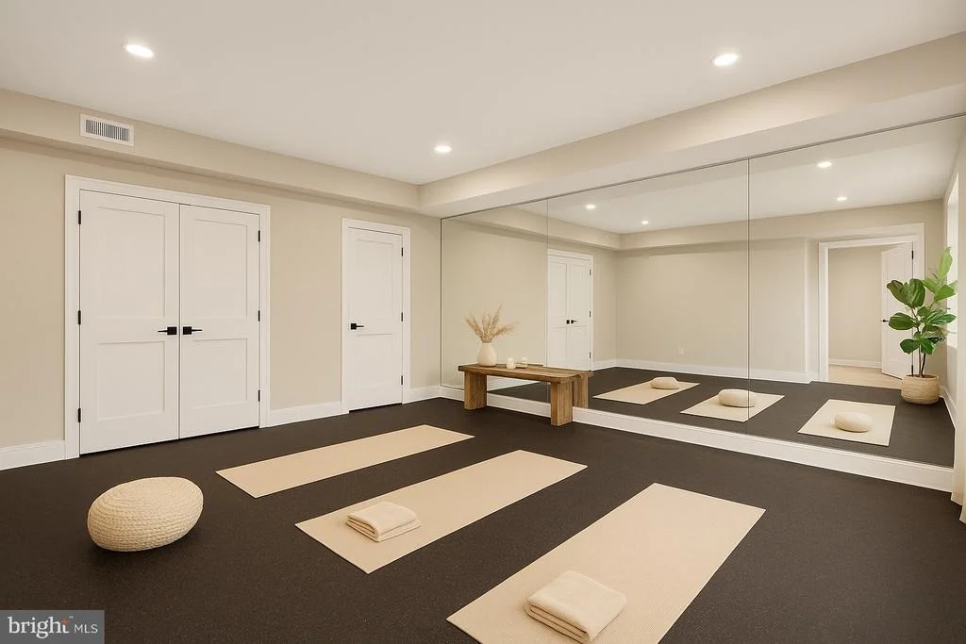
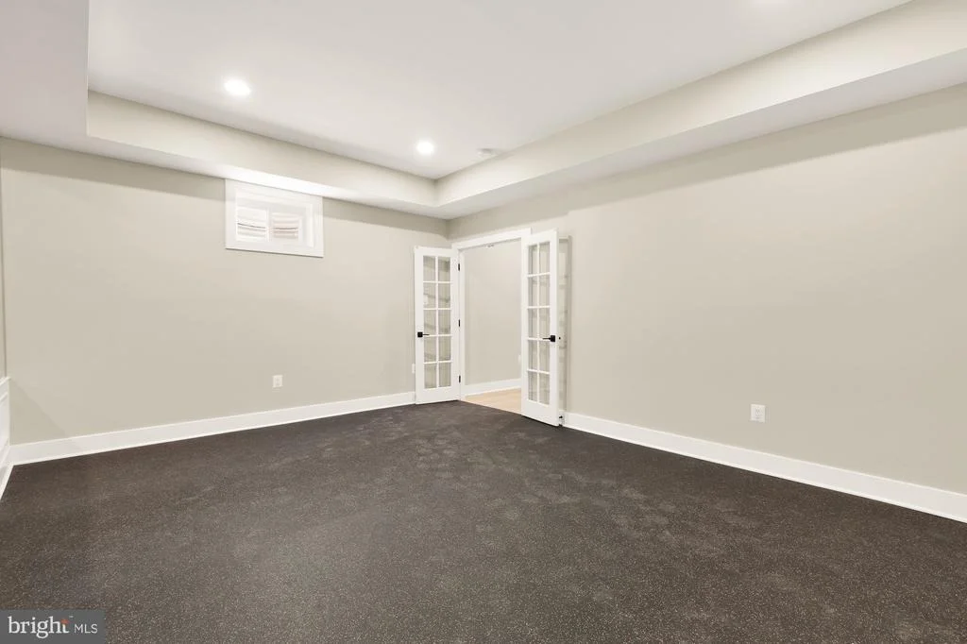
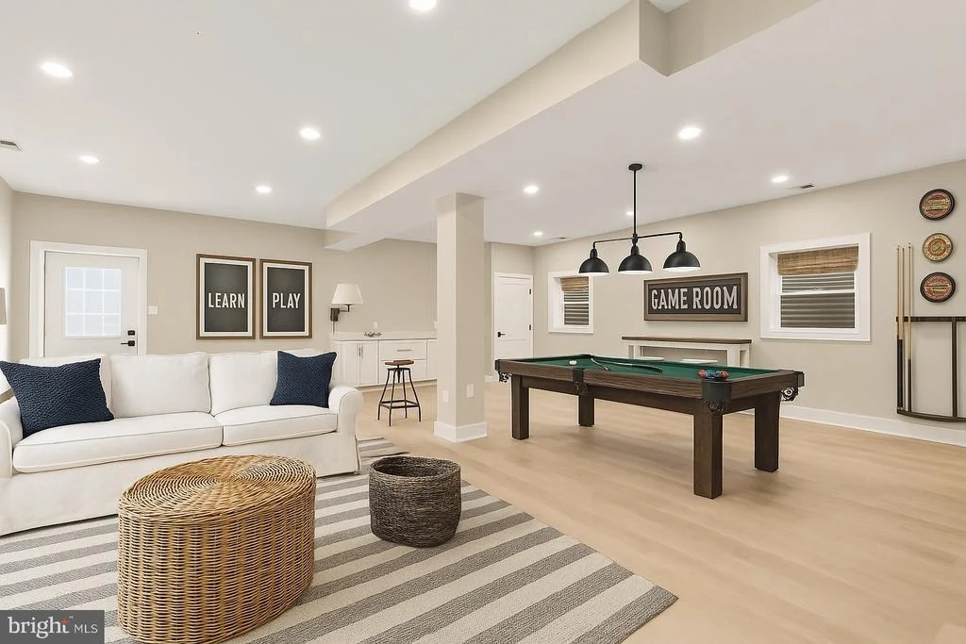
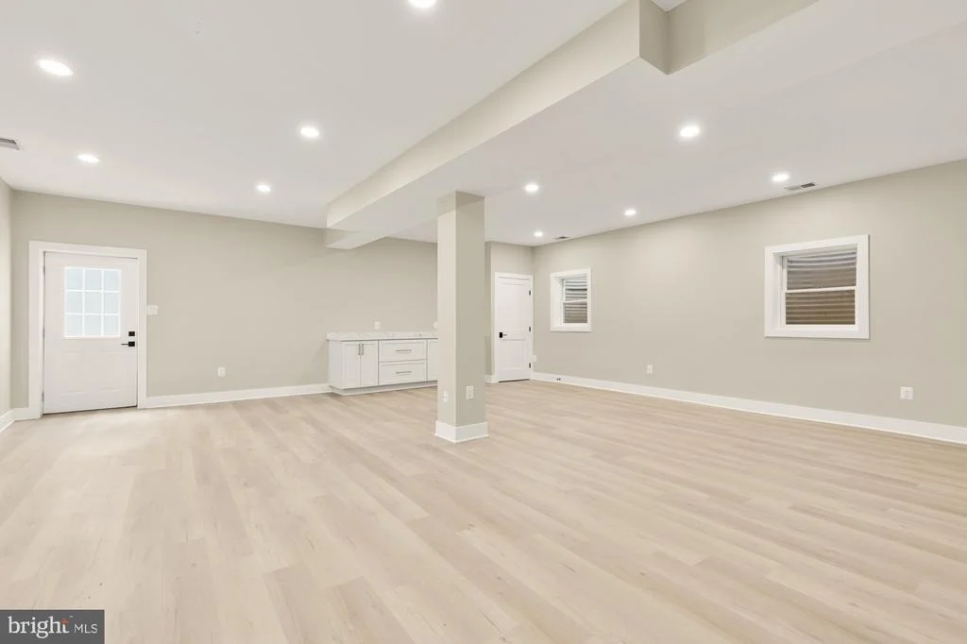
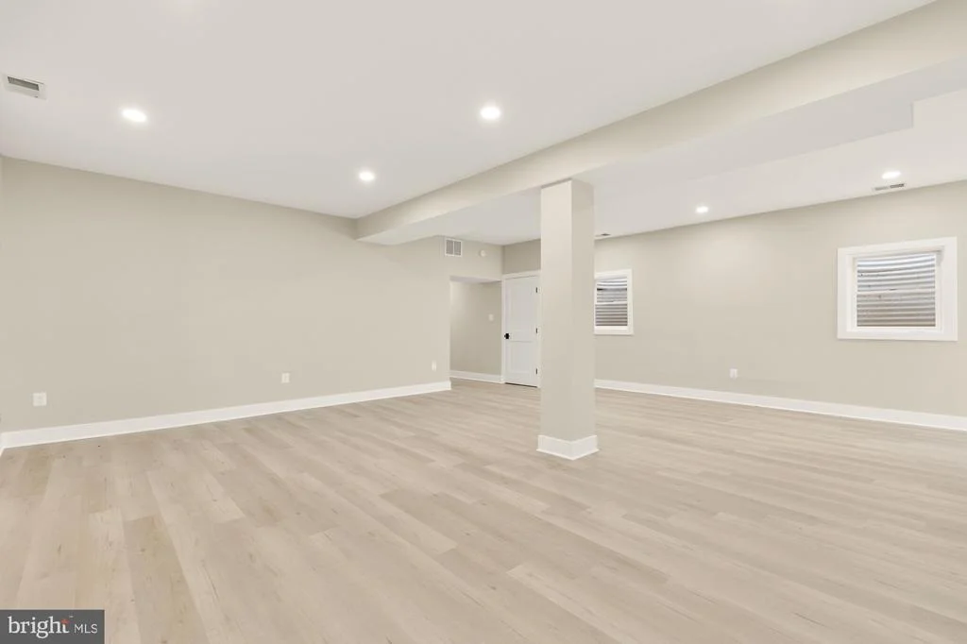
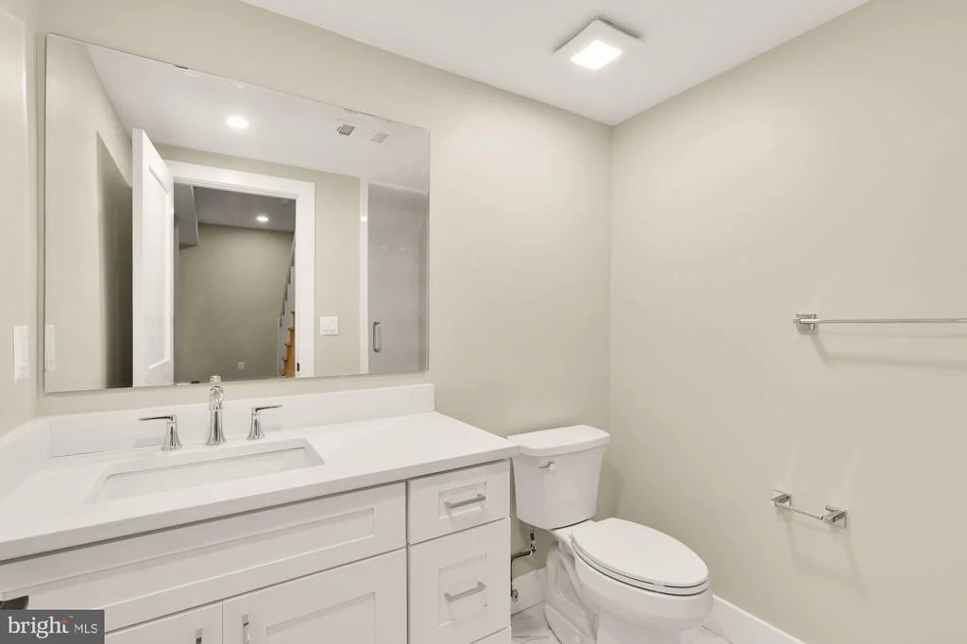
The expansive lower level delivers exceptional versatility - featuring a massive recreation room, a dedicated fitness or yoga studio space, a full bath, abundant storage, and direct walk-out access to the backyard. Whether hosting game nights, building your dream gym, or creating a media retreat, this level adapts to your lifestyle.
Outdoor you will find potential without limits! Step from the screened porch onto the flagstone patio and grilling area overlooking the sprawling grounds. With ample space for a pool, pickle ball court, or custom outdoor oasis, the property offers endless possibilities for creating your dream backyard escape.
Perfectly positioned with convenient access to River Road, I-495, Bethesda, Virginia, and Washington, D.C., this exceptional residence also offers close proximity to the C&O Canal, Potomac River trails, Potomac Village shops and dining, and the highly regarded Winston Churchill High School district.
Payment Calculator
Your Estimated Monthly Payment
Cap Rate Calculator
What does this mean?
Based on our analysis, the cap rate of this property is 1.25%. A negative cap rate indicates that the property might not be feasible as an income-producing asset. The median cap rate for a near zip code 11238 is 4.23%.
How much can I actually make?
Actual monthly rental income may vary between $4,760 and $7,140 depending on unit-specific characteristics. You can change the amount using the slider to further explore.
How is cap rate calculated?
Cap Rate = Net Operating Income (NOI) / Property Asset Value.
When calculating the cap rate, we assume 100% occupancy. Leverage (mortgage) is not considered.
Cap Rate provided by RealtyHop and RentHop, learn more about cap rate here.
Price History
| Date / Event | Date | Event | Price |
|---|---|---|---|
| Sep 1, 2026 | Sold | ||
| Sold | |||
| Jul 17, 2026 | In contract | - | |
| In contract | |||
| Jul 6, 2026 | Listed by Compass | $2,599,900 | |
| Listed by Compass | |||
| Oct 31, 2025 | Listed | $2,995,000 | |
| Listed | |||
| | |||
|
Welcome to 10700 Alloway Drive — a rare opportunity to own a beautifully reimagined home of this distinction in PotomacFalls at such an attractive price. Completely revitalized and expanded, this 7,833-square-foot residence combines timeless design with modern luxury, resulting in the stunning home you see today. Sited on beautifully landscaped 2.25-acre grounds near Potomac Village in Potomac Falls, it offers both convenience and privacy.
The expansive floor plan includes a main-level luxurious master suite, designed as an intimate retreat within the home. This serene oasis features a spa-inspired bathroom with heated floors, , an inviting sitting area, two generous walk-in closets, and a refined dressing area—providing the perfect blend of luxury and tranquility.
The revitalization included a newly added section designed by GTM Architects. At its heart is a stunning gourmet kitchen with a spacious island that seats 8, perfect for entertaining. The kitchen flows seamlessly into a grand great room with a striking stone fireplace, and a sunlit eat-in alcove overlooking the backyard. The convenient butler’s pantry connects the kitchen to a secluded dining room ideal for holidays and special occasions, enhancing both function and flow. A private office and a screened-in porch with a fireplace—ideal for quiet conversations or reflection—complete this spectacular, beautifully designed, main floor.
Upstairs, you’ll find three generously sized bedrooms and two luxurious bathrooms. The lower level offers versatile living space for an active lifestyle, including a massive recreation room, a self-contained area perfectly suited for a large home gym or yoga studio, a full bath, ample storage, direct access to the back yard and additional space for relaxation or entertaining.
Step from the screened-in porch onto the flagstone patio and grilling pad overlooking the backyard, with ample room for a pool, fire pit and a pickle ball court. Whether envisioning a one-of-a-kind outdoor oasis for spring, summer, and fall gatherings, or a tranquil retreat for quiet evenings under the stars, the possibilities are endless.
This residence combines timeless architecture with modern comforts, making it an ideal home for those seeking both style and functionality in one of Potomac’s most sought-after communities. Conveniently located with easy access to River Road, I-495, Bethesda, Virginia, and Washington, D.C., the home also offers proximity to the scenic C&O Canal along the Potomac River, the charming restaurants and shops of Potomac Village, and the highly regarded Winston Churchill High School district.
Epitomizing the perfect harmony of location, luxury, comfort, and convenience, this exceptional residence—offered under $3 million—must be seen to be fully appreciated and represents remarkable value in today’s luxury market.
| |||
| Oct 22, 2025 | Temporarily off market | - | |
| Temporarily off market | |||

Property Highlights
Building Info
Comparables
Status
Price/ft²
Listed On
Sold On
About Potomac
Similar Homes for Sale
Currently no similar homes aroundNearby Rentals

Compass
Last Updated: 11 hours ago
Data Source: Bright MLS , MLS# MDMC2242578





































 Your Privacy Choices
Phone: 425-283-2930
Address: 335 Madison Avenue, New York, NY 10017