


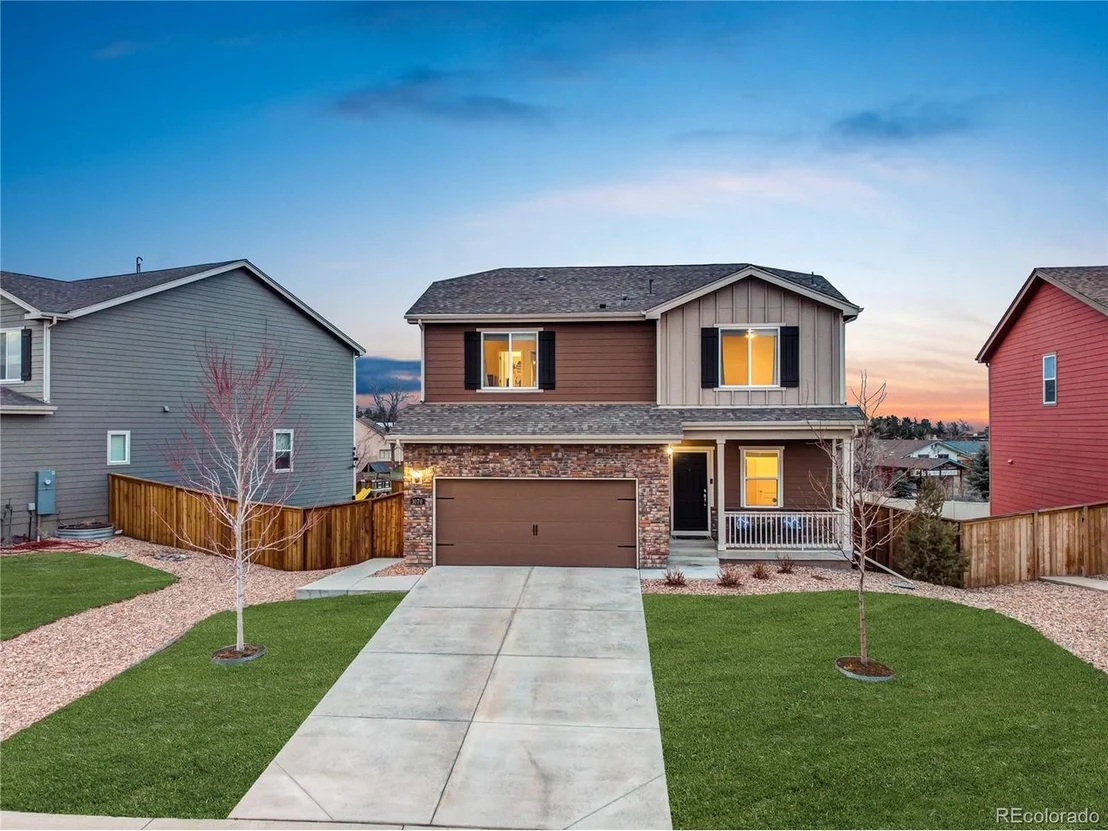
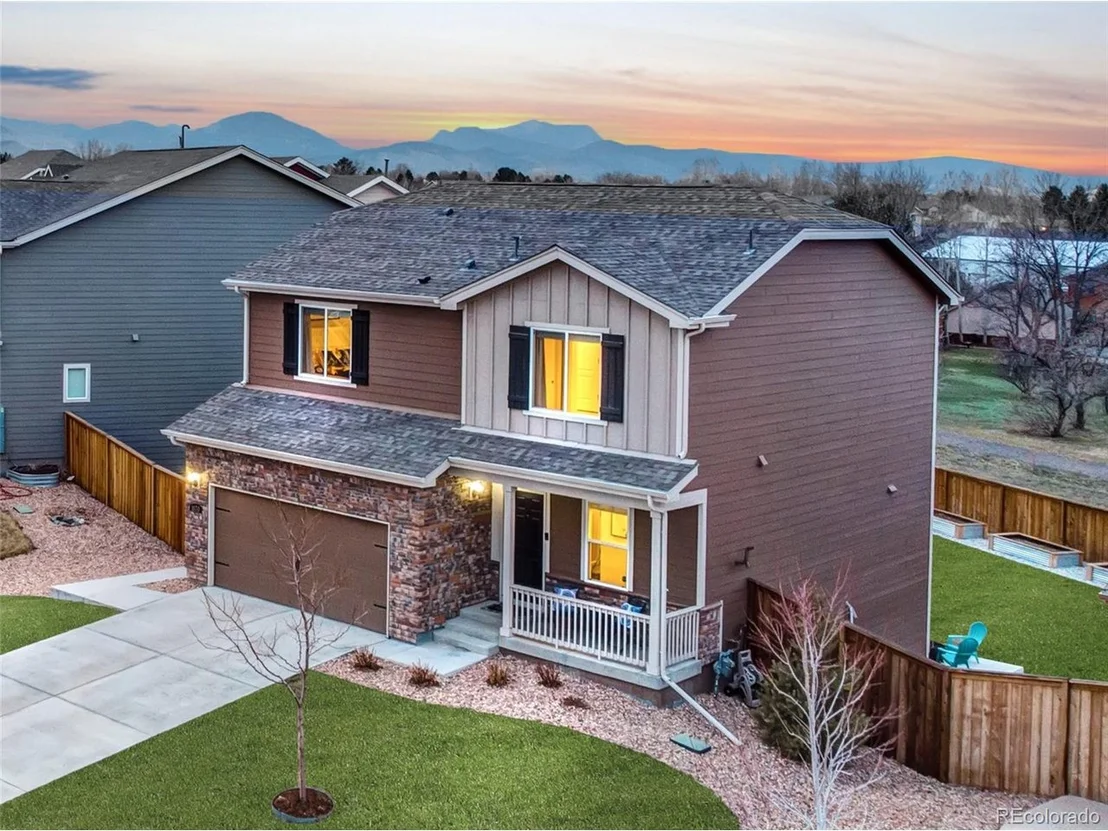
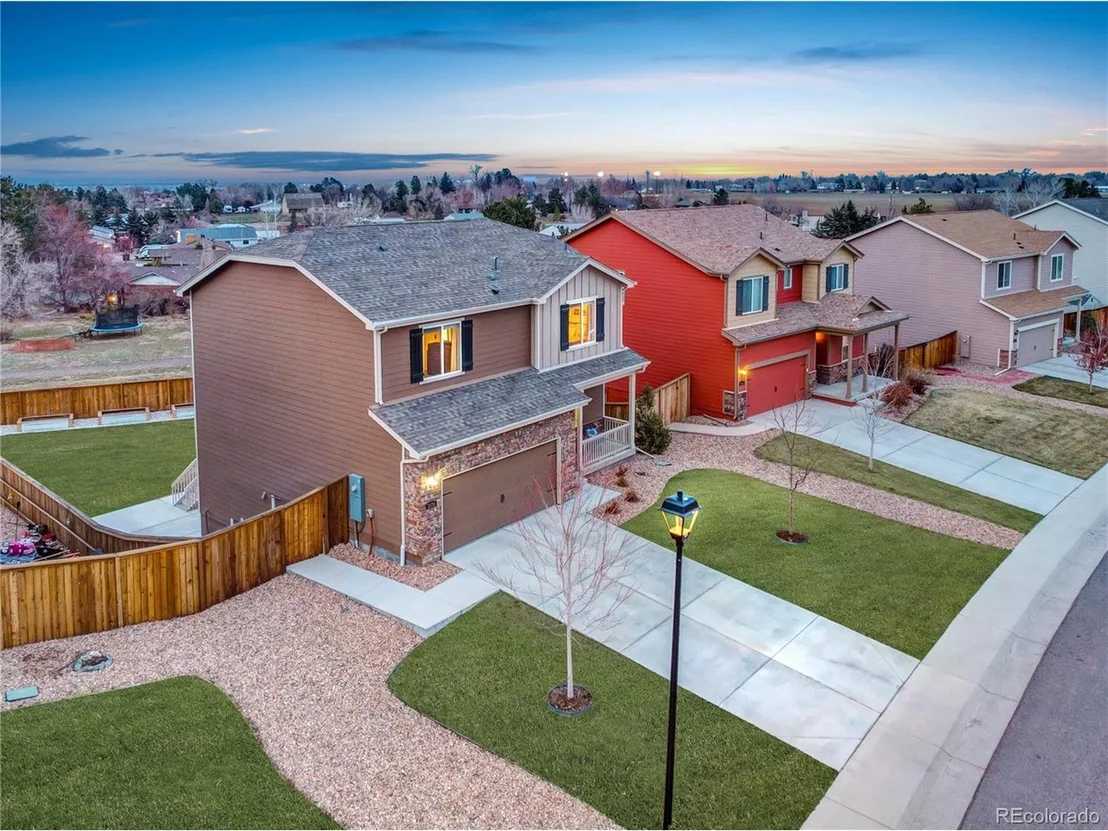
1070 Wagon Bend Rd


About This Property
Payment Calculator
Your Estimated Monthly Payment
Cap Rate Calculator
What does this mean?
Based on our analysis, the cap rate of this property is 1.25%. A negative cap rate indicates that the property might not be feasible as an income-producing asset. The median cap rate for a near zip code 11238 is 4.23%.
How much can I actually make?
Actual monthly rental income may vary between $4,760 and $7,140 depending on unit-specific characteristics. You can change the amount using the slider to further explore.
How is cap rate calculated?
Cap Rate = Net Operating Income (NOI) / Property Asset Value.
When calculating the cap rate, we assume 100% occupancy. Leverage (mortgage) is not considered.
Cap Rate provided by RealtyHop and RentHop, learn more about cap rate here.
Price History
| Date / Event | Date | Event | Price |
|---|---|---|---|
| May 28, 2024 | Sold | ||
| Sold | |||
| Apr 26, 2024 | In contract | - | |
| In contract | |||
| Apr 18, 2024 | Listed by KELLER WILLIAMS AVENUES REALTY | $620,000 | |
| Listed by KELLER WILLIAMS AVENUES REALTY | |||
| | |||
|
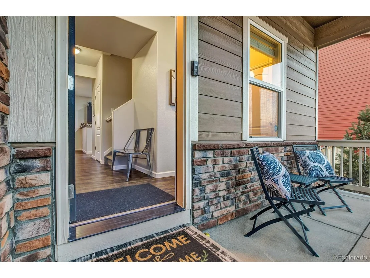
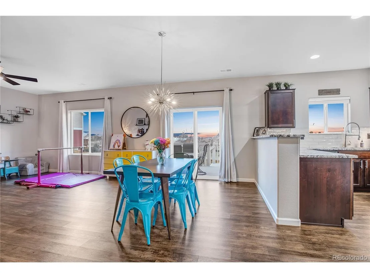
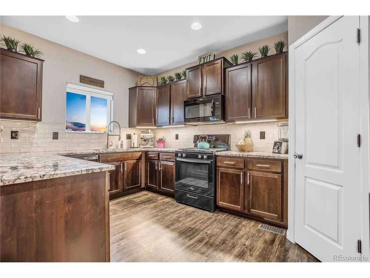
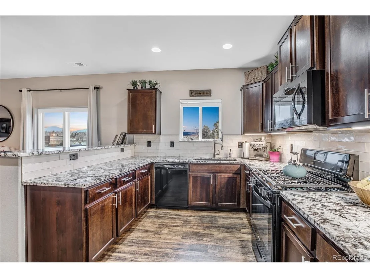
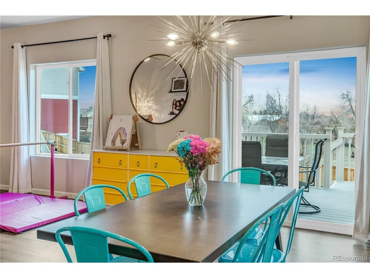
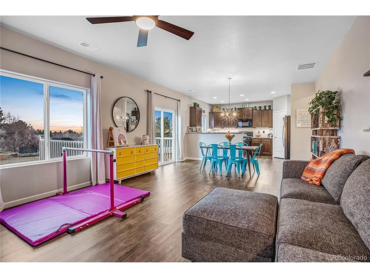
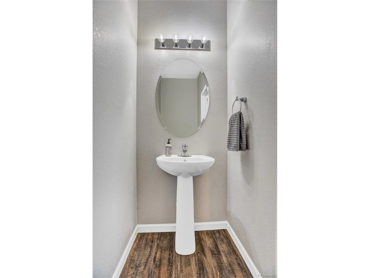
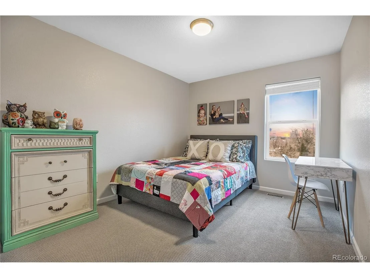
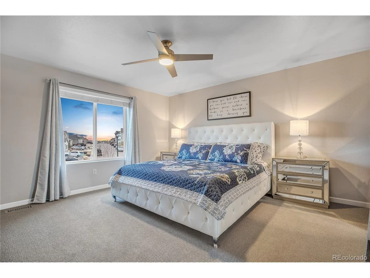
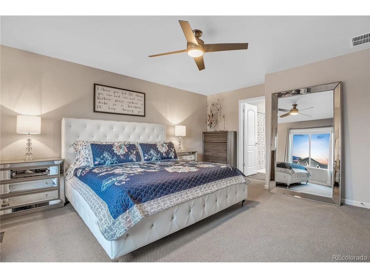
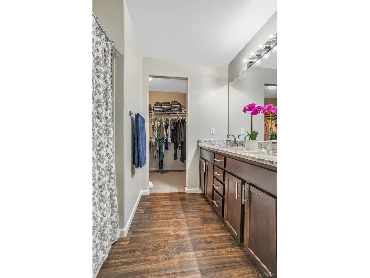
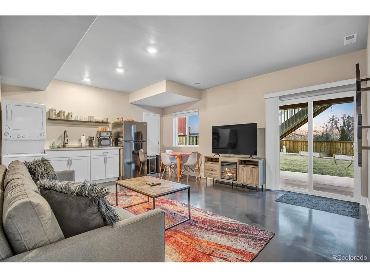
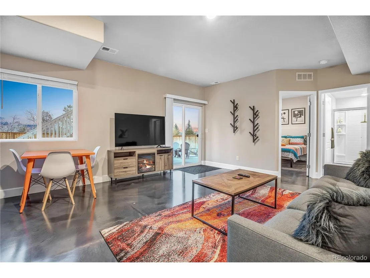
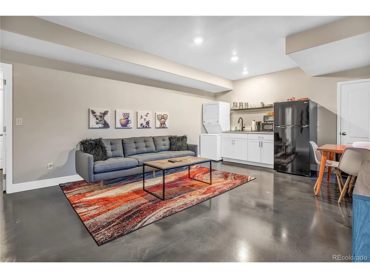
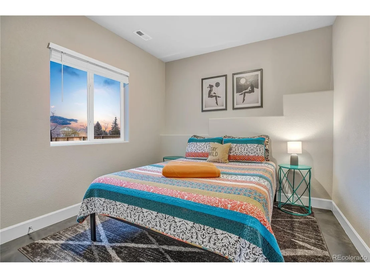
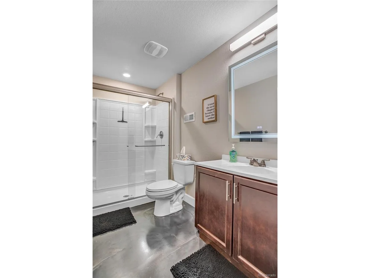
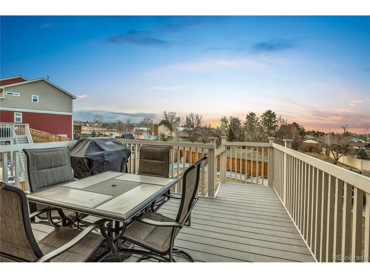
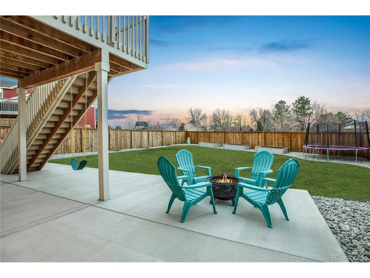
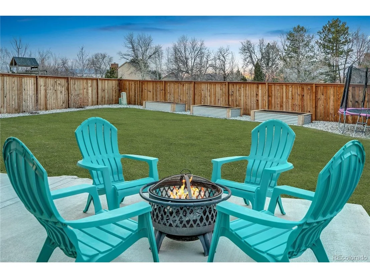
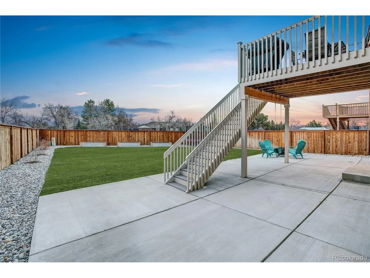
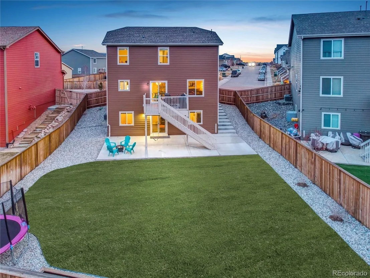
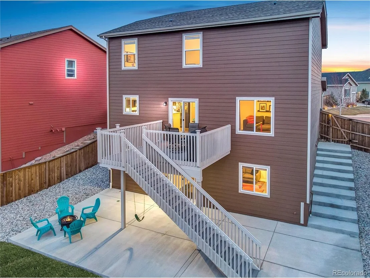
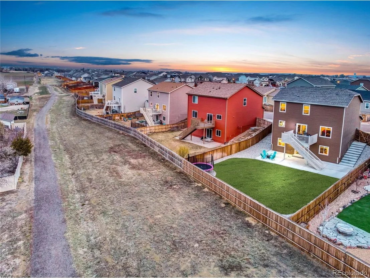
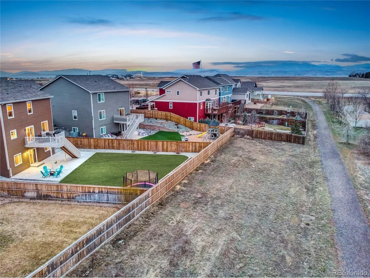
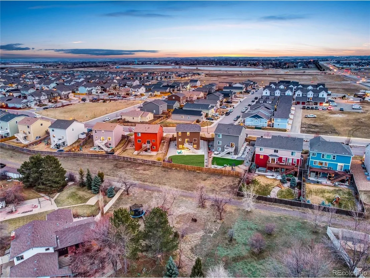
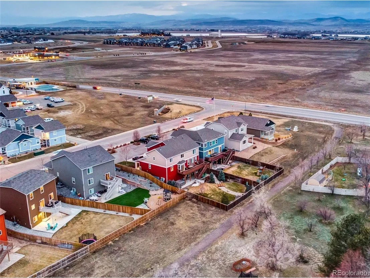
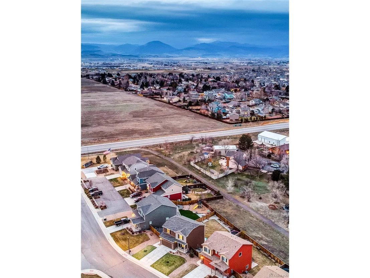
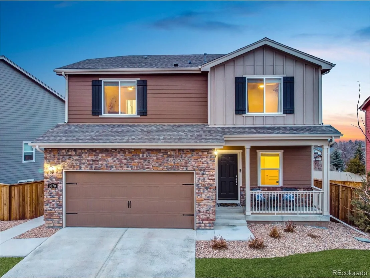
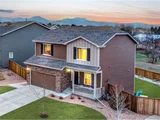
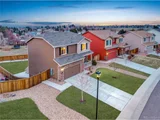
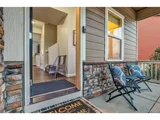
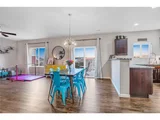
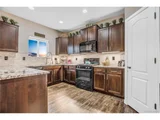
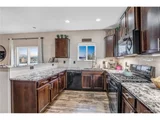
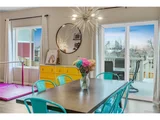
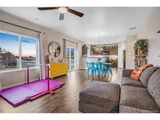
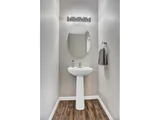
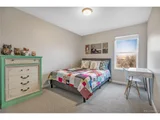
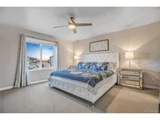
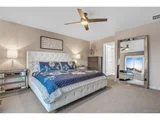
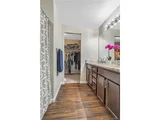
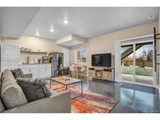
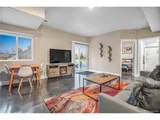
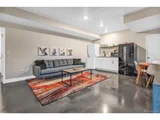
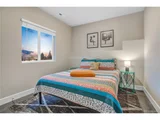
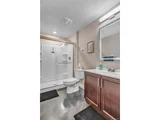
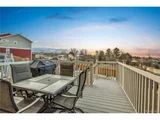
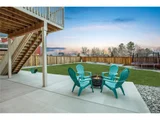
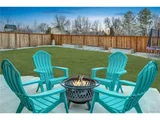
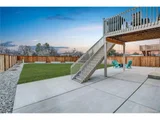
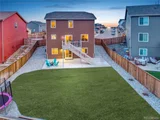
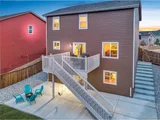
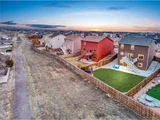
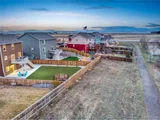
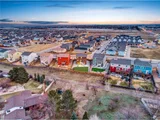
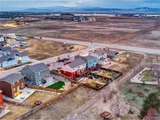
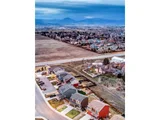
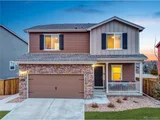
Looking for a walk-out basement? Mountain views? Interested in backing up to a greenbelt/walking path? How about numerous upgrades throughout your home? If so, then you just found your dream home in The Garden Spot of Colorado! The highlights of this home start when first entering the home through the covered front porch. Upon entering you'll be greeted by beautiful vinyl plank flooring that extends throughout the main level. Head towards the back of the home and you'll enter the large open kitchen featuring granite countertops, a window above the kitchen sink, a large pantry and all included appliances. Just off the kitchen is the connected dining space and open concept living room. Those views though! The main level is finished off with a beautiful powder 1/2 bathroom. Head upstairs and you'll find the primary bedroom complete with its own full bathroom featuring double sinks, granite tops and a large walk-in closet. Additionally there are two more bedrooms, a full bathroom, and large loft/living area. The upper level is complete with the second story laundry room. Head downstairs to the stunningly finished walkout basement, which offers endless possibilities! In the basement there is an additional bedroom, 3/4 bathroom, a large living area and full kitchenette and launderette (appliances included). This basement is perfect for multi-generational living, possible rental space or just the perfect hangout area! As if this home didn't offer enough, the large fully fenced back yard features a large deck, large concrete patio area below and backs to the greenbelt/walking path. This home truly offers it all and so much more! Schedule your viewing today!
| |||
| May 4, 2023 | No longer available | - | |
| No longer available | |||
| Apr 6, 2023 | Listed by Keller Williams Avenues LLC | $650,000 | |
| Listed by Keller Williams Avenues LLC | |||
| | |||
|
Wow, you just found your dream home in Berthoud! The highlights of this home start when first entering the home through the covered front porch. Upon entering you’ll find beautiful vinyl plank flooring that extends throughout the main level. Heads towards the back of the home and you’ll enter the large open kitchen featuring granite countertops, all included appliances, large pantry and finished off with mountain views! Just off the kitchen is the connected dinning space and open concept living room. The main level is finished off with a beautiful powder 1/2 bathroom. Head up to the upper level and you’ll find the primary bedroom complete with primary full bath with double sinks and large walk-in closet. There are two additional bedrooms, full bathroom, and large loft area. The upper level is finished off with the second story laundry room. Head downstairs to the stunning finished walkout basement, which offers endless possibilities! In the basement is an additional bedroom, 3/4 bathroom, large living area and finished off with a full kitchenette and launderette. Basement is perfect for multi-generation living, possible rental space or just the perfect hangout area! As if this home didn’t offer enough, the large fully fenced back yard features a large deck, large paved patio area below and backs to the greenbelt. This home truly offers it all and so much more, come out and see for yourself before it’s too late! The manager has listed the unit size as 2590 square feet.
| |||

Property Highlights
Building Info
Comparables
Status
Price/ft²
Listed On
Sold On
About Berthoud
Similar Homes for Sale
Currently no similar homes aroundNearby Rentals

Last Updated: 6 months ago
Data Source: REcolorado MLS, MLS# IRE6403999












 Your Privacy Choices
Phone: 425-283-2930
Address: 335 Madison Avenue, New York, NY 10017