Check Availability
$250,000
● House - For Sale

1070 Northview Drive

Sanford, NC 27332
bedrooms
3 Beds
bathrooms
2 Baths
square feet
1,742 Ft²
$1,228
Est. Monthly

About This Property

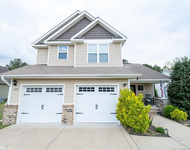
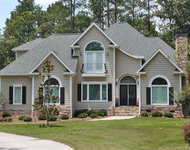
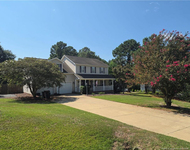
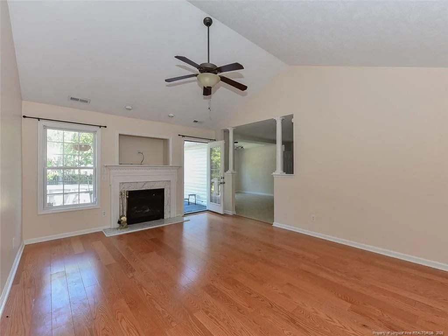
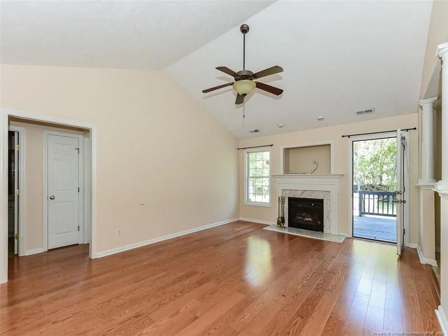
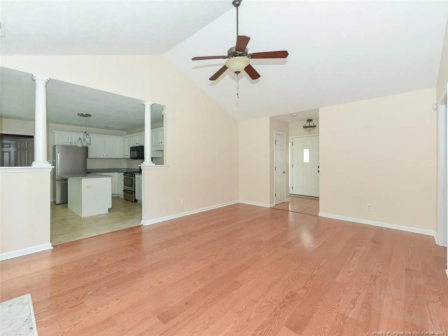
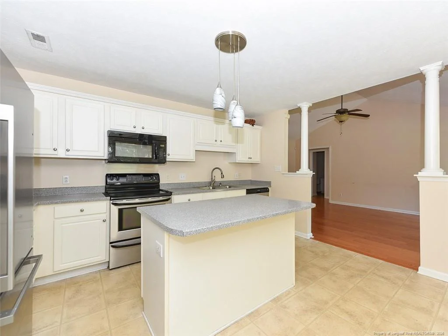
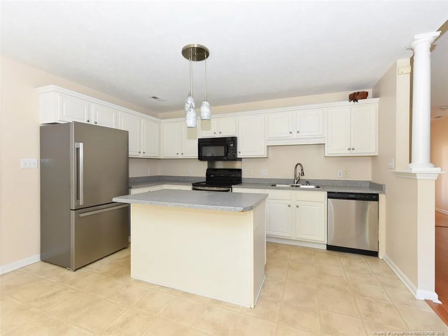
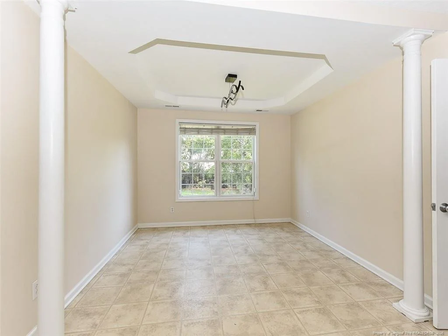
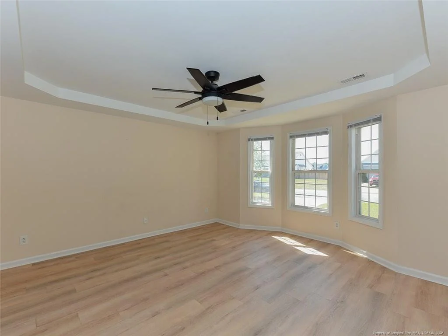
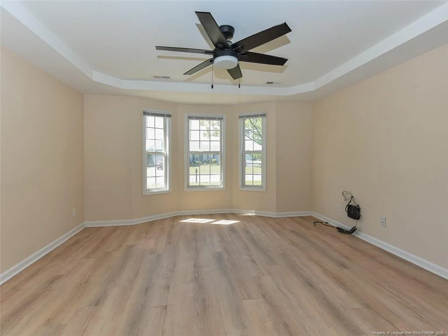
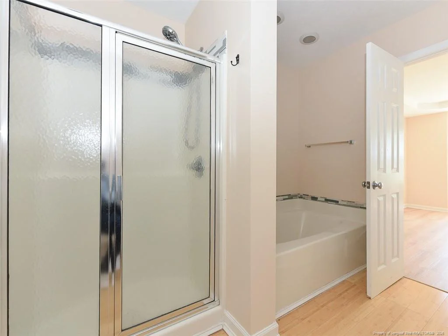
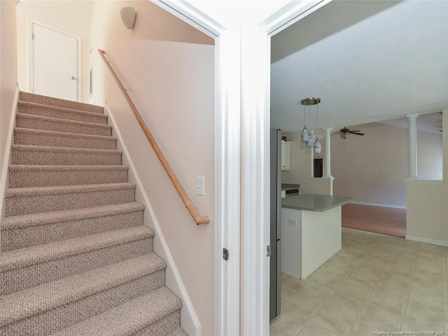
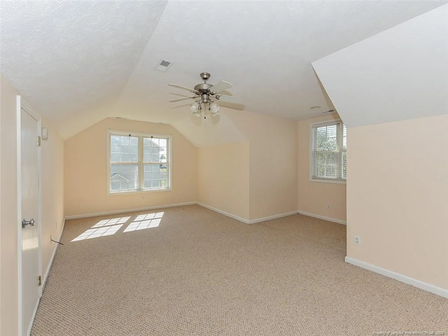
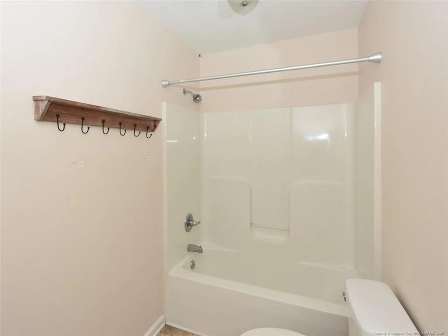
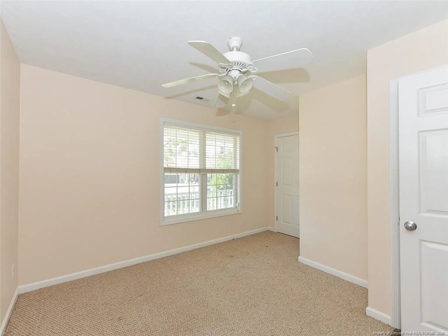
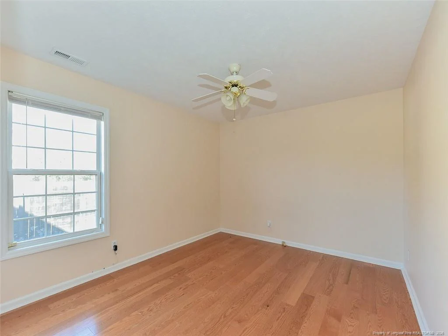
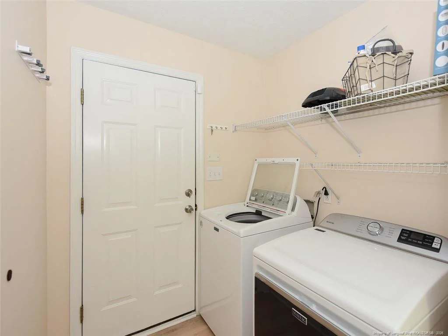
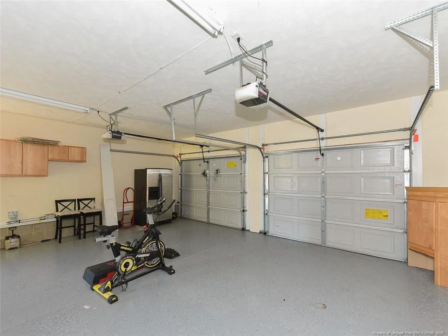
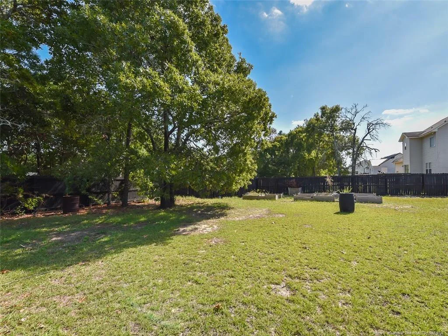
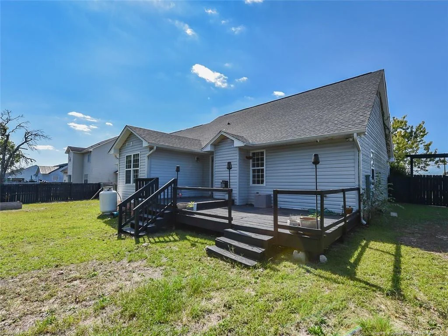
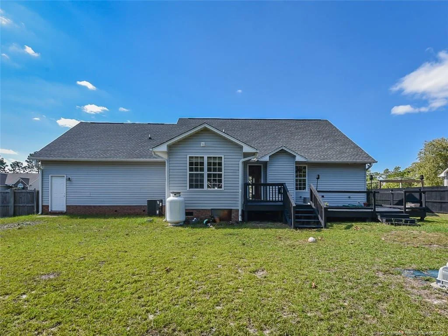
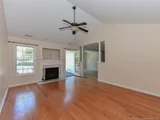
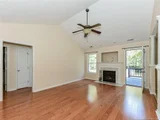
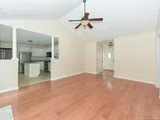
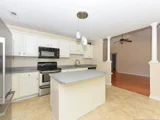
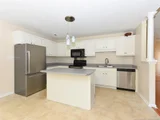
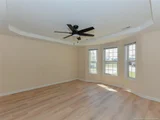
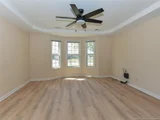
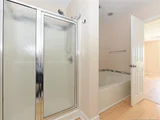
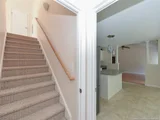
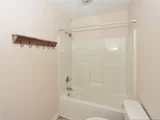
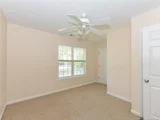
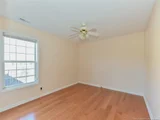
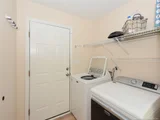
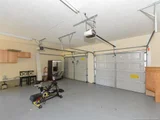
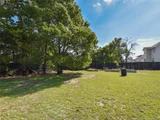
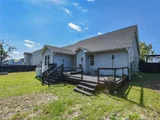
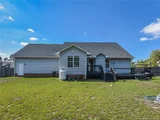
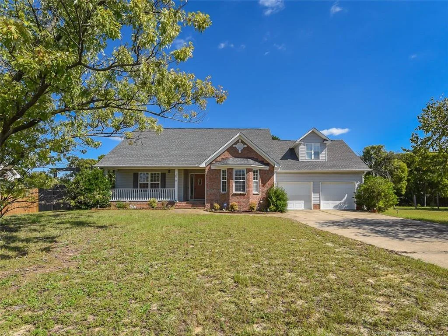
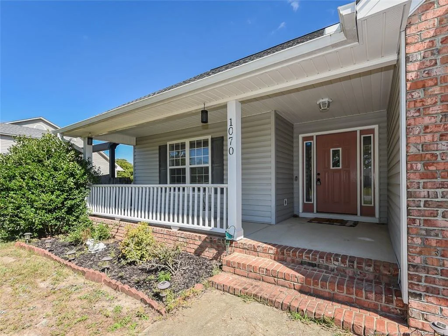
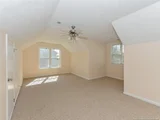
Short Sale - Welcome home to this bright, airy ranch designed for effortless everyday living. The inviting entryway features beautiful hardwoods that lead you into a spacious, open-concept main floor perfect for gathering. Relax in the oversized living room, complete with soaring vaulted ceilings, engineered hardwoods, and a cozy fireplace. The adjacent kitchen is a chef's delight, boasting a central island and sleek stainless steel appliances.The main-level primary suite is a true retreat, featuring an elegant tray ceiling, a massive walk-in closet, and a spa-like bath with a double vanity, walk-in shower, and soaking tub. Two additional bedrooms and the laundry room are also conveniently located on the first level. Upstairs, a versatile bonus room offers the perfect space for a home office, playroom, or media center.Outdoor living is a breeze on the back deck, which overlooks a flat, fully fenced yard lined with mature trees for ultimate privacy. Complete with an oversized garage for hobbies and storage, this home offers a prime location just minutes from downtown Sanford, Fort Bragg, and Lillington, with an easy commute to Raleigh.
Unit Size
1,742 Ft²
Days on Market
13 days
Land Size
0.36 acres
Price per sqft
$144
Property Type
House
Property Taxes
-
HOA Dues
-
Year Built
2003

Listed By

Payment Calculator

Cap Rate Calculator

Last updated: 13 days ago (TMLS #LP770374)

Price History

Date / Event Date Event Price
Oct 12, 2026 Listed by RDU HOMES FOR YOU, INC. $250,000
Listed by RDU HOMES FOR YOU, INC.
Feb 9, 2023 Sold
Sold
Dec 1, 2022 Listed by RDU HOMES FOR YOU, INC. $275,000
Listed by RDU HOMES FOR YOU, INC.
Jan 15, 2020 Sold
Sold
Dec 5, 2019 Listed by PREMIER PROPERTIES $125,000
Listed by PREMIER PROPERTIES
Great Floor plan with open living space, vaulted ceiling. Kitchen has island and large dining area; Bonus room has extra nook for office or media area. Large Fenced yard. Very convenient to amenities; Seller does not pay customary closing cost to include title policy, escrow fees, survey or transfer fees; proof of funds, required with cash transactions (within 30 days); lender approval within 30 days. THIS PROPERTY MAY QUALIFY FOR SELLER/VENDEE FINANCING.
Show More

Property Highlights

Garage
Air Conditioning
Fireplace
Parking Details
Has Garage
Attached Garage
Parking Features: Attached
Garage Spaces: 2
Interior Details
Full Bathrooms: 2
Interior Features: Eat-in Kitchen, Tray Ceiling(s), Walk-In Closet(s), Bathtub/Shower Combination, Walk-In Shower
Appliances: Dishwasher, Dryer, Microwave, Refrigerator, Washer
Flooring Type: Hardwood, Luxury Vinyl, Tile, Vinyl
Rooms: 6
Has Fireplace
Fireplaces: 1
Basement: Crawl Space
Exterior Details
Square Footage: 1742
Security Features: Security System
Year Built: 2003
Building Area Total: 1742
Patio and Porch Features: Covered, Deck, Front Porch
Lot Features: Cleared
Lot Size Area: 0.36
Lot Size Units: Acres
Lot Size Acres: 0.36
Lot Size Square Feet: 15681.6
Utilities Details
Cooling Type: Central Air, Electric
Heating Type: Heat Pump
Sewer : Septic Tank

Building Info

Overview

    General

  • Year Built: 2003
  • Effective Year Built: 2003
  • Bedroom Count: 3
  • Bathroom Count: 2
  • Full Bathrooms: 2
  • Partial Bathrooms: 2
  • Building Condition: 0
  • Building Quality: 0
  • Construction Type: 0
  • Building Style: 0
  • Exterior Walls Type: 23
  • Interior Walls Type: 0
  • Roof Shape Type: 0
  • Roof Cover Type: 3
  • Floor Count: 150
  • Floor Cover: 0
  • Basement Type: 0
  • Basement Area: 0
  • Garage Type: 7
  • Garage Square Area: 672
  • Parking Space Count: 0
  • Patio Type: 0
  • Porch Type: 0
  • Pool Type: 0

    Dimensions

  • Lot Size Square Feet: 15,682
  • Total Building Area: 1,658
  • Building Area: 1,658
  • Building Area Measurement: E

    Heating and Cooling

  • Fireplace Count: 1
  • Air Conditioning: 1
  • Heating: 8
  • Heated Square Feet: 1,658
  • Heating Fuel Type: 2

    Utilities

  • Sewer System: 0
  • Water Service: 0

Building

  • Building Type: 0
  • Property Class: R
  • Subdivision: SUNSET RIDGE
  • Land Acres: 0000000360
  • Standard Land Use Code: 1001
  • County Land Use Code: 0101
  • Legal Description 1: LOT#130 SUNSET RIDGE SEC 3 MAP#2002-1509

Neighborhood

  • School District Name: Harnett County Schools
  • School Tax School District: FR24
  • Census Tract: 071303

Zoning

  • Zoning: RA20R

Geography

  • Account Number: 1500054640
  • Section: 3
  • Parcel: 03958709 0020 05
  • Lot: 130
  • Municipality: BENHAVEN FIRE
  • Latitude: 35.312
  • Longitude: -79.0341

    Address

  • Full Address: 1070 Northview Dr
  • Address - House Number: 1070
  • Address - Street Name: Northview
  • Address - Suffix Type: Dr
  • State: NC
  • City Name: Sanford
  • Carrier Code: R039
  • 4-Digit Zip Code: 1703
  • Zip Code: 27332

Valuation

    Tax

  • Tax Year: 2023
  • Tax Amount: $127,031
  • Tax Rate Code Area: SW RS60 FR

    Appraisal Valuation

  • Standard Deviation: 0.2231
  • Valuation Date: Oct 25, 2023
  • Confidence Score: 69
  • Final Value: 273,755
  • High Value: 334,837
  • Low Value: 212,674
    Market Valuation

  • Market Total Value: $166,711
  • Market Land Value: $28,980
  • Market Improvement Value: $137,731

    Assessments Valuation

  • Assessed Year: 2023
  • Assessed Total Value: $166,711

    Sales

  • Current Sale Contract Date: Feb 08, 2023
  • Current Sale Recording Date: Feb 09, 2023
  • Current Sale Price:
  • Current Sale Document Type: 71
  • Current Sale Input Document Number: 1993
  • Previous Sale Recording Date: Oct 16, 2019
  • Previous Sale Contract Date: Oct 16, 2019
  • Previous Sale Amount: $127,756
  • Previous Sale Document Type: 27
Data used for valuation calculations is provided by RealtyHop, and other third party sources

Comparables

Unit
Status
Type
Beds
Baths
ft²
Price/ft²
Asking Price
Listed On
Closing Price
Sold On
HOA + Taxes

About Sunset Ridge


Similar Homes for Sale

Currently no similar homes around

Nearby Rentals

Unit for rent at 622 Omaha Drive, Broadway, NC, 27505

$2,100 /mo

  • 3 Beds
  • 2 Baths
  • 1,647 ft²
622 Omaha Drive, Broadway, NC, 27505 Listing by JESSICA DONALDSON
Unit for rent at 158 Sherwood Lane, Sanford, NC, 27332

$2,295 /mo

  • 3 Beds
  • 3 Baths
  • 2,805 ft²
158 Sherwood Lane, Sanford, NC, 27332 Listing by RUSSELL C THROCKMORTON
Unit for rent at 247 Valley View Court, Sanford, NC, 27332

$2,150 /mo

  • 4 Beds
  • 2 Baths
  • 1,965 ft²
247 Valley View Court, Sanford, NC, 27332 Listing by HALEY KERNELLS


Frequently Asked Questions

When was property at 1070 Northview Drive built and last sold?
The property at 1070 Northview Drive was built in 2003 and last sold on Feb 8, 2023 for $265,500.
How much is this home worth?
The estimated value of the home located at 1070 Northview Drive is $254,634.
What are some comparable homes to 1070 Northview Drive?
There are currently no comparable homes to 1070 Northview Drive.