by Global Lifestyle Properties

Check Availability
Dunedin 34698
1070 MCCARTY STREET
$760,000
↓ $15K (1.9%)
● House - For Sale

1070 MCCARTY STREET

DUNEDIN, FL 34698
bedrooms
3 Beds
bathrooms
2 Baths
square feet
1,648 Ft²
$3,919
Est. Monthly

About This Property

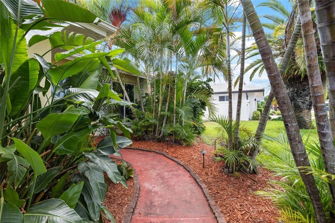
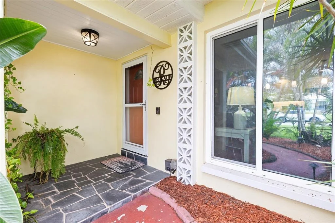
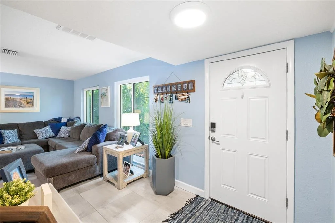
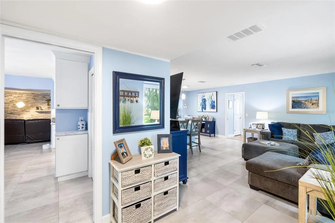
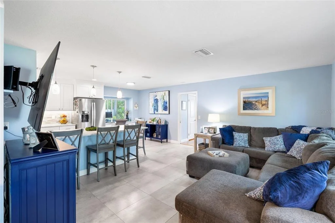
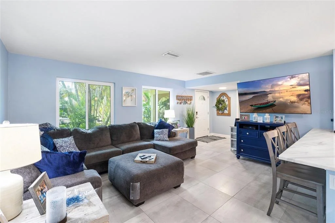
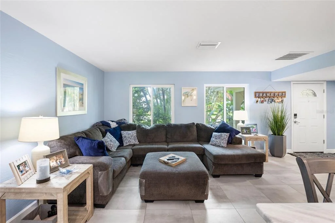
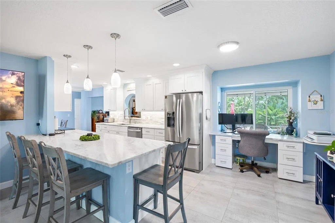
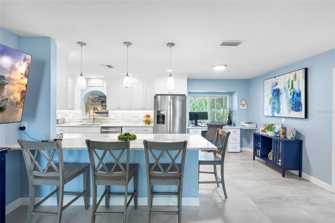
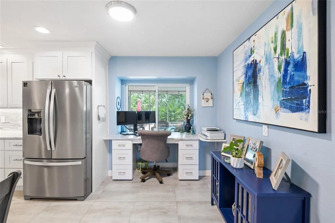
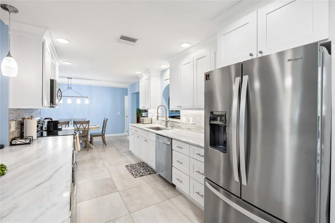
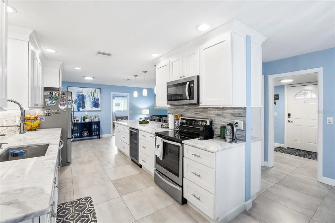
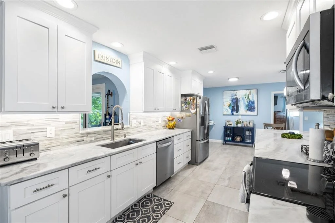
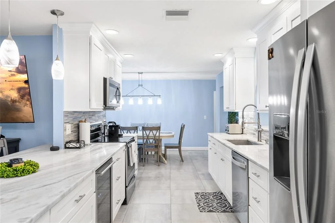
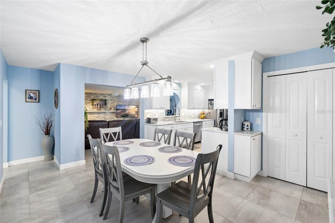
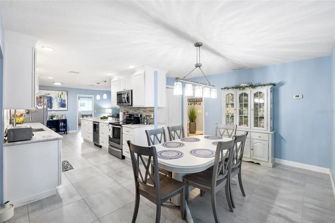
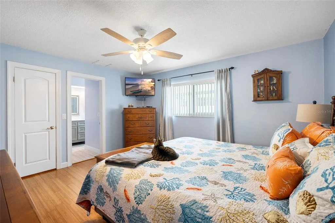
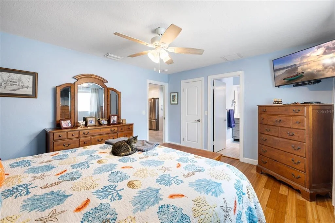
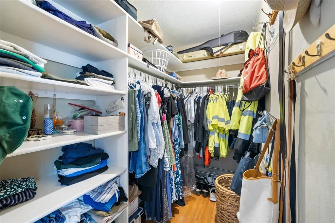
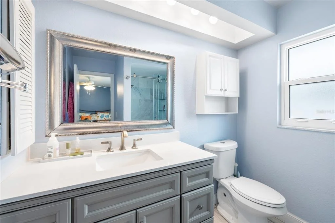
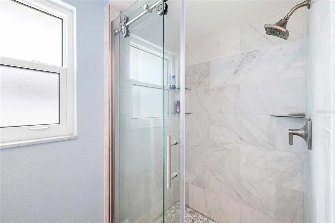
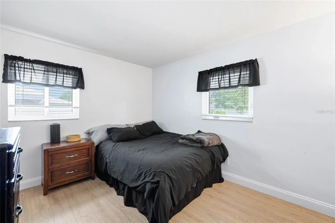
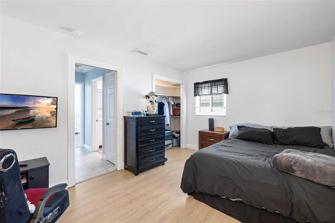
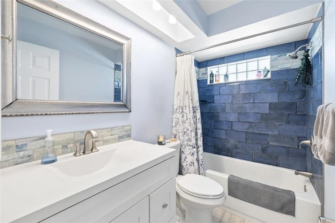
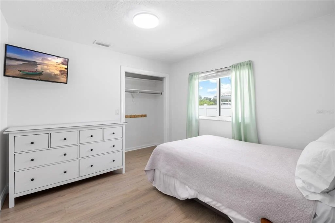
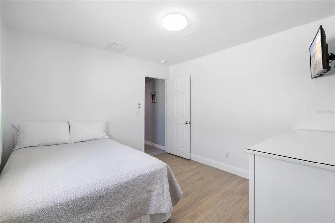
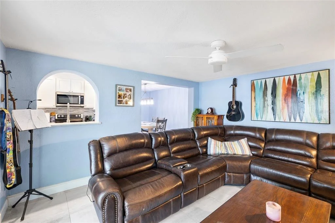
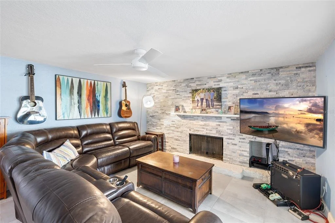
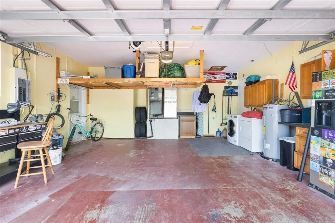
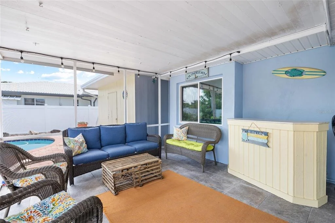
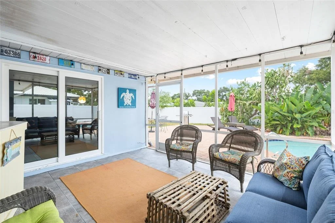
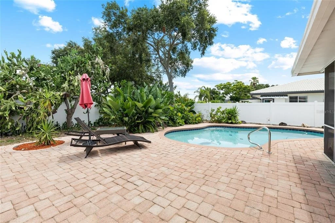
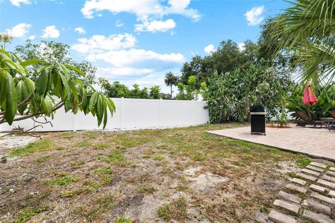
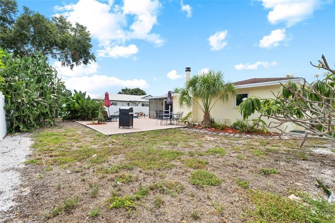
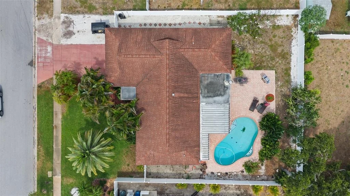
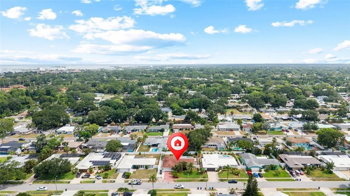
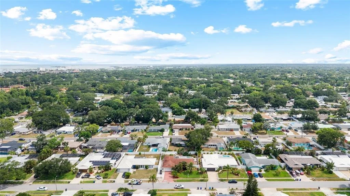
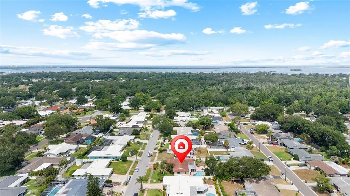
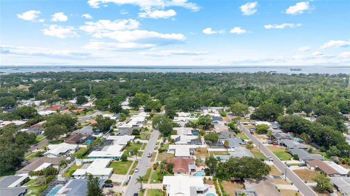
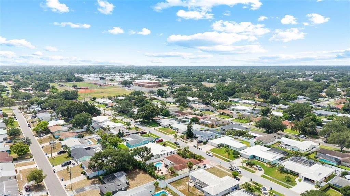
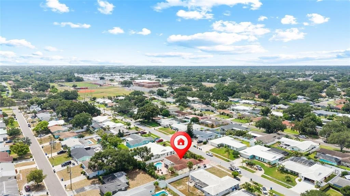
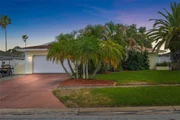
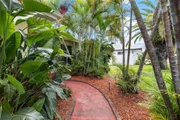
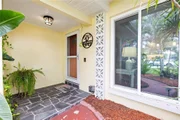
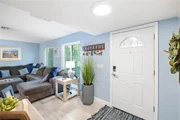
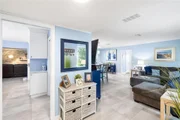
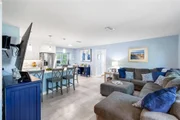
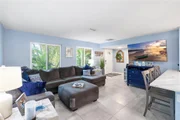
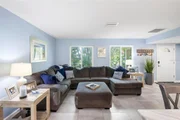
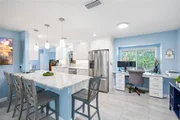
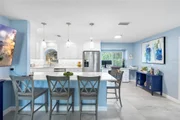
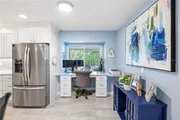
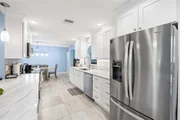
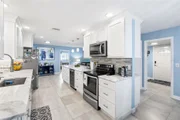
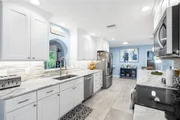
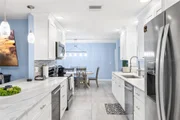
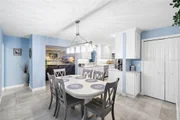
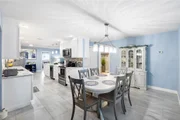
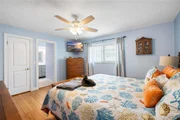
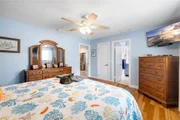
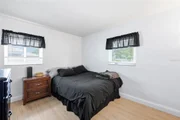
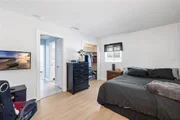
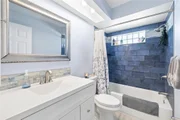
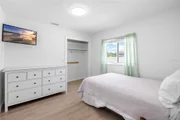
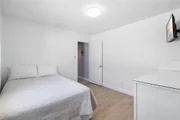
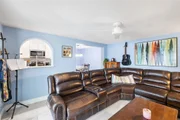
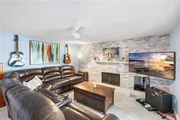
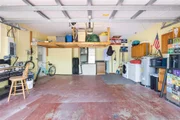
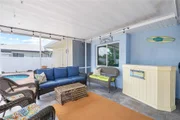
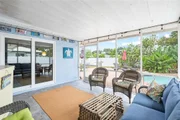
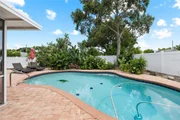
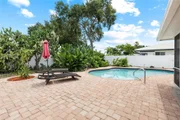
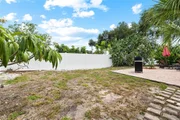
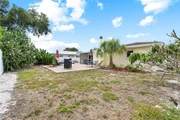
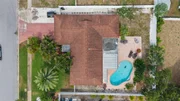
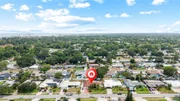
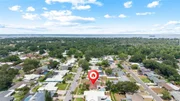
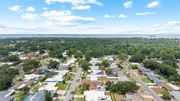
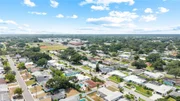
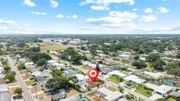
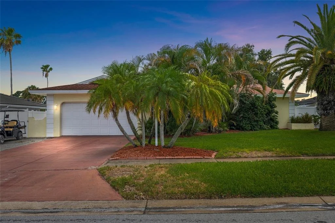
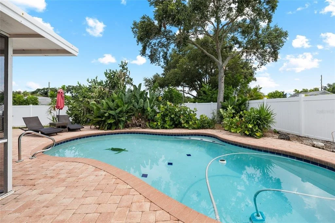
PRICE IMPROVEMENT! Welcome to the perfect blend of style, comfort, and location in one of Dunedin's most sought-after neighborhoods-Pinehurst Highlands! This beautifully renovated 3-bedroom, 2-bathroom pool home offers an ideal layout for Modern Florida Living. The stunning remodeled kitchen features elegant marble countertops, shaker cabinetry, stainless steel appliances, abundant storage, and a built-in office workspace overlooking the screened Rear Patio and sparkling pool. Designed with both everyday living and entertaining in mind, the home also offers a spacious living room, separate family room with a cozy wood-burning fireplace, and a dedicated dining area. The split-bedroom floor plan provides added privacy, with a generous primary suite featuring a walk-in closet and beautifully updated ensuite bathroom. Additional highlights include impact windows (2021), a remodeled kitchen with new appliances (2021), new blown attic insulation and AC Ducts (2025), new water heater (2025), updated electrical panel and shell parking pad for a 3rd vehicle, Boat, RV, etc. Located in a non-flood zone and within Dunedin's golf cart district, you'll enjoy direct access to nearly 100-acre Hammock Park at the end of the street and be just minutes from top-rated schools, vibrant downtown Dunedin, the Recreation and Aquatic Centers, Splash Park, Dunedin Golf Club, Highlander Park, the Pinellas Trail, baseball fields, tennis and pickleball courts, the Public Library, and TD Ballpark, home of Blue Jays Spring Training. Move-in ready and perfectly located-it's easy to see why homes in Pinehurst Highlands don't stay on the market for long! Refrigerator in garage does not convey. All room sizes approximate
Unit Size
1,648 Ft²
Days on Market
87 days
Land Size
0.21 acres
Price per sqft
$461
Property Type
House
Property Taxes
$187
HOA Dues
-
Year Built
1972

Listed By

Fatima Rapuano
TOTAL REALTY SERVICES INC

Payment Calculator

Cap Rate Calculator

Last updated: 18 hours ago (Stellar MLS #TB8523853)

Price History

Date / Event Date Event Price
Sep 11, 2026 Price Decreased $760,000
↓ $15K (1.9%)
Price Decreased
Aug 18, 2026 Price Decreased $775,000
↓ $10K (1.3%)
Price Decreased
Jul 25, 2026 Price Decreased $784,999
↓ $14K (1.8%)
Price Decreased
Jun 26, 2026 Listed by TOTAL REALTY SERVICES INC $799,000
Listed by TOTAL REALTY SERVICES INC
Dec 3, 2009 Sold
Sold
Show More

Property Highlights

Garage
Air Conditioning
Fireplace
Parking Details
Has Garage
Attached Garage
Garage Spaces: 2
Interior Details
Full Bathrooms: 2
Interior Features: Ceiling Fan(s)
Appliances: Dishwasher, Disposal, Dryer, Microwave, Range, Refrigerator, Washer, Wine Refrigerator
Flooring Type: Ceramic Tile, Laminate
Laundry Features: In Garage
Rooms: 4
Has Fireplace
Fireplace Features: Family Room, Wood Burning
Exterior Details
Square Footage: 1648
Square Footage Source: $0
Property Condition: Completed
Year Built: 1972
Building Area Total: 1648
Levels: One
Building Area Units: Square Feet
Construction Materials: Concrete, Stucco
Patio and Porch Features: Enclosed, Patio, Screened
Pool Features: In Ground
Pool is Private
Lot Size Area: 9204
Lot Size Units: Square Feet
Lot Size Acres: 0.21
Lot Size Square Feet: 9204
Lot Size Dimensions: 80 x 115
Tax Lot: 10
Water Source: Public
Financial Details
Tax Annual Amount: $2,245
Lease Considered: Yes
Utilities Details
Cooling Type: Central Air
Heating Type: Central, Electric
Sewer : Public Sewer

Building Info

Overview

    General

  • Year Built: 1972
  • Effective Year Built: 1990
  • Building Count: 1
  • Bedroom Count: 0
  • Bathroom Count: 2
  • Full Bathrooms: 2
  • Partial Bathrooms: 2
  • Bathroom Plumbing Fixtures: 6
  • Building Condition: 0
  • Building Quality: 7
  • Construction Type: 12
  • Building Style: 25
  • Exterior Walls Type: 2
  • Interior Walls Type: 16
  • Roof Shape Type: 7
  • Roof Cover Type: 4
  • Floor Count: 100
  • Living Units: 1
  • Floor Cover: 9
  • Basement Type: 0
  • Basement Area: 0
  • Garage Type: 1
  • Garage Square Area: 444
  • Parking Space Count: 2
  • Patio Type: 69
  • Porch Type: 59
  • Pool Type: 8

    Dimensions

  • Lot Size Square Feet: 9,204
  • Lot Size Depth Feet: 1,150
  • Lot Size Frontage Feet: 800
  • Total Building Area: 2,384
  • Gross Building Area: 2,384
  • Building Area: 1,648
  • Building Area Measurement: L

    Heating and Cooling

  • Fireplace Count: 1
  • Air Conditioning: 1
  • Heating: 3
  • Heated Square Feet: 1,648
  • Heating Fuel Type: 0

    Utilities

  • Sewer System: 0
  • Water Service: 0

Building

  • Building Type: 0
  • Property Class: R
  • Subdivision: PINEHURST HIGHLANDS
  • Land Acres: 0000000211
  • Standard Land Use Code: 1001
  • County Land Use Code: 0110
  • State Land Use Code: 001
  • Legal Description 1: PINEHURST HIGHLANDS LOT 10

Neighborhood

  • School District Name: Pinellas County School District
  • Census Tract: 027105

Geography

  • Assessors Map Reference: 56
  • Account Number: R246896
  • District: DN
  • Subdivision Tract Number: 69381
  • Parcel: 23-28-15-69381-000-0100
  • Lot: 10
  • Meridian: SEC 23 TWN 28S RNG 15E
  • Municipality: DUNEDIN
  • Latitude: 28.0308
  • Longitude: -82.7746

    Address

  • Full Address: 1070 Mccarty St
  • Address - House Number: 1070
  • Address - Street Name: Mccarty
  • Address - Suffix Type: St
  • State: FL
  • City Name: Dunedin
  • Carrier Code: C039
  • 4-Digit Zip Code: 3521
  • Zip Code: 34698

Valuation

    Tax

  • Tax Year: 2022
  • Tax Amount: $199,883
  • Tax Rate Code Area: DN

    Appraisal Valuation

  • Standard Deviation: 0.206
  • Valuation Date: Jan 03, 2024
  • Confidence Score: 72
  • Final Value: 534,088
  • High Value: 644,112
  • Low Value: 424,063

    Market Valuation

  • Market Total Value: $357,719
  • Market Land Value: $216,609
  • Market Improvement Value: $141,110

    Assessments Valuation

  • Assessed Year: 2022
  • Assessed Total Value: $154,852

    Exemptions

  • Homeowner Exemption: Yes

    Sales

  • Current Sale Contract Date: Nov 25, 2009
  • Current Sale Recording Date: Dec 03, 2009
  • Current Sale Price:
  • Current Sale Document Type: 71
  • Current Sale Input Document Number: 2009315826
  • Previous Sale Recording Date: May 09, 2006
  • Previous Sale Contract Date: Apr 10, 2006
  • Previous Sale Amount: $75,000
  • Previous Sale Document Type: 71
Data used for valuation calculations is provided by RealtyHop, and other third party sources

Comparables

Unit
Status
Type
Beds
Baths
ft²
Price/ft²
Asking Price
Listed On
Closing Price
Sold On
HOA + Taxes

About Dunedin


Similar Homes for Sale

Currently no similar homes around

Nearby Rentals

Unit for rent at 341 Albert Street, FL, 34698

$8,250 /mo

  • 3 Beds
  • 2 Baths
  • 1,770 ft²
341 Albert Street, FL, 34698 Listing by Tarah Farber
Unit for rent at 525 Lexington Street, DUNEDIN, FL, 34698

$6,800 /mo

  • 2 Beds
  • 2 Baths
  • 1,064 ft²
525 Lexington Street, DUNEDIN, FL, 34698 Listing by Matthew Moskalczyk
Unit for rent at 553 Scotland Street, DUNEDIN, FL, 34698
$5,200 /mo

  • 3 Beds
  • 2 Baths
  • 2,615 ft²
553 Scotland Street, DUNEDIN, FL, 34698 Listing by Cliff Glansen


Frequently Asked Questions

When was property at 1070 McCarty Street built and last sold?
The property at 1070 McCarty Street was built in 1972 and last sold on Nov 25, 2009 for $175,000.
How much is this home worth?
The estimated value of the home located at 1070 McCarty Street is $757,761.
What are some comparable homes to 1070 McCarty Street?
There are currently no comparable homes to 1070 McCarty Street.