See Home Value
Norfolk
107 Westview Drive
$645,000
● House - Off Market

107 Westview Drive

Stoughton, MA 02072
bedrooms
4 Beds
bathrooms
2 Baths, 2 Half Baths
square feet
2,334 Ft²
$970,681
RealtyHop Estimate
49.36%
Since Jan 1, 2019
MA-Boston
Primary Model

About This Property

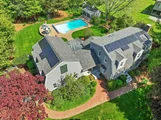
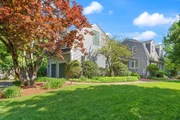
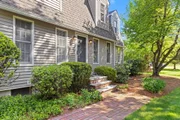
It is with immense pride and pleasure that I am able to offer this mini estate for sale.  Located at the end of a cul de sac off a designated Scenic Road with a view of the bucolic fields, this home offers an opulent lifestyle.  From the honeysuckled covered arbor to the walking trails behind the house you know that this home has been cherished and shared with many friends and family.  Large open floor plan has tons of warmth with multiple seating options, fireplaces, sliders to encourage outside wandering.  Kitchen has been opened up with tons of light, radiant floors, stone counters, island seating, nook with gas fireplace and french doors to the wisteria covered deck.  Living room offers wood fireplace and glass sunroom that encourages you to curl up with a great book.  Backyard offers large patios, inground pool & cabana (with its own 1/2 bath) along with pick your own strawberries, peaches & pears.  Thinking you'd like a game room?  We've got it!
Unit Size
2,334 Ft²
Days on Market
-
Land Size
4.11 acres
Price per sqft
$278
Property Type
House
Property Taxes
$600
HOA Dues
-
Year Built
1983

Payment Calculator

Cap Rate Calculator

Last updated: 4 months ago (MLSPIN #72398657)

Price History

Date / Event Date Event Price
Jul 9, 2025 Sold
Sold
Jun 4, 2025 In contract -
In contract
May 28, 2025 Listed $999,900
Listed
Located at the end of a cul-de-sac off the prettiest street in Stoughton~you know I'm right;) with over 4 acres this mini estate is centered around comfort and entertaining. Large open floor plan with tons of warmth, multiple seating options, fireplaces and sliders that encourage the extension of living into the back yard. The kitchen is the heart of this home with oodles of light, stone counters, radiant floors, island with separate counter seating, beehive style wall gas fireplace and French doors that open to the deck and grill area. There is a room off the kitchen area and over the garage that can be used as a media room or additional primary suite. The back yard....yes the pictures of the pool are from May 12, 2025 with no editing! There is a cabana with half bath and separate area for the mechanics and storage of pool equipment. This is one of those homes where you cringe if you HAVE to go away for the weekend. Stop by open house Fri May 30 from 4-6pm or Sun 1-2:30
Dec 12, 2018 Sold
Sold
Sep 20, 2018 Listed by Coldwell Banker Residential Brokerage - South Easton $649,900
Listed by Coldwell Banker Residential Brokerage - South Easton
Show More

Property Highlights

Garage
Parking Available
Air Conditioning
Fireplace

Building Info

Overview

    General

  • Year Built: 1983
  • Effective Year Built: 1983
  • Building Count: 1
  • Total Rooms: 9
  • Bedroom Count: 4
  • Bathroom Count: 3
  • Full Bathrooms: 2
  • Partial Bathrooms: 3
  • Building Condition: 6
  • Building Quality: 0
  • Construction Type: 6
  • Building Style: 5
  • Exterior Walls Type: 18
  • Interior Walls Type: 0
  • Roof Shape Type: 10
  • Roof Cover Type: 15
  • Floor Count: 200
  • Living Units: 1
  • Floor Cover: 0
  • Basement Type: 7
  • Basement Area: 1,120
  • Garage Type: 0
  • Parking Space Count: 0
  • Patio Type: 0
  • Porch Type: 0
  • Pool Type: 8

    Dimensions

  • Lot Size Square Feet: 179,162
  • Total Building Area: 2,550
  • Gross Building Area: 5,268
  • Building Area: 2,550
  • Building Area Measurement: L

    Heating and Cooling

  • Fireplace Count: 1
  • Air Conditioning: 13
  • Heating: 10
  • Heated Square Feet: 2,550
  • Heating Fuel Type: 6

    Utilities

  • Sewer System: 0
  • Water Service: 0

Building

  • Building Type: 0
  • Property Class: R
  • Subdivision: WESTVIEW ESTATES
  • Land Acres: 0000004113
  • Standard Land Use Code: 1001
  • County Land Use Code: 101

Neighborhood

  • School District Name: Stoughton School District
  • School Tax School District: STOUGHTON SD
  • Census Tract: 456402

Zoning

  • Zoning: RA

Geography

  • Account Number: 37_015
  • Parcel: STOU M:0037 B:0015 L:0000
  • Block: 15
  • Municipality: STOUGHTON
  • Latitude: 42.0975
  • Longitude: -71.1194

    Address

  • Full Address: 107 Westview Dr
  • Address - House Number: 107
  • Address - Street Name: Westview
  • Address - Suffix Type: Dr
  • State: MA
  • City Name: Stoughton
  • Carrier Code: C012
  • 4-Digit Zip Code: 3836
  • Zip Code: 02072

Valuation

    Tax

  • Tax Year: 2023
  • Tax Amount: $856,200

    Appraisal Valuation

  • Standard Deviation: 0.1485
  • Valuation Date: Jan 17, 2024
  • Confidence Score: 82
  • Final Value: 838,432
  • High Value: 962,982
  • Low Value: 713,882

    Assessments Valuation

  • Assessed Year: 2023
  • Assessed Total Value: $631,900
  • Assessed Land Value: $252,400
  • Assessed Improvements Value: $379,500

    Sales

  • Current Sale Contract Date: Dec 04, 2018
  • Current Sale Recording Date: Dec 12, 2018
  • Current Sale Price:
  • Current Sale Document Type: O
  • Current Sale Input Document Number: 110545
  • Previous Sale Recording Date: Jun 15, 2016
  • Previous Sale Amount: $557,000
  • Previous Sale Document Type: O
Data used for valuation calculations is provided by RealtyHop, and other third party sources

Comparables

Unit
Status
Type
Beds
Baths
ft²
Price/ft²
Asking Price
Listed On
Closing Price
Sold On
HOA + Taxes

About Norfolk


Similar Homes for Sale

Currently no similar homes around

Nearby Rentals


Frequently Asked Questions

When was property at 107 Westview Drive built and last sold?
The property at 107 Westview Drive was built in 1983 and last sold on Dec 4, 2018 for $645,000.
How much is this home worth?
The estimated value of the home located at 107 Westview Drive is $987,369.
What are some comparable homes to 107 Westview Drive?
There are currently no comparable homes to 107 Westview Drive.