Check Availability
$2,295,000
● House - For Sale

107 Umbria

San Antonio, TX 78230
bedrooms
4 Beds
bathrooms
4 Baths, 1 Half Bath
square feet
3,909 Ft²
$15,090
Est. Monthly
$1,000
HOA / Fees

About This Property

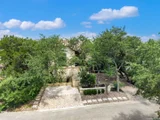
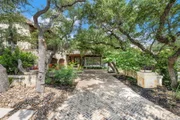
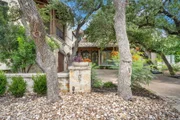
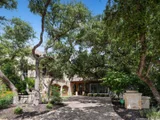
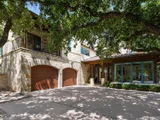
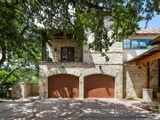
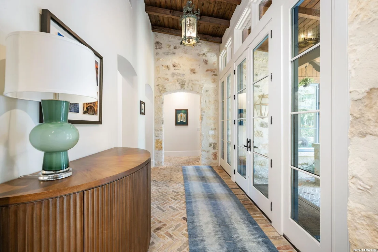
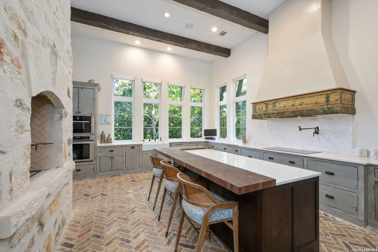
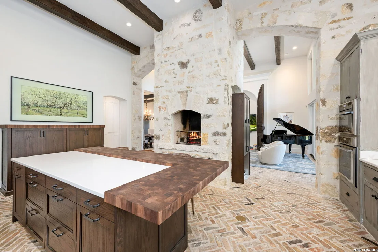
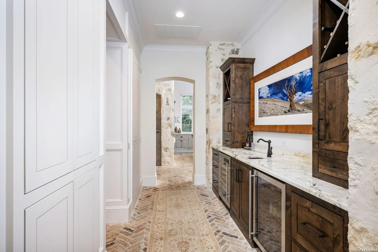
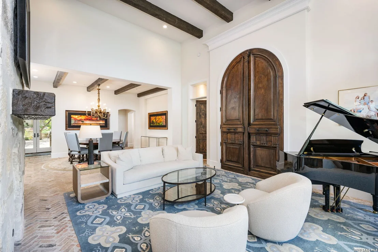
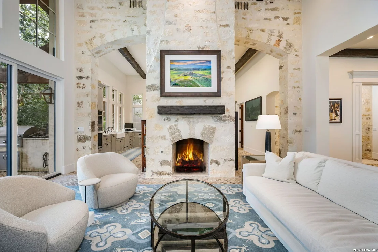
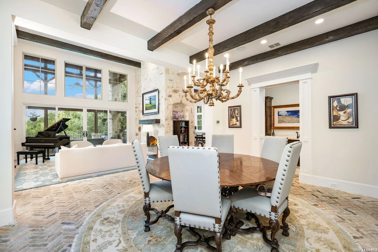
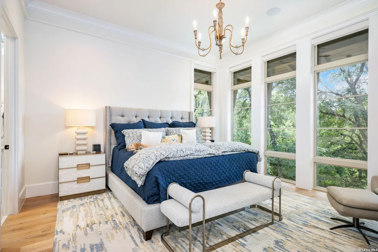
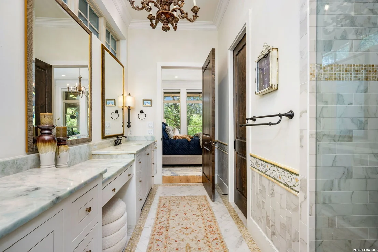
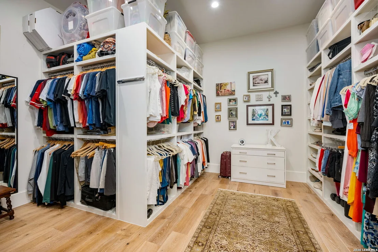
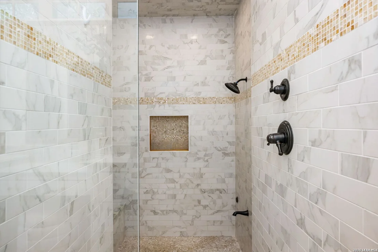
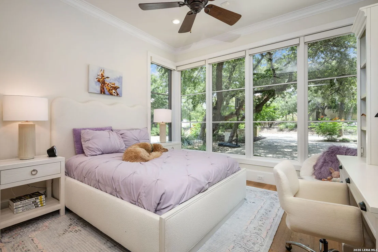
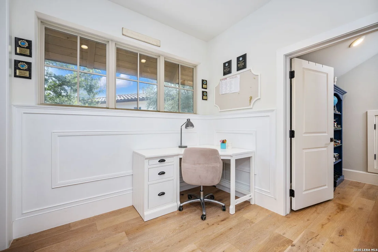
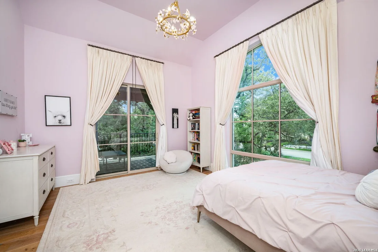
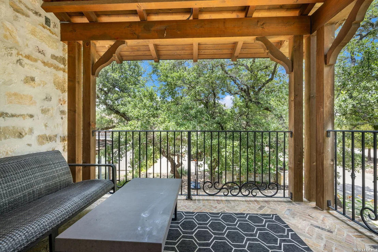
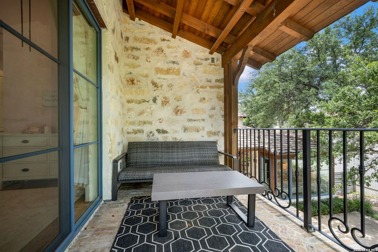
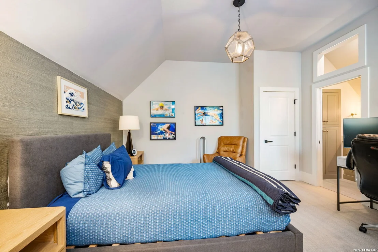
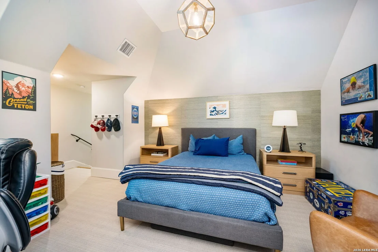
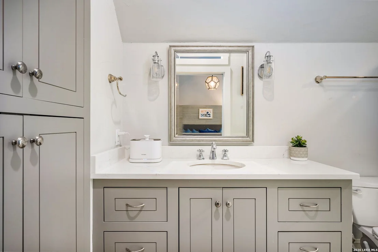
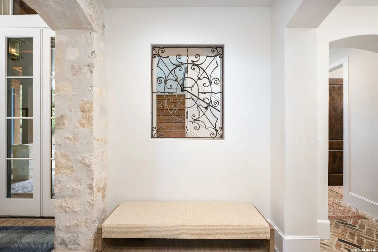
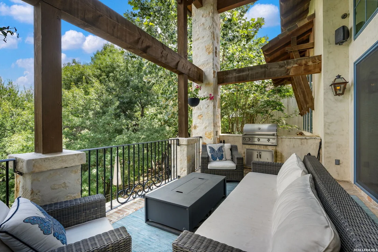
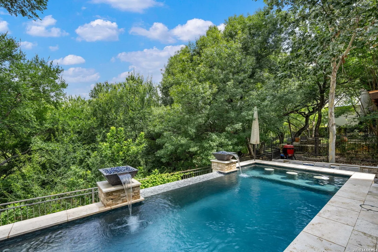
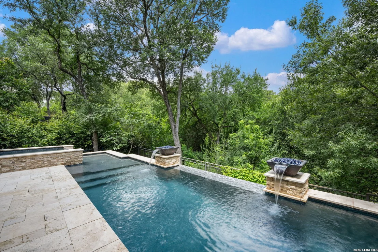
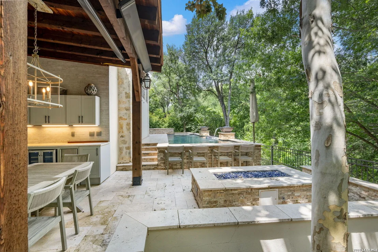
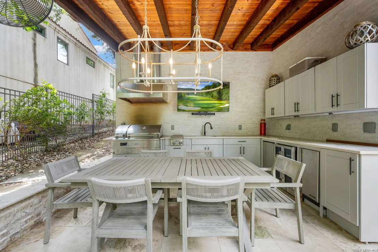
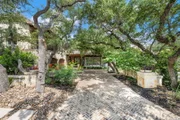
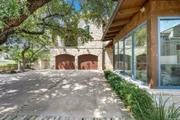
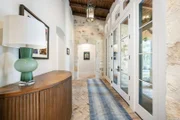
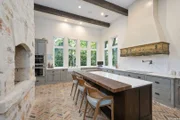
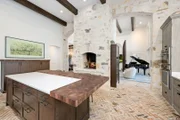
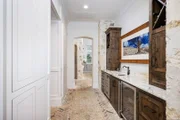
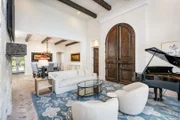
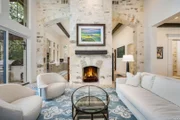
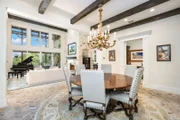
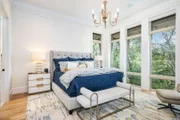
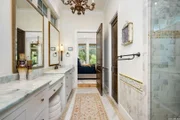
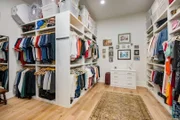
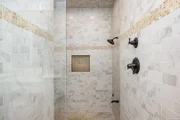
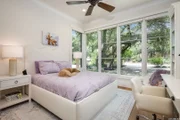
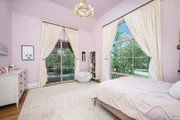
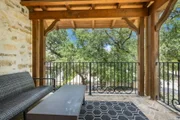
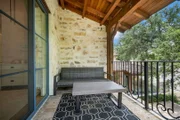
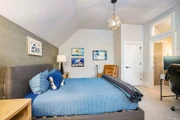
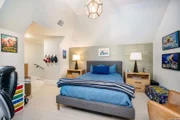
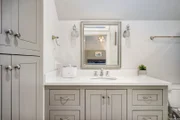
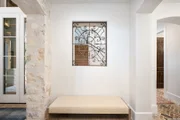
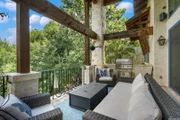
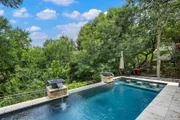
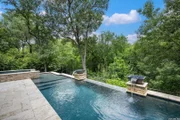
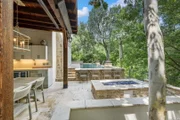
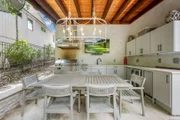
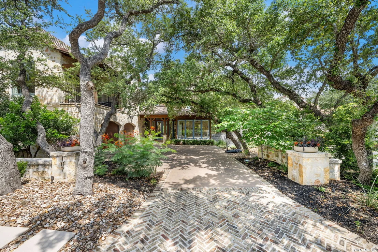
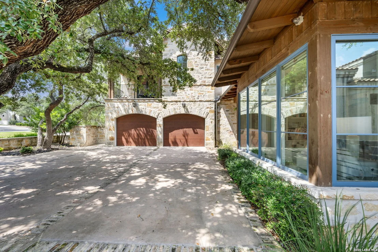
A timeless interpretation of modern French architecture, this exceptional estate was designed by renowned architect Roy Braswell and masterfully built by Omni Custom Homes. Every detail reflects thoughtful design, quality craftsmanship, and effortless livability.    The light-filled floor plan creates a seamless connection between indoor and outdoor living, making the home equally suited for quiet evenings or large-scale entertaining. Smooth-finish walls, solid wood doors, custom ceiling details, and stacked brick accents add warmth, texture, and character throughout.    At the heart of the home, the chef's kitchen was masterfully crafted by Palmer Todd Inc and features an oversized island, custom solid wood cabinetry, and professional-grade stainless steel appliances, opening naturally to the main living spaces. The private master suite offers a true retreat with a spa-inspired shower and an expansive custom walk-in closet. A secondary bedroom with a full bath is conveniently located on the main level, while upstairs you'll find two additional en-suite bedrooms, a versatile loft, and generous walk-in closets.     Outside, the setting is every bit as impressive. A spacious covered patio overlooks the resort-style pool and spa with fire features, surrounded by low maintenance turf and towering mature oak trees. Backing to a private greenbelt, the backyard offers a rare combination of privacy, beauty, and tranquility that's increasingly difficult to find.    This is luxury living defined by timeless architecture, exceptional construction, and an unbeatable setting.
Unit Size
3,909 Ft²
Days on Market
-
Land Size
0.21 acres
Price per sqft
$587
Property Type
House
Property Taxes
$2,821
HOA Dues
$1,000
Year Built
2016

Listed By

Kevin Crawford
San Antonio Portfolio KW RE

Payment Calculator

Cap Rate Calculator

Last updated: 2 days ago (LERA #2025706)

Price History

Date / Event Date Event Price
Oct 23, 2026 Listed by San Antonio Portfolio KW RE $2,295,000
Listed by San Antonio Portfolio KW RE
Jul 16, 2026 Temporarily off market -
Temporarily off market
Jun 30, 2026 Listed by San Antonio Portfolio KW RE $2,250,000
Listed by San Antonio Portfolio KW RE
Seller decided not to move out of state.
Dec 12, 2025 Sold
Sold
Nov 18, 2025 In contract -
In contract
Show More

Property Highlights

Garage
Air Conditioning
Fireplace
Interior Details
Half Bathrooms: 1
Full Bathrooms: 4
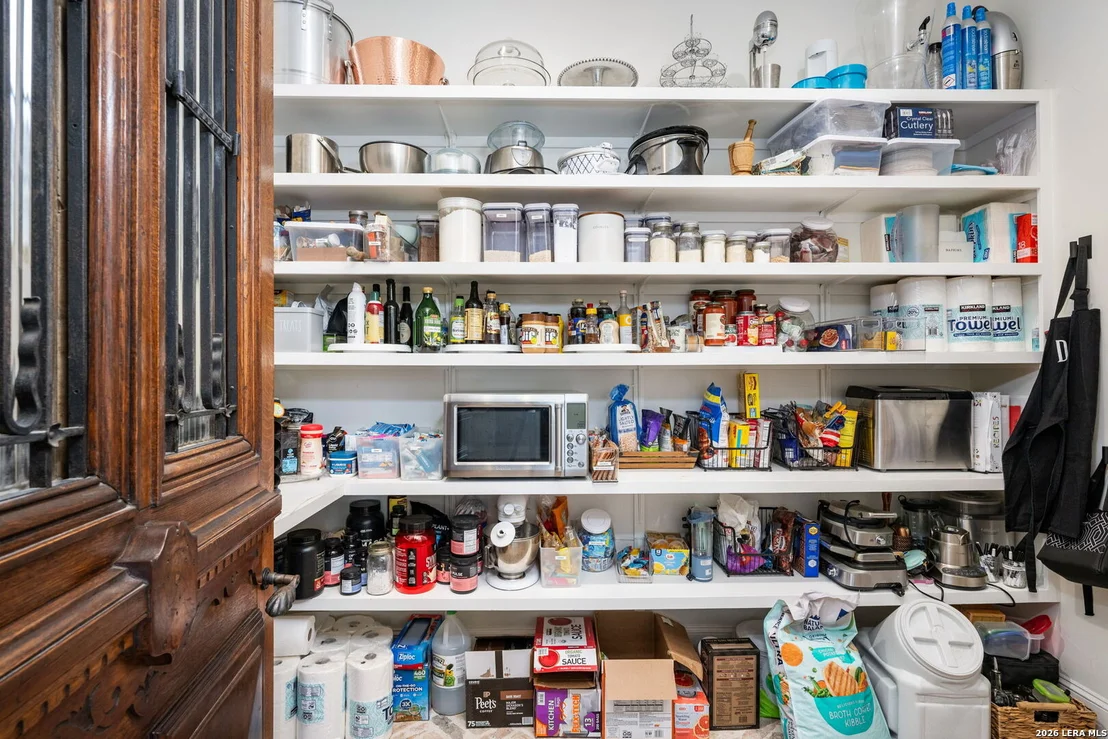
Interior Features: Eat-in Kitchen, High Ceilings, High Speed Internet, Chandelier, One Living Area, Liv/Din Combo, Walk-In Pantry, Loft, Utility Room Inside, Secondary Bedroom Down, 1st Floor Lvl/No Steps, Cable TV Available
Appliances: Cooktop, Oven, Refrigerator, Disposal, Dishwasher, Ice Maker Connection, Solid Counter Tops, Custom Cabinets
Flooring Type: Ceramic Tile, Wood, Brick, Stone
Has Fireplace
Fireplace Features: Living Room
Fireplaces: 1
Exterior Details
Square Footage: 3909
Property Condition: Pre-Owned
Architectural Style: Two Story, Texas Hill Country
Year Built: 2016
Builder Name: Omni Custom Homes
Window Features: Double Pane Windows
Construction Materials: Stucco, 3 Sides Masonry, Stone/Rock
Patio and Porch Features: Patio, Deck
Pool Features: In Ground, Heated, AdjoiningPool/Spa
Pool is Private
Lot Features: Cul-de-Sac/Dead End, On Greenbelt
Lot Size Area: 9321.84
Lot Size Units: Square Feet
Lot Size Acres: 0.214
Lot Size Square Feet: 9321.84
Financial Details
Tax Annual Amount: $33,849
Utilities Details
Cooling Type: Central Air, Ceiling Fan(s)
Heating Type: Central
Location Details
HOA/Condo/Coop Amenities: Cable TV, Controlled Access, Guarded Access
HOA Fee: $1,000
HOA Fee Frequency: Quarterly

Building Info

Overview

    General

  • Year Built: 2016
  • Effective Year Built: 2016
  • Building Count: 1
  • Bedroom Count: 3
  • Bathroom Count: 4
  • Full Bathrooms: 3
  • Partial Bathrooms: 4
  • Building Condition: 0
  • Building Quality: 0
  • Construction Type: 0
  • Building Style: 0
  • Exterior Walls Type: 0
  • Interior Walls Type: 0
  • Roof Shape Type: 0
  • Roof Cover Type: 3
  • Floor Count: 200
  • Floor Cover: 0
  • Basement Type: 0
  • Basement Area: 0
  • Garage Type: 1
  • Garage Square Area: 650
  • Parking Space Count: 2
  • Patio Type: 0
  • Porch Type: 102
  • Pool Type: 8

    Dimensions

  • Lot Size Square Feet: 9,320
  • Total Building Area: 4,071
  • Gross Building Area: 4,071
  • Building Area: 3,421
  • Building Area Measurement: L

    Heating and Cooling

  • Fireplace Count: 1
  • Air Conditioning: 1
  • Heating: 4
  • Heated Square Feet: 3,421
  • Heating Fuel Type: 0

    Utilities

  • Sewer System: 0
  • Water Service: 0

Building

  • Building Type: 0
  • Property Class: R
  • Subdivision: NCB 11671 (INVERNESS UT-3)
  • Land Acres: 0000000214
  • Standard Land Use Code: 1001
  • County Land Use Code: A1
  • State Land Use Code: A1
  • Legal Description 1: NCB 11671 (INVERNESS UT-3), BLOCK 4 LOT 19 NEW FOR 2006 PER PLAT 9572/113 FILED 9-29-06, AMENDED FOR 2008 PER PLAT 9579/209-220 FILED 12-7-07

Neighborhood

  • School District Name: North East Independent School District
  • School Tax School District: 55
  • Census Tract: 191506
Geography

  • Subdivision Tract Number: 19
  • Parcel: 11671-004-0190
  • Block: 4
  • Lot: 19
  • Municipality: SAN ANTONIO
  • Latitude: 29.5604
  • Longitude: -98.5393

    Address

  • Full Address: 107 Umbria
  • Address - House Number: 107
  • Address - Street Name: Umbria
  • State: TX
  • City Name: San Antonio
  • Carrier Code: C049
  • 4-Digit Zip Code: 5514
  • Zip Code: 78230

Valuation

    Tax

  • Tax Year: 2023
  • Tax Amount: $2,148,793
  • Initial Tax Delinquent Year: 2023
  • Tax Rate Code Area: 55

    Appraisal Valuation

  • Standard Deviation: 0.1735
  • Valuation Date: Mar 06, 2024
  • Confidence Score: 77
  • Final Value: 838,592
  • High Value: 984,129
  • Low Value: 693,056

    Market Valuation

  • Market Total Value: $1,050,030
  • Market Land Value: $292,560
  • Market Improvement Value: $757,470

    Assessments Valuation

  • Assessed Year: 2023
  • Assessed Total Value: $936,100
  • Assessed Land Value: $292,560
  • Assessed Improvements Value: $757,470

    Exemptions

  • Homeowner Exemption: Yes

    Sales

  • Current Sale Contract Date: Oct 30, 2017
  • Current Sale Recording Date: Jan 23, 2018
  • Current Sale Price:
  • Current Sale Document Type: 40
  • Current Sale Input Document Number: 20180012495
  • Previous Sale Recording Date: May 29, 2014
  • Previous Sale Contract Date: May 29, 2014
  • Previous Sale Document Type: 71
Data used for valuation calculations is provided by RealtyHop, and other third party sources

Comparables

Unit
Status
Type
Beds
Baths
ft²
Price/ft²
Asking Price
Listed On
Closing Price
Sold On
HOA + Taxes

About Northwest Side


Similar Homes for Sale

Currently no similar homes around

Nearby Rentals


Frequently Asked Questions

When was property at 107 Umbria built and last sold?
The property at 107 Umbria was built in 2016 and last sold on Oct 30, 2017 for $1,075,000.
How much is this home worth?
The estimated value of the home located at 107 Umbria is $2,237,243.
What are some comparable homes to 107 Umbria?
There are currently no comparable homes to 107 Umbria.