by Global Lifestyle Properties

Check Availability
$3,875,000
● House - For Sale

107 SUNSET DRIVE

NOKOMIS, FL 34275
bedrooms
3 Beds
bathrooms
3 Baths, 2 Half Baths
square feet
2,776 Ft²
$20,410
Est. Monthly

About This Property

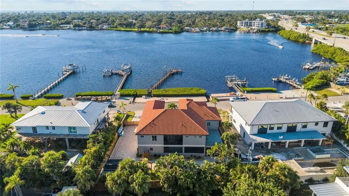
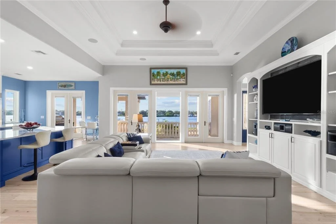
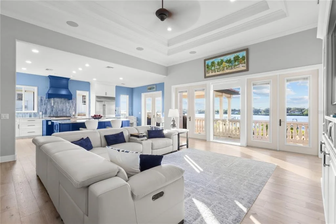
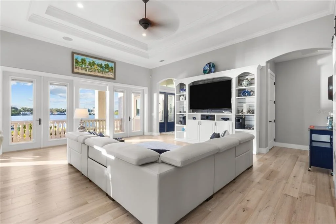
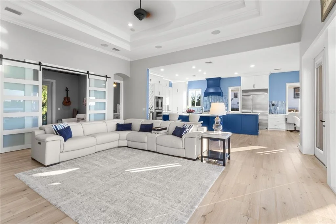
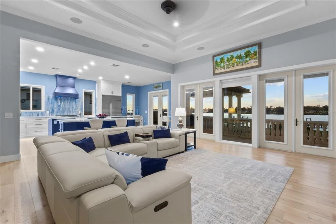
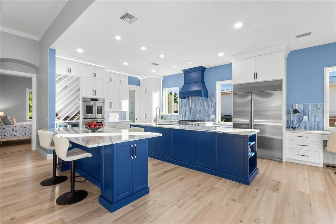
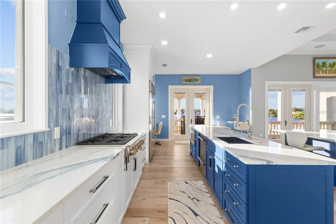
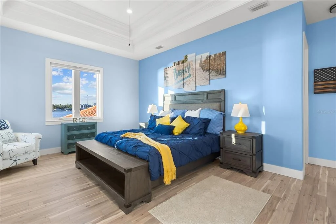
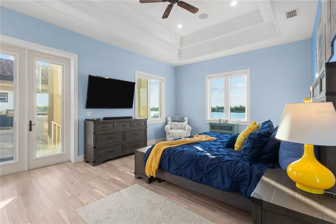
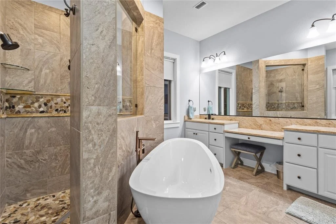
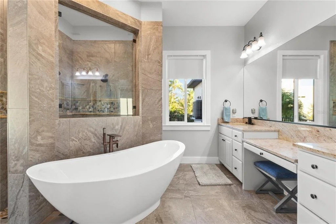
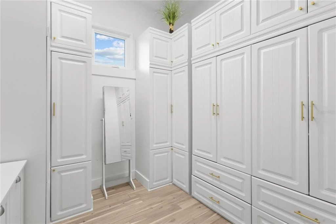
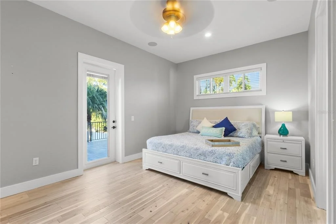
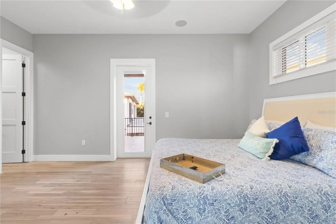
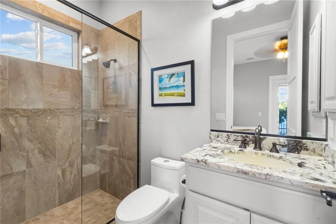
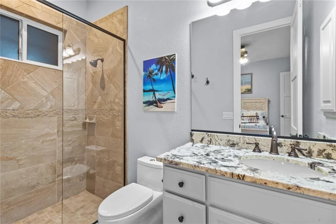
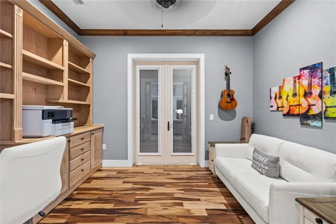
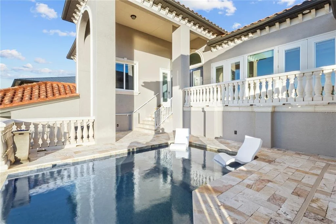
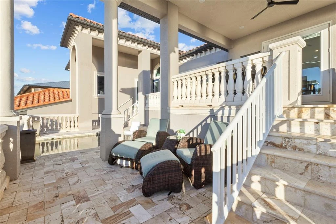
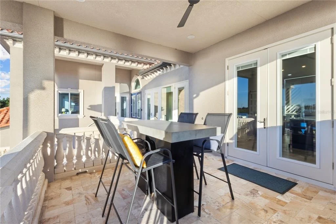
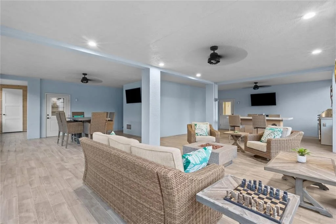
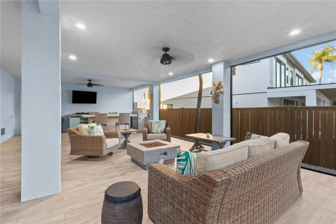
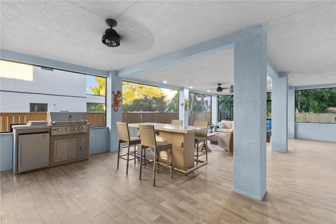
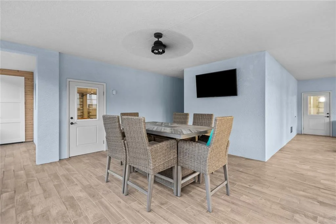
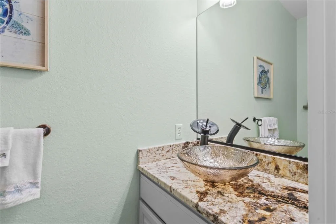
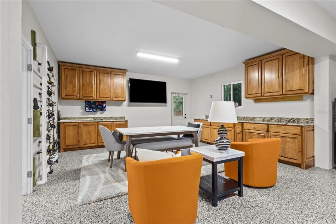
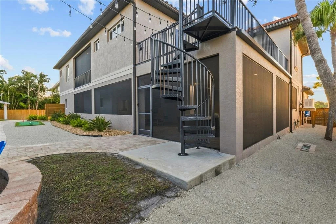
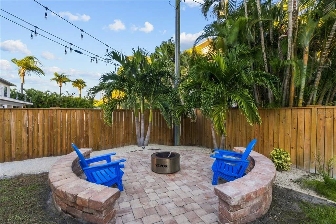
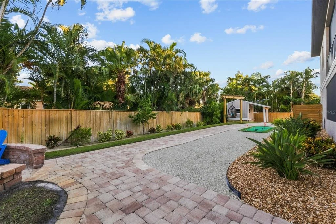
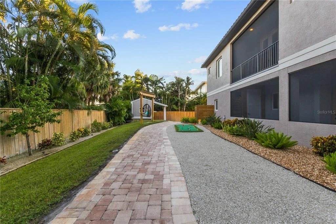
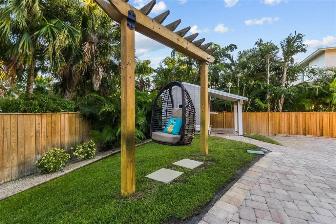
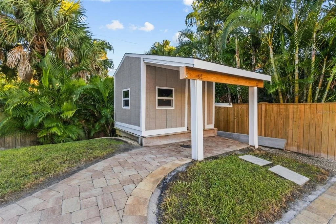
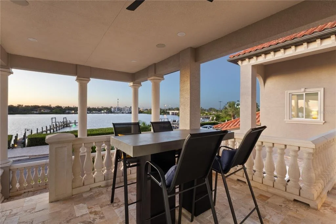
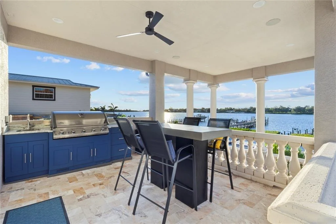
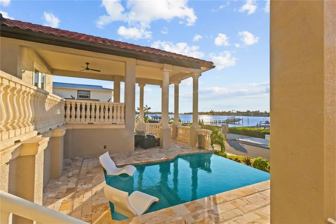
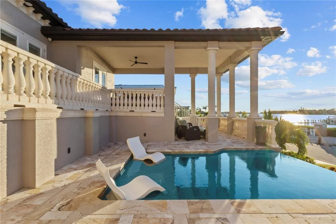
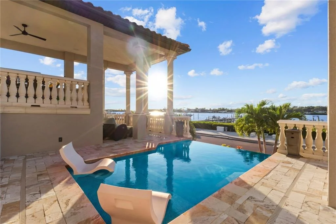
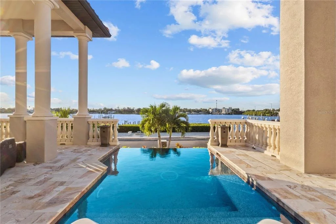
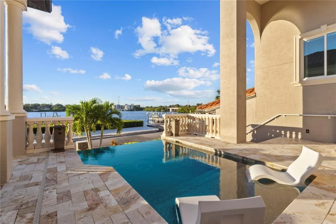
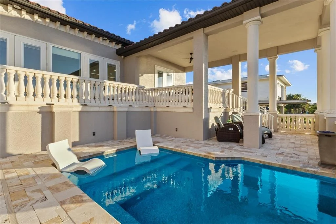
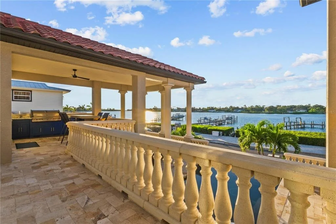
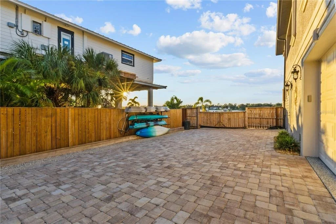
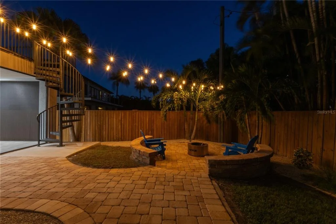
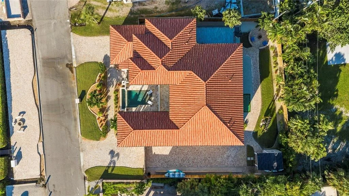
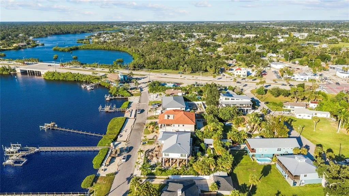
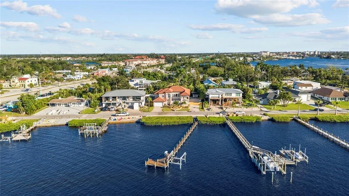
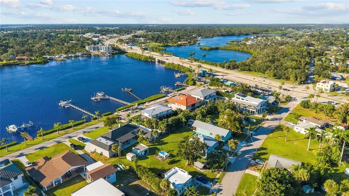
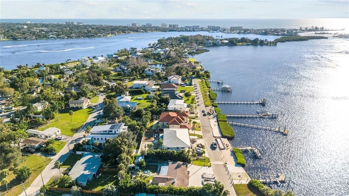
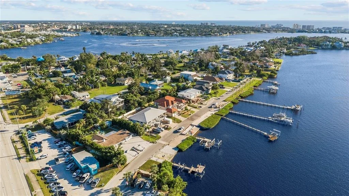
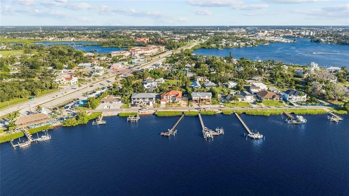
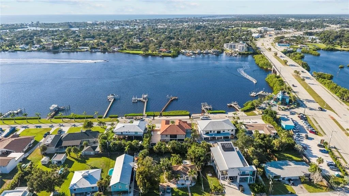
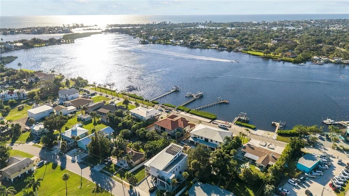
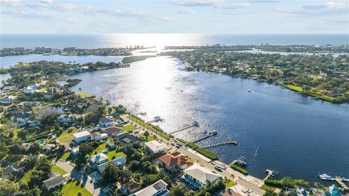
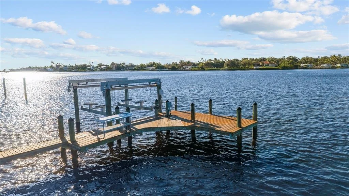
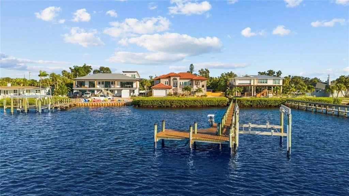
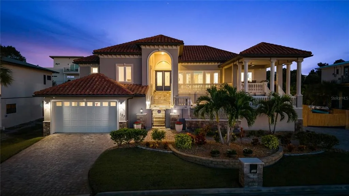
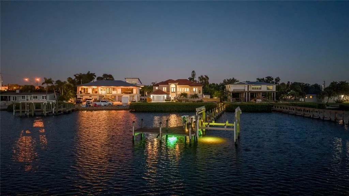
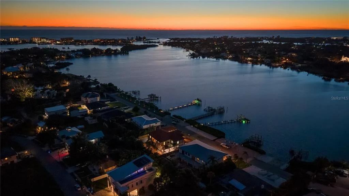
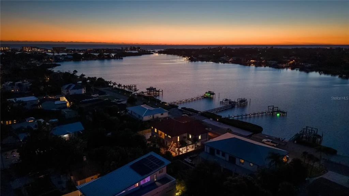
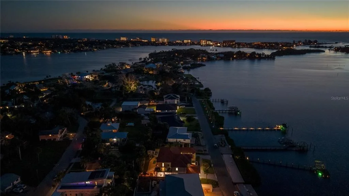
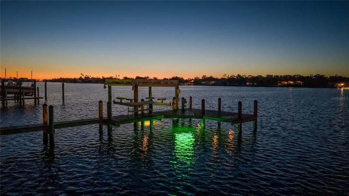
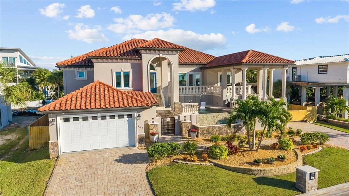
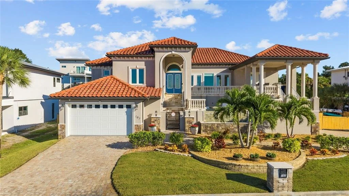
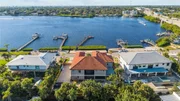
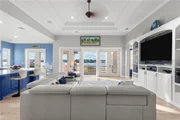
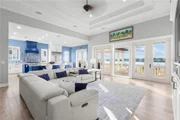
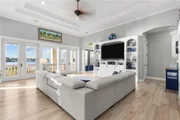
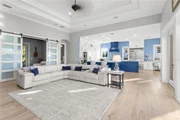
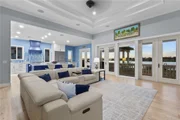
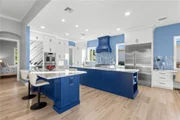
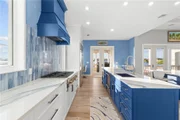
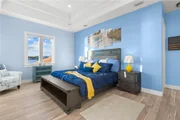
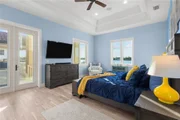
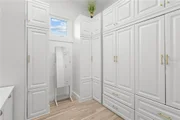
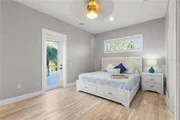
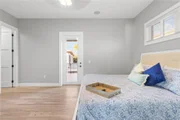
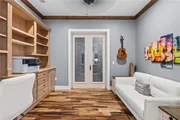
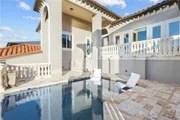
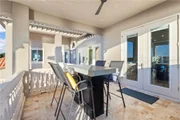
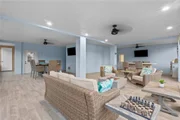
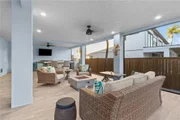
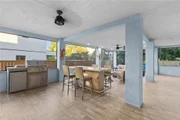
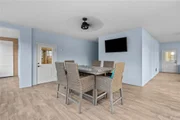
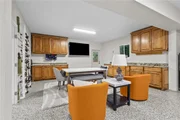
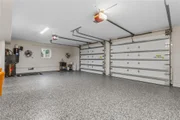
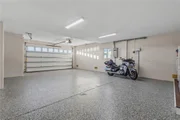
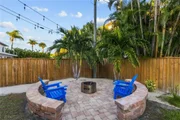
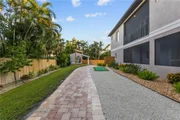
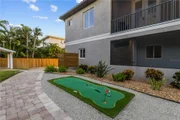
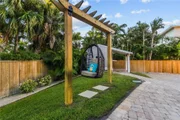
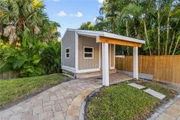
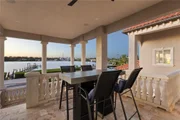
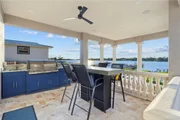
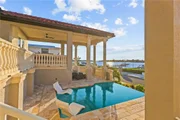
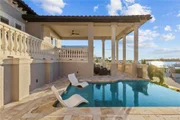
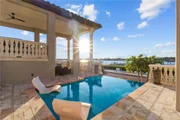
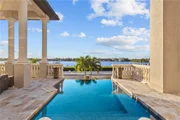
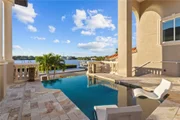
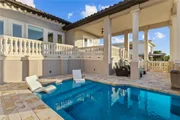
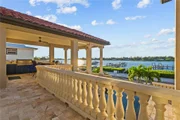
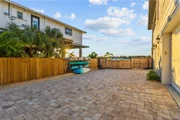
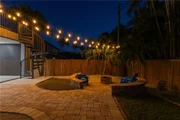
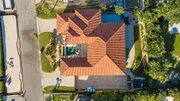
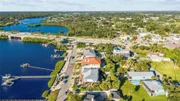
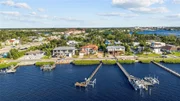
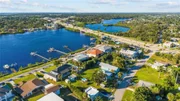
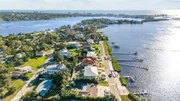
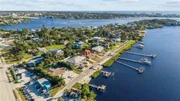
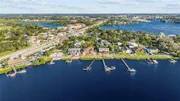
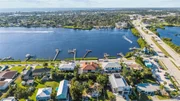
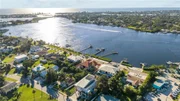
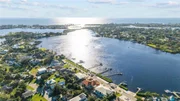
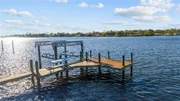
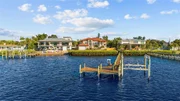
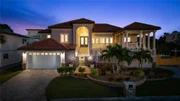
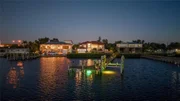
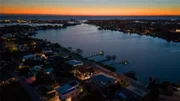
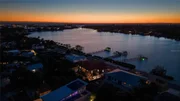
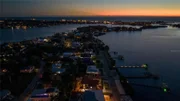
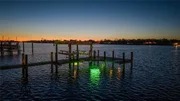
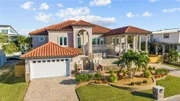
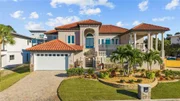
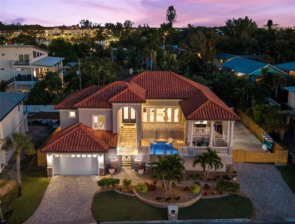
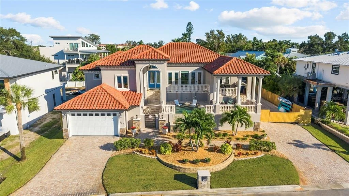
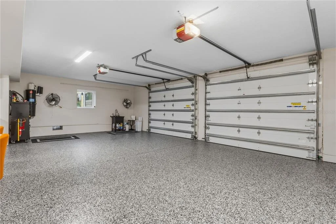
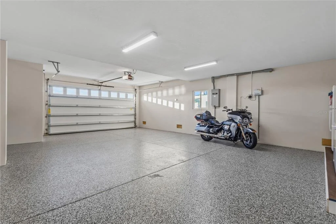
"Selling Sunset Dr" FURNISHED AND TURNKEY. Positioned 15 feet above sea level and built to 2019 hurricane standards with solid block construction and a clay tile roof, this coastal Mediterranean estate on Dona Bay offers a rare combination of newer construction, direct no-fixed-bridge access to the Gulf via Venice Jetty (5 minutes to the jetty), and a garage built for serious car collectors and RV enthusiasts. The 6-car garage with 50-amp RV hookup and parking for 10 vehicles, make this home one of the few on the market at this scale. Inside, three ensuite bedrooms and a private office are finished with solid custom cabinetry with granite and Cambria quartz counters, and engineered hardwood floors. You will appreciate the newly remodeled culinarian inspired kitchen with upmarket appliances, central vac, and whole-house sound system. A Generac 22kW generator and an elevator shaft prepped for future installation add further peace of mind and flexibility. Step outside to a raised infinity-edge pool and spa, two outdoor kitchens, three fire pits, a golf putting green, a tool shed and an extended entertainment lanai with an upper sun deck, frame exquisite water views. A private 100-ft dock with a 16,000 lb lift that includes  approval for a second lift.
Unit Size
2,776 Ft²
Days on Market
42 days
Land Size
0.32 acres
Price per sqft
$1,396
Property Type
House
Property Taxes
$1,382
HOA Dues
-
Year Built
2018

Listed By

Jennifer Elliott
Keller Williams Realty Jupiter
Pamela Baron
MICHAEL SAUNDERS & COMPANY

Payment Calculator

Cap Rate Calculator

Last updated: 20 days ago (Stellar MLS #N6145896)

Price History

Date / Event Date Event Price
Sep 29, 2026 Listed by MICHAEL SAUNDERS & COMPANY $3,875,000
Listed by MICHAEL SAUNDERS & COMPANY
Apr 24, 2025 Listed $3,499,000
Listed
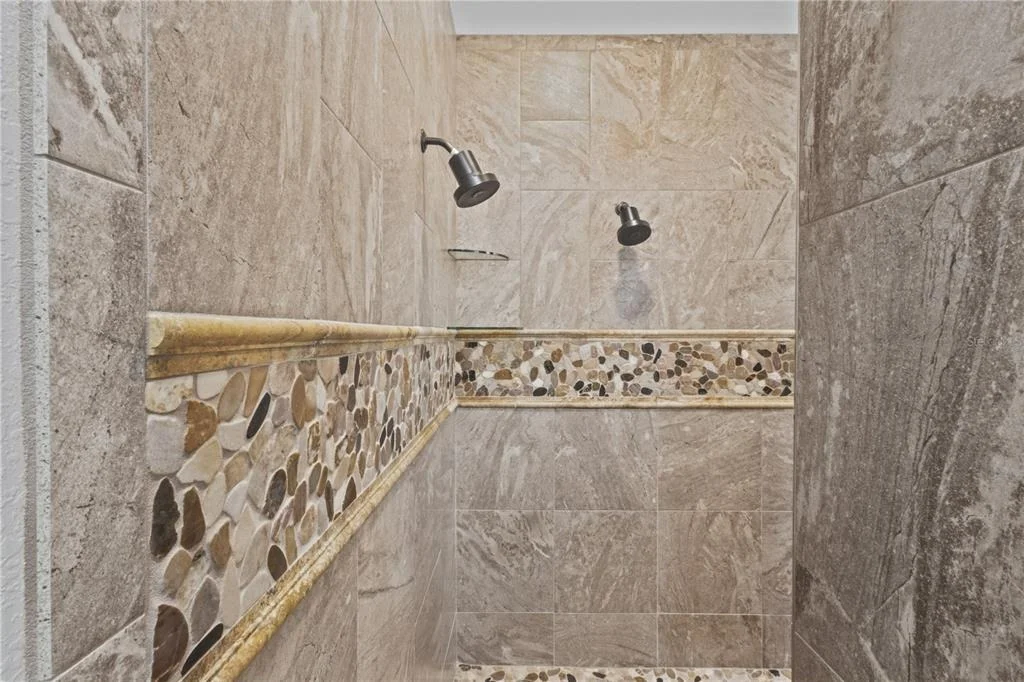
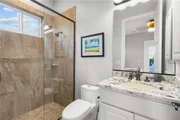
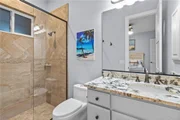
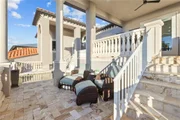
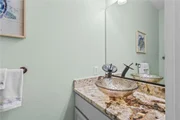
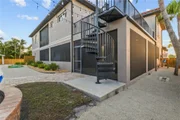
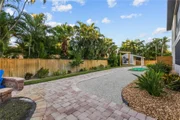
The Home is a beautiful Coastal Med style home constructed to Florida hurricane standards in 2019. The all block and stucco home has living area constructed at 15’ above sea level. The home features 3 bedrooms with beautiful designed bathroom with showers. There is an office/den off main living area that features a built in desk and private screened lanai. The kitchen features solid custom cabinets and granite counter tops. Stainless steel appliances and pantry complete the kitchen. The home features travertine thruout the front multi level decks on front of home to focal point of a unique pool . The pool is raised above ground to blend in with front level porches that offer amazing views of water and boating activities. The garage has a 2-1/2 car wide front entrance and 2 side entrances with 1 car doors. Current configuration can house 6 cars easily. A few changes to temporary walls allows garage to house up to 8 cars. This home features 2 Outdoor kitchens. One kitchen is located off kitchen near pool and the other is located in the lower level massive screened entertaining lanai. The backyard is enclosed with a wood fence and has an amazing outdoor fire pit! The ample paver parking has RV 50 amp hookup, golf putting green and outdoor shower. The spiral staircase Leads to a private deck over lanai that has access also off bedroom on second level. This room could be setup as a possible MIL suite. This property’s most important feature is the 75’ dock with 16k lift. Dona bay is just outside Venice Jetty with no bridges to access Gulf of America! This home is turnkey and ready for new owners!
Jun 29, 2020 Sold
Sold
Jun 7, 2020 No longer available -
No longer available
Apr 7, 2020 Price Decreased $1,499,000
↓ $76K (4.8%)
Price Decreased
Show More

Property Highlights

Garage
Elevator
Air Conditioning
With View
Parking Details
Has Garage
Attached Garage
Parking Features: Boat, Garage Door Opener, RV Access/Parking, Tandem, Bath In Garage
Garage Spaces: 6
Interior Details
Half Bathrooms: 2
Full Bathrooms: 3
Interior Features: Ceiling Fan(s), Central Vacuum, Coffered Ceiling(s), Crown Molding, Elevator, High Ceilings, Open Floorplan, Smart Home, Tray Ceiling(s), Vaulted Ceiling(s), Walk-In Closet(s), Eating Space In Kitchen, Kitchen/Family Room Combo, Primary Bedroom Main Floor, Solid Surface Counters, Solid Wood Cabinets, Thermostat, Window Treatments
Appliances: Oven, Convection Oven, Cooktop, Dishwasher, Disposal, Dryer, Electric Water Heater, Exhaust Fan, Freezer, Microwave, Range Hood, Refrigerator, Washer, Wine Refrigerator
Flooring Type: Ceramic Tile, Engineered Hardwood, Travertine
Door Features: French Doors
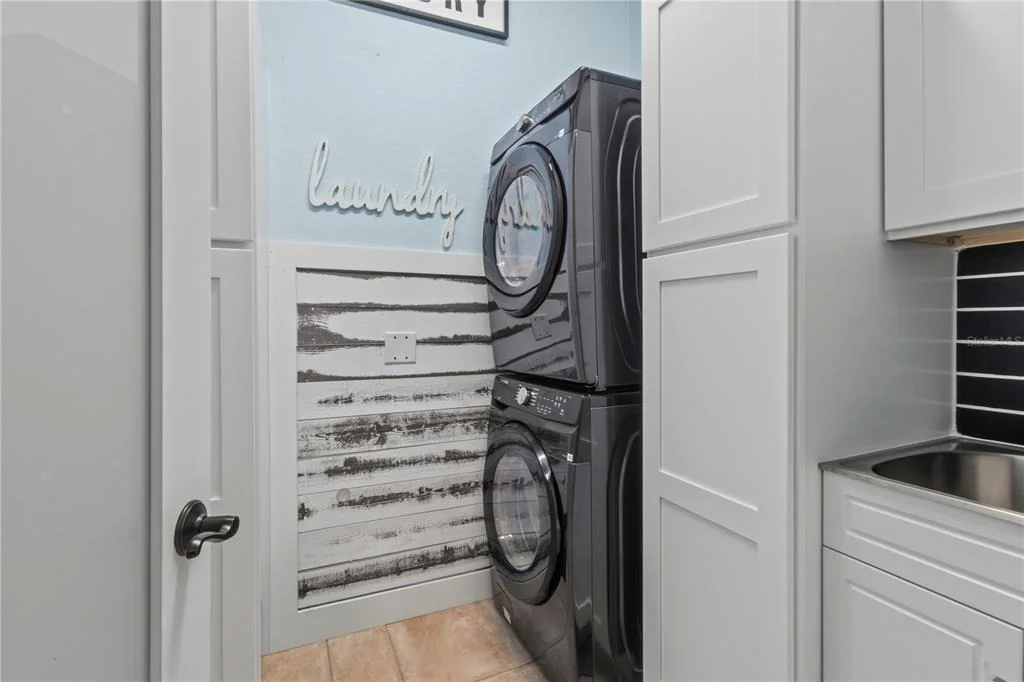
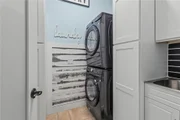
Laundry Features: Electric Dryer Hookup, Laundry Room, Washer Hookup
Rooms: 9
Exterior Details
Square Footage: 2776
Square Footage Source: $0
Security Features: Fire Alarm, Security System, Security System Owned, Smoke Detector(s)
Architectural Style: Contemporary, Mediterranean
Year Built: 2018
Waterfront Features: Ocean Access
Waterbody Name: DONA BAY
Building Area Total: 7594
Levels: One
Other Structures: Outdoor Kitchen, Shed(s)
Building Area Units: Square Feet
Window Features: Insulated Windows, Storm Window(s), Window Treatments
Construction Materials: Block, Stucco
Patio and Porch Features: Covered, Deck, Enclosed, Front Porch, Patio, Rear Porch, Screened
Pool Features: Infinity
Pool is Private
Lot Features: FloodZone
Lot Size Area: 14150
Lot Size Units: Square Feet
Lot Size Acres: 0.32
Lot Size Square Feet: 14150
Tax Lot: 6
Water Source: Public, Well
Financial Details
Tax Annual Amount: $16,587
Lease Considered: Yes
Utilities Details
Cooling Type: Central Air
Heating Type: Electric, Heat Pump
Sewer : Septic Tank

Building Info

Overview

    General

  • Year Built: 2018
  • Effective Year Built: 2018
  • Building Count: 1
  • Total Rooms: 7
  • Bedroom Count: 3
  • Bathroom Count: 4
  • Full Bathrooms: 3
  • Partial Bathrooms: 4
  • Bathroom Plumbing Fixtures: 4
  • Building Condition: 6
  • Building Quality: 7
  • Construction Type: 12
  • Building Style: 0
  • Exterior Walls Type: 12
  • Interior Walls Type: 3
  • Roof Shape Type: 8
  • Roof Cover Type: 4
  • Floor Count: 200
  • Living Units: 1
  • Floor Cover: 9
  • Basement Type: 0
  • Basement Area: 0
  • Garage Type: 1
  • Garage Square Area: 2,123
  • Parking Space Count: 0
  • Patio Type: 5
  • Porch Type: 111
  • Pool Type: 8
  • Location Influence Type: 69

    Dimensions

  • Lot Size Square Feet: 14,150
  • Lot Size Depth Feet: 1,250
  • Lot Size Frontage Feet: 1,000
  • Total Building Area: 4,899
  • Gross Building Area: 5,263
  • Building Area: 2,776
  • Building Area Measurement: L

    Heating and Cooling

  • Fireplace Count: 1
  • Air Conditioning: 1
  • Heating: 3
  • Heated Square Feet: 2,776
  • Heating Fuel Type: 0

    Utilities

  • Sewer System: 4
  • Water Service: 5

Building

  • Building Type: 0
  • Property Class: R
  • Subdivision: NOKOMIS
  • Land Acres: 0000000325
  • Standard Land Use Code: 1001
  • County Land Use Code: 0100
  • State Land Use Code: 001
  • Legal Description 1: LOT 6 TOGETHER WITH LAND ON SEAWARD SIDE OF SUNSET DR ADJACENT THERETO, BLK 2, NOKOMIS, BEING SAME LANDS DESC IN ORI 2020084292

Neighborhood

  • School District Name: Sarasota County School District
  • School Tax School District: W190 A055 G054
  • Census Tract: 002203

Zoning

  • Zoning: RSF1

Geography

  • Assessors Map Reference: 37A
  • Account Number: 0172160017
  • Subdivision Tract Number: 176
  • Parcel: 0172-16-0017
  • Block: 2
  • Lot: 6
  • Meridian: SEC 01 TWN 39S RNG 18E
  • Municipality: SARASOTA COUNTY
  • Latitude: 27.1163
  • Longitude: -82.4511

    Address

  • Full Address: 107 Sunset Dr
  • Address - House Number: 107
  • Address - Street Name: Sunset
  • Address - Suffix Type: Dr
  • State: FL
  • City Name: Nokomis
  • Carrier Code: R003
  • 4-Digit Zip Code: 3144
  • Zip Code: 34275

Valuation

    Tax

  • Total Area: 2,216
  • Tax Year: 2023
  • Tax Amount: $1,651,319
  • Tax Rate Code Area: 9201

    Appraisal Valuation

  • Standard Deviation: 0.1929
  • Valuation Date: Jan 10, 2024
  • Confidence Score: 74
  • Final Value: 2,338,599
  • High Value: 2,789,892
  • Low Value: 1,887,305

    Market Valuation

  • Market Total Value: $2,462,300
  • Market Land Value: $714,200
  • Market Improvement Value: $1,748,100

    Assessments Valuation

  • Assessed Year: 2023
  • Assessed Total Value: $1,378,750

    Exemptions

  • Homeowner Exemption: Yes

    Sales

  • Current Sale Contract Date: Jun 29, 2020
  • Current Sale Recording Date: Jun 29, 2020
  • Current Sale Price:
  • Current Sale Document Type: 71
  • Current Sale Input Document Number: 2020084292
  • Previous Sale Recording Date: Dec 01, 2016
  • Previous Sale Contract Date: Nov 30, 2016
  • Previous Sale Amount: $355,300
  • Previous Sale Document Type: 68
Data used for valuation calculations is provided by RealtyHop, and other third party sources

Comparables

Unit
Status
Type
Beds
Baths
ft²
Price/ft²
Asking Price
Listed On
Closing Price
Sold On
HOA + Taxes

About Nokomis


Similar Homes for Sale

Currently no similar homes around

Nearby Rentals

Unit for rent at 421 Riviera Street, FL, 34285

$6,500 /mo

  • 2 Beds
  • 1 Bath
  • 1,276 ft²
421 Riviera Street, FL, 34285 Listing by Zachary Waggoner
Unit for rent at 12240 Wellen Golf St., FL, 34293

$6,000 /mo

  • 2 Beds
  • 2 Baths
  • 1,154 ft²
12240 Wellen Golf St. #302, FL, 34293 Listing by Cynthia Townley
Unit for rent at 455 Nokomis Avenue S, FL, 34285

$5,500 /mo

  • 2 Beds
  • 2 Baths
  • 1,767 ft²
455 Nokomis Avenue S #455, FL, 34285 Listing by Monica Garcia


Frequently Asked Questions

When was property at 107 Sunset Drive built and last sold?
The property at 107 Sunset Drive was built in 2018 and last sold on Jun 29, 2020 for $1,430,000.
How much is this home worth?
The estimated value of the home located at 107 Sunset Drive is $3,627,339.
What are some comparable homes to 107 Sunset Drive?
There are currently no comparable homes to 107 Sunset Drive.

Nearby Counties