See Home Value
$867,000 Last Listed Price
● House - Off Market

107 S Longsford Circle

The Woodlands, TX 77382
bedrooms
5 Beds
bathrooms
4 Baths, 1 Half Bath
square feet
3,866 Ft²
$868,454
RealtyHop Estimate
0.17%
Since Jul 1, 2023
National-US
Primary Model

About This Property

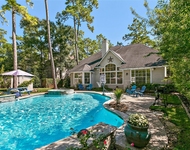
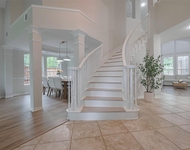
Welcome to this beautiful 5 bdrm/4.5 bath home located in the heart of The Woodlands, in the highly desired Sterling Pointe. Flex room at the front of the house can easily be used as home office or formal living. French doors across from dining invites you to a private courtyard. Completely renovated kitchen offers an abundance of counter/cabinet space, all new appliances, soapstone counters, and an oversized eat-up island. Large picture window in family room has a bench seat that provides a view of the pool! Guest suite/home office is tucked away on the first floor with French doors to backyard.  Head upstairs to the primary suite, which has its own sitting area, fireplace and a spa like bath. 3 spacious bdrms branching off game room are all upstairs. Covered back porch and pergola/deck invite you to your well manicured back yard oasis. Located in the heart of The Woodlands, you can enjoy close by amenities, including dining, golf, parks, trails, shopping, and top-rated schools.
Unit Size
3,866 Ft²
Days on Market
-
Land Size
0.20 acres
Price per sqft
$224
Property Type
House
Property Taxes
$1,205
HOA Dues
-
Year Built
2003

Payment Calculator

Cap Rate Calculator

Last updated: 4 months ago (HAR #91940711)

Price History

Date / Event Date Event Price
Jun 30, 2023 Sold
Sold
Jun 1, 2023 Listed by CRI Real Estate Services $867,000
Listed by CRI Real Estate Services
Welcome to this beautiful 5 bdrm/4.5 bath home located in the heart of The Woodlands, in the highly desired Sterling Pointe. Flex room at the front of the house can easily be used as home office or formal living. French doors across from dining invites you to a private courtyard. Completely renovated kitchen offers an abundance of counter/cabinet space, all new appliances, soapstone counters, and an oversized eat-up island. Large picture window in family room has a bench seat that provides a view of the pool! Guest suite/home office is tucked away on the first floor with French doors to backyard. Head upstairs to the primary suite, which has its own sitting area, fireplace and a spa like bath. 3 spacious bdrms branching off game room are all upstairs. Covered back porch and pergola/deck invite you to your well manicured back yard oasis. Located in the heart of The Woodlands, you can enjoy close by amenities, including dining, golf, parks, trails, shopping, and top-rated schools.
Aug 23, 2021 Sold
Sold
Jul 14, 2021 Listed by RE/MAX Northwest, REALTORS $680,000
Listed by RE/MAX Northwest, REALTORS
Sensational 5 bdrm/4.5 bath home with multiple outdoor living spaces, 3 car tandem garage and over $100,000 in updates! Flex room at the front of the house can easily be used as home office/school space. French doors across from dining invites you to a private courtyard. Kitchen, breakfast and family rooms are one visually stunning space. Chef’s kitchen offers an abundance of counter/cabinet space, gas cook top, granite, and an oversized island with breakfast bar. Family room is anchored by a large picture window with banquet seat that provides light and an unobscured view of your pool! Guest suite is tucked away on the first floor and has French doors to backyard. The primary suite has its own sitting area with fireplace and a breathtaking spa like bath. 3 spacious bdrms branching off game room are all upstairs. Covered back porch and pergola/deck invite you to your back yard oasis designed by an award winning landscape architect. Come fall in love with all this home has to offer.

Property Highlights

Fireplace
Garage

Building Info

Overview

    General

  • Year Built: 2003
  • Effective Year Built: 2003
  • Building Count: 2
  • Bedroom Count: 0
  • Bathroom Count: 5
  • Full Bathrooms: 4
  • Partial Bathrooms: 5
  • Bathroom Plumbing Fixtures: 20
  • Building Condition: 6
  • Building Quality: 1
  • Construction Type: 6
  • Building Style: 15
  • Exterior Walls Type: 2
  • Interior Walls Type: 3
  • Roof Shape Type: 0
  • Roof Cover Type: 3
  • Floor Count: 200
  • Floor Cover: 9
  • Basement Type: 0
  • Basement Area: 0
  • Garage Type: 1
  • Garage Square Area: 718
  • Parking Space Count: 2
  • Patio Type: 20
  • Porch Type: 7
  • Pool Type: 0

    Dimensions

  • Lot Size Square Feet: 8,697
  • Total Building Area: 4,584
  • Building Area: 3,866
  • Building Area Measurement: L

    Heating and Cooling

  • Fireplace Count: 1
  • Air Conditioning: 1
  • Heating: 3
  • Heated Square Feet: 3,866
  • Heating Fuel Type: 0

    Utilities

  • Sewer System: 0
  • Water Service: 0

Building

  • Building Type: 0
  • Property Class: R
  • Subdivision: WDLNDS VIL STERLING RIDGE 12
  • Land Acres: 0000000200
  • Standard Land Use Code: 1001
  • County Land Use Code: A1
  • State Land Use Code: A1
  • Legal Description 1: WDLNDS VIL STERLING RIDGE 12, BLOCK 2, LOT 4

Neighborhood

  • School District Name: Conroe Independent School District
  • School Tax School District: LONE STAR COLLE
  • Census Tract: 690605

Geography

  • Assessors Map Reference: WDLNDS VIL STER
  • Parcel: 9699-12-04700
  • Block: 2
  • Lot: 4
  • Municipality: UNINCORPORATED AREA
  • Latitude: 30.1827
  • Longitude: -95.5528

    Address

  • Full Address: 107 S Longsford Cir
  • Address - House Number: 107
  • Street Direction: S
  • Address - Street Name: Longsford
  • Address - Suffix Type: Cir
  • State: TX
  • City Name: Spring
  • Carrier Code: C019
  • 4-Digit Zip Code: 1783
  • Zip Code: 77382

Valuation

    Tax

  • Tax Year: 2022
  • Tax Amount: $1,313,224
  • Initial Tax Delinquent Year: 2020
  • Tax Rate Code Area: SCO

    Appraisal Valuation

  • Standard Deviation: 0.217
  • Valuation Date: Sep 27, 2023
  • Confidence Score: 70
  • Final Value: 876,022
  • High Value: 1,066,154
  • Low Value: 685,890

    Market Valuation

  • Market Total Value: $787,330
  • Market Land Value: $120,000
  • Market Improvement Value: $702,830

    Assessments Valuation

  • Assessed Year: 2023
  • Assessed Total Value: $787,330
  • Assessed Land Value: $120,000
  • Assessed Improvements Value: $702,830

    Sales

  • Current Sale Contract Date: Jun 29, 2023
  • Current Sale Recording Date: Jun 30, 2023
  • Current Sale Price:
  • Current Sale Document Type: 27
  • Current Sale Input Document Number: 60654
  • Previous Sale Recording Date: Aug 23, 2021
  • Previous Sale Contract Date: Aug 20, 2021
  • Previous Sale Document Type: 71
Data used for valuation calculations is provided by RealtyHop, and other third party sources

Comparables

Unit
Status
Type
Beds
Baths
ft²
Price/ft²
Asking Price
Listed On
Closing Price
Sold On
HOA + Taxes

About The Woodlands


Similar Homes for Sale

Currently no similar homes around

Nearby Rentals

Unit for rent at 35 Larks Aire Place, The Woodlands, TX, 77381

$6,500 /mo

  • 4 Beds
  • 4 Baths
  • 3,056 ft²
35 Larks Aire Place, The Woodlands, TX, 77381 Listing by Brenna Dominguez
Unit for rent at 66 Marquise Oaks Place, The Woodlands, TX, 77382

$7,200 /mo

  • 5 Beds
  • 3 Baths
  • 4,128 ft²
66 Marquise Oaks Place, The Woodlands, TX, 77382 Listing by Anasofia Sada Mendez
Unit for rent at 15 Serenade Pines Place, The Woodlands, TX, 77382

$5,700 /mo

  • 3 Beds
  • 3 Baths
  • 4,157 ft²
15 Serenade Pines Place, The Woodlands, TX, 77382 Listing by Cheryle Sanderson


Frequently Asked Questions

When was property at 107 South Longsford Circle built and last sold?
The property at 107 South Longsford Circle was built in 2003 and last sold on Jun 29, 2023 for $730,000.
How much is this home worth?
The estimated value of the home located at 107 South Longsford Circle is $864,896.
What are some comparable homes to 107 South Longsford Circle?
There are currently no comparable homes to 107 South Longsford Circle.