


38
Map
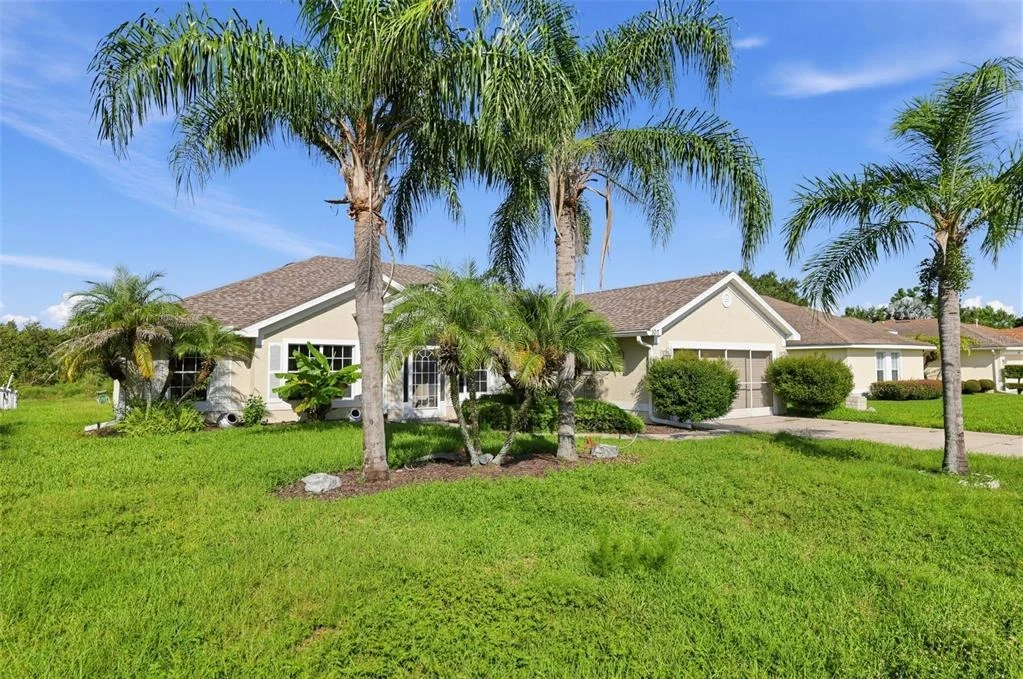
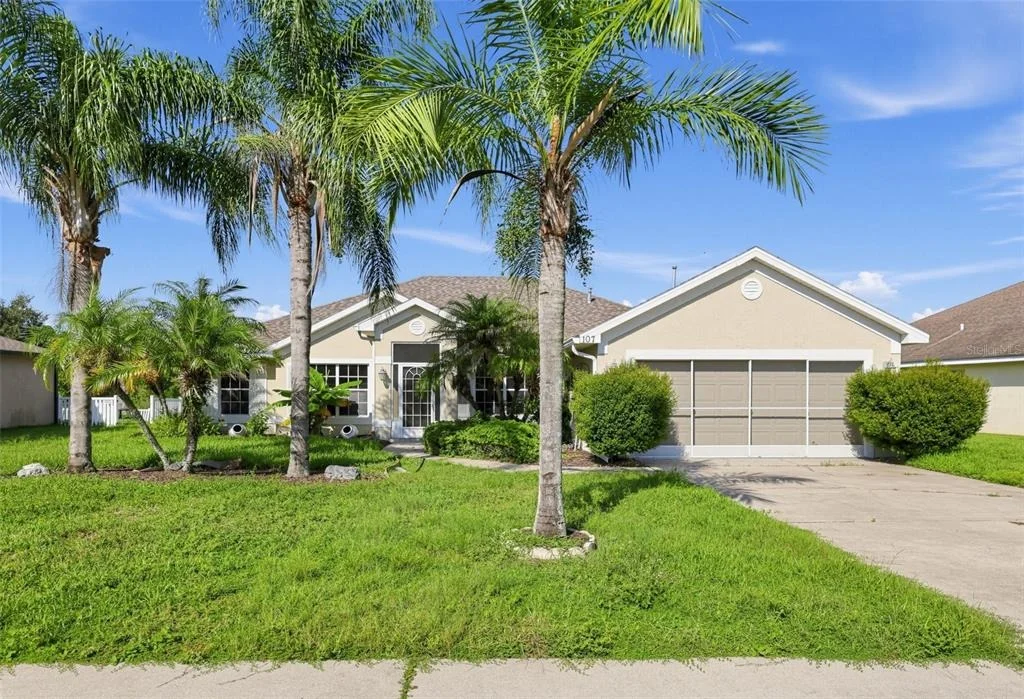
107 SANDERLING DRIVE


About This Property
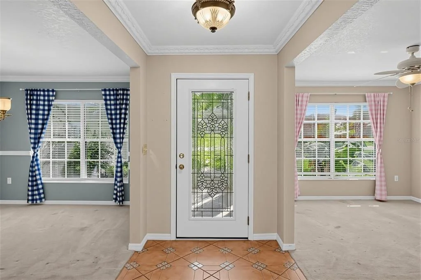
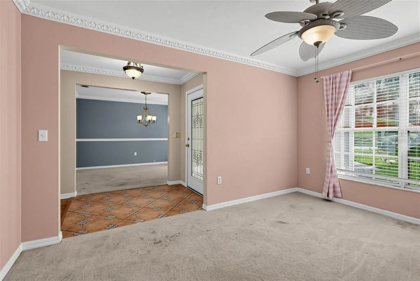
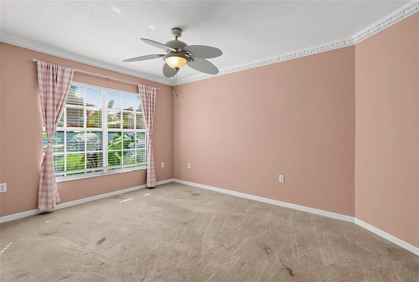
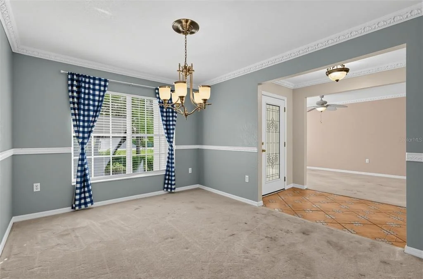
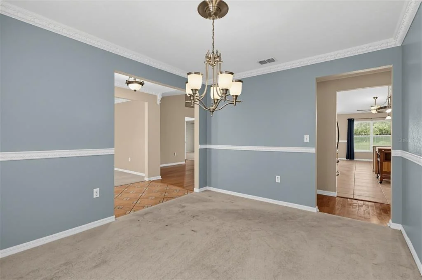
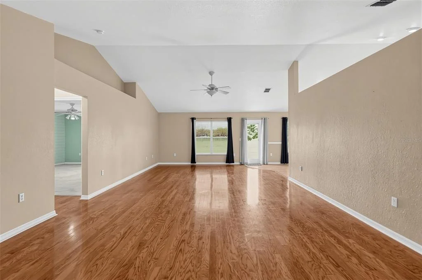
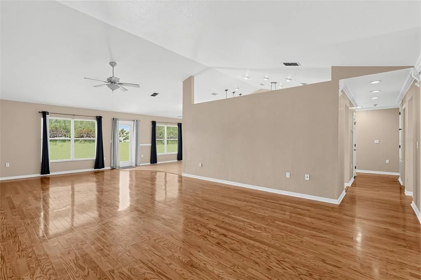
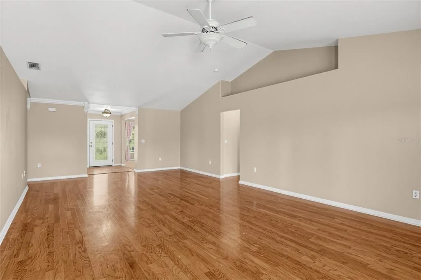
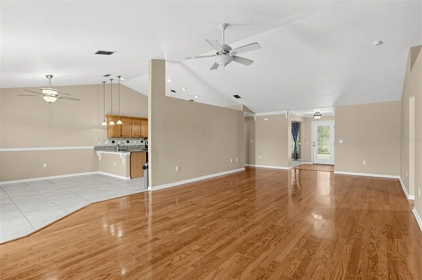
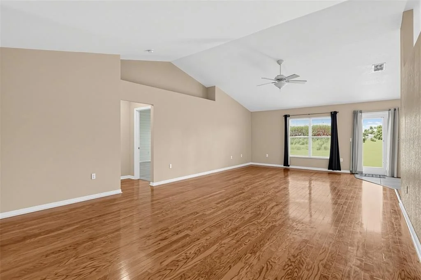
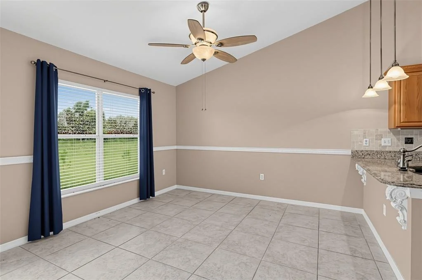
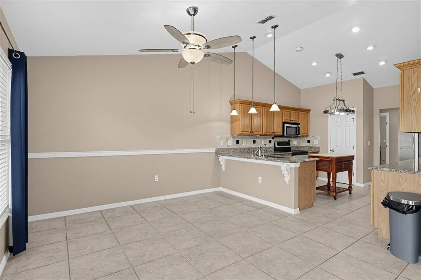
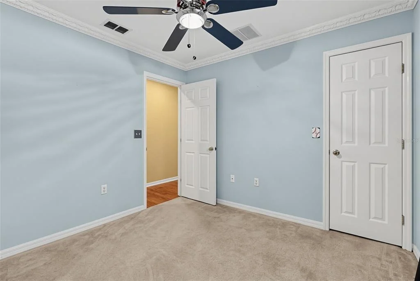
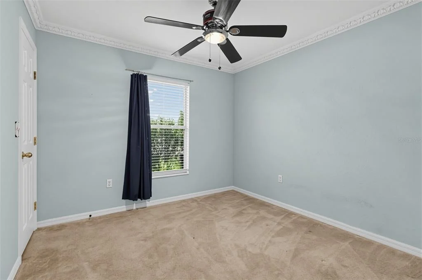
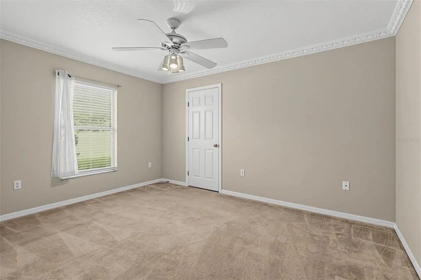
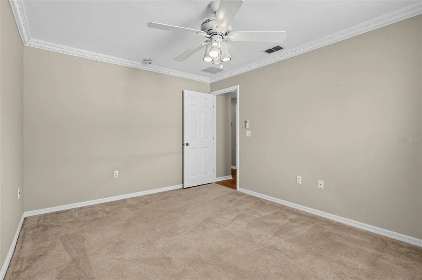
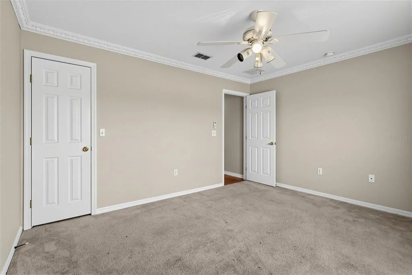
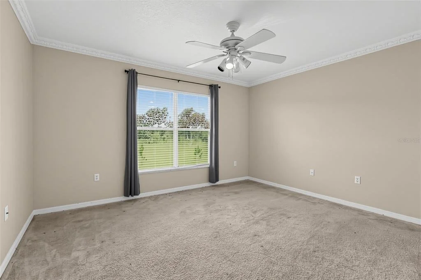
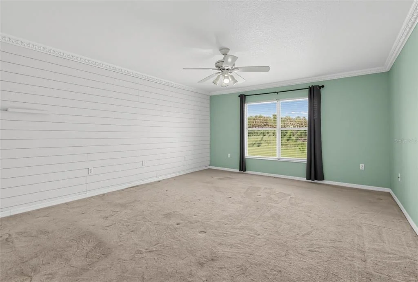
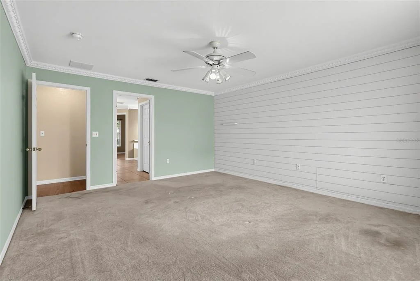
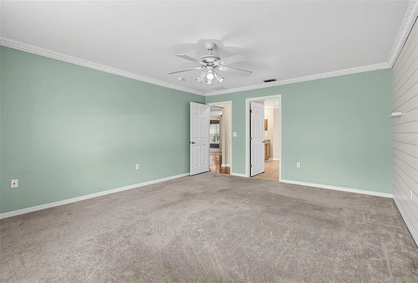
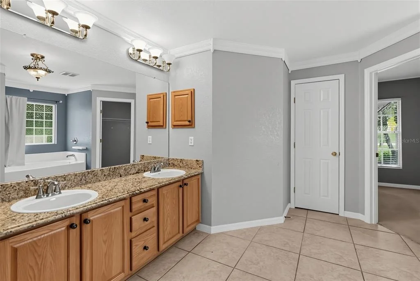
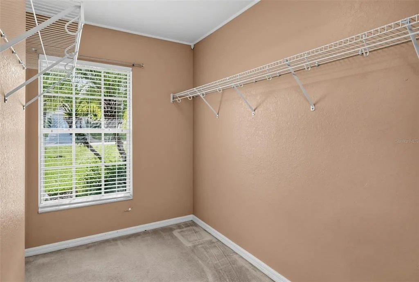
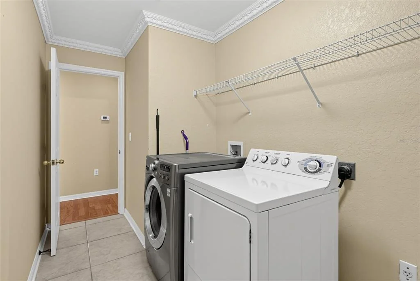
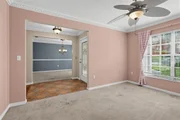
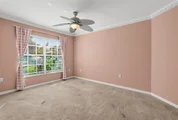
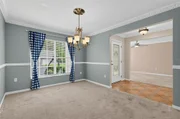
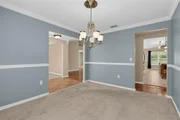
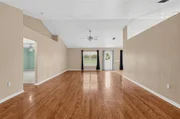
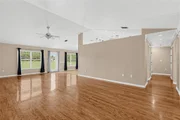
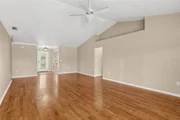
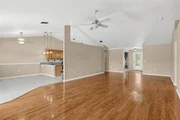
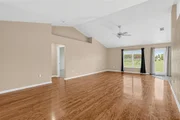
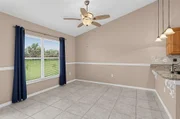
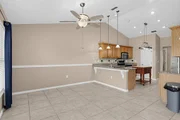
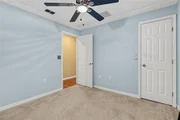
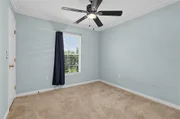
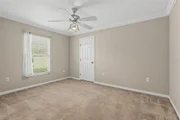
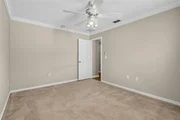
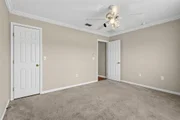
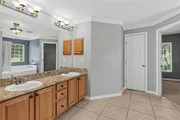
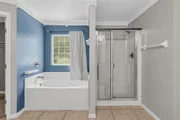
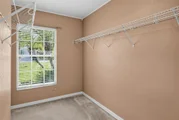
Step inside to a welcoming floor plan featuring spacious living and dining areas, an eat-in kitchen, vaulted ceilings, crown molding, and a combination of wood and tile flooring. The kitchen offers generous cabinet and counter space and opens toward the breakfast area and family room, creating a great gathering space for family and friends. The split-bedroom layout provides privacy for the primary suite, which features **two walk-in closets, dual sinks, a garden tub, and a separate walk-in shower**.
Recent and important property improvements include a **new roof installed in 2024 with architectural shingles**, providing added peace of mind for years to come. The home features an **HVAC system with dual-purpose natural gas heating and cooling**, along with a **natural gas water heater**. A **well irrigation system services the sprinkler system**, helping maintain the landscaping while providing an efficient source for irrigation.
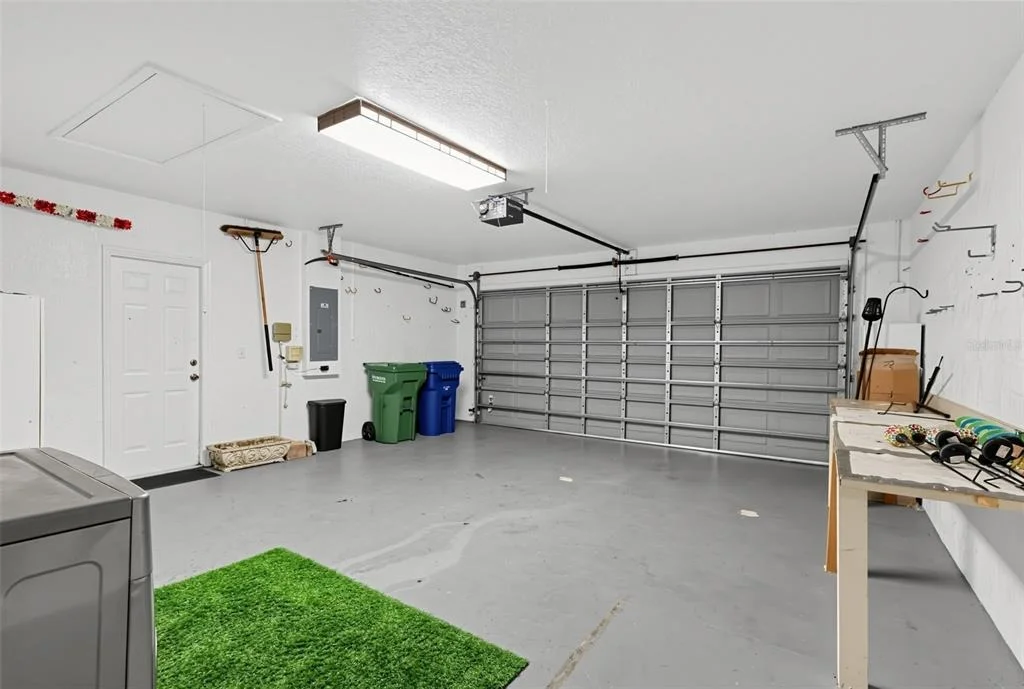
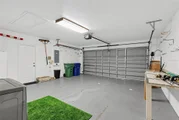
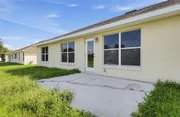
Additional features include a **two-car attached garage**, ceiling fans, window treatments, and a spacious **0.26-acre lot** with approximately **11,326 square feet of land**, providing plenty of room to enjoy Florida's outdoor lifestyle.
Located in the heart of Winter Haven's famous **Chain of Lakes region**, residents can enjoy boating, fishing, kayaking, water sports, and beautiful waterfront recreation. Nearby **Lake Howard** and the surrounding lakes provide numerous opportunities for outdoor adventures and relaxation.
Enjoy the shops, restaurants, entertainment, and community events of **downtown Winter Haven**, or spend the day exploring local parks and nature areas. Family-friendly attractions and activities are also nearby, including **LEGOLAND Florida Resort**, golf courses, walking and biking trails, and numerous recreational facilities throughout the Winter Haven area.
Conveniently located with easy access to major roadways, this home provides a great balance of peaceful residential living and proximity to shopping, dining, recreation, medical facilities, and Central Florida attractions.
With its spacious floor plan, **2024 architectural shingle roof**, natural gas HVAC and water heater, well irrigation system, and desirable Winter Haven location, **107 Sanderling Drive** is an excellent opportunity to enjoy the Central Florida lifestyle. **Come see all this wonderful home has to offer!**
Listed By
Payment Calculator
Your Estimated Monthly Payment
Cap Rate Calculator
What does this mean?
Based on our analysis, the cap rate of this property is 1.25%. A negative cap rate indicates that the property might not be feasible as an income-producing asset. The median cap rate for a near zip code 11238 is 4.23%.
How much can I actually make?
Actual monthly rental income may vary between $4,760 and $7,140 depending on unit-specific characteristics. You can change the amount using the slider to further explore.
How is cap rate calculated?
Cap Rate = Net Operating Income (NOI) / Property Asset Value.
When calculating the cap rate, we assume 100% occupancy. Leverage (mortgage) is not considered.
Cap Rate provided by RealtyHop and RentHop, learn more about cap rate here.
Price History
| Date / Event | Date | Event | Price |
|---|---|---|---|
| Aug 13, 2026 | Listed by TRUDEALS REALTY CORP | $385,000 | |
| Listed by TRUDEALS REALTY CORP | |||
| Mar 23, 2021 | Sold | ||
| Sold | |||
| Jan 3, 2020 | No longer available | - | |
| No longer available | |||
| Apr 25, 2019 | Listed | $299,980 | |
| Listed | |||
| | |||
|
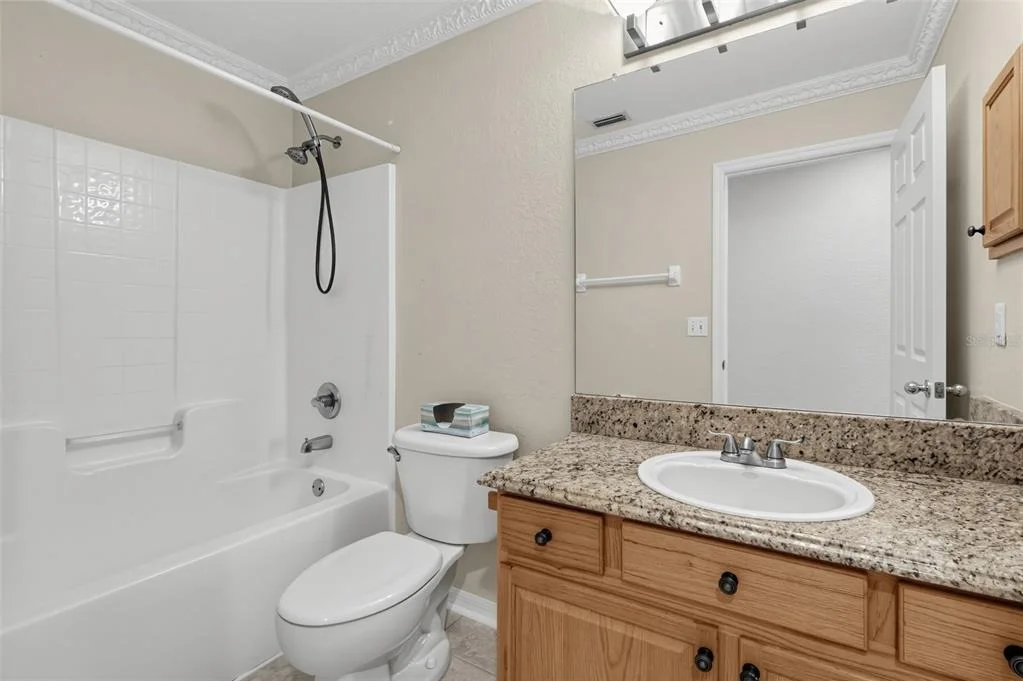
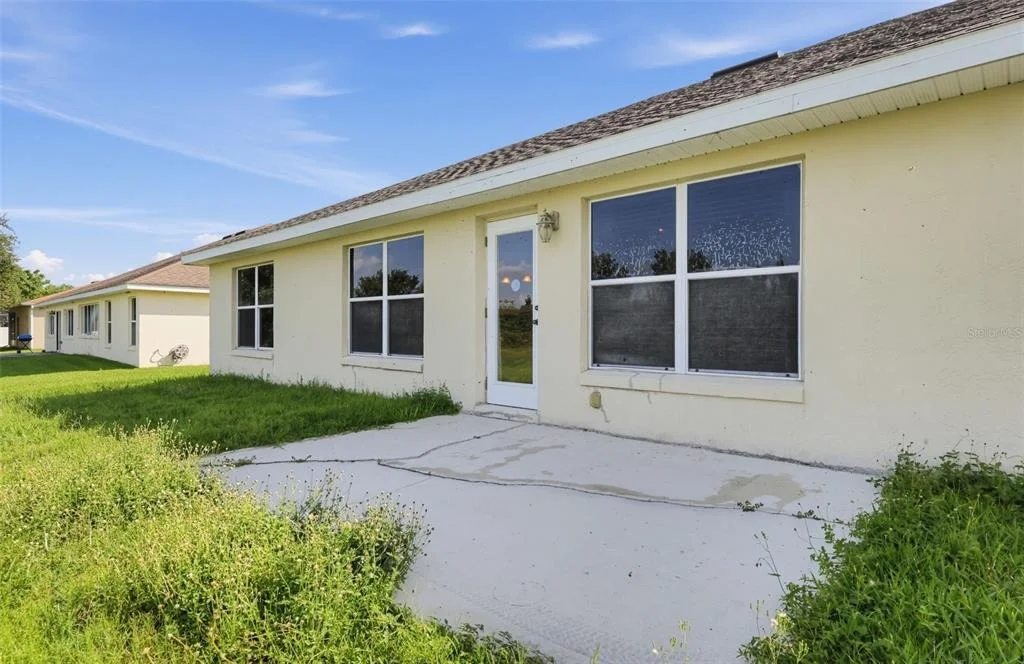
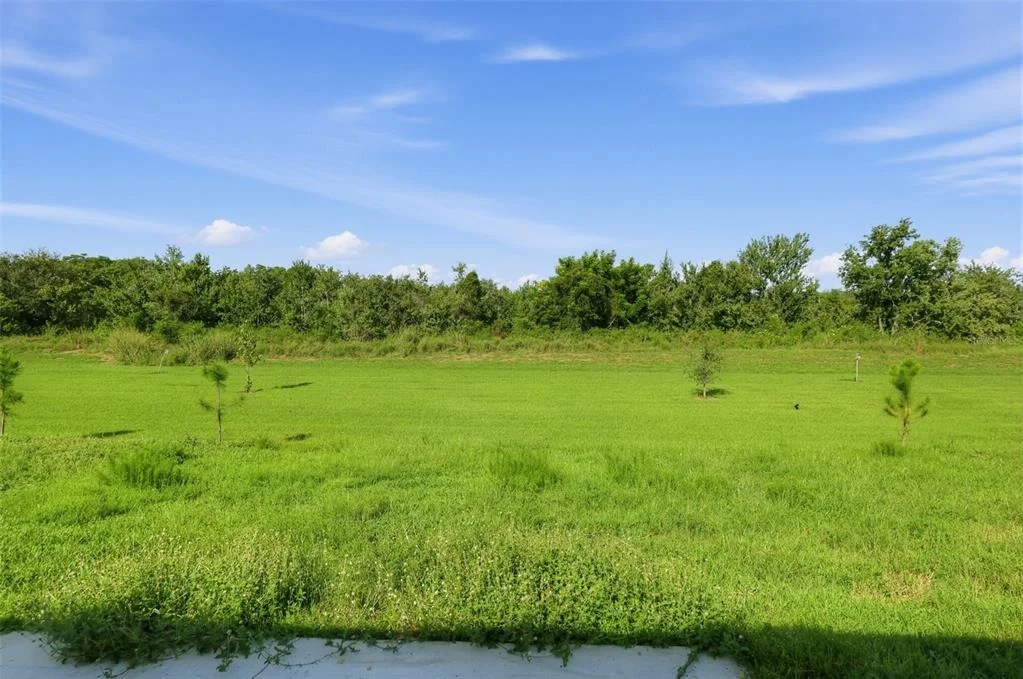
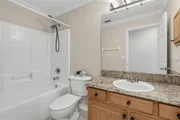
This lightly lived in one owner home has so many upgrades you won't want to miss this one. Situated on the perfect lot with 16 acres of open space behind you with no worries of anyone building. Step inside the foyer and you will notice the welcome and warmth with formal sitting and dinning rooms at the front of the home. The Family room is large and open featuring vaulted ceilings, plant shelves and real beautiful wood floors. Once in the kitchen you will fall in love with all the counter space & slab granite with under-mount sink, under cabinet lighting, hanging pot rack w/lights, large tile floors, pendent lighting that hangs over breakfast bar, stainless steal appliances and extra can lights in the ceiling. This home has a split floor plan with the master on one side that is large and inviting. The master bath has double sinks, soak tub and stand up shower and tons of closet space. The other 3 bedroom are on the other side and have a nice bathroom in the middle allowing your family or guests to have their own area and privacy. This home also has ceiling fans throughout, crown molding, screened in porch & garage, well for irrigation newer AC/air handler. There is so much to see and appreciate. Call today to set up a showing. The manager has listed the unit size as 2567 square feet.
| |||
| Mar 4, 2005 | Sold | ||
| Sold | |||
Property Highlights
Building Info
Comparables
Status
Price/ft²
Listed On
Sold On
About Hamilton West
Similar Homes for Sale
Currently no similar homes aroundNearby Rentals
$2,100 /mo
- 4 Beds
- 2 Baths
- 1,853 ft²
$2,100 /mo
- 3 Beds
- 2 Baths
- 1,555 ft²

TRUDEALS REALTY CORP
Last Updated: 6 days ago
Data Source: Stellar MLS, MLS# O6433016












 Your Privacy Choices
Phone: 425-283-2930
Address: 335 Madison Avenue, New York, NY 10017