Check Availability
Ovilla 75154
107 Nob Hill Lane
$700,000
● House - In Contract

107 Nob Hill Lane

Ovilla, TX 75154
bedrooms
4 Beds
bathrooms
3 Baths
square feet
3,494 Ft²
$4,504
Est. Monthly
$21
HOA / Fees

About This Property

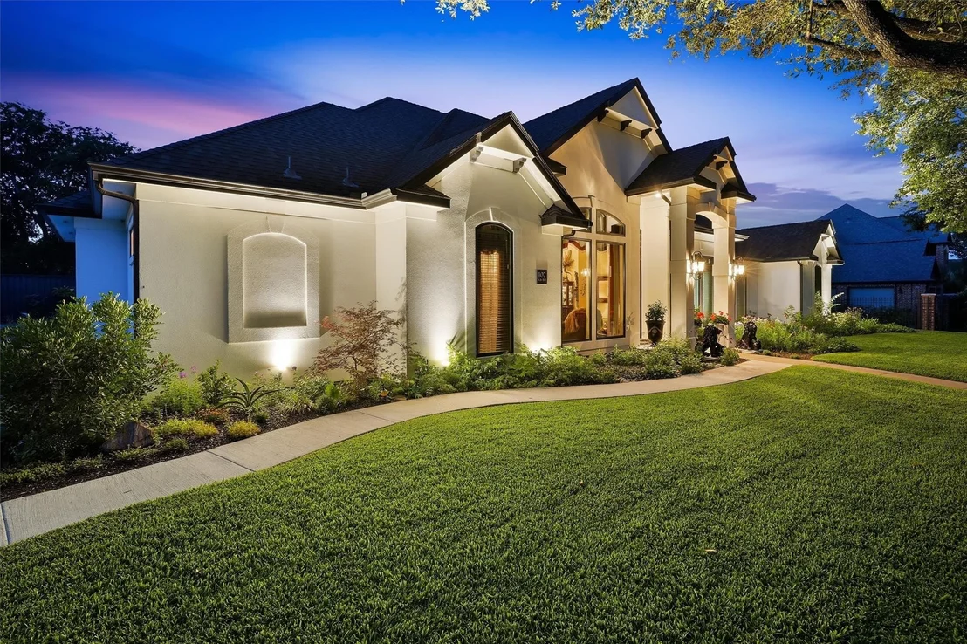
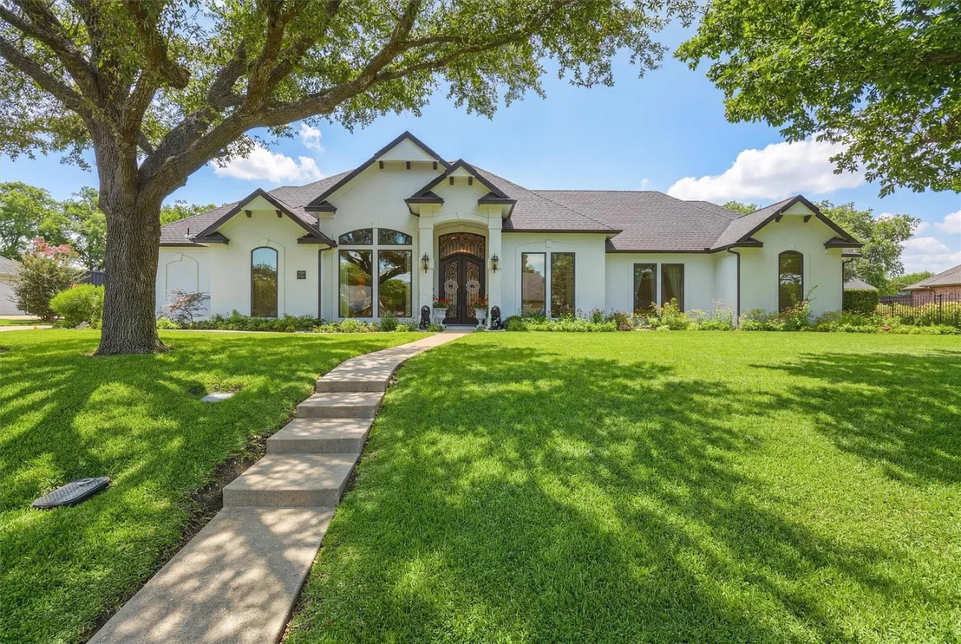
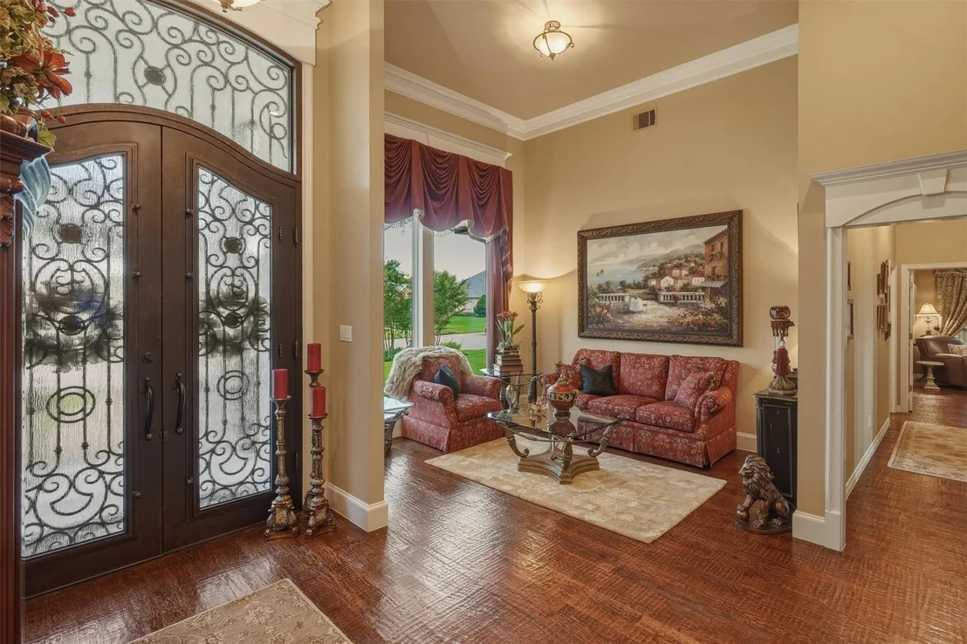
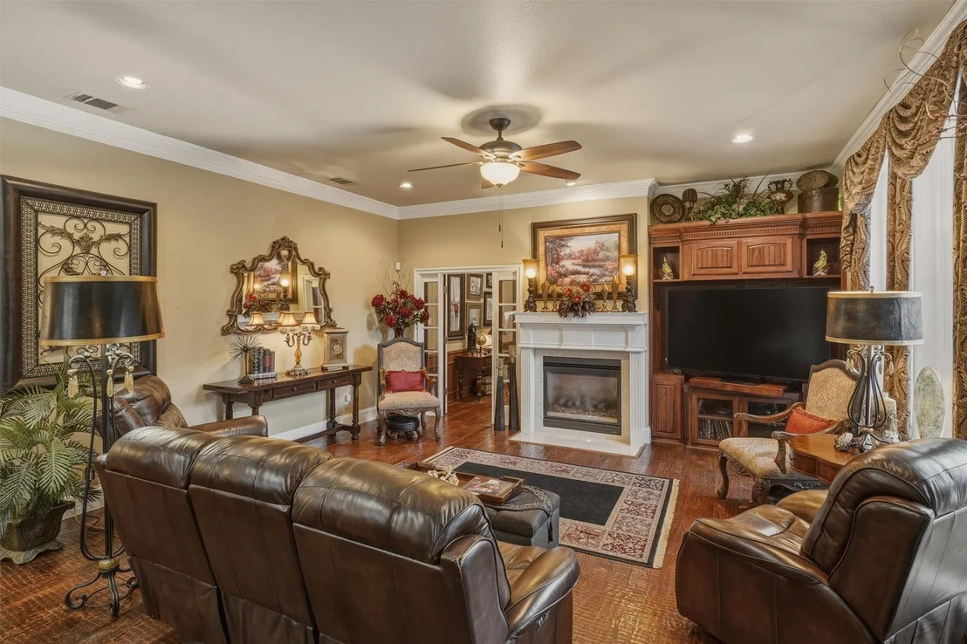
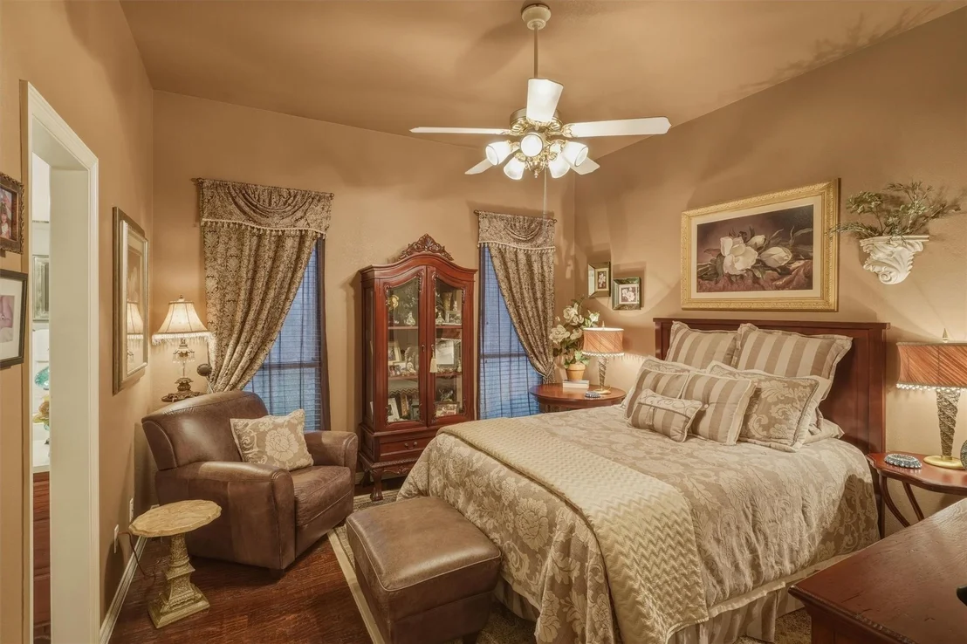
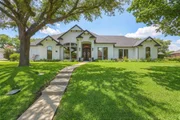
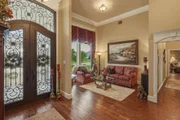
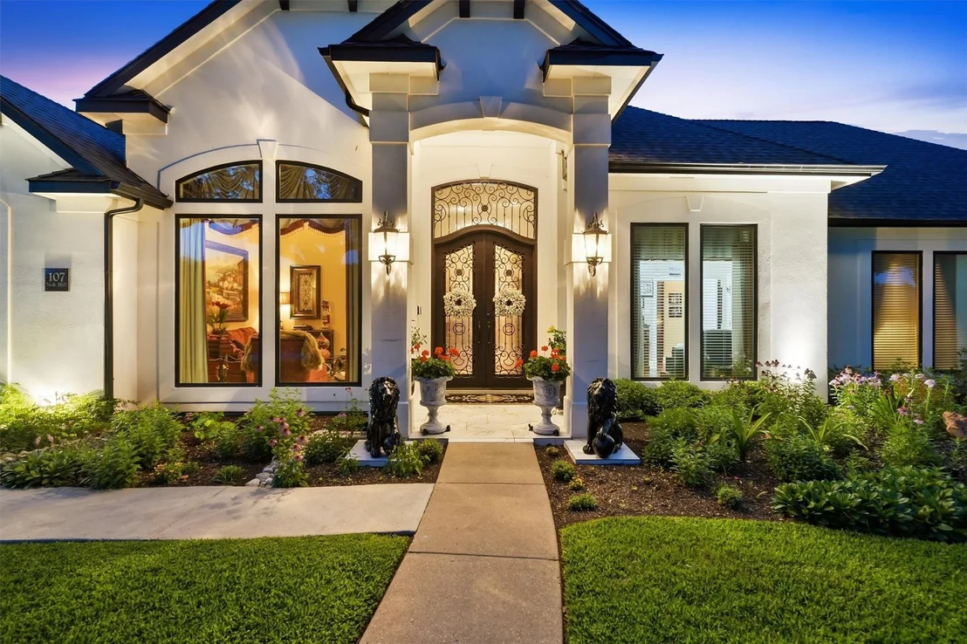
** $13K BUYER INCENTIVE. SEE LISTING AGENT FOR DETAILS.** Welcome to this exceptional 4-bedroom, 3-bathroom home where timeless elegance meets modern efficiency. From the moment you enter through the impressive double iron entry doors, you'll appreciate the thoughtful craftsmanship and attention to detail throughout.

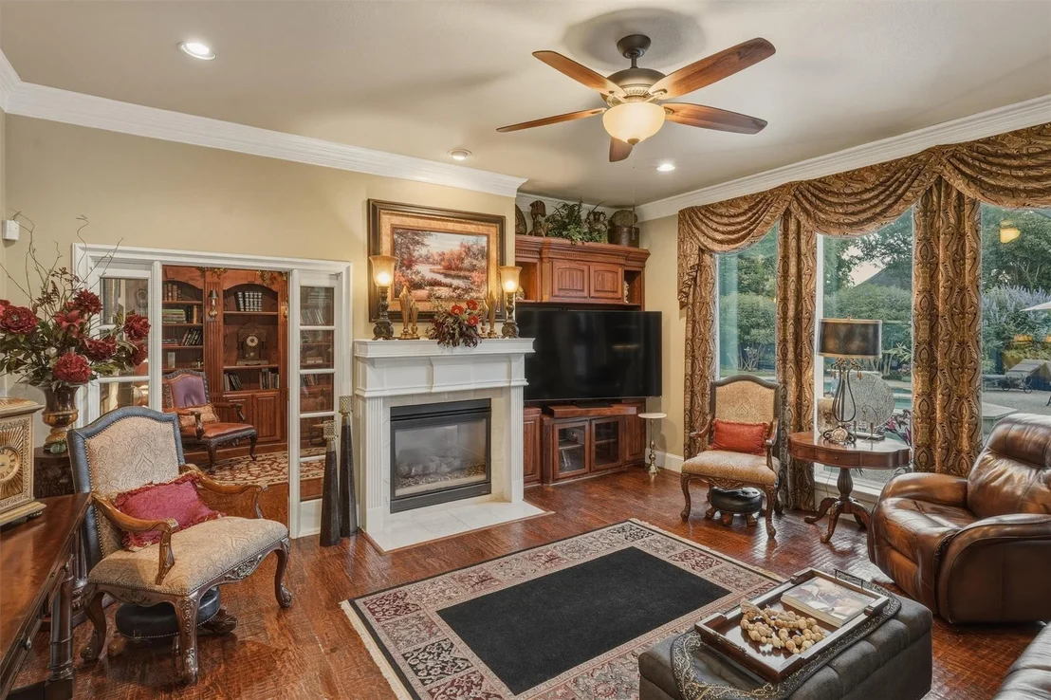
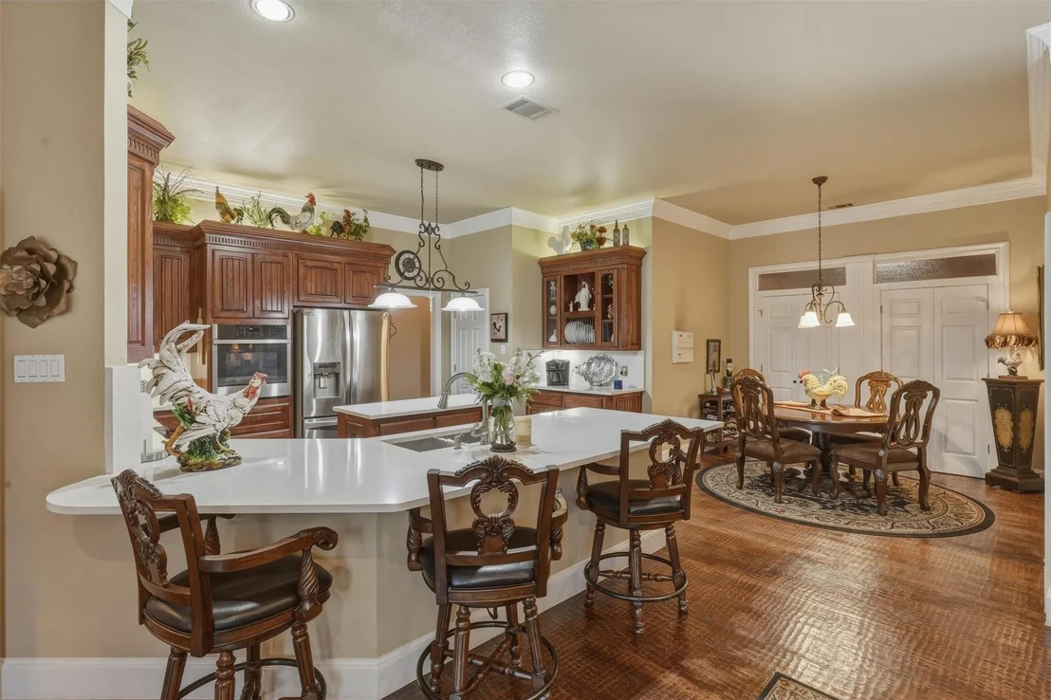
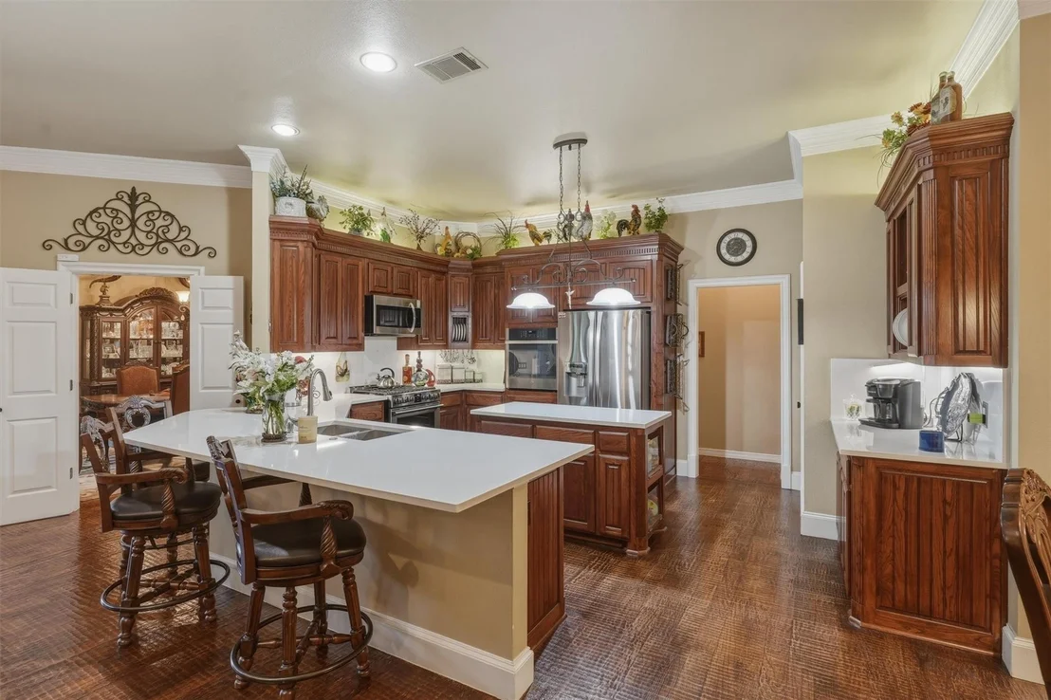
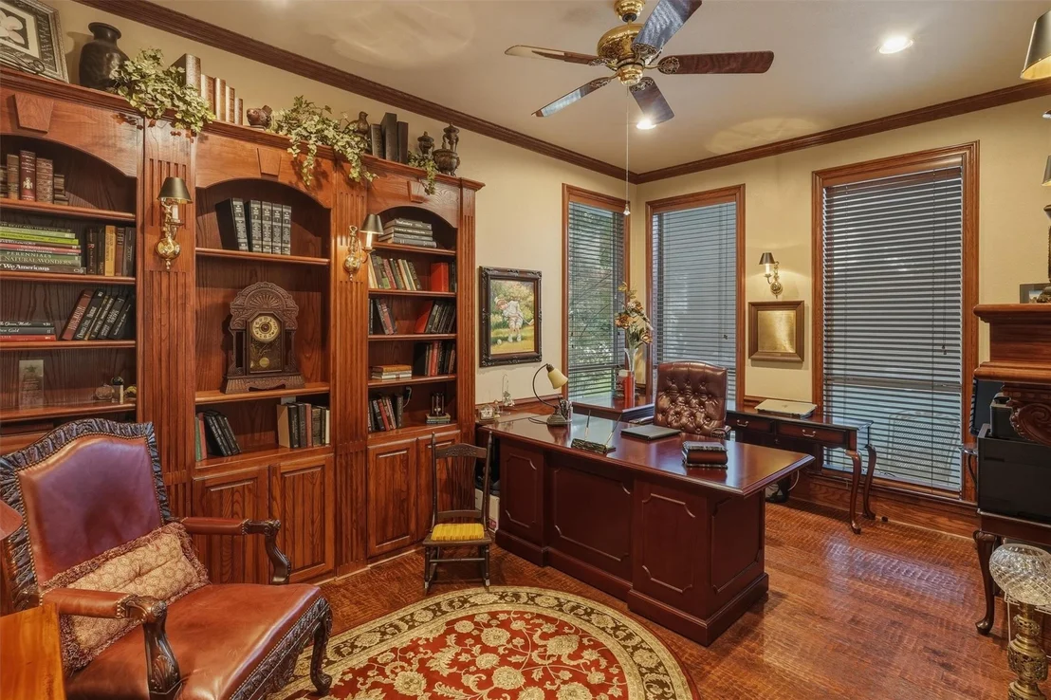
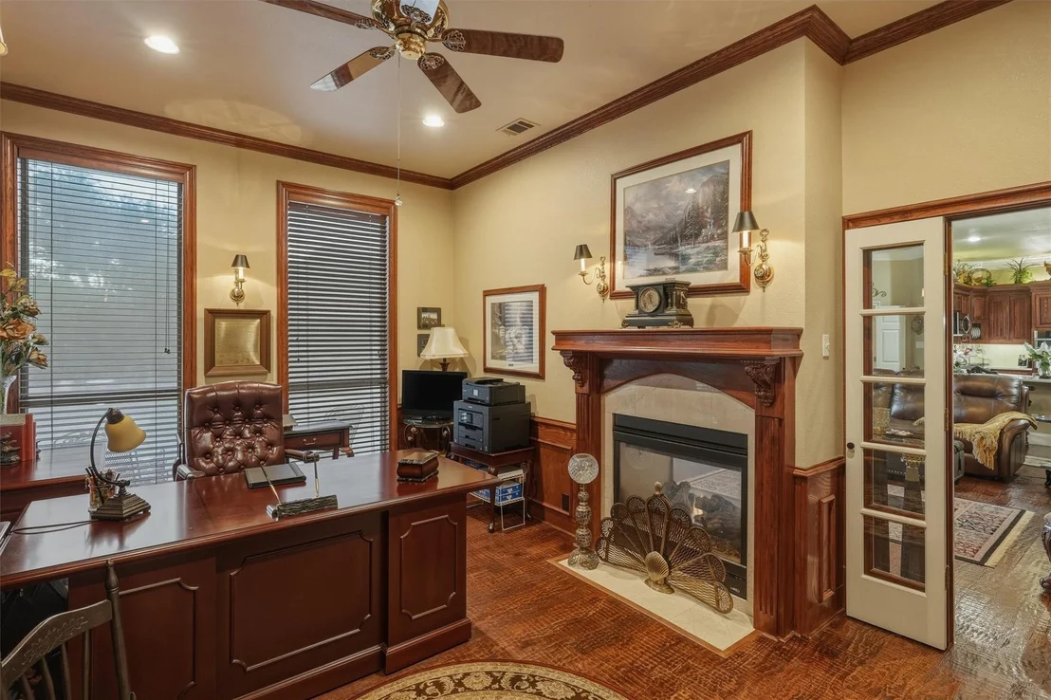
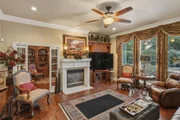
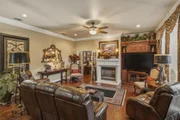
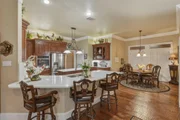
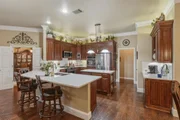
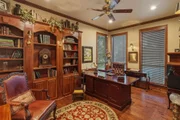
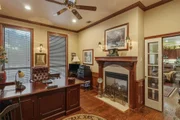
The spacious open-concept design seamlessly connects the kitchen and living areas, creating the perfect setting for everyday living and entertaining. A butler's pantry provides additional storage and prep space, while the dedicated study features a cozy, double-sided gas fireplace offering an ideal work-from-home retreat or private library.

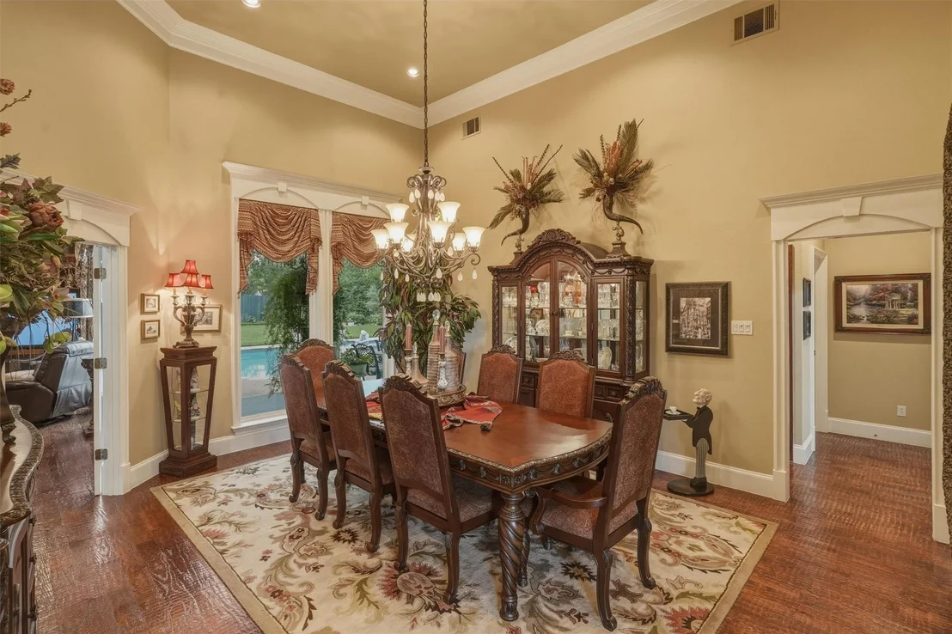
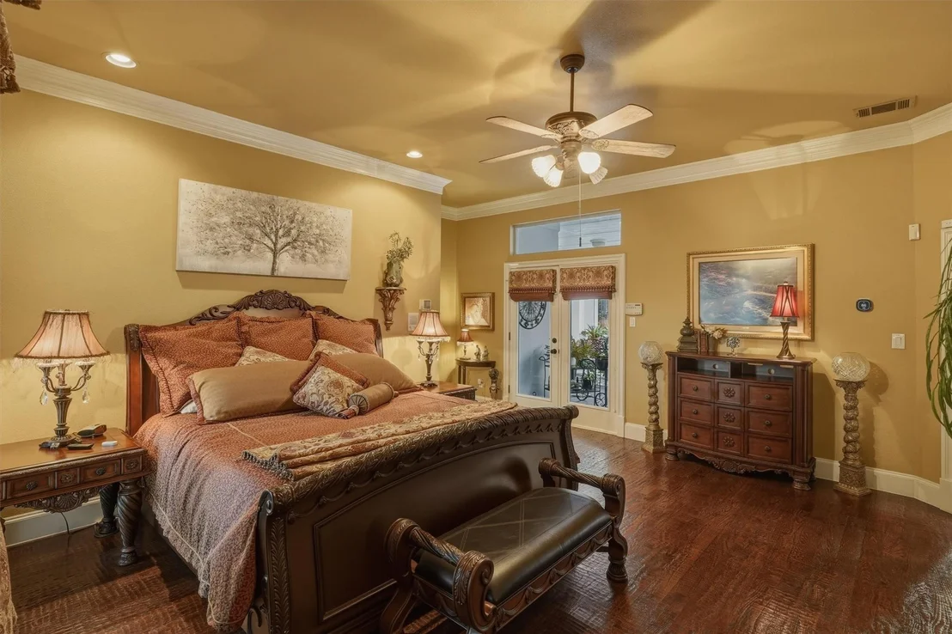
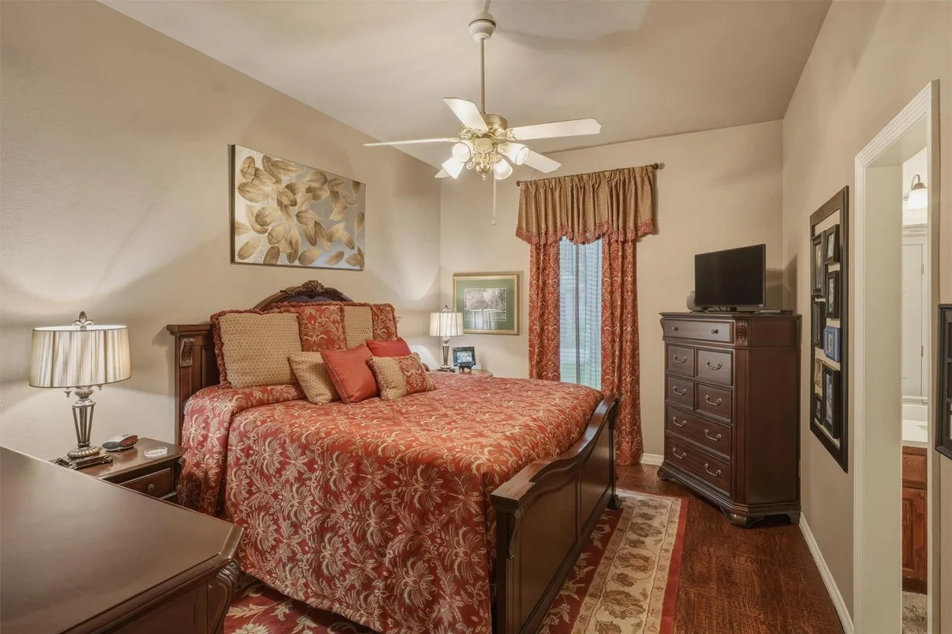
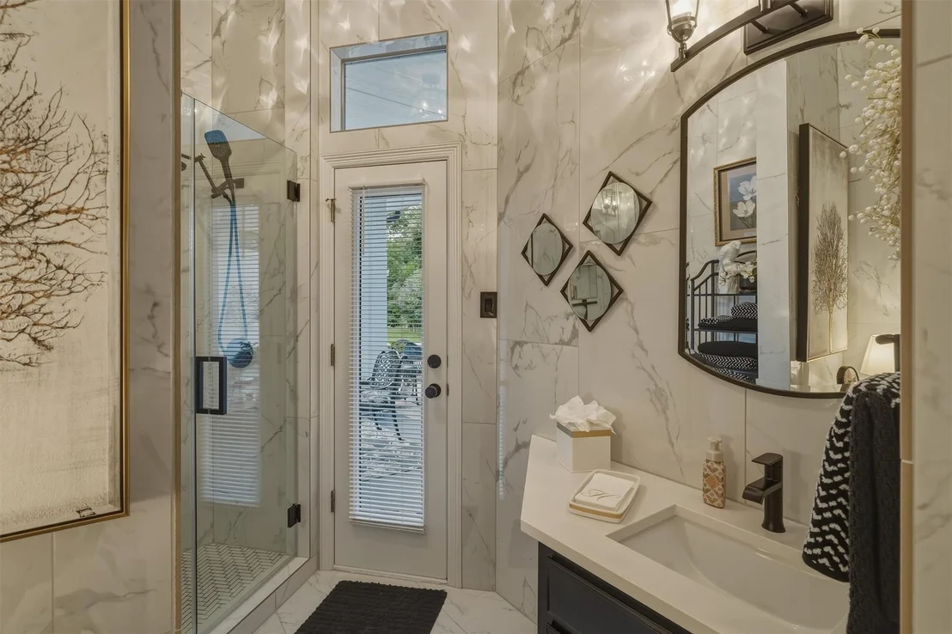
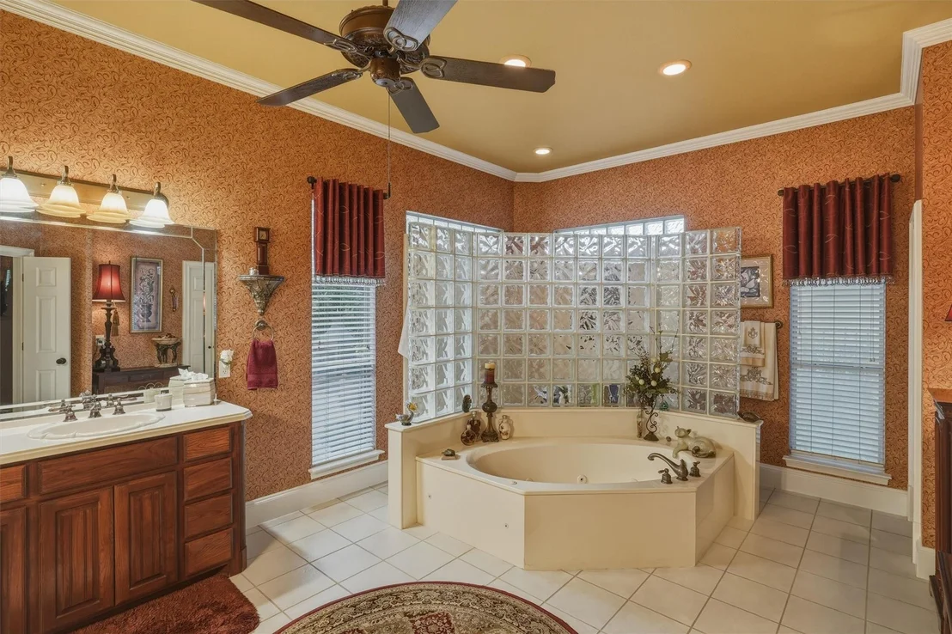
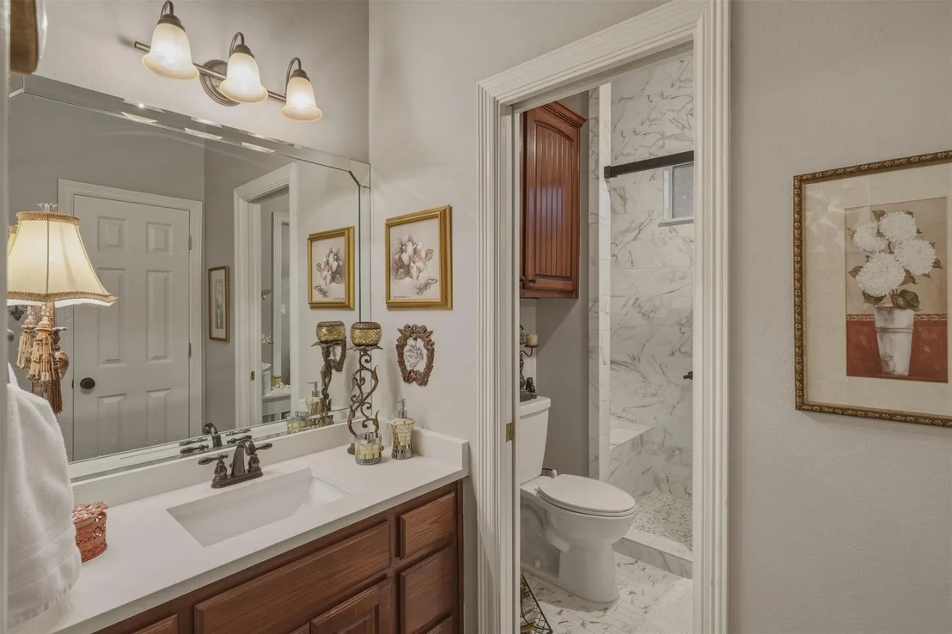
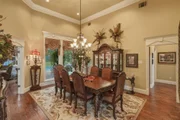
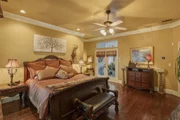
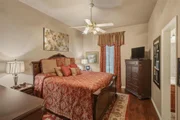
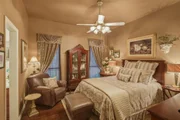
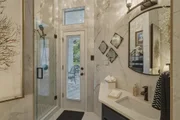
Hand-scraped hardwood floors flow throughout the home, complemented by double crown molding in the main living areas, adding warmth and sophistication. The recently updated secondary bathrooms provide fresh, modern finishes and enhanced functionality.

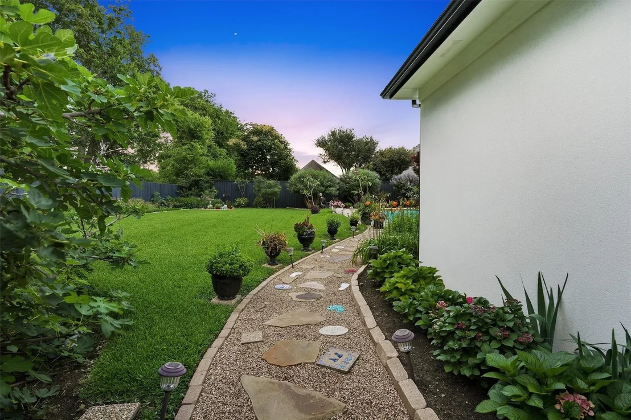
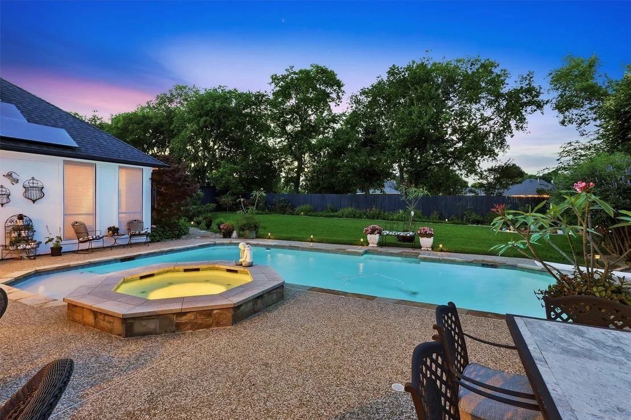
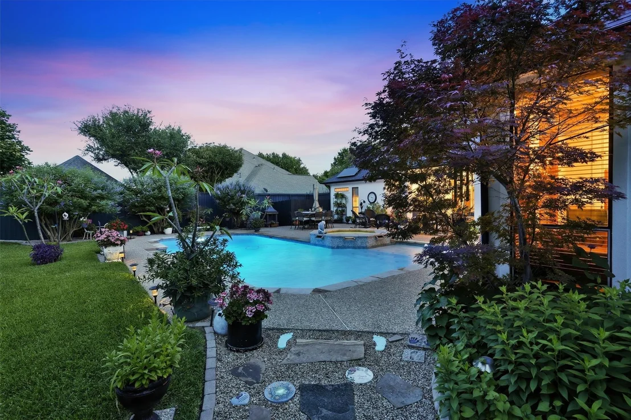
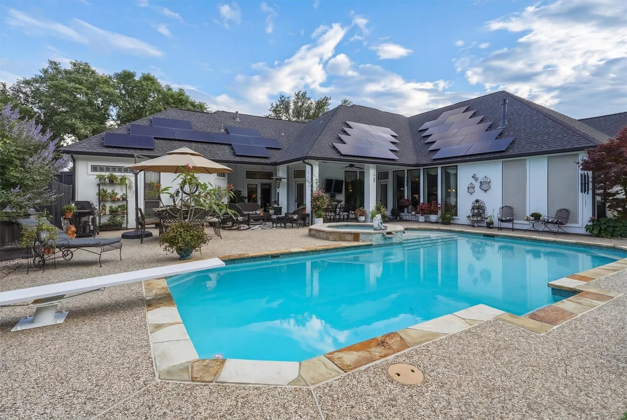
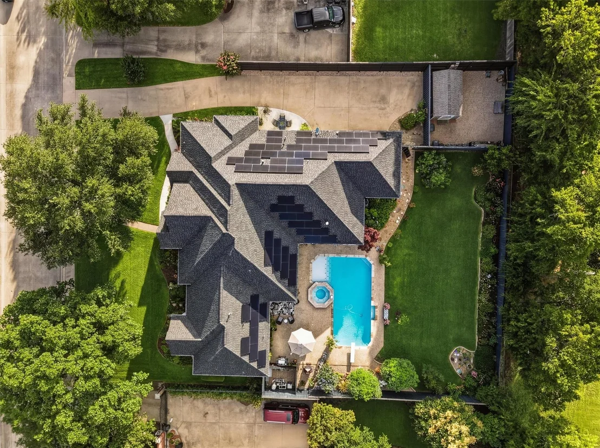
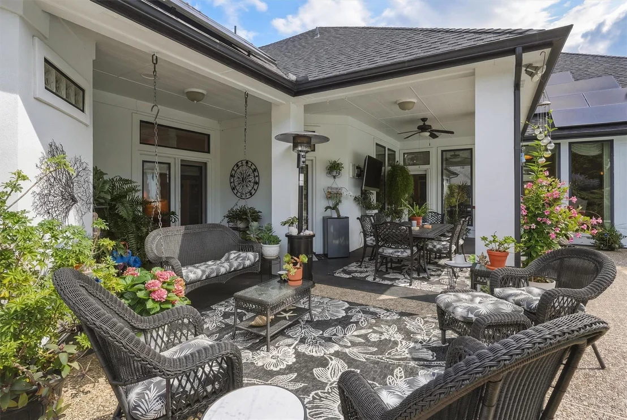
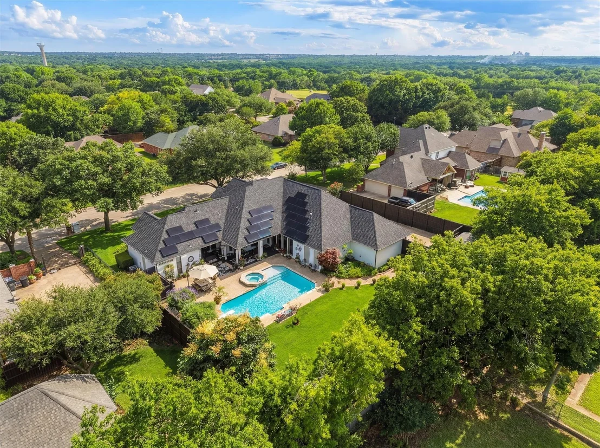
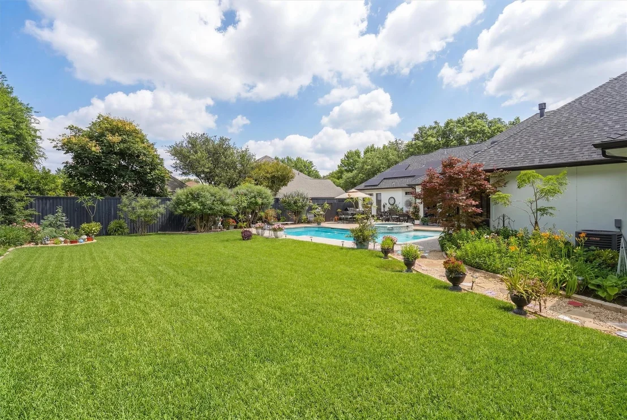
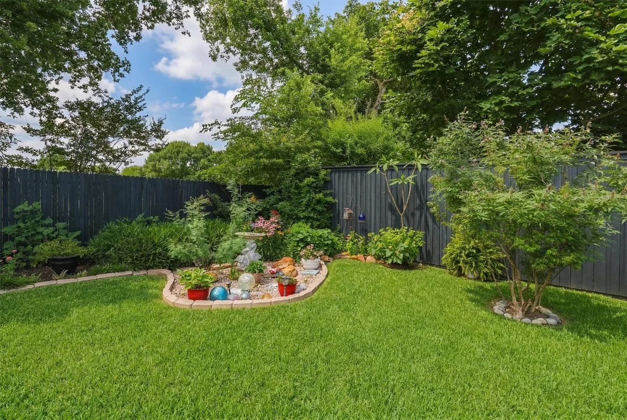
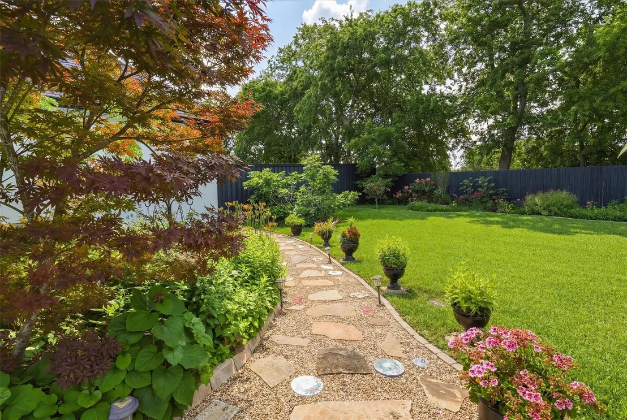
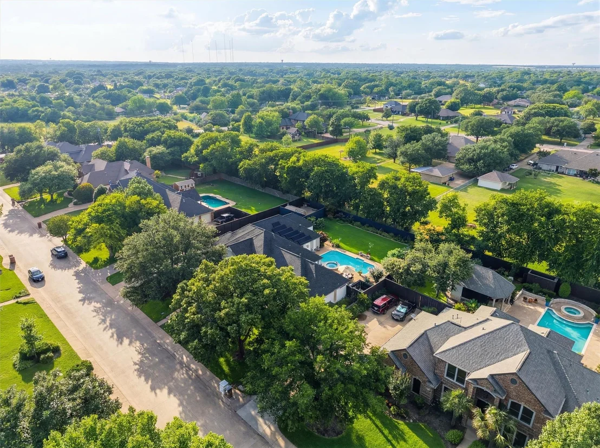
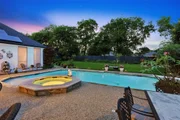
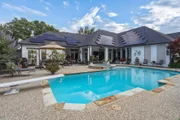
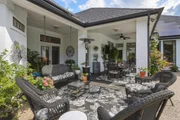
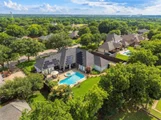
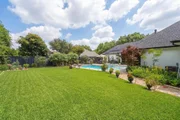
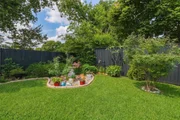
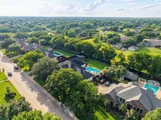
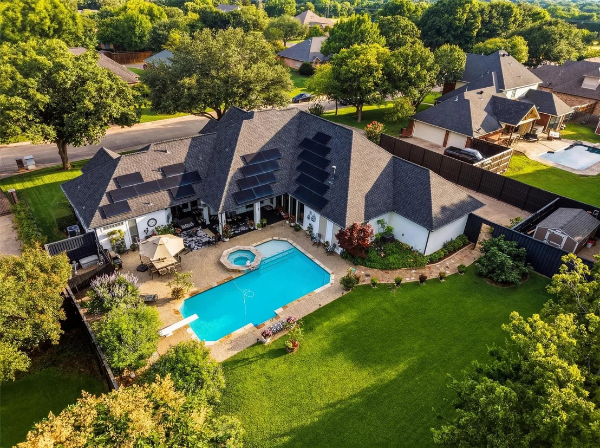
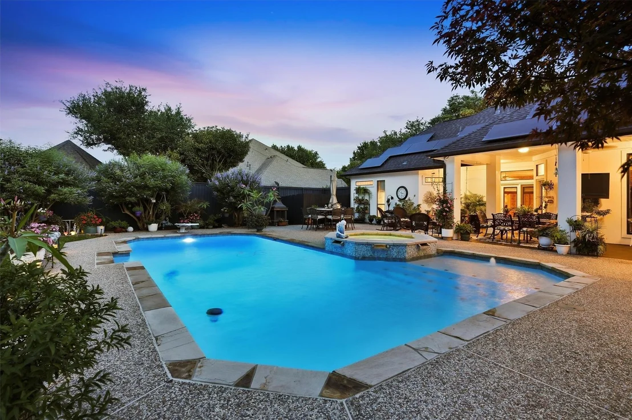
Step outside to your own private oasis surrounded by lush gardens and mature trees. Enjoy summer days in the sparkling heated gunite pool, complete with a multi-color smart lighting system that creates a stunning evening ambiance. The expansive outdoor space also features a 30x30 fenced work area perfect for gardening, equipment storage, hobbies, or workshop use, along with a storage shed for added convenience.

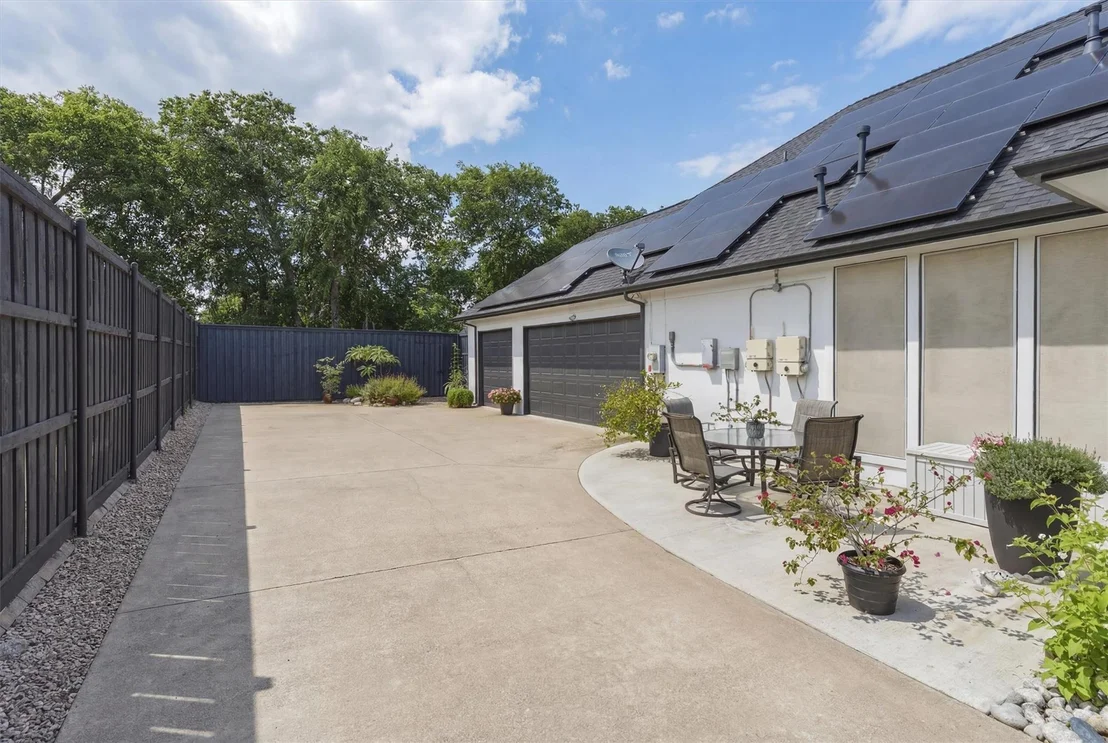
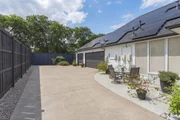
Additional highlights include a spacious 3-car garage, new roof installed in 2022, smart irrigation system, updated main windows, and solar panels that help keep utility costs remarkably low, with an average monthly energy bill of approximately $100.

This rare property offers the perfect combination of luxury, functionality, energy efficiency, and outdoor living-all in one remarkable home.
Unit Size
3,494 Ft²
Days on Market
-
Land Size
0.46 acres
Price per sqft
$200
Property Type
House
Property Taxes
$1,046
HOA Dues
$21
Year Built
1997

Listed By

Payment Calculator

Cap Rate Calculator

Last updated: 22 days ago (NTREIS #21293477)

Price History

Date / Event Date Event Price
Oct 20, 2026 In contract -
In contract
Sep 15, 2026 Price Decreased $700,000
↓ $50K (6.7%)
Price Decreased
Aug 2, 2026 Price Decreased $750,000
↓ $25K (3.2%)
Price Decreased
Jun 10, 2026 Listed by x2 Realty Group $775,000
Listed by x2 Realty Group
Apr 6, 2021 No longer available -
No longer available
Show More

Property Highlights

Parking Available
Garage
Air Conditioning
Fireplace
Parking Details
Has Garage
Attached Garage
Parking Features: Garage, Garage Double Door
Garage Spaces: 3
Interior Details
Full Bathrooms: 3
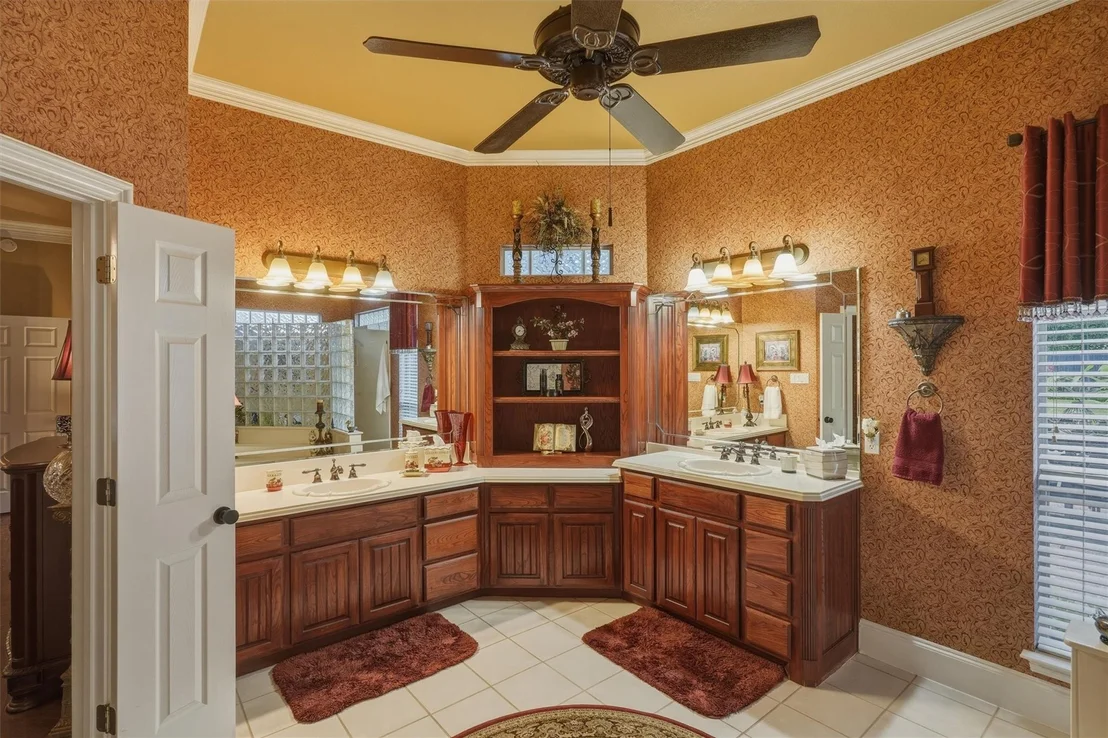
Interior Features: Chandelier, Double Vanity, Eat-in Kitchen, Granite Counters, High Speed Internet, Kitchen Island, Natural Woodwork, Open Floorplan, Pantry, Smart Home, Walk-In Closet(s), Cable TV Available, Decorative Lighting, Flat Screen Wiring
Appliances: Built-In Gas Range, Dishwasher, Disposal, Electric Oven, Gas Range, Microwave
Flooring Type: Hardwood, Tile
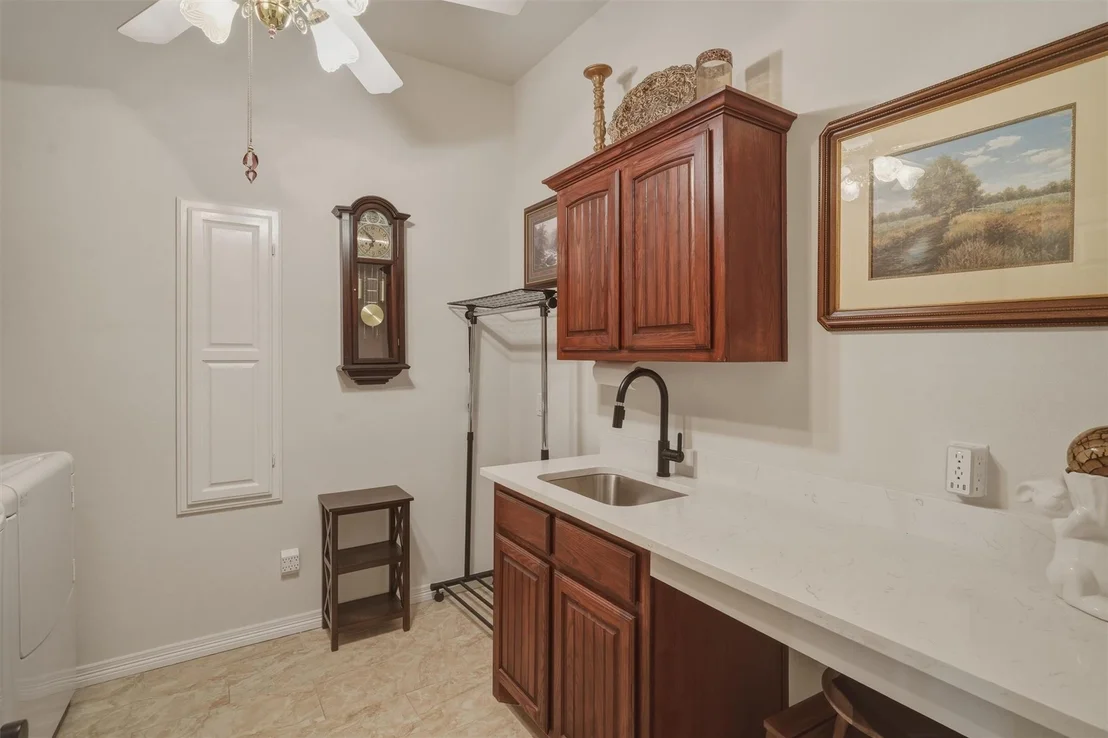
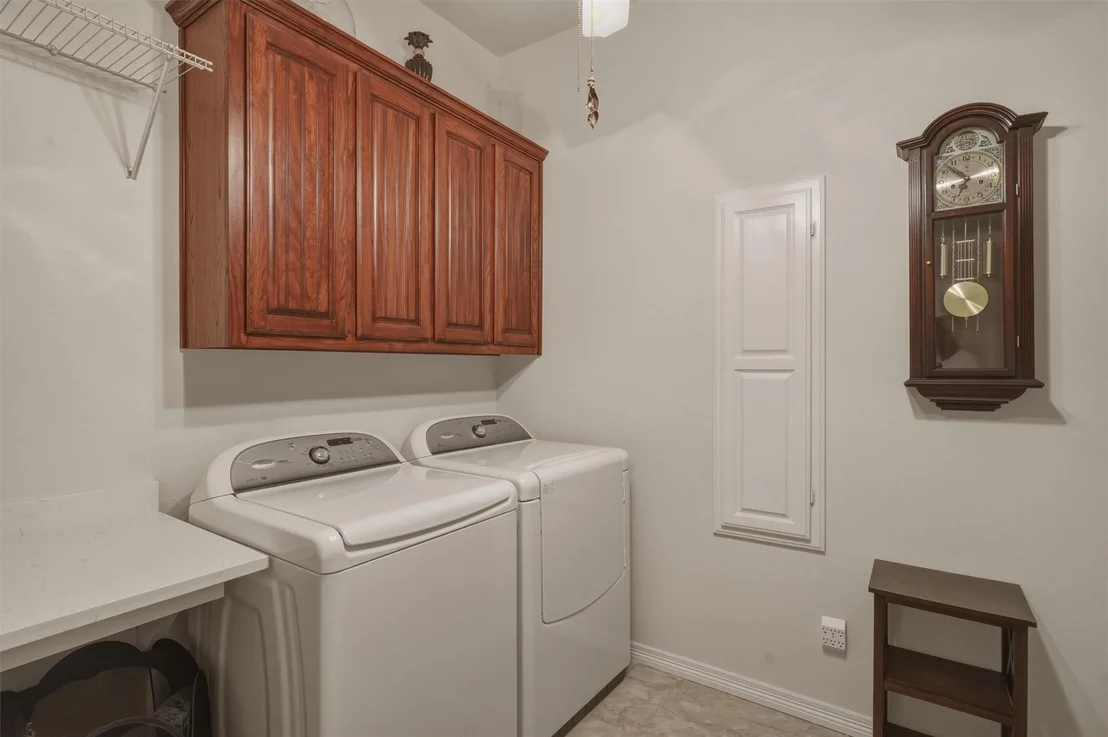
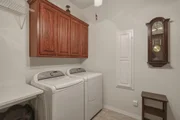
Laundry Features: Electric Dryer Hookup, Washer Hookup, Utility Room, Full Size W/D Area
Has Fireplace
Fireplace Features: Double Sided, Family Room, Gas, Gas Log, Gas Starter
Fireplaces: 1
Exterior Details
Square Footage: 3494
Security Features: Smoke Detector(s), Burglar
Architectural Style: Traditional
Year Built: 1997
Levels: One
Window Features: Window Coverings
Construction Materials: Stucco
Patio and Porch Features: Covered, Front Porch, Patio
Pool Features: Diving Board, Gunite, Heated, In Ground, Outdoor Pool, Pool Sweep, Pool/Spa Combo, Private, Pump
Pool is Private
Lot Features: Landscaped, Sprinkler System
Lot Size Area: 0.457
Lot Size Units: Acres
Lot Size Acres: 0.457
Lot Size Square Feet: 19906.92
Tax Lot: 60
Financial Details
Tax Annual Amount: $12,547
Utilities Details
Cooling Type: Ceiling Fan(s), Central Air, Electric
Heating Type: Central, Electric
Location Details
HOA/Condo/Coop Fee Includes: Management Fees
HOA Fee: $250
HOA Fee Frequency: Annually

Building Info

Overview

    General

  • Year Built: 1997
  • Effective Year Built: 1997
  • Building Count: 3
  • Bedroom Count: 5
  • Bathroom Count: 3
  • Full Bathrooms: 3
  • Partial Bathrooms: 3
  • Building Condition: 0
  • Building Quality: 0
  • Construction Type: 0
  • Building Style: 0
  • Exterior Walls Type: 3
  • Interior Walls Type: 0
  • Roof Shape Type: 7
  • Roof Cover Type: 3
  • Floor Count: 100
  • Floor Cover: 0
  • Basement Type: 0
  • Basement Area: 0
  • Garage Type: 1
  • Garage Square Area: 672
  • Parking Space Count: 2
  • Patio Type: 20
  • Porch Type: 6
  • Pool Type: 8

    Dimensions

  • Lot Size Square Feet: 19,907
  • Total Building Area: 4,384
  • Gross Building Area: 4,735
  • Building Area: 3,712
  • Building Area Measurement: L

    Heating and Cooling

  • Fireplace Count: 1
  • Air Conditioning: 1
  • Heating: 3
  • Heated Square Feet: 3,712
  • Heating Fuel Type: 0

    Utilities

  • Sewer System: 0
  • Water Service: 0

Building

  • Building Type: 0
  • Property Class: R
  • Subdivision: ASHBURNE GLEN EST ADDN PHII
  • Land Acres: 0000000457
  • Standard Land Use Code: 1001
  • County Land Use Code: A1
  • State Land Use Code: A1
  • Legal Description 1: LOT 60 BLK A ASHBURNE GLEN EST ADDN PHII .457 AC

Neighborhood

  • School District Name: Red Oak Independent School District
  • Census Tract: 060216

Geography

  • Assessors Map Reference: 980-E
  • Parcel: 200463
  • Block: A
  • Lot: 60
  • Municipality: OVILLA
  • Latitude: 32.5389
  • Longitude: -96.8894

    Address

  • Full Address: 107 Nob Hill Ln
  • Address - House Number: 107
  • Address - Street Name: Nob Hill
  • Address - Suffix Type: Ln
  • State: TX
  • City Name: Red Oak
  • Carrier Code: R007
  • 4-Digit Zip Code: 1655
  • Zip Code: 75154

Valuation

    Tax

  • Tax Year: 2022
  • Tax Amount: $0
  • Tax Rate Code Area: 362

    Appraisal Valuation

  • Standard Deviation: 0.1654
  • Valuation Date: Sep 13, 2023
  • Confidence Score: 79
  • Final Value: 573,372
  • High Value: 668,209
  • Low Value: 478,535

    Market Valuation

  • Market Total Value: $698,687
  • Market Land Value: $109,998
  • Market Improvement Value: $588,689

    Assessments Valuation

  • Assessed Year: 2023
  • Assessed Total Value: $530,829

    Exemptions

  • Veteran Exemption: Yes
  • Senior Citizen Exemption : Yes
  • Homeowner Exemption: Yes

    Sales

  • Current Sale Contract Date: Jun 14, 2013
  • Current Sale Recording Date: Jun 18, 2013
  • Current Sale Price:
  • Current Sale Document Type: 70
  • Current Sale Input Document Number: 1314408
Data used for valuation calculations is provided by RealtyHop, and other third party sources

Comparables

Unit
Status
Type
Beds
Baths
ft²
Price/ft²
Asking Price
Listed On
Closing Price
Sold On
HOA + Taxes

About Ovilla


Similar Homes for Sale

Currently no similar homes around

Nearby Rentals

Unit for rent at 1310 Tophill Drive, Cedar Hill, TX, 75104

$3,850 /mo

  • 4 Beds
  • 3 Baths
  • 3,021 ft²
1310 Tophill Drive, Cedar Hill, TX, 75104 Listing by Davarus Bell
Unit for rent at 320 Pearly Top Drive, Glenn Heights, TX, 75154

$2,100 /mo

  • 3 Beds
  • 2 Baths
  • 1,404 ft²
320 Pearly Top Drive, Glenn Heights, TX, 75154 Listing by Byron Hunter
Unit for rent at 1917 Sunflower Drive, Glenn Heights, TX, 75154

$5,000 /mo

  • 6 Beds
  • 4 Baths
  • 4,142 ft²
1917 Sunflower Drive, Glenn Heights, TX, 75154 Listing by Navid Sheikh


Frequently Asked Questions

When was property at 107 Nob Hill Lane built and last sold?
The property at 107 Nob Hill Lane was built in 1997 and last sold on Jun 14, 2013 for $304,000.
How much is this home worth?
The estimated value of the home located at 107 Nob Hill Lane is $704,477.
What are some comparable homes to 107 Nob Hill Lane?
There are currently no comparable homes to 107 Nob Hill Lane.