


60
Map
107 MINA DRIVE


About This Property
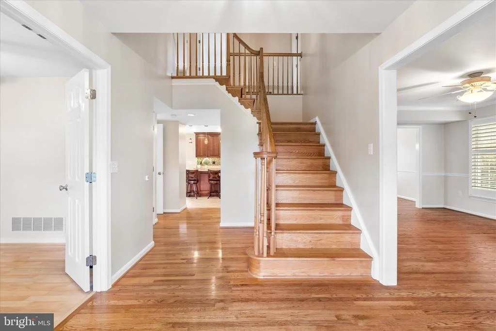
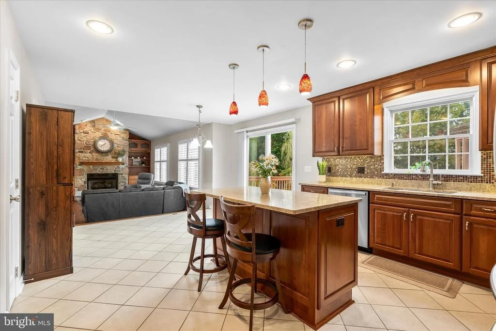
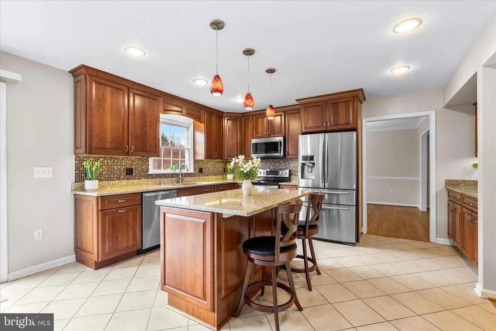
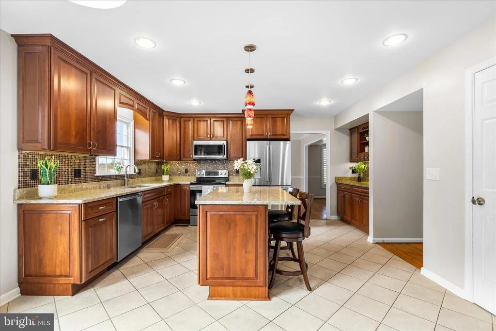
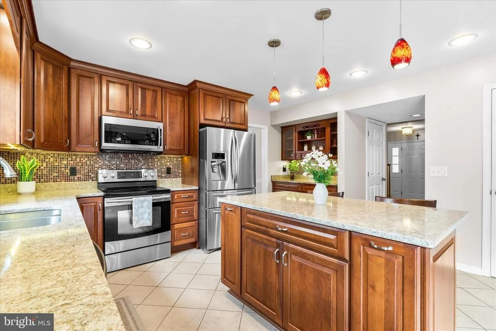
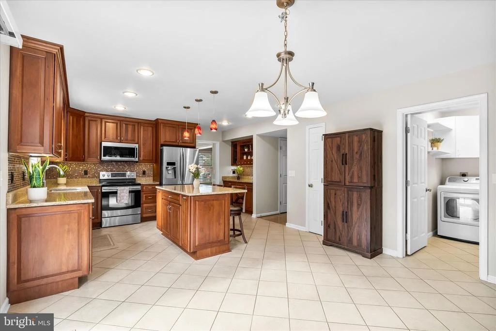
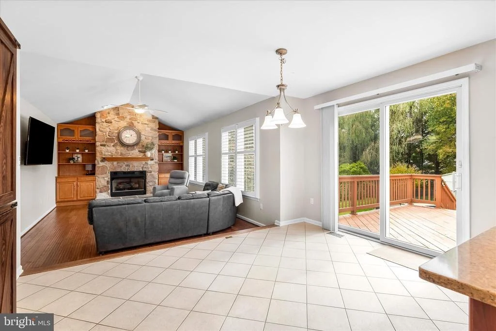
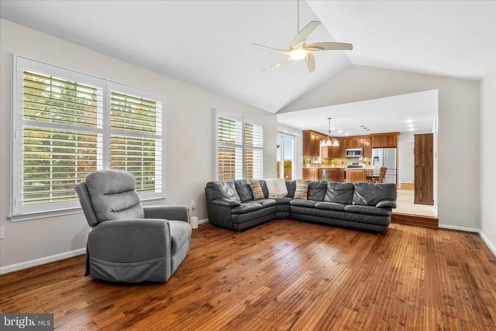
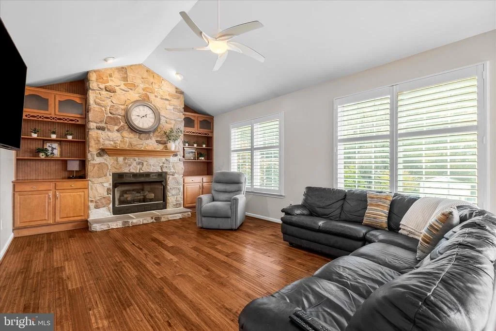
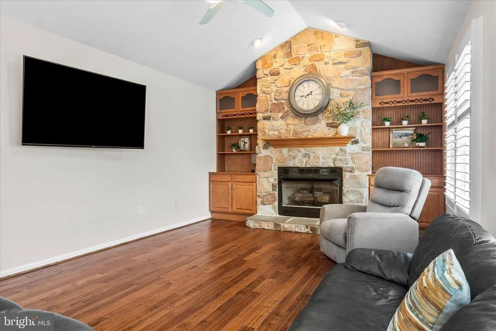
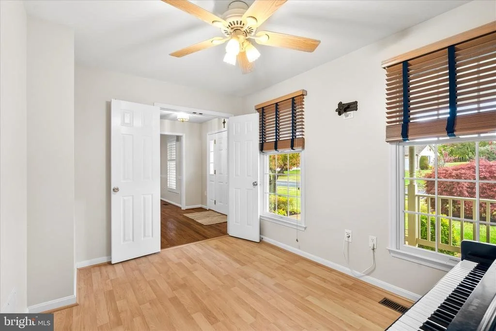
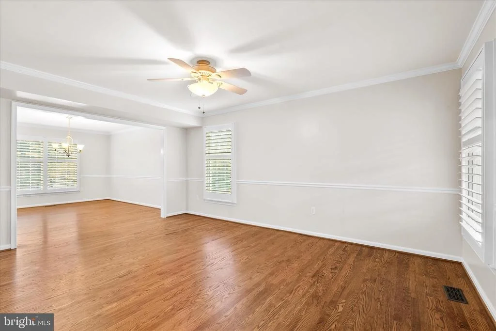
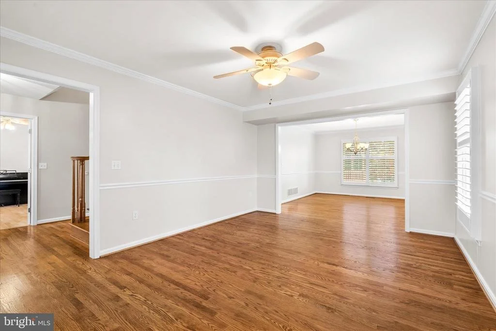
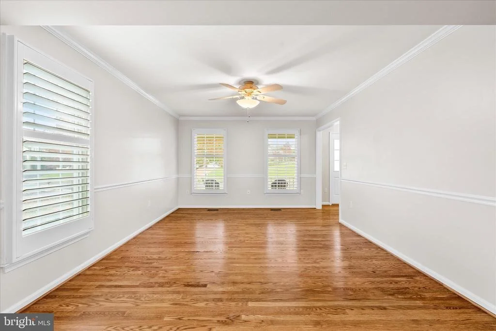
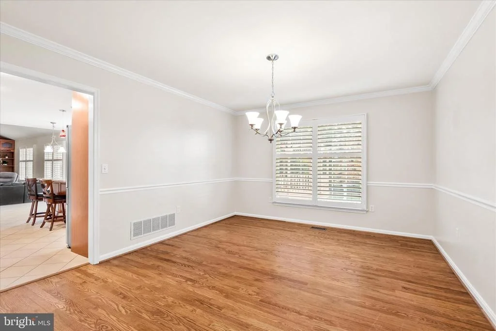
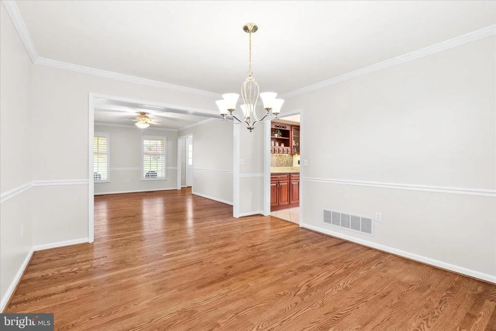
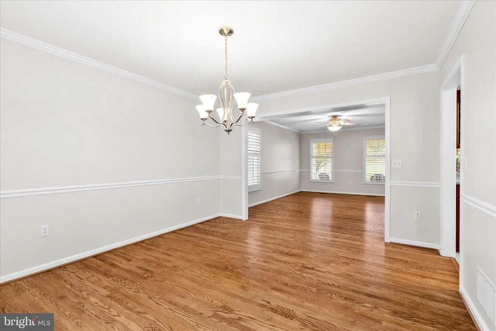
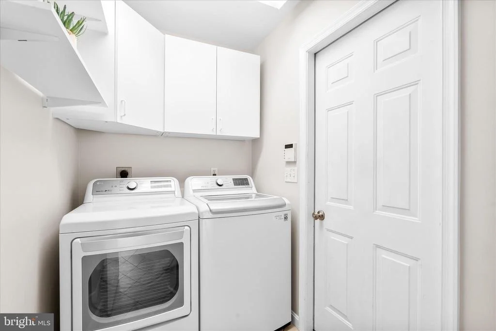
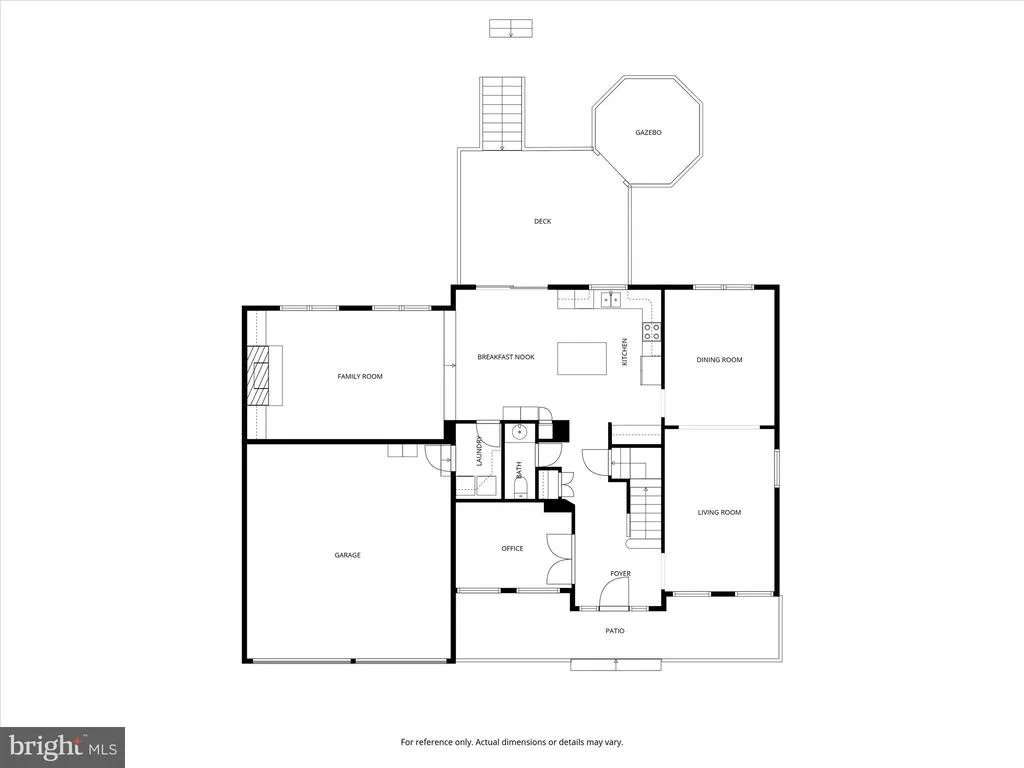
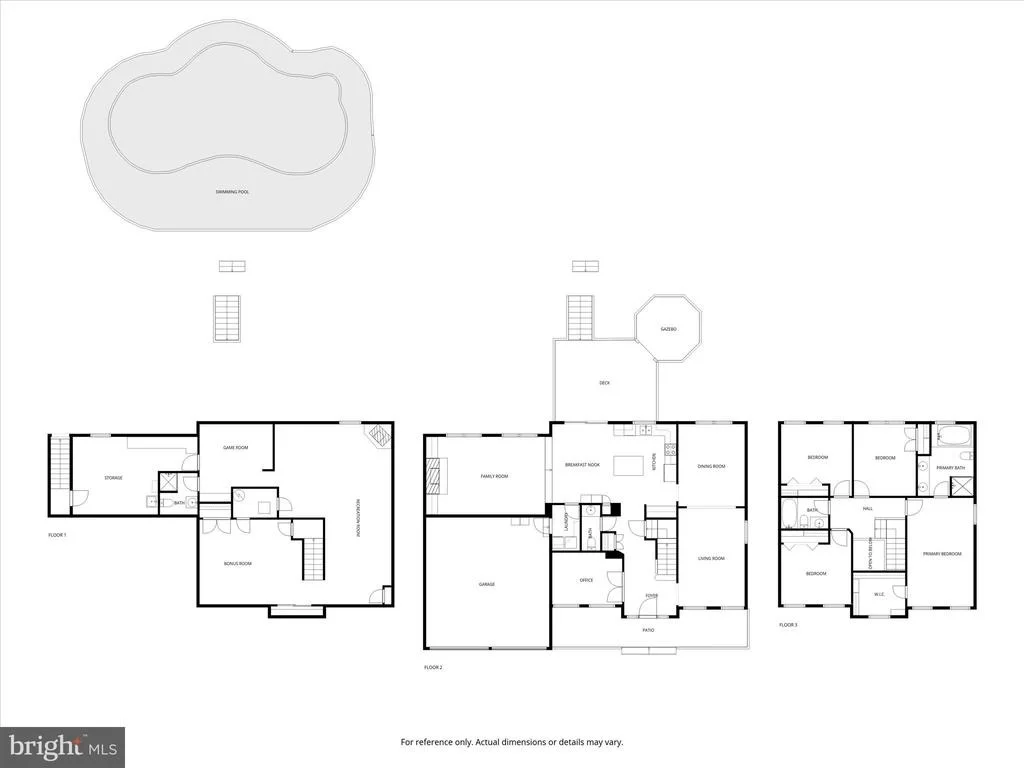
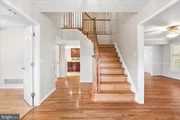
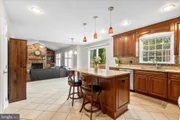
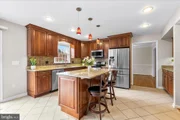
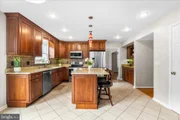
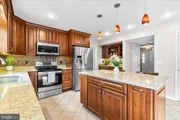
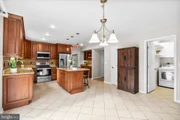
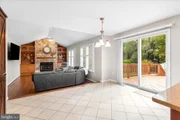
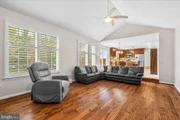
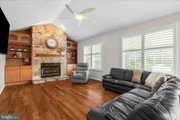
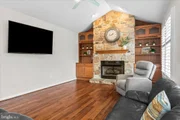
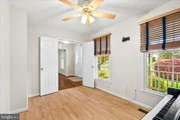
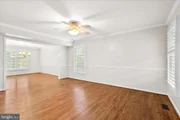
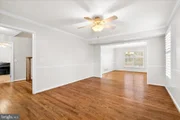
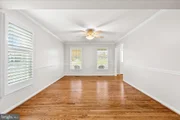
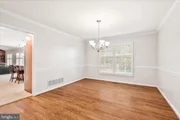
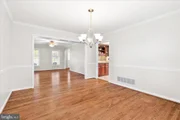
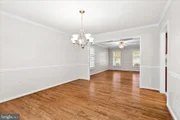
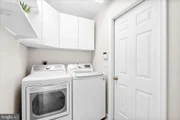
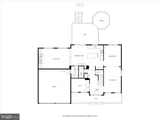
Inside, warmth and style unfold in every detail. The open-concept design features wood floors, neutral paint, custom plantation shutters, and expansive windows that fill the home with natural light and frame serene views of the backyard. The family room's vaulted ceiling and custom built-ins surrounding a stunning floor-to-ceiling stone gas fireplace create the perfect gathering spot-cozy in winter, bright and welcoming year-round. The updated kitchen showcases new cherry cabinetry, quartz countertops, a glass tile backsplash, and stainless-steel appliances, blending beauty and function for everyday living and effortless entertaining. A first-floor office provides the perfect space for remote work or quiet study, and a main-level laundry room adds everyday convenience.
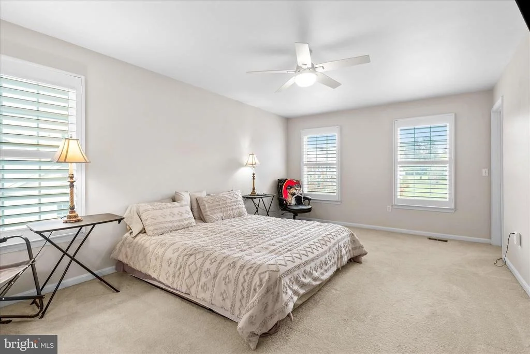
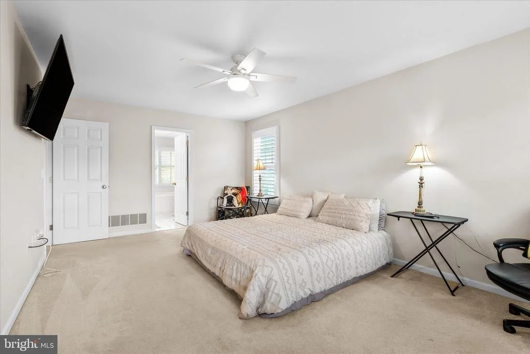
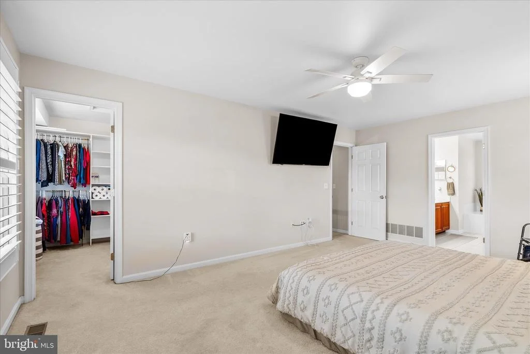
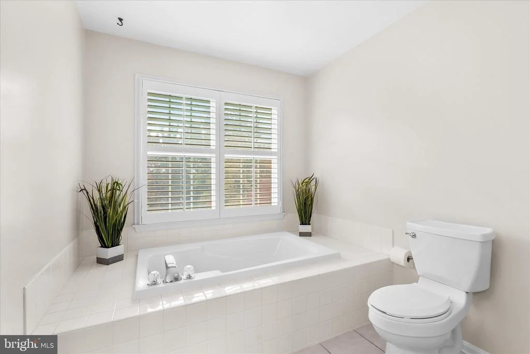
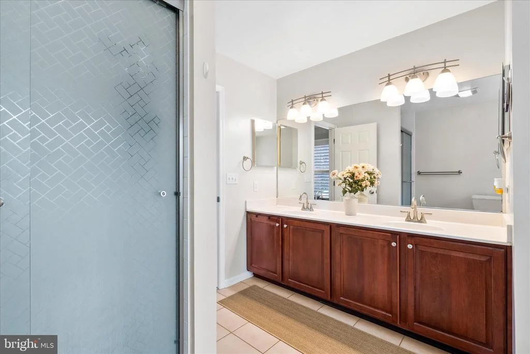
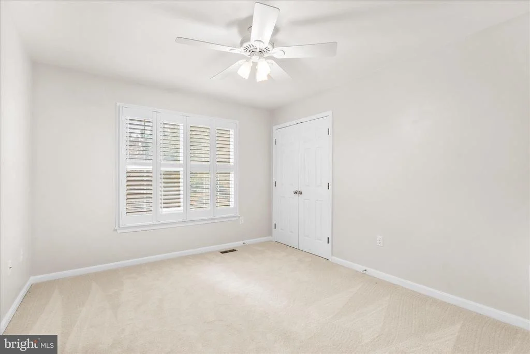
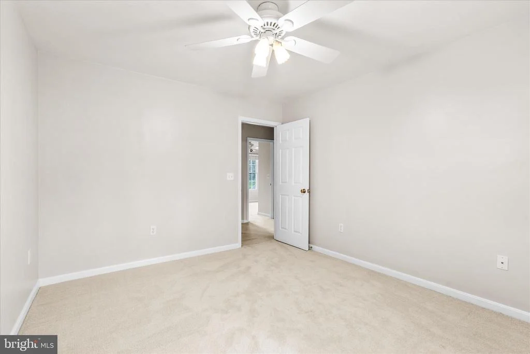
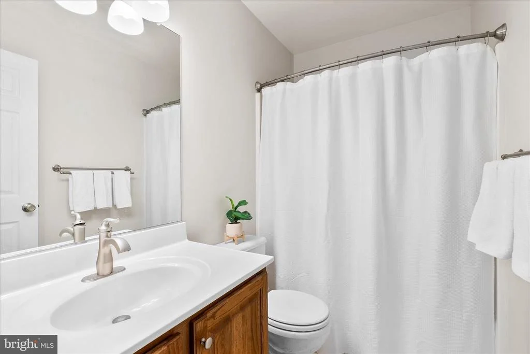
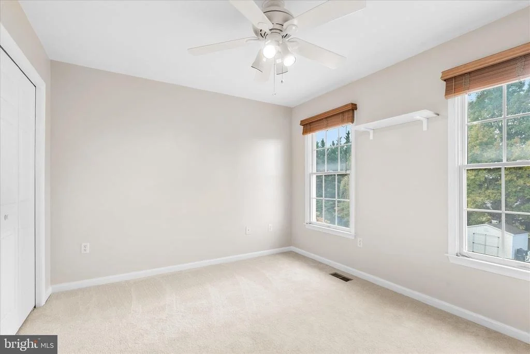
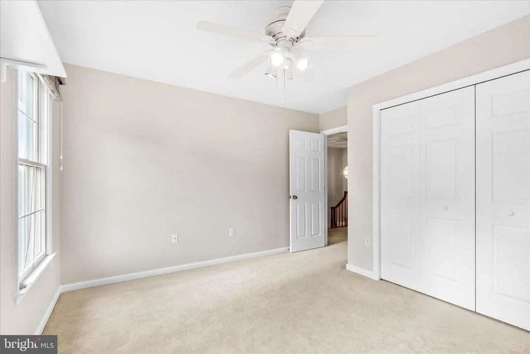
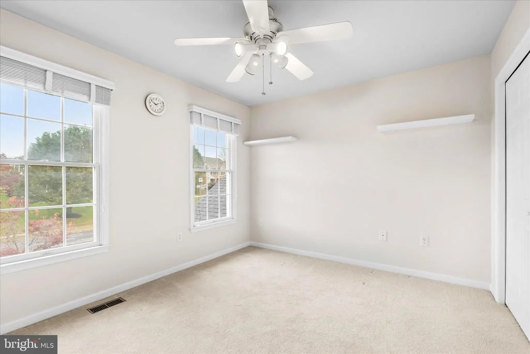
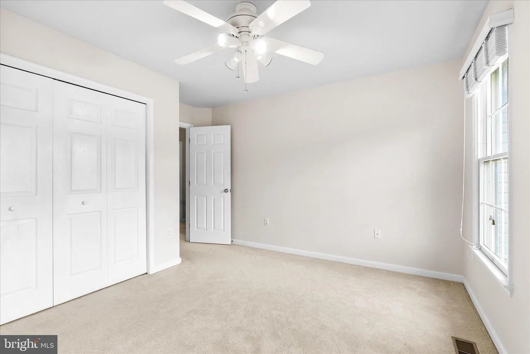
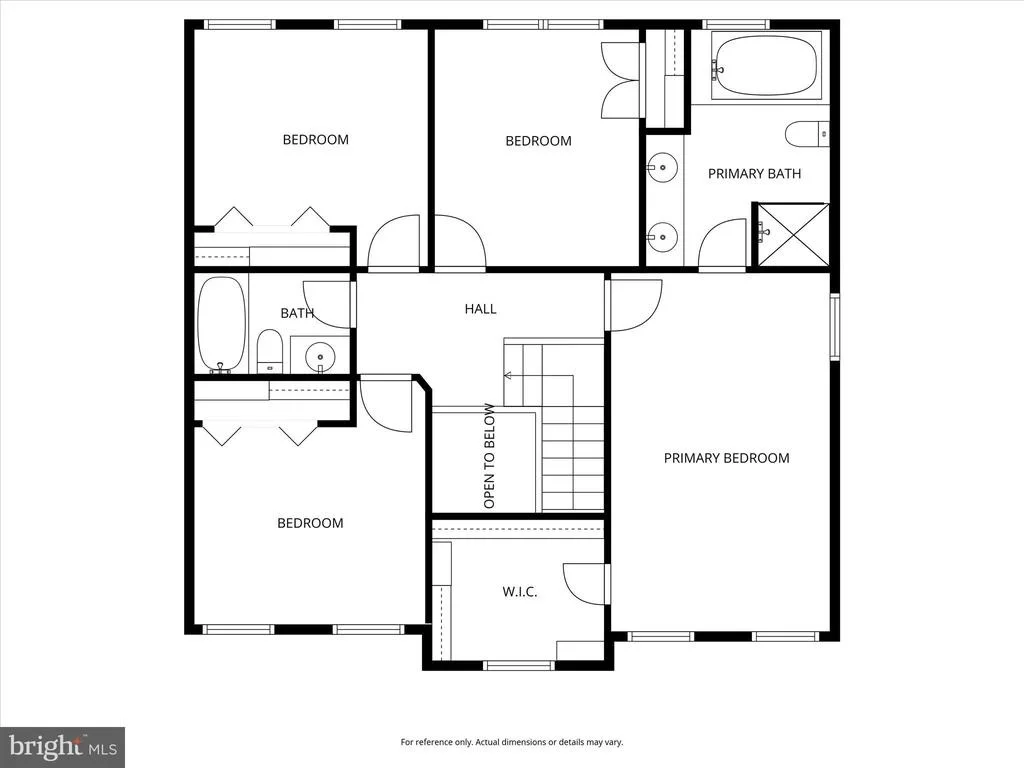
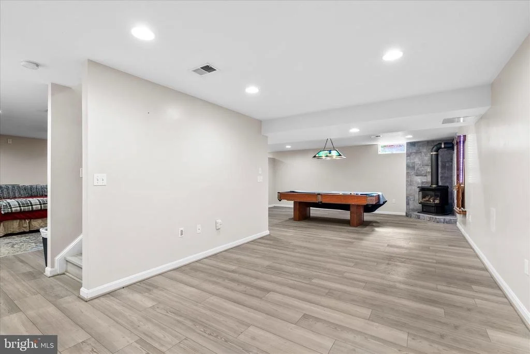
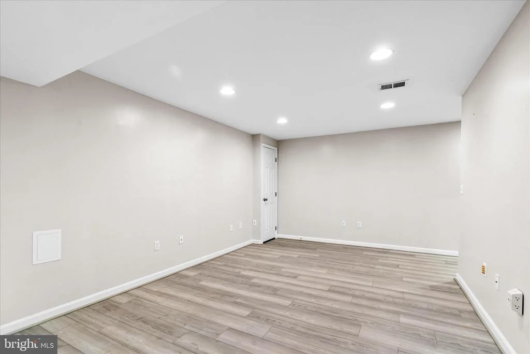
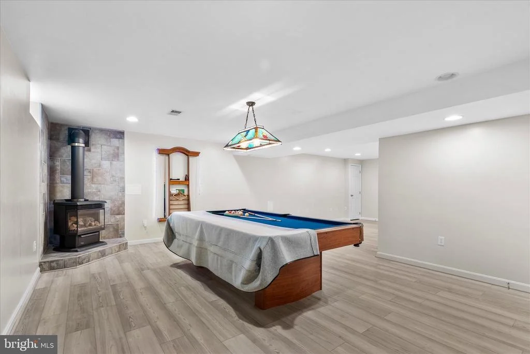
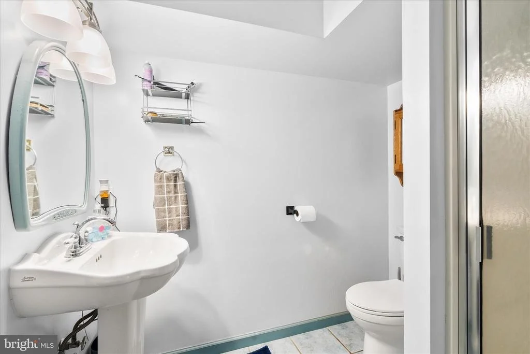
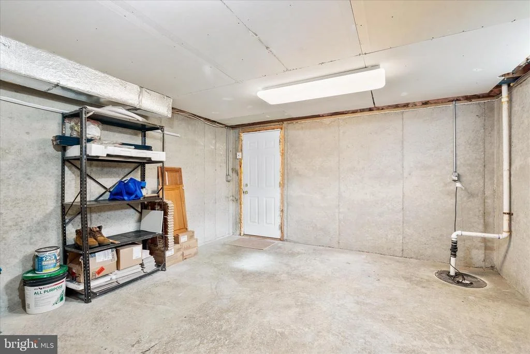
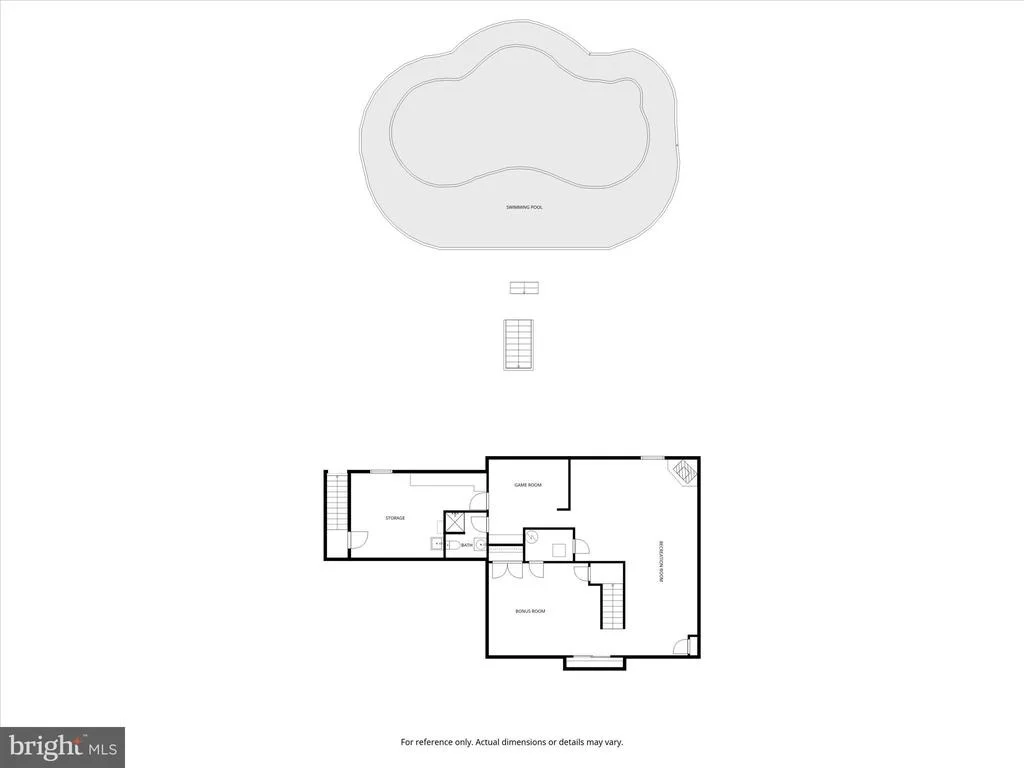
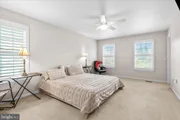
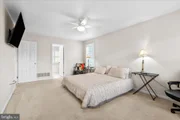
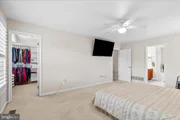
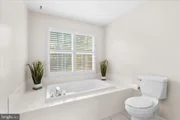
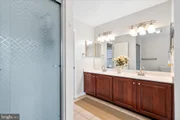
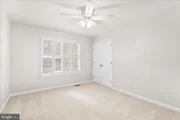
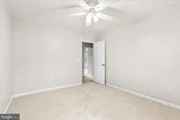
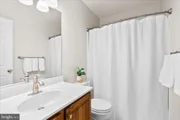
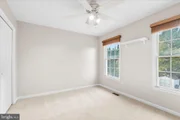
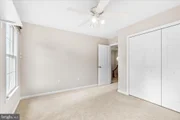
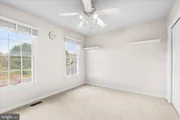
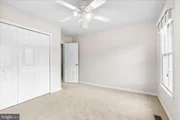
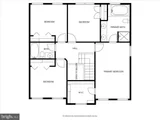
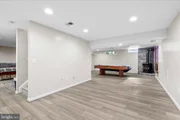
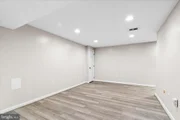
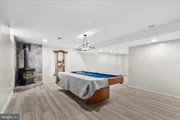
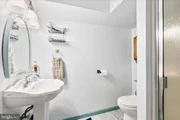
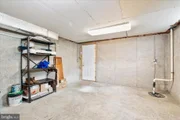
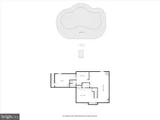
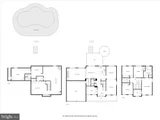
Upstairs, the spacious primary suite offers a private retreat with an updated shower and generous closet space, while custom closet organizers throughout add style and efficiency to every room. Three additional bedrooms provide flexibility for family, guests, or creative use. The finished basement expands your living area with a large recreation room, separate game room, full bath, ample storage, and a convenient walk-out exit-ideal for guests, hobbies, or movie nights.
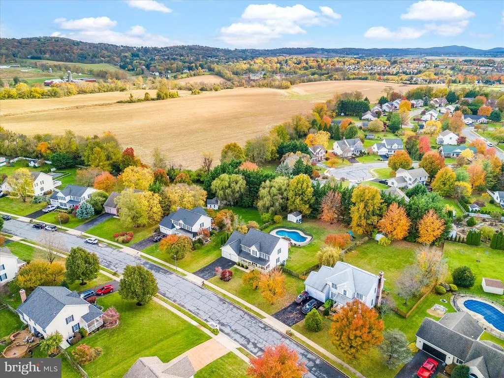
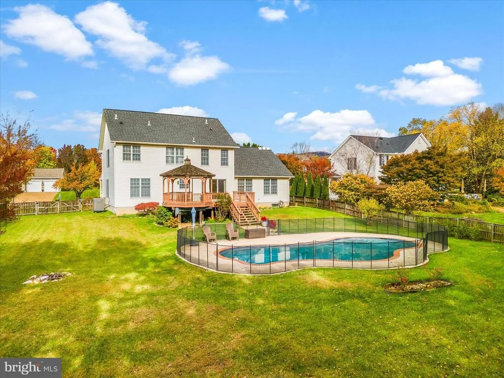
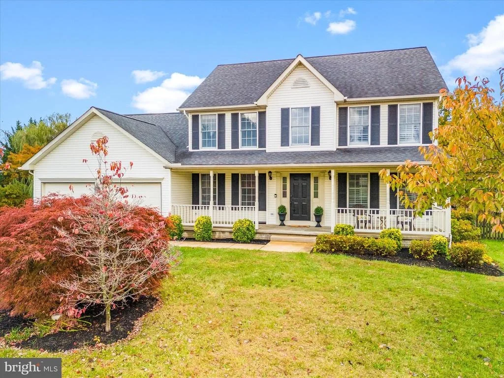
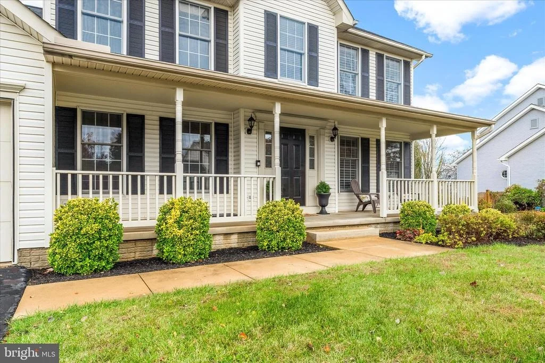
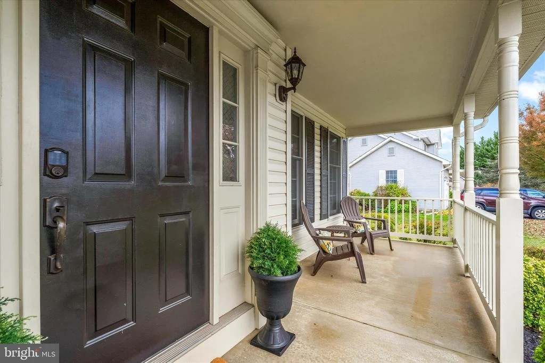
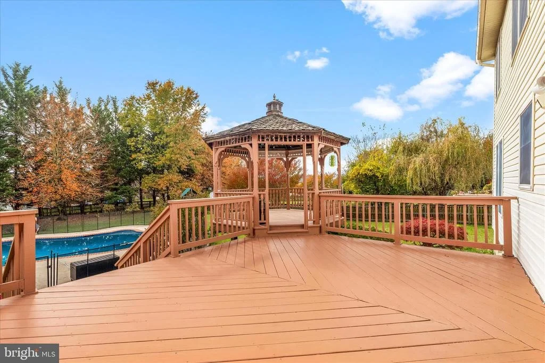
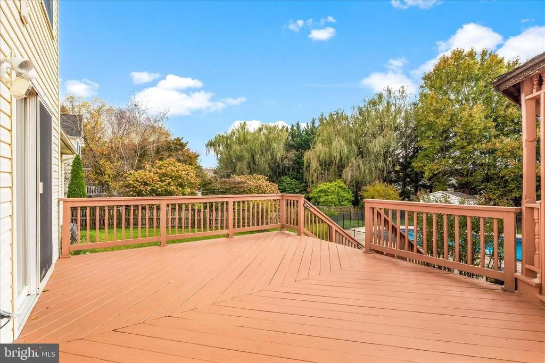
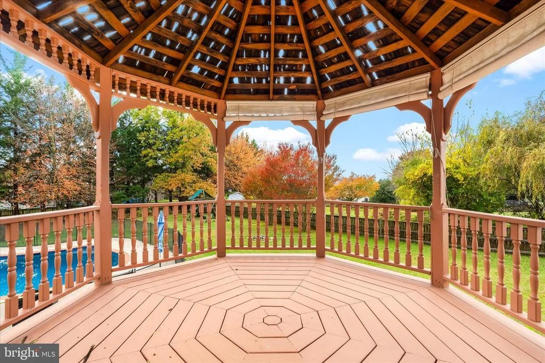
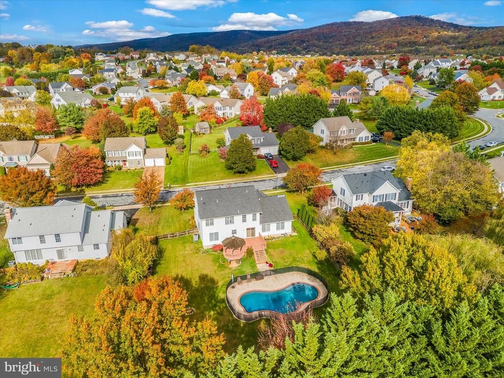
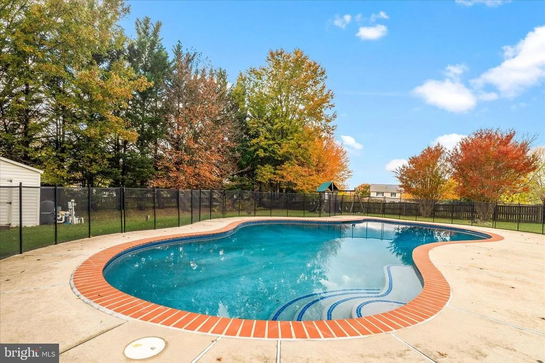
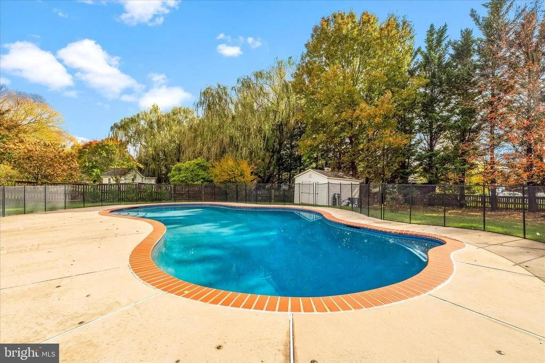
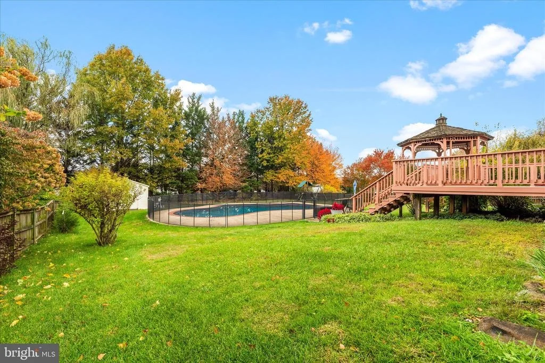
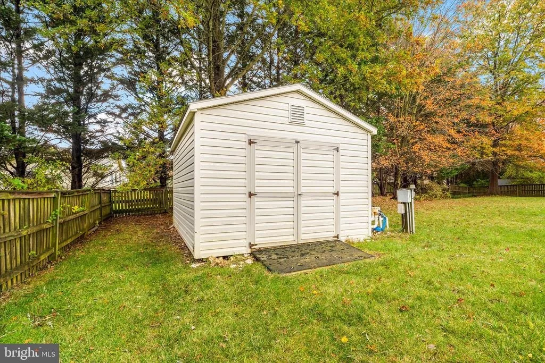
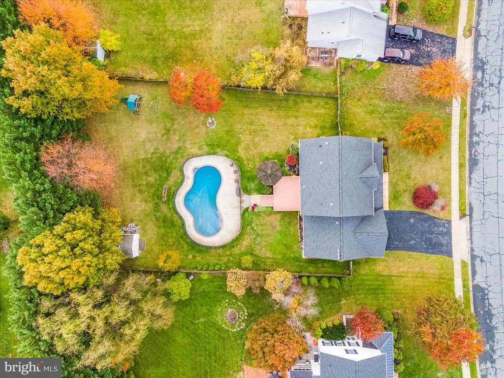
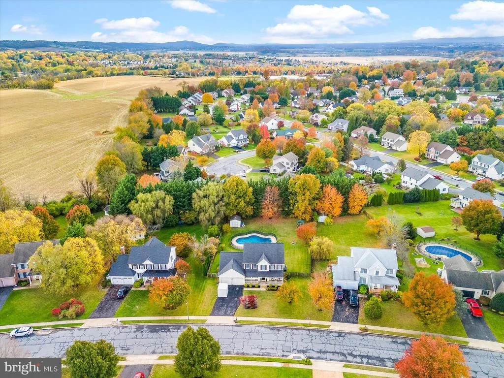
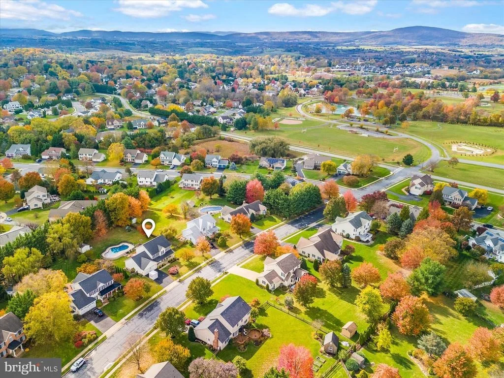
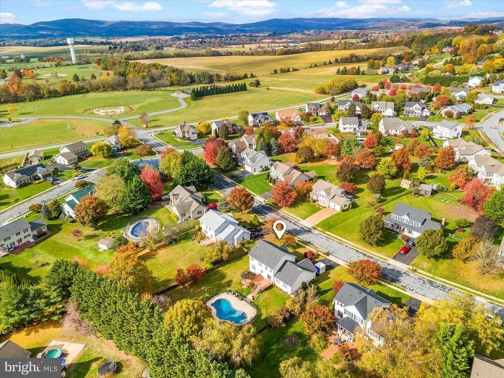
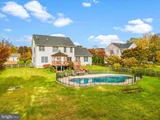
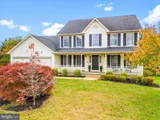
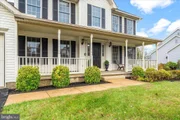
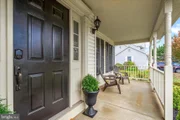
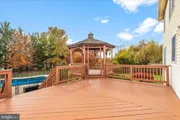
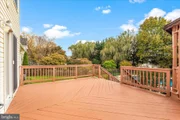
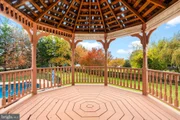
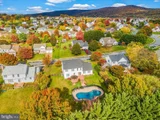
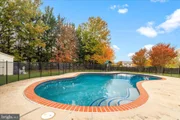
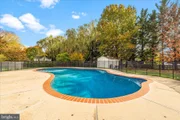
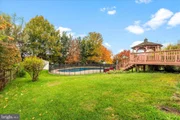
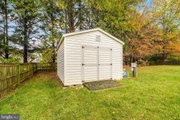
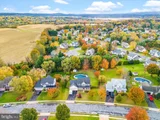
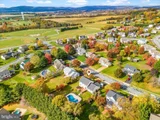
Outdoors, unwind on the comfortable front porch or enjoy your park-like backyard oasis, complete with a 25,000-gallon heated pool, expansive deck, and soft mountain views in the distance. The fenced rear yard also includes a spacious deck and storage shed, offering both beauty and function for everyday enjoyment. From pool parties to peaceful sunsets, every season feels special here. A two-car garage provides ample parking and additional storage for today's lifestyle.
Major system updates include an HVAC system with an indoor unit from 2014 and an outdoor unit from 2018, a 2022 water heater, and an architectural shingle roof installed in 2019. Offering 2,580 finished square feet above grade and 1,100 finished square feet below grade (1,440 total basement), this home perfectly balances comfort, craftsmanship, and convenience.
This is the kind of home where mornings start with coffee on the porch and evenings end with sunsets by the pool. Designed for connection and comfort, every space invites you to slow down and savor life in Middletown.
Payment Calculator
Your Estimated Monthly Payment
Cap Rate Calculator
What does this mean?
Based on our analysis, the cap rate of this property is 1.25%. A negative cap rate indicates that the property might not be feasible as an income-producing asset. The median cap rate for a near zip code 11238 is 4.23%.
How much can I actually make?
Actual monthly rental income may vary between $4,760 and $7,140 depending on unit-specific characteristics. You can change the amount using the slider to further explore.
How is cap rate calculated?
Cap Rate = Net Operating Income (NOI) / Property Asset Value.
When calculating the cap rate, we assume 100% occupancy. Leverage (mortgage) is not considered.
Cap Rate provided by RealtyHop and RentHop, learn more about cap rate here.
Price History
| Date / Event | Date | Event | Price |
|---|---|---|---|
| Dec 10, 2025 | Sold | ||
| Sold | |||
| Nov 19, 2025 | In contract | - | |
| In contract | |||
| Nov 4, 2025 | Listed by RE/MAX Results | $775,000 | |
| Listed by RE/MAX Results | |||
| Jul 25, 2025 | Price Decreased |
$799,900
↓ $10K
(1.2%) | |
| Price Decreased | |||
| Jun 27, 2025 | Price Decreased |
$809,900
↓ $40K
(4.7%) | |
| Price Decreased | |||

Property Highlights
Building Info
Comparables
Status
Price/ft²
Listed On
Sold On
About Middletown
Similar Homes for Sale
Currently no similar homes aroundNearby Rentals

RE/MAX Results
Last Updated: 3 hours ago
Data Source: Bright MLS , MLS# MDFR2072806










 Your Privacy Choices
Phone: 425-283-2930
Address: 335 Madison Avenue, New York, NY 10017