Check Availability
Comfort 78013
107 High Street
$1,699,000
↓ $100K (5.6%)
● House - For Sale

107 High Street

Comfort, TX 78013
bedrooms
3 Beds
bathrooms
3 Baths, 1 Half Bath
square feet
3,922 Ft²
$9,700
Est. Monthly

About This Property

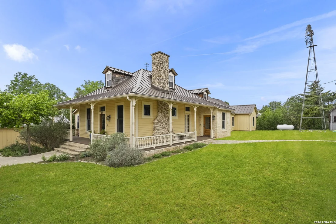
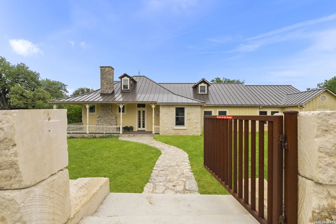
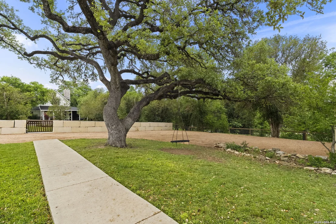
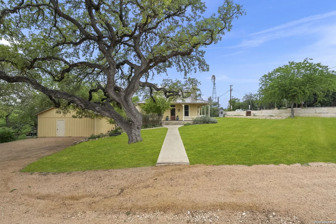
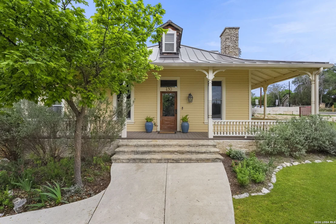
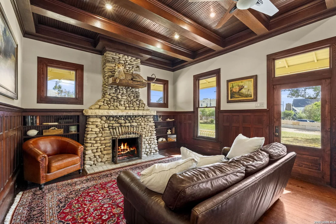
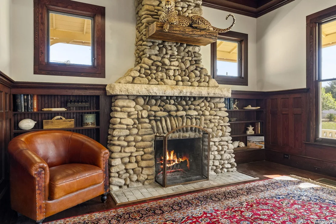
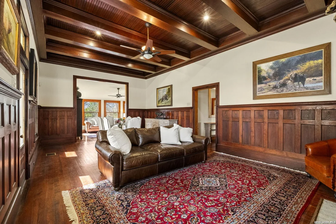
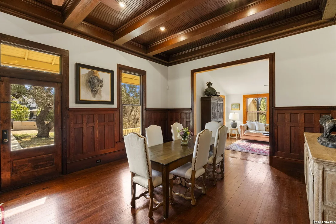
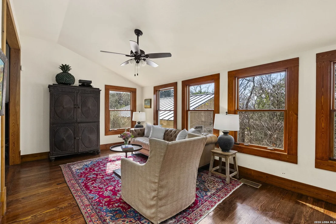
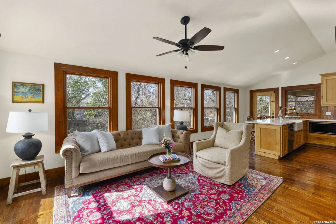
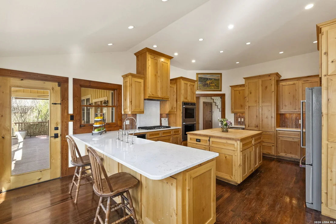
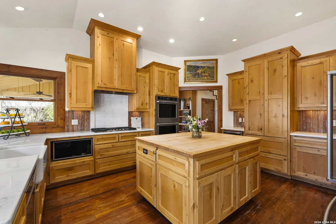
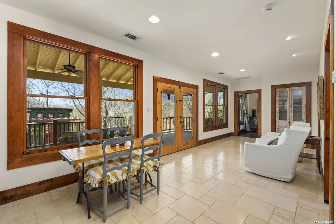
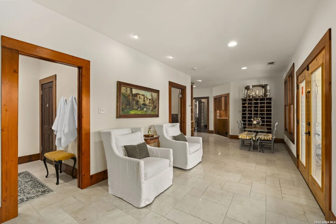
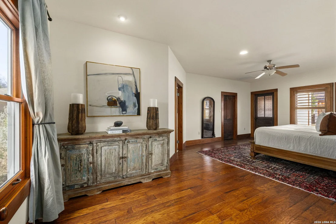
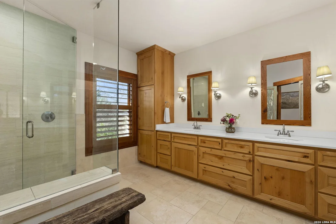
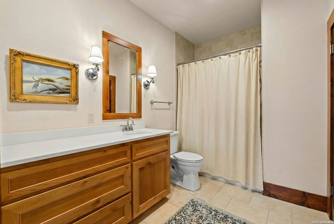
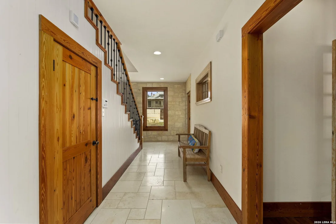
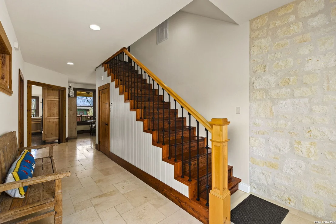
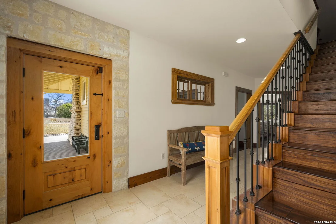
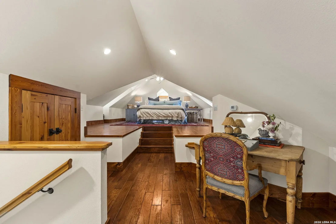
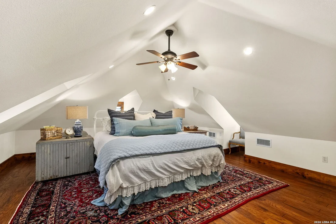
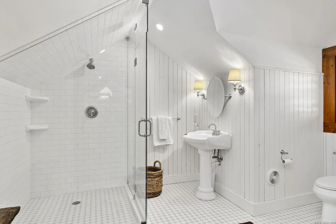
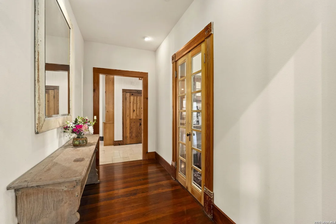
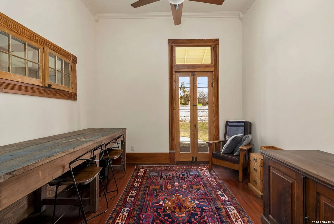
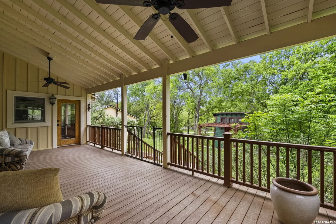
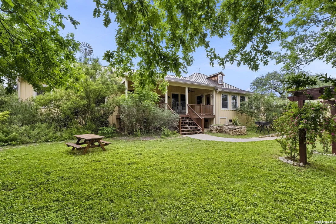
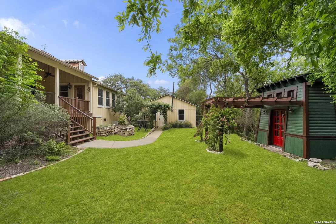
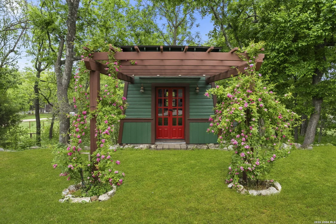
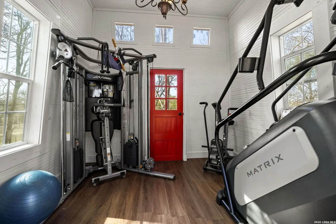
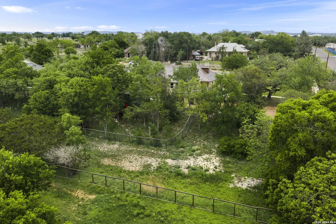
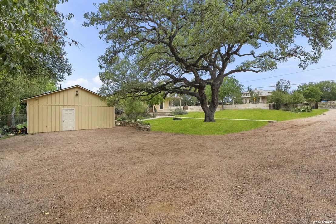
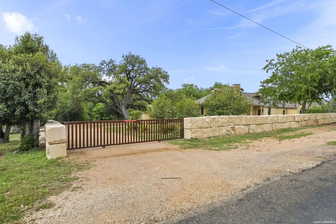
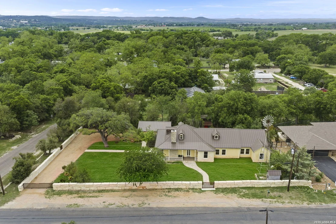
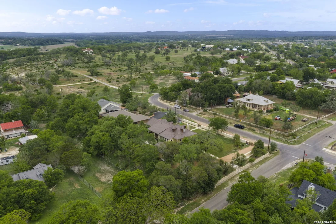
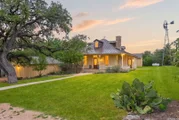
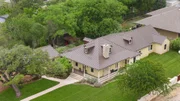
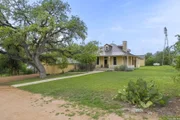
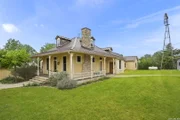
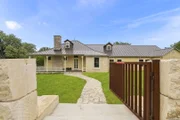
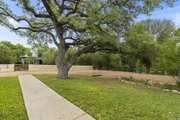
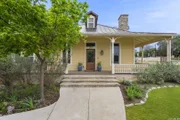
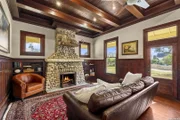
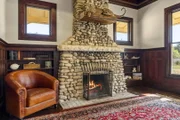
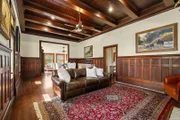
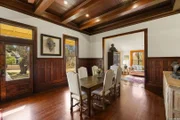
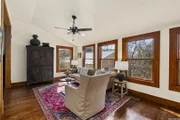
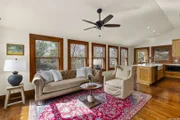
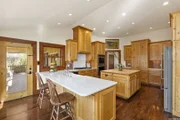
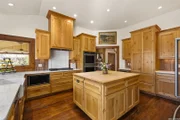
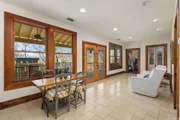
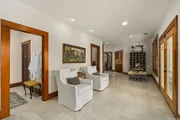
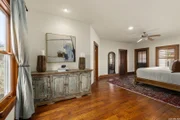
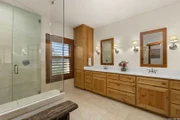
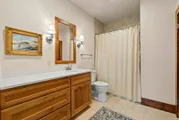
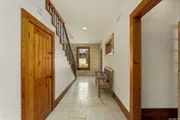
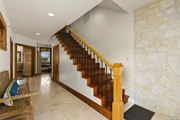
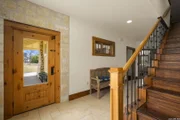
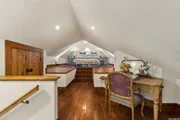
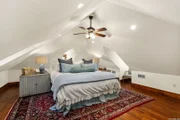
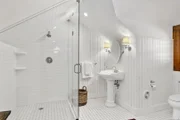
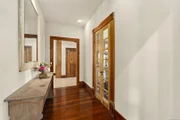
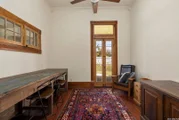
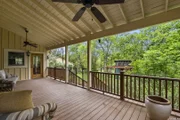
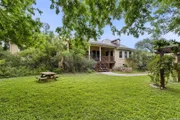
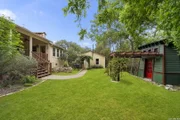
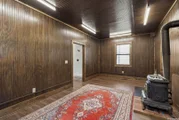
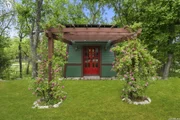
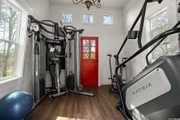
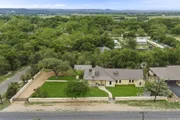
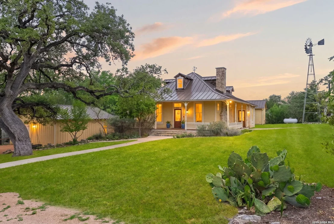
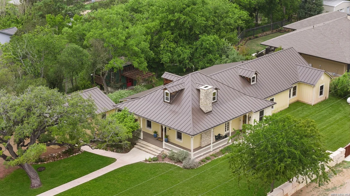
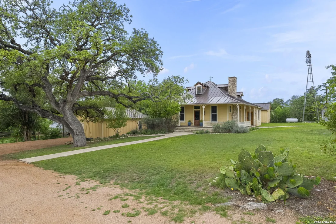
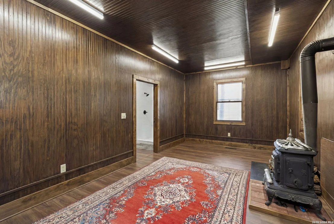
This majestic residence, completely renovated in 2016, is nestled on nearly an acre beneath towering mature trees. The original homestead of Charles Altgelt was taken down to the studs and a farmhouse from Iowa was added to the rear of home preserving Comfort's longstanding heritage. A custom-cut butter block rock wall and fencing, constructed in 2022, create striking curb appeal and set the tone for what lies beyond. Past the electric gate and two pedestrian iron gates, you'll discover a private compound featuring the main residence, detached guest quarters, temperature-controlled storage rooms and a versatile flex space ideal for a gym or art studio. The home was thoughtfully renovated to blend historic character with modern comfort, and no detail was overlooked. Nearly every element was updated during the renovation, including walls, plumbing, electrical, windows, ceiling treatments, light fixtures, doors, and flooring. Spray foam insulation was added for maximum efficiency, and a new metal roof was installed in 2025. Since the original remodel, the water heater, air conditioners and furnaces have also been replaced and a water softener was added. While the aesthetic reflects the charm of a historic home, nearly every component has been updated or replaced. Inside, the home showcases exceptional craftsmanship, highlighted by a stunning lodge-style wood-burning fireplace anchoring the main living and dining area. Multiple exterior access points lead to inviting covered porches reminiscent of the home's original era. The versatile floor plan offers dual living and dining areas, along with a charming parlor. The island kitchen is designed for both functionality and style, featuring a butcher block island, gas cooking, dual ovens, abundant workspace, and custom cabinetry. Wraparound windows and transoms fill the home with natural light, creating a warm and welcoming atmosphere throughout. The primary suite is conveniently located on the main level and includes a private exterior entry, spacious bedroom and spa-inspired bath complete with a seamless glass shower and dual vanities. Also on the main level is a generous guest suite and a partial bath. Upstairs, a third bedroom features an en-suite bath and ample space for a king-sized bed or multiple beds - making it ideal for hosting guests. This flexible space can easily adapt to suit a variety of needs. Outdoor living offers abundant options, from relaxing in rocking chairs on the front porch to entertaining on the oversized back patio. A charming pathway leads to the detached one-bedroom, one-bath guest quarters, currently utilized as a home office. This space features dual entrances, one of which provides access to three climate-controlled storage rooms totaling approximately 500 sq.ft. - perfect for seasonal decor and equipment. An additional air-conditioned flex space includes a pergola sitting area and a balcony overlooking the grounds. This exceptional property offers the very best of Hill Country living, all within walking distance of downtown Comfort's boutique shopping and local dining.
Unit Size
3,922 Ft²
Days on Market
-
Land Size
0.90 acres
Price per sqft
$433
Property Type
House
Property Taxes
$1,357
HOA Dues
-
Year Built
2012

Listed By

Patricia Nelson
San Antonio Portfolio KW RE

Payment Calculator

Cap Rate Calculator

Last updated: 4 months ago (LERA #1961654)
Price History

Date / Event Date Event Price
Aug 14, 2026 Price Decreased $1,699,000
↓ $100K (5.6%)
Price Decreased
Apr 28, 2026 Temporarily off market -
Temporarily off market
Apr 27, 2026 Listed by San Antonio Portfolio KW RE $1,799,000
Listed by San Antonio Portfolio KW RE
Feb 28, 2026 Listed by San Antonio Portfolio KW RE $1,850,000
Listed by San Antonio Portfolio KW RE
This majestic residence, completely renovated in 2016, is nestled on nearly an acre beneath towering mature trees. The original homestead of Charles Altgelt was taken down to the studs and a farmhouse from Iowa was added to the rear of home preserving Comfort's longstanding heritage. A custom-cut butter block rock wall and fencing, constructed in 2022, create striking curb appeal and set the tone for what lies beyond. Past the electric gate and two pedestrian iron gates, you'll discover a private compound featuring the main residence, detached guest quarters, temperature-controlled storage rooms and a versatile flex space ideal for a gym or art studio. The home was thoughtfully renovated to blend historic character with modern comfort, and no detail was overlooked. Nearly every element was updated during the renovation, including walls, plumbing, electrical, windows, ceiling treatments, light fixtures, doors, and flooring. Spray foam insulation was added for maximum efficiency, and a new metal roof was installed in 2025. Since the original remodel, the water heater, air conditioners and furnaces have also been replaced and a water softener was added. While the aesthetic reflects the charm of a historic home, nearly every component has been updated or replaced. Inside, the home showcases exceptional craftsmanship, highlighted by a stunning lodge-style wood-burning fireplace anchoring the main living and dining area. Multiple exterior access points lead to inviting covered porches reminiscent of the home's original era. The versatile floor plan offers dual living and dining areas, along with a charming parlor. The island kitchen is designed for both functionality and style, featuring a butcher block island, gas cooking, dual ovens, abundant workspace, and custom cabinetry. Wraparound windows and transoms fill the home with natural light, creating a warm and welcoming atmosphere throughout. The primary suite is conveniently located on the main level and includes a private exterior entry, spacious bedroom and spa-inspired bath complete with a seamless glass shower and dual vanities. Also on the main level is a generous guest suite and a partial bath. Upstairs, a third bedroom features an en-suite bath and ample space for a king-sized bed or multiple beds - making it ideal for hosting guests. This flexible space can easily adapt to suit a variety of needs. Outdoor living offers abundant options, from relaxing in rocking chairs on the front porch to entertaining on the oversized back patio. A charming pathway leads to the detached one-bedroom, one-bath guest quarters, currently utilized as a home office. This space features dual entrances, one of which provides access to three climate-controlled storage rooms totaling approximately 500 sq.ft. - perfect for seasonal decor and equipment. An additional air-conditioned flex space includes a pergola sitting area and a balcony overlooking the grounds. This exceptional property offers the very best of Hill Country living, all within walking distance of downtown Comfort's boutique shopping and local dining.

Property Highlights

Air Conditioning
Fireplace
Interior Details
Half Bathrooms: 1
Full Bathrooms: 3
Interior Features: Eat-in Kitchen, Breakfast Bar, High Ceilings, Open Floorplan, High Speed Internet, Walk-In Closet(s), Three Living Area, Liv/Din Combo, Two Eating Areas, Island Kitchen, Study/Library, Utility Room Inside, Secondary Bedroom Down, 1st Floor Lvl/No Steps, Cable TV Available, Attic - Partially Finished, Attic - Floored, Attic - Partially Floored, Attic - Permanent Stairs
Appliances: Cooktop, Oven, Dishwasher, Washer Connection, Dryer Connection, Gas Cooking, Ice Maker Connection, Solid Counter Tops, Double Ovens, Custom Cabinets, Private Garbage Service
Flooring Type: Wood, Terrazzo
Laundry Features: Main Level
Has Fireplace
Fireplace Features: Living Room, Wood Burning, Gas, Stone, Other, Two
Fireplaces: 2
Exterior Details
Square Footage: 3922
Property Condition: Pre-Owned
Architectural Style: Craftsman, Two Story, Historic/Older
Year Built: 2016
Builder Name: Unknown
Other Structures: Storage, Workshop
Window Features: Double Pane Windows
Construction Materials: Fiber Cement, 3 Sides Masonry, Siding
Patio and Porch Features: Patio
Pool Features: None
Lot Features: Corner Lot, County VIew, Horses Allowed, 1 - 2 Acres
Lot Size Area: 39378.24
Lot Size Units: Square Feet
Lot Size Acres: 0.904
Lot Size Square Feet: 39378.24
Financial Details
Tax Annual Amount: $16,280
Utilities Details
Cooling Type: Central Air, Ceiling Fan(s)
Heating Type: Central, Heat Pump, 3+ Units
Location Details
HOA/Condo/Coop Amenities: None, Cable TV

Building Info

Overview

    General

  • Year Built: 2012
  • Effective Year Built: 2012
  • Building Count: 1
  • Bedroom Count: 0
  • Bathroom Count: 2
  • Full Bathrooms: 2
  • Partial Bathrooms: 2
  • Building Condition: 0
  • Building Quality: 0
  • Construction Type: 0
  • Building Style: 0
  • Exterior Walls Type: 18
  • Interior Walls Type: 3
  • Roof Shape Type: 8
  • Roof Cover Type: 15
  • Floor Count: 200
  • Living Units: 1
  • Floor Cover: 9
  • Basement Type: 0
  • Basement Area: 0
  • Garage Type: 3
  • Garage Square Area: 432
  • Parking Space Count: 2
  • Patio Type: 79
  • Porch Type: 66
  • Pool Type: 0

    Dimensions

  • Lot Size Square Feet: 39,378
  • Total Building Area: 3,922
  • Gross Building Area: 4,348
  • Building Area: 3,922
  • Building Area Measurement: L

    Heating and Cooling

  • Fireplace Count: 1
  • Air Conditioning: 12
  • Heating: 6
  • Heated Square Feet: 3,922
  • Heating Fuel Type: 0

    Utilities

  • Sewer System: 0
  • Water Service: 0

Building

  • Building Type: 0
  • Property Class: R
  • Subdivision: COMFORT LOTS
  • Land Acres: 0000000904
  • Standard Land Use Code: 1001
  • County Land Use Code: A1
  • State Land Use Code: A1
  • Legal Description 1: COMFORT LOTS LOT 130A, .904 ACRES

Neighborhood

  • School District Name: Comfort Independent School District
  • Census Tract: 970101

Geography

  • Assessors Map Reference: 1-5145-00001410
  • Parcel: 21224
  • Lot: 130A
  • Municipality: COMFORT
  • Latitude: 29.9711
  • Longitude: -98.9167

    Address

  • Full Address: 107 High St
  • Address - House Number: 107
  • Address - Street Name: High
  • Address - Suffix Type: St
  • State: TX
  • City Name: Comfort
  • Zip Code: 78013

Valuation

    Tax

  • Tax Year: 2022
  • Tax Amount: $1,509,947
  • Initial Tax Delinquent Year: 2022
  • Tax Rate Code Area: WCF

    Appraisal Valuation

  • Standard Deviation: 0.2235
  • Valuation Date: Mar 27, 2024
  • Confidence Score: 69
  • Final Value: 2,019,120
  • High Value: 2,470,528
  • Low Value: 1,567,713

    Market Valuation

  • Market Total Value: $1,099,330
  • Market Land Value: $116,600
  • Market Improvement Value: $982,730

    Assessments Valuation

  • Assessed Year: 2023
  • Assessed Total Value: $1,099,330
  • Assessed Land Value: $116,600
  • Assessed Improvements Value: $982,730

    Sales

  • Current Sale Contract Date: May 04, 2021
  • Current Sale Recording Date: May 04, 2021
  • Current Sale Document Type: 71
  • Current Sale Input Document Number: 355977
  • Previous Sale Recording Date: Apr 14, 2009
  • Previous Sale Contract Date: Apr 14, 2009
  • Previous Sale Amount: $218,800
  • Previous Sale Document Type: 71
Data used for valuation calculations is provided by RealtyHop, and other third party sources

Comparables

Unit
Status
Type
Beds
Baths
ft²
Price/ft²
Asking Price
Listed On
Closing Price
Sold On
HOA + Taxes

About Comfort


Similar Homes for Sale

Currently no similar homes around

Nearby Rentals


Frequently Asked Questions

When was property at 107 High Street built and last sold?
The property at 107 High Street was built in 2012 and last sold on May 4, 2021 for $0.
How much is this home worth?
The estimated value of the home located at 107 High Street is $1,686,730.
What are some comparable homes to 107 High Street?
There are currently no comparable homes to 107 High Street.