by RH Advisors

Check Availability
$1,695,000
● House - For Sale

107 Hickory Road

Ossining, NY 10510
bedrooms
4 Beds
bathrooms
5 Baths
square feet
4,524 Ft²
$11,341
Est. Monthly

About This Property

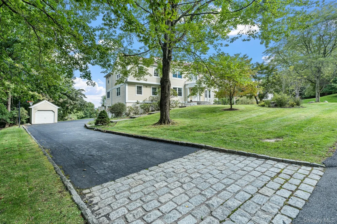
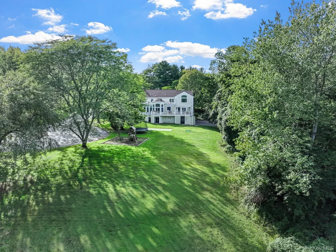
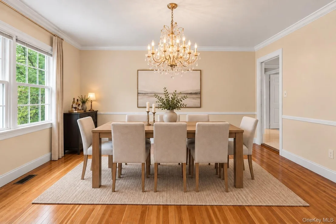
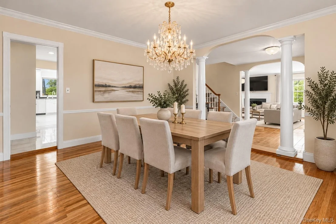
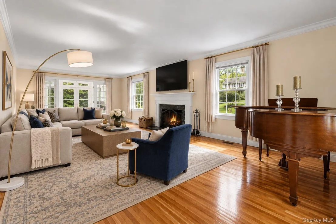
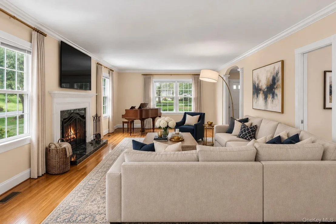
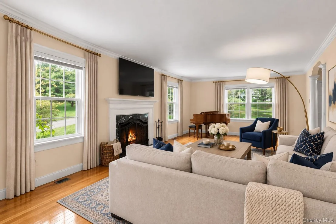
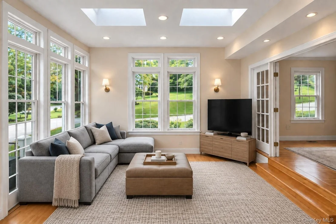
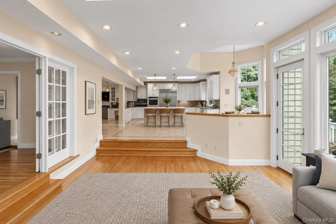
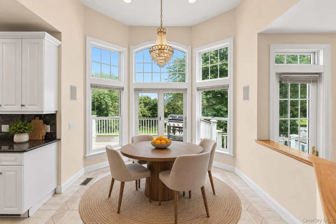
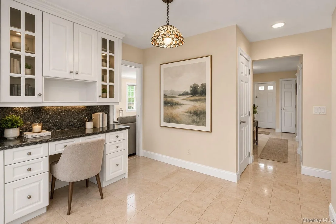
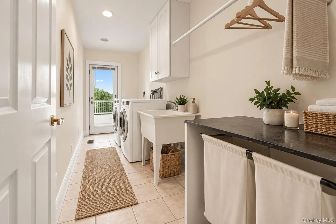
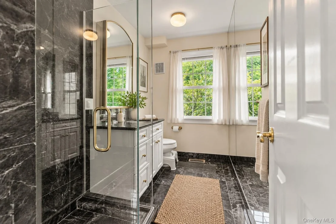
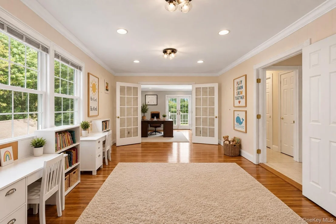
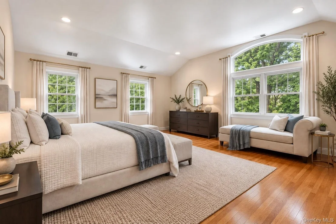
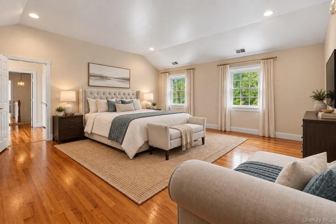
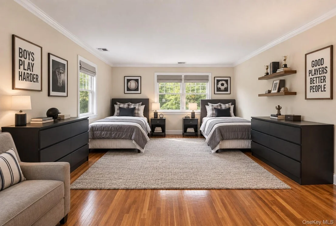
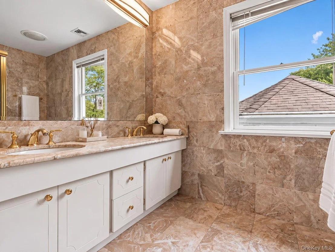
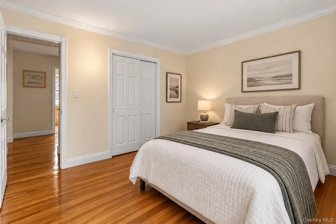
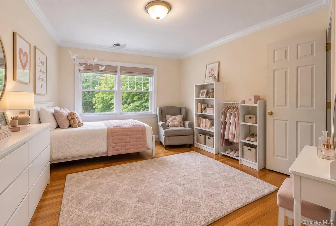
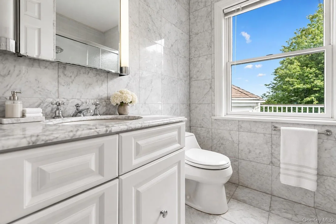
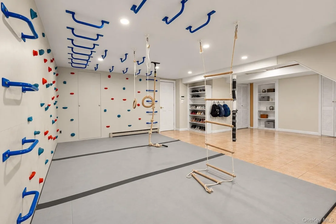
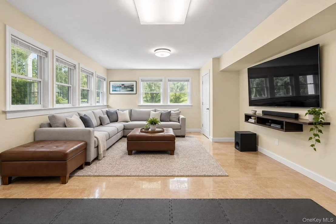
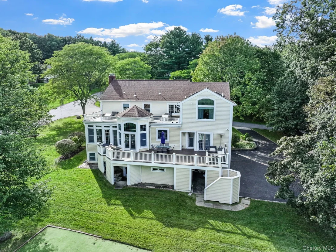
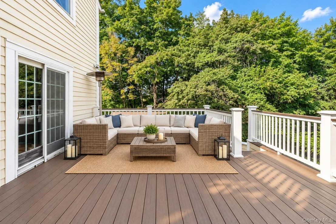
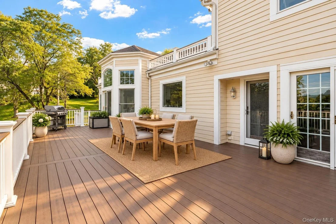
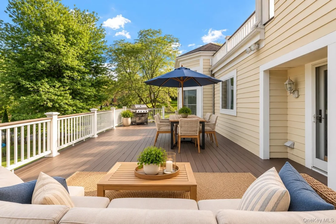
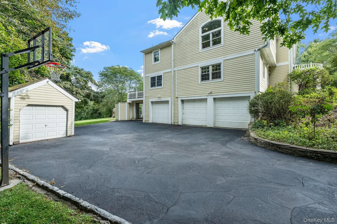
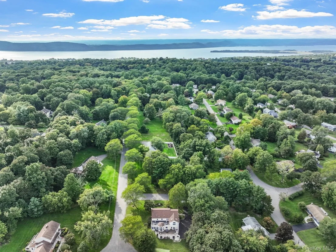
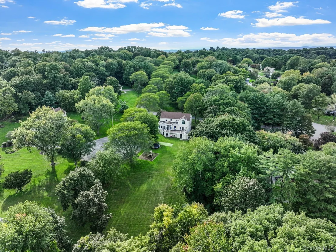
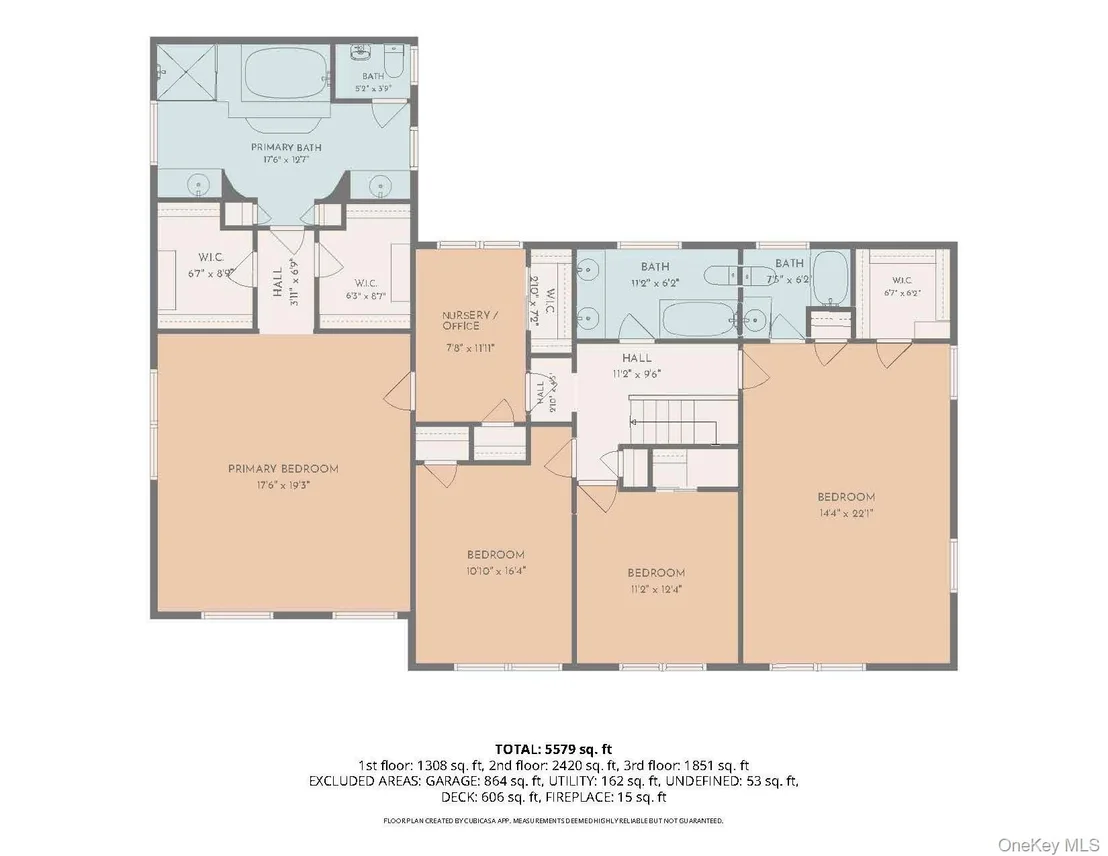
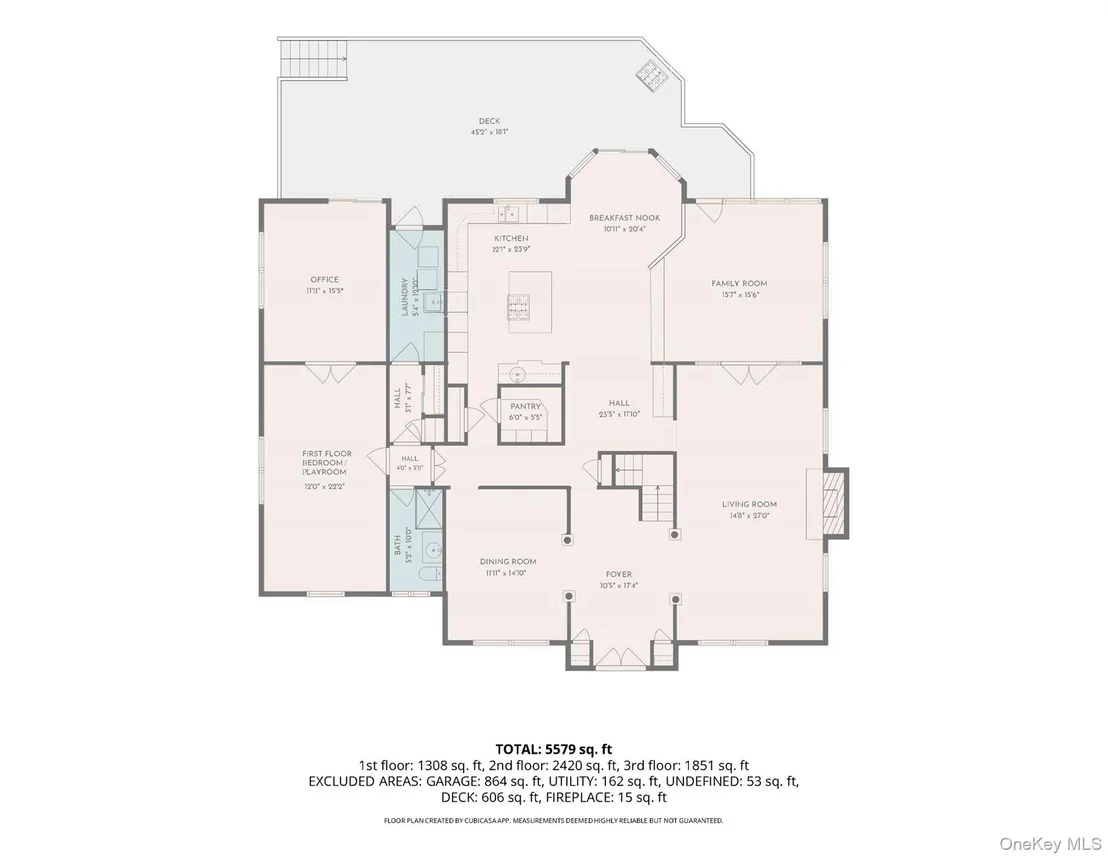
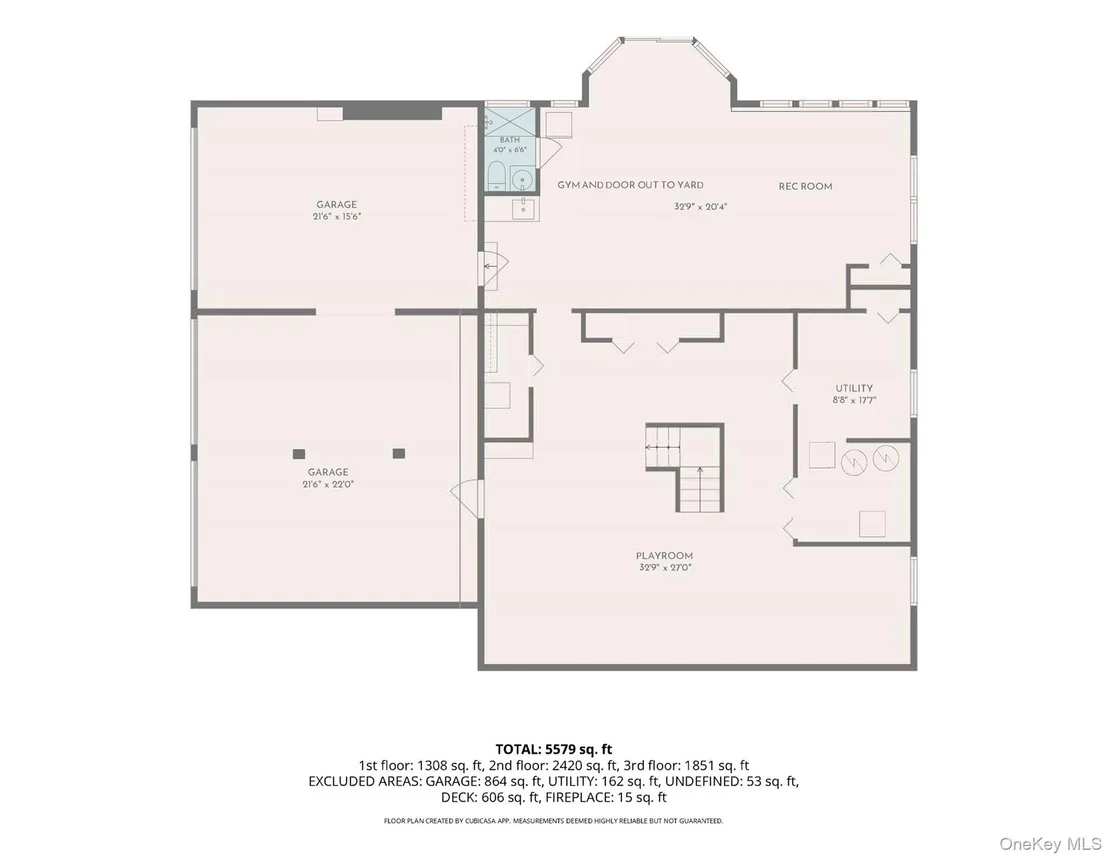
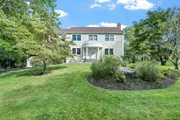
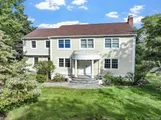
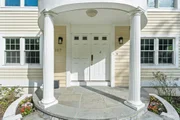
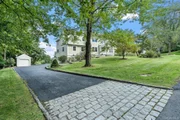
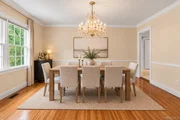
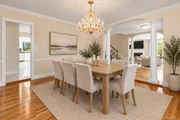
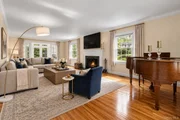
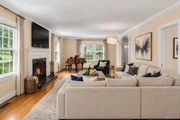
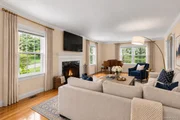
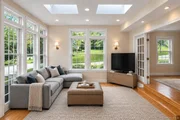
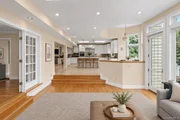
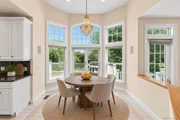
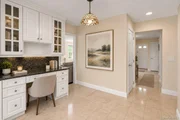
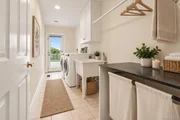
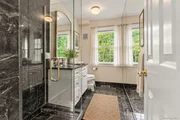
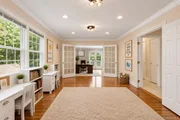
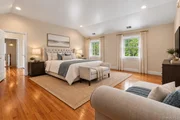
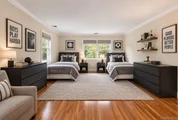
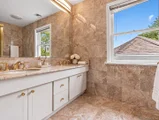
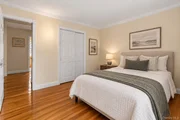
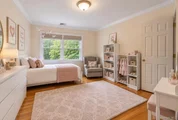
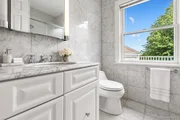
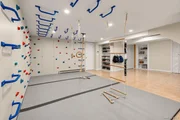
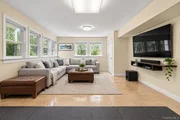
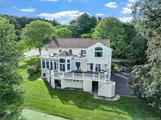
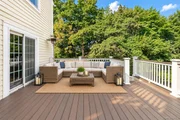
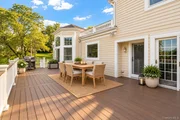
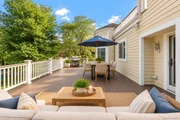
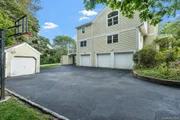
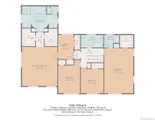
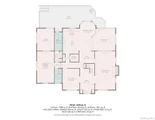
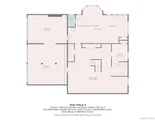
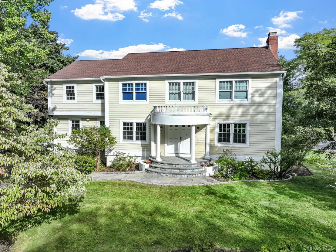
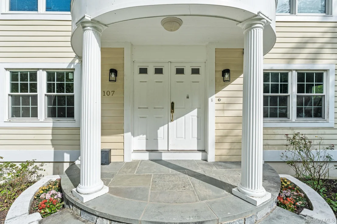
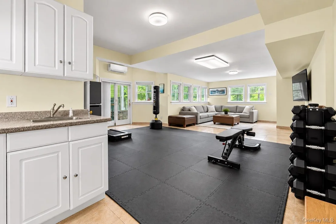
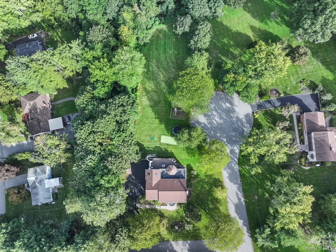
Welcome to this impressive 4-bedroom, 5-bath Colonial, beautifully situated on over an acre of sprawling property in Briarcliff Manor. Set on the corner of a peaceful cul-de-sac, this spacious home offers beautiful views, a large yard, putting green and an expansive deck-creating a wonderful setting for both everyday living and entertaining. A grand marble entry welcomes you inside, flanked by generously sized formal living and dining rooms. The spacious granite kitchen features double ovens, two dishwashers, a microwave, breakfast area, butler's room with built-in desk and powered skylights. The kitchen flows seamlessly into the family room with soaring ceilings and access to the large deck, where you can enjoy the beautiful views and surrounding property. The first floor also offers flexible additional living space with two generously sized rooms, a full bath and convenient laundry room-ideal for guests, extended family, a home office or additional recreation space. Multiple rooms on the main level provide direct access to the deck and backyard. Upstairs, the spacious primary suite features a dressing/sitting room, walk-in closets and a spa-like bath with picturesque views. An additional bedroom offers two closets and its own private full bath, while two more bedrooms share a hall bath. The finished lower level provides even more space to enjoy, including a large dedicated playroom, plus flexible space perfect for a home office, gym, recreation area or guest space. A full bath and separate entrance add even more versatility. Outside, the expansive property is a true highlight, offering a beautiful large yard, putting green, impressive views and an oversized deck with plenty of room for outdoor dining, entertaining and relaxing. Three attached garage spaces plus an additional detached garage provide exceptional parking and storage. Spacious, versatile and beautifully positioned, this Briarcliff Manor home offers abundant indoor and outdoor living space with room for everyone to enjoy.
Unit Size
4,524 Ft²
Days on Market
21 days
Land Size
1.31 acres
Price per sqft
$375
Property Type
House
Property Taxes
$3,018
HOA Dues
-
Year Built
1969

Payment Calculator

Cap Rate Calculator

Last updated: 6 days ago (OneKey MLS #KEY1057491)
Price History

Date / Event Date Event Price
Oct 27, 2026 Relisted $1,695,000
Relisted
Oct 24, 2026 In contract -
In contract
Oct 11, 2026 Listed by Houlihan Lawrence Inc. $1,695,000
Listed by Houlihan Lawrence Inc.
May 23, 2018 Sold
Sold
Jul 25, 2017 Listed by Houlihan Lawrence Inc. $1,050,000
Listed by Houlihan Lawrence Inc.
Briarcliff Manor Colonial set on one acre+ of sprawling land with majestic views and putting green on corner of tranquil cul-de-sac has in-law potential! Welcoming marble entry is flanked by large dining and living rooms. Granite kitchen (two NEW dishwashers, double ovens and microwave, breakfast room, butler's room with desk, power sky lights) opens to family room with high ceilings. Guest suite with two large rooms, full bath and laundry room complete the first floor. Access deck from Family, Breakfast, Laundry, Guest Rooms. Second level consists of two master suites - one with dressing/sitting room, walk in closets, spa bath with exquisite views, another with two closets and full bath. Two additional bedrooms share hall bath. Finished Lower level (additional sq footage) offers playroom and home office or guest suite with full bath and separate entrance. Home has three attached and one detached garage. 35 yr roof(2107), 4 zone Hydro Air(2008), 5 CAC, 6 skylights. Additional Information: ParkingFeatures:1 Car Detached,3 Car Attached,
Show More

Property Highlights

Garage
Air Conditioning
Fireplace
Parking Details
Has Garage
Has Carport
Has Open Parking
Parking Features: Attached, Carport, Driveway, Garage
Garage Spaces: 3
Interior Details
Full Bathrooms: 5
Interior Features: Breakfast Bar, Built-in Features, Crown Molding, Eat-in Kitchen, Entrance Foyer, Granite Counters, High Ceilings, His and Hers Closets, Kitchen Island, Walk-In Closet(s), First Floor Bedroom, First Floor Full Bath, Formal Dining, Primary Bathroom, Washer/Dryer Hookup
Appliances: Dishwasher, Dryer, Microwave, Range, Refrigerator, Stainless Steel Appliance(s)
Flooring Type: Hardwood
Laundry Features: In Hall
Rooms: 10
Has Fireplace
Fireplace Features: Family Room
Fireplaces: 1
Basement: Finished, Full, Walk-Out Access
Exterior Details
Square Footage: 4524
Square Footage Source: $0
Security Features: Smoke Detector(s)
Property Condition: Actual
Architectural Style: Colonial
Year Built: 1969
Building Area Total: 5724
Levels: Three Or More
Building Area Units: Square Feet
Window Features: Bay Window(s), Double Pane Windows, Casement, Floor to Ceiling Windows
Construction Materials: Frame, Vinyl Siding
Patio and Porch Features: Deck
Lot Features: Back Yard, Cul-De-Sac, Front Yard, Landscaped
Lot Size Area: 50881
Lot Size Units: Square Feet
Lot Size Acres: 1.31
Lot Size Square Feet: 50881
Water Source: Public
Financial Details
Tax Assessed Value: $1,333,600
Tax Annual Amount: $36,215
Utilities Details
Cooling Type: Central Air
Heating Type: Natural Gas
Sewer : Public Sewer

Building Info

Overview

    General

  • Year Built: 1969
  • Effective Year Built: 1969
  • Total Rooms: 10
  • Bedroom Count: 4
  • Bathroom Count: 4
  • Full Bathrooms: 3
  • Partial Bathrooms: 4
  • Building Condition: 3
  • Building Quality: 7
  • Construction Type: 0
  • Building Style: 5
  • Exterior Walls Type: 17
  • Interior Walls Type: 0
  • Roof Shape Type: 0
  • Roof Cover Type: 0
  • Floor Count: 200
  • Floor Cover: 0
  • Basement Type: 2
  • Basement Area: 0
  • Garage Type: 17
  • Parking Space Count: 0
  • Patio Type: 0
  • Porch Type: 0
  • Pool Type: 0

    Dimensions

  • Lot Size Square Feet: 57,064
  • Total Building Area: 4,524
  • Building Area: 4,524
  • Building Area Measurement: L

    Heating and Cooling

  • Fireplace Count: 1
  • Air Conditioning: 1
  • Heating: 0
  • Heated Square Feet: 4,524
  • Heating Fuel Type: 6

    Utilities

  • Sewer System: 1
  • Water Service: 2

Building

  • Building Type: 0
  • Property Class: R
  • Subdivision: CRESTMONT ESTATES INC
  • Land Acres: 0000001310
  • Standard Land Use Code: 1001
  • County Land Use Code: 210

Neighborhood

  • School District Name: Briarcliff Manor Union Free School District
  • School Tax School District: BRIARCLIFF MANO
  • Census Tract: 013202

Geography

  • District: 554201
  • Section: 98.05
  • Parcel: 554201 98.05-2-63.2
  • Block: 2
  • Lot: 63.002
  • Municipality: BRIARCLIFF MANOR
  • Latitude: 41.1561
  • Longitude: -73.837

    Address

  • Full Address: 107 Hickory Rd
  • Address - House Number: 107
  • Address - Street Name: Hickory
  • Address - Suffix Type: Rd
  • State: NY
  • City Name: Briarcliff Manor
  • Carrier Code: C011
  • 4-Digit Zip Code: 1220
  • Zip Code: 10510

Valuation

    Tax

  • Tax Year: 2023
  • Tax Amount: $3,211,843
  • Tax Rate Code Area: 554202

    Appraisal Valuation

  • Standard Deviation: 0.2156
  • Valuation Date: Feb 07, 2024
  • Confidence Score: 70
  • Final Value: 1,331,085
  • High Value: 1,618,107
  • Low Value: 1,044,064

    Market Valuation

  • Market Total Value: $1,178,800
  • Market Land Value: $429,200
  • Market Improvement Value: $749,600

    Assessments Valuation

  • Assessed Year: 2023
  • Assessed Total Value: $1,178,800
  • Assessed Land Value: $429,200
  • Assessed Improvements Value: $749,600

    Sales

  • Current Sale Contract Date: May 23, 2018
  • Current Sale Recording Date: May 31, 2018
  • Current Sale Price:
  • Current Sale Document Type: 12
  • Current Sale Input Document Number: 581413060
Data used for valuation calculations is provided by RealtyHop, and other third party sources

Comparables

Unit
Status
Type
Beds
Baths
ft²
Price/ft²
Asking Price
Listed On
Closing Price
Sold On
HOA + Taxes

About Briarcliff Manor


Similar Homes for Sale

Currently no similar homes around

Nearby Rentals

Unit for rent at 269 Spring Street, Ossining, NY, 10562

$2,500 /mo

  • 1 Bed
  • 1 Bath
  • 900 ft²
269 Spring Street #2NDFLOOR, Ossining, NY, 10562 Listing by Veronica A. Campos
Unit for rent at 6 John Street, Ossining, NY, 10562

$3,900 /mo

  • 3 Beds
  • 2 Baths
  • 1,200 ft²
6 John Street, Ossining, NY, 10562 Listing by John J. Buoninfante
Unit for rent at 74 Yale Avenue, Ossining, NY, 10562

$3,100 /mo

  • 3 Beds
  • 1 Bath
  • 600 ft²
74 Yale Avenue, Ossining, NY, 10562 Listing by Rahmatulla Popal


Frequently Asked Questions

When was property at 107 Hickory Road built and last sold?
The property at 107 Hickory Road was built in 1969 and last sold on May 23, 2018 for $995,000.
How much is this home worth?
The estimated value of the home located at 107 Hickory Road is $1,740,408.
What are some comparable homes to 107 Hickory Road?
There are currently no comparable homes to 107 Hickory Road.