



107 Caramel Road


About This Property
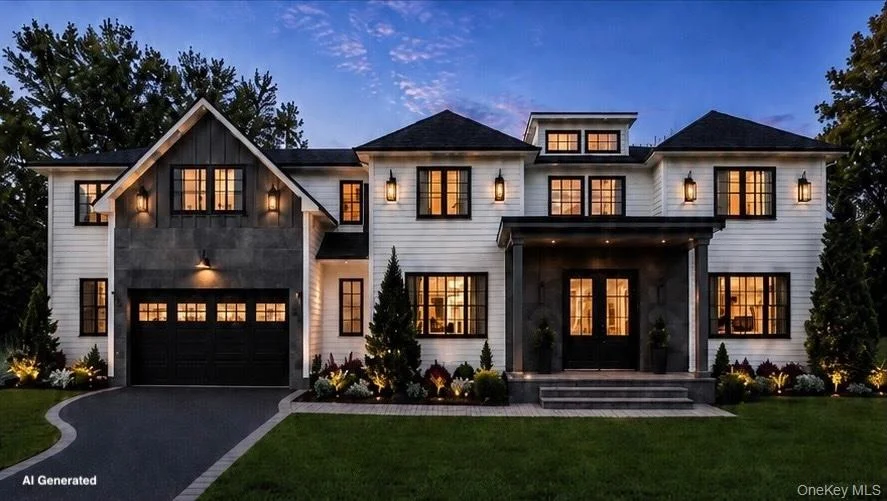
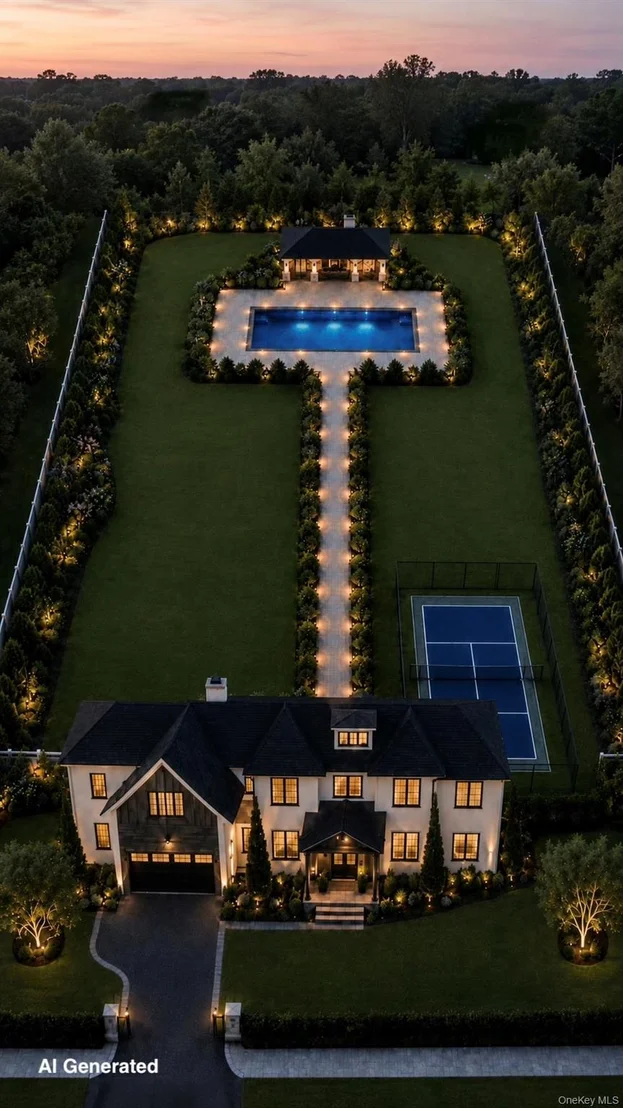
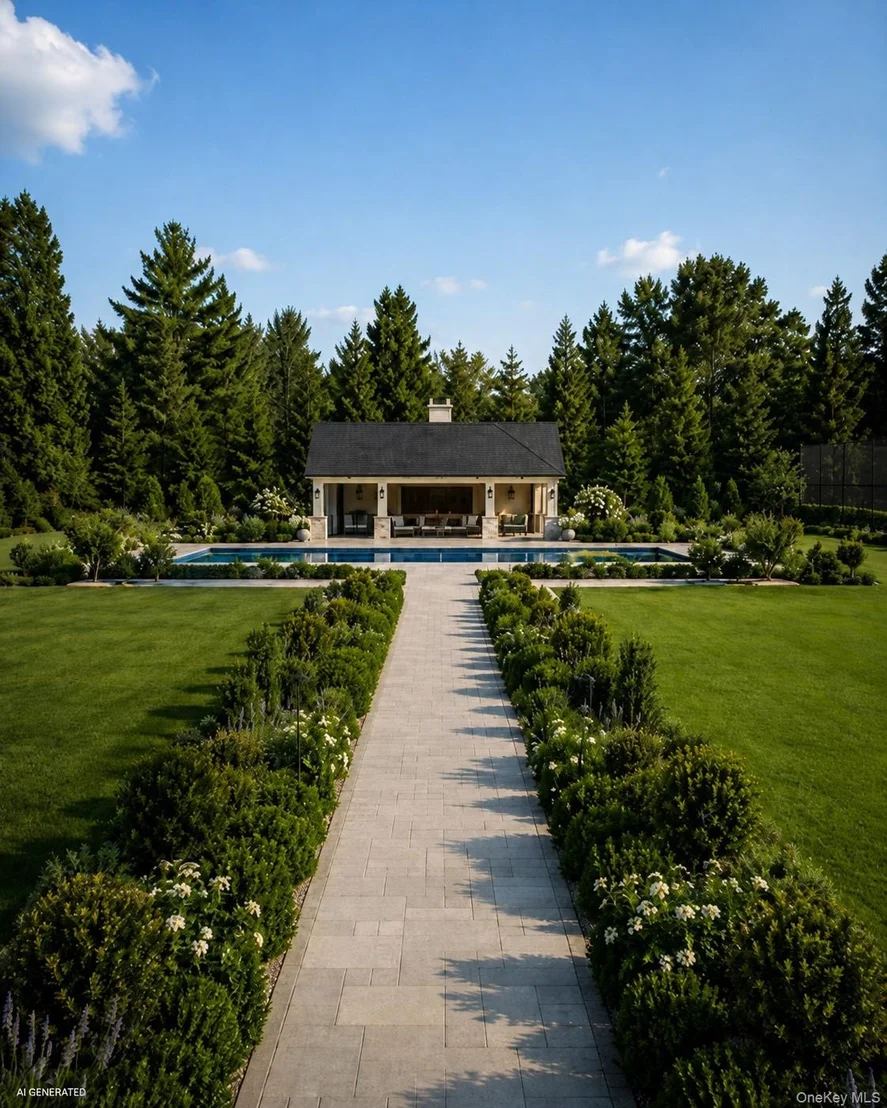
Pictures are AI Generated Renderings. Very experienced builder with resume of many different homes and styles. Home is currently sided, roofed, and interior is framed. The builder moves fast but still time to customize!
The exterior features include a new driveway lined with Belgian block, pavered walkways in various places, stone facade around front door and garage, Black Andersen 400 series windows, and a gigantic single garage door with a "see-it-to-believe-it" ceiling height to maximize use. A thoughtfully designed landscaping package completes the setting with new trees, shrubbery, sod, fencing, boulders, a multi-zone sprinkler system, and a huge modern inground pool surrounded by pavers and hugged by a beautiful outdoor pavilion! The home also includes a lighted sports court painted and striped for pickleball and basketball!!
Step inside to a dramatic double-story foyer that sets the tone for the home's impressive interior. The sheer magnitude of the size of the home hits you when you first enter. Soaring 10' ceilings on first floor give this home a mansion like feel and subtle openings to the various rooms make you appreciate its size and unqiue layout. Wide-plank wood floors flow throughout, accented by glass and black metal railings, crown moldings, coffered ceilings, and extensive custom trim-work. No expense spared with the moldings on this one!! Decked to the nines!!
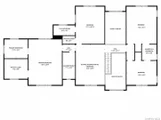
The first floor features a study that can be converted to a bedroom on the first floor if needed in the future, a generously sized living room that leads into a sitting room that leads into the open den and kitchen areas. There is also a full bath on the first floor, and direct entry into the 2.5 car garage. The kitchen island is not your basic island. It is a gigantic centerpiece with waterfall quartz edges, LED lighting, tons of storage and room for hosting your guests. Professional-grade appliances include a 48" chef's range, drawer microwave, side-by-side 30" refrigerator and 30" freezer, and a hidden walk-in pantry with custom shelving. This kitchen is both a showpiece and a chef's dream.
The second floor has 4-5 bedrooms and 3 baths in total. The laundry room is also located on the second floor. The impressive master suite has a walk in closet and en suite bath and beautiful design features. There is also a unique bounce room that can be converted to an additional bedroom in future. The bounce room has glass railings on one side overlooking the main entry foyer - it's spectacular!
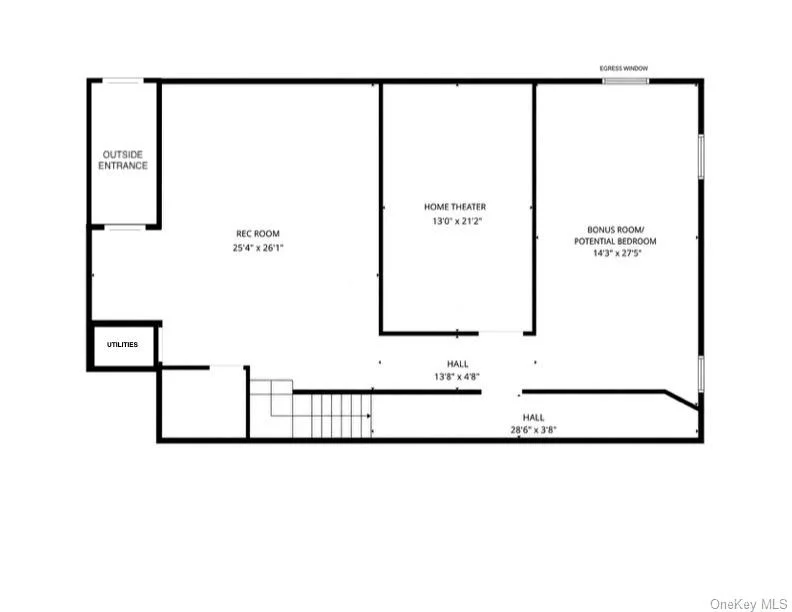
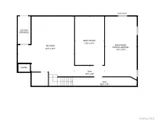
The basement just keeps adding to the home with a fully finished product that includes an outside entrance, an egress window, a game room and private home theatre!! The finished basement is designed for both relaxation and entertainment.
Behind the beauty, the home is built with efficiency and comfort in mind. Spray foam insulation, including a "hot roof" system, provides outstanding energy performance. The hydronic heating and central air system features a hospital-grade HEPA MERV-13 filter for cleaner air. A high efficiency modulating boiler and Turbo Max hot water heater, along with a recirculation line, ensure reliability and comfort throughout the home. With thoughtful design, high-end finishes, modern systems, and an unmatched blend of elegance and comfort, this home truly has it all!
Listed By
Payment Calculator
Your Estimated Monthly Payment
Cap Rate Calculator
What does this mean?
Based on our analysis, the cap rate of this property is 1.25%. A negative cap rate indicates that the property might not be feasible as an income-producing asset. The median cap rate for a near zip code 11238 is 4.23%.
How much can I actually make?
Actual monthly rental income may vary between $4,760 and $7,140 depending on unit-specific characteristics. You can change the amount using the slider to further explore.
How is cap rate calculated?
Cap Rate = Net Operating Income (NOI) / Property Asset Value.
When calculating the cap rate, we assume 100% occupancy. Leverage (mortgage) is not considered.
Cap Rate provided by RealtyHop and RentHop, learn more about cap rate here.
Price History
| Date / Event | Date | Event | Price |
|---|---|---|---|
| Jul 20, 2026 | Listed by Bird & Swing LLC | $2,699,000 | |
| Listed by Bird & Swing LLC | |||
| Nov 6, 2025 | Sold | ||
| Sold | |||
| Sep 4, 2025 | In contract | - | |
| In contract | |||
| Jul 30, 2025 | Listed by Signature Premier Properties | $799,990 | |
| Listed by Signature Premier Properties | |||
   | |||
|
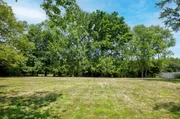
Diamond in the rough!!!! Sold strictly as is. Buyer to verify all information. Flat level 1 acre lot in the desirable Candy section. Extended Hi Ranch with Main level Great room overlooking the yard. Bring your imagination and turn this into your dream home. Professional photos coming soon.
| |||
Property Highlights
Building Info
Comparables
Status
Price/ft²
Listed On
Sold On
About Commack
Similar Homes for Sale
Currently no similar homes aroundNearby Rentals

Data Source: OneKey MLS





 Your Privacy Choices
Phone: 425-283-2930
Address: 335 Madison Avenue, New York, NY 10017