


107 BRYAN WAY


About This Property
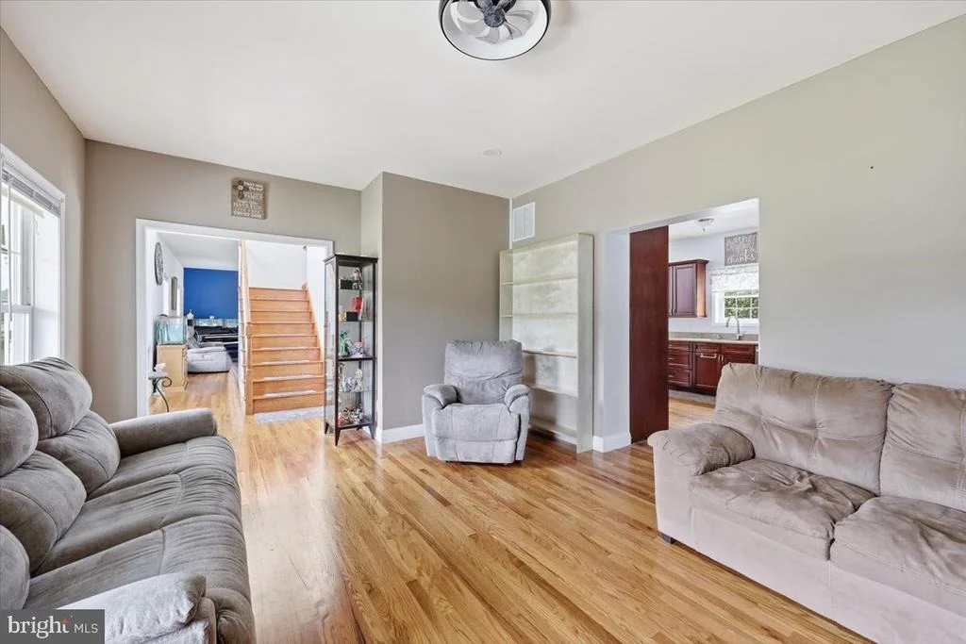
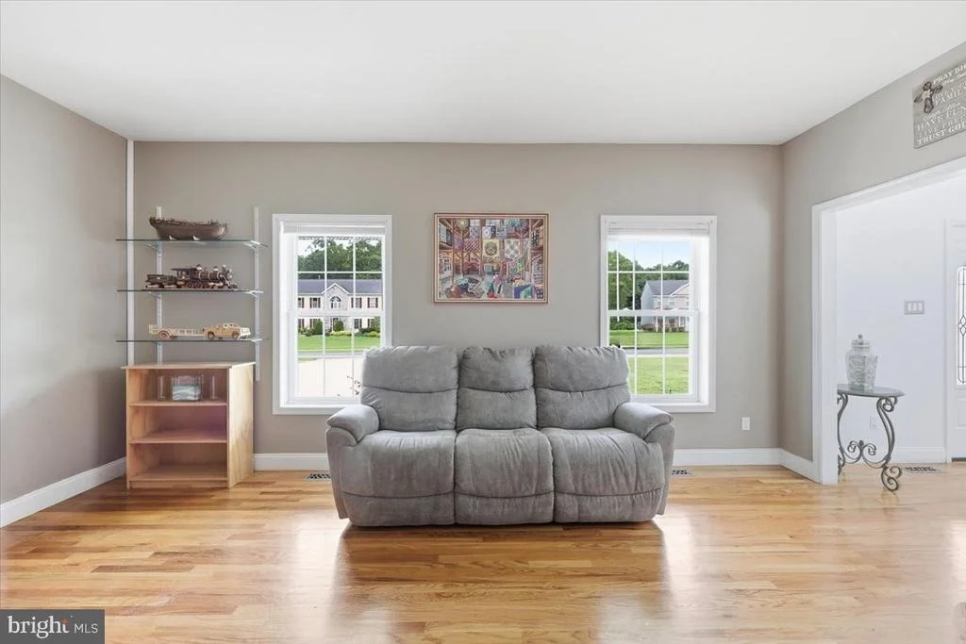
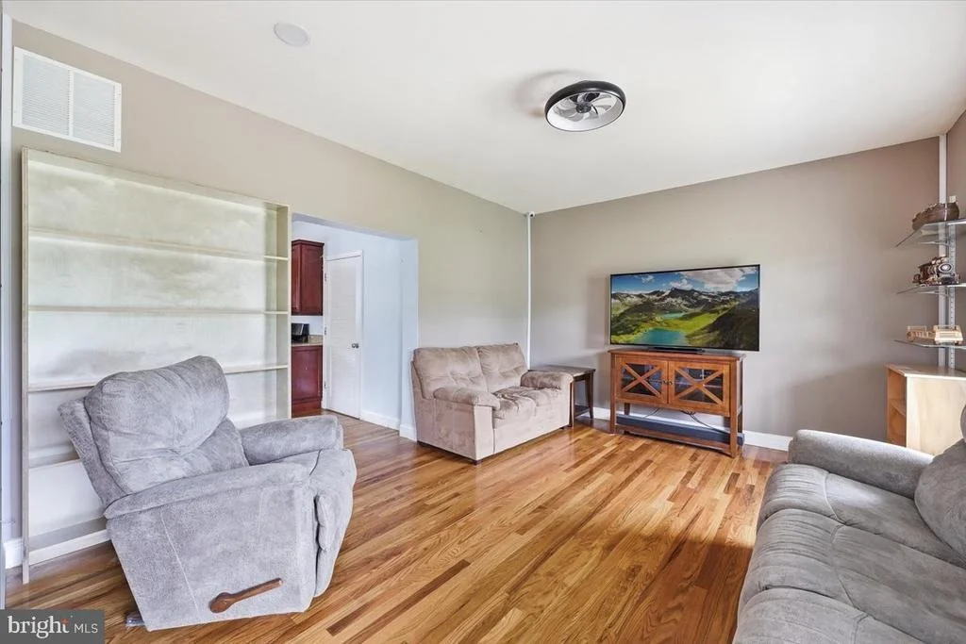
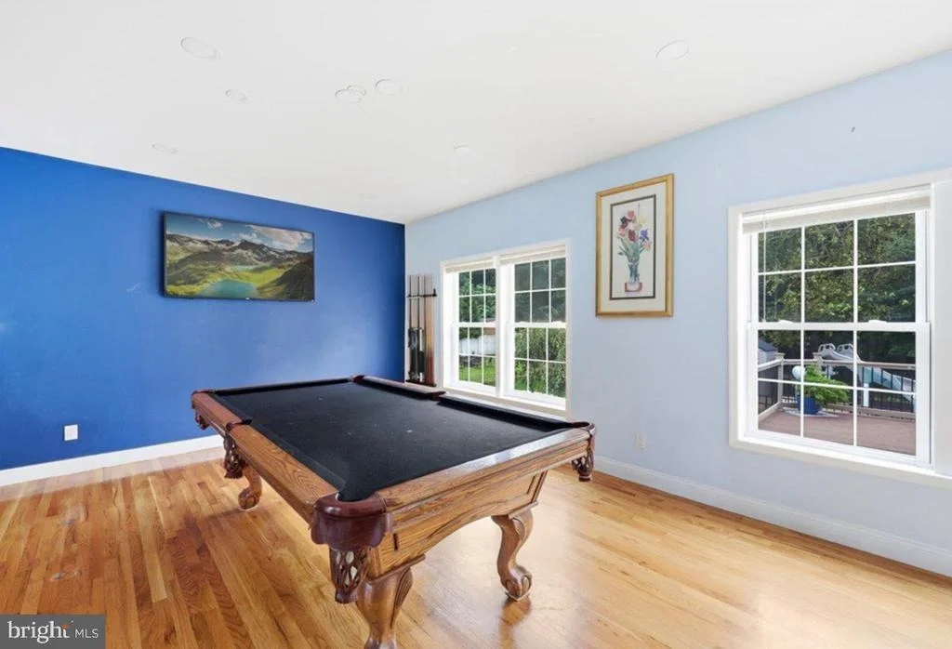
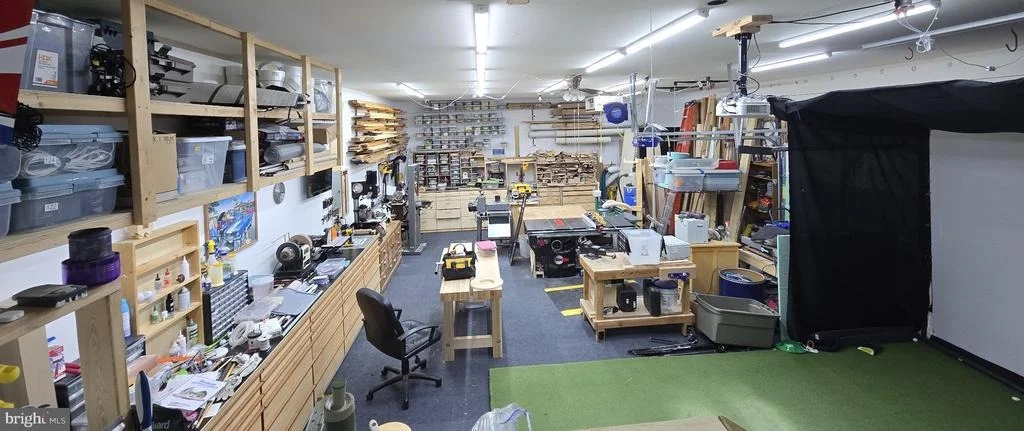
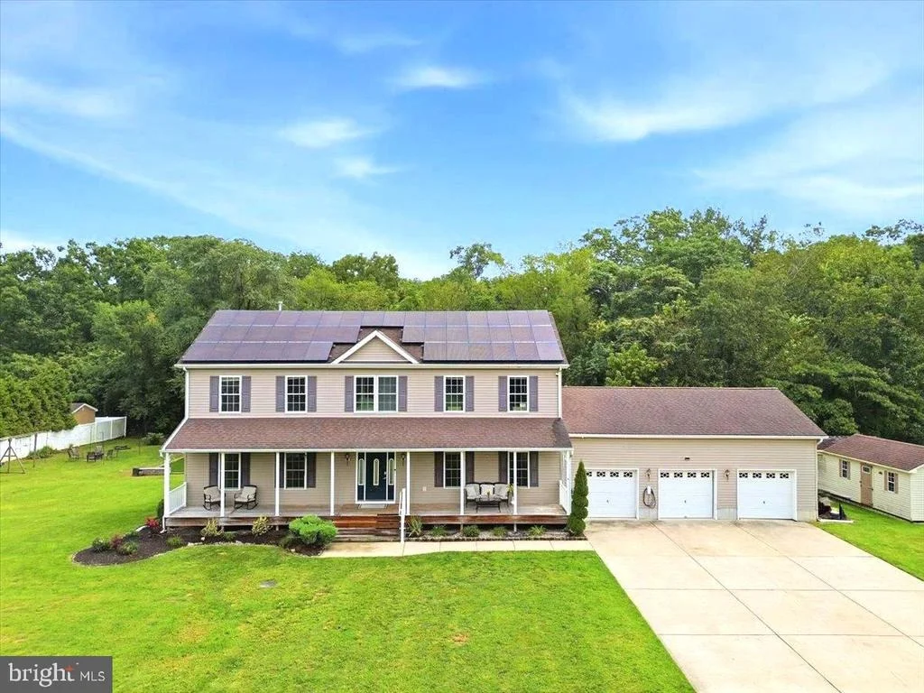
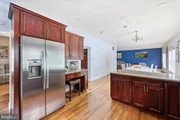
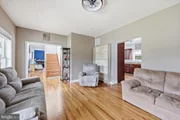
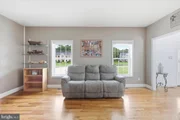
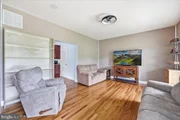
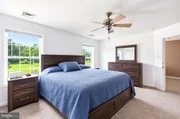
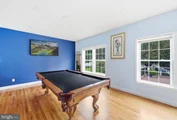
Inside, you'll find generous living space designed for both everyday comfort and entertaining🍷 . The home offers a warm, welcoming feel with well-sized rooms and plenty of flexibility for gatherings, work-from-home needs, hobbies, or multi-purpose living.
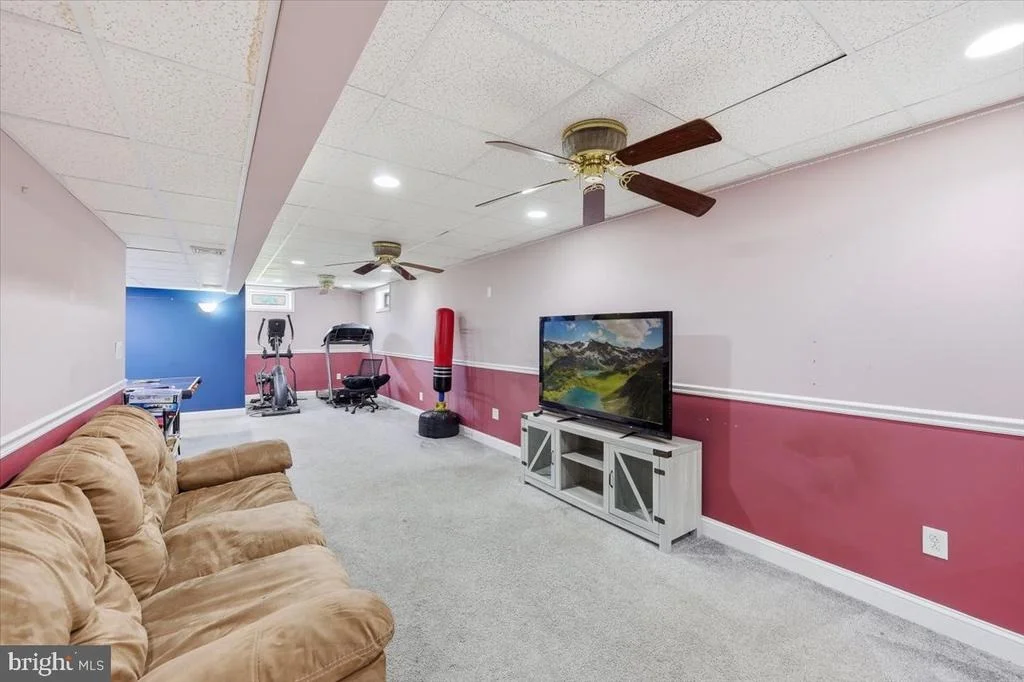
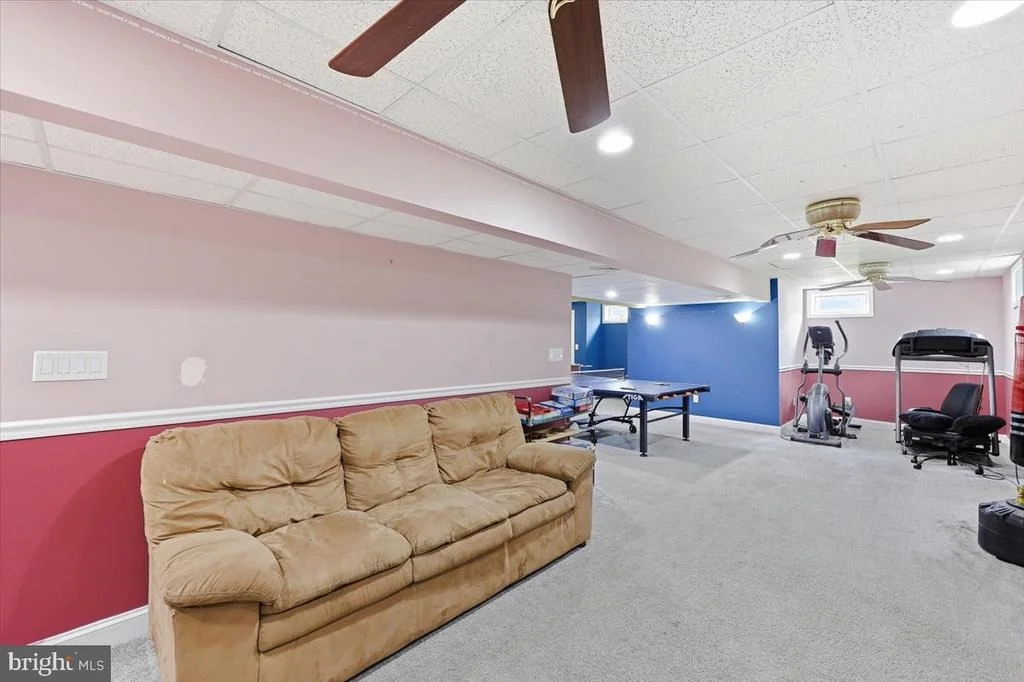
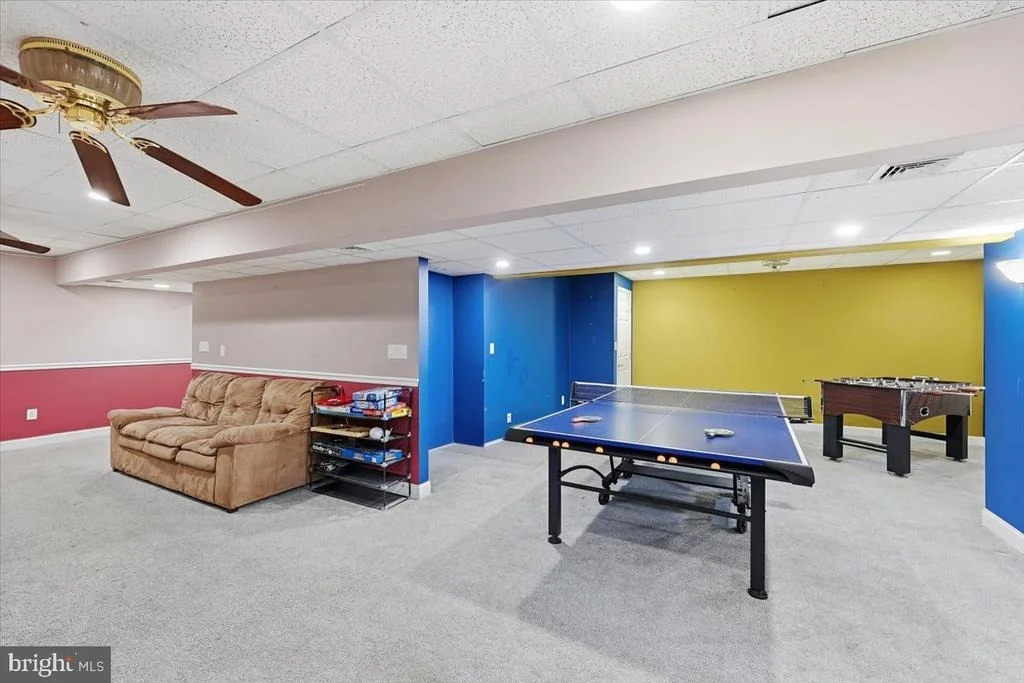
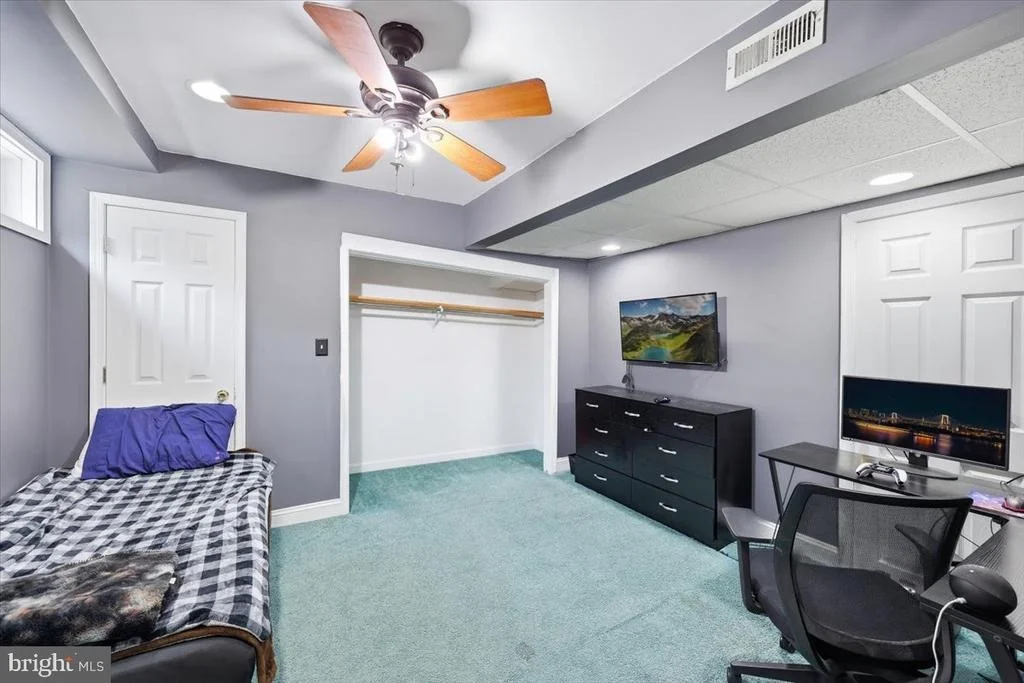
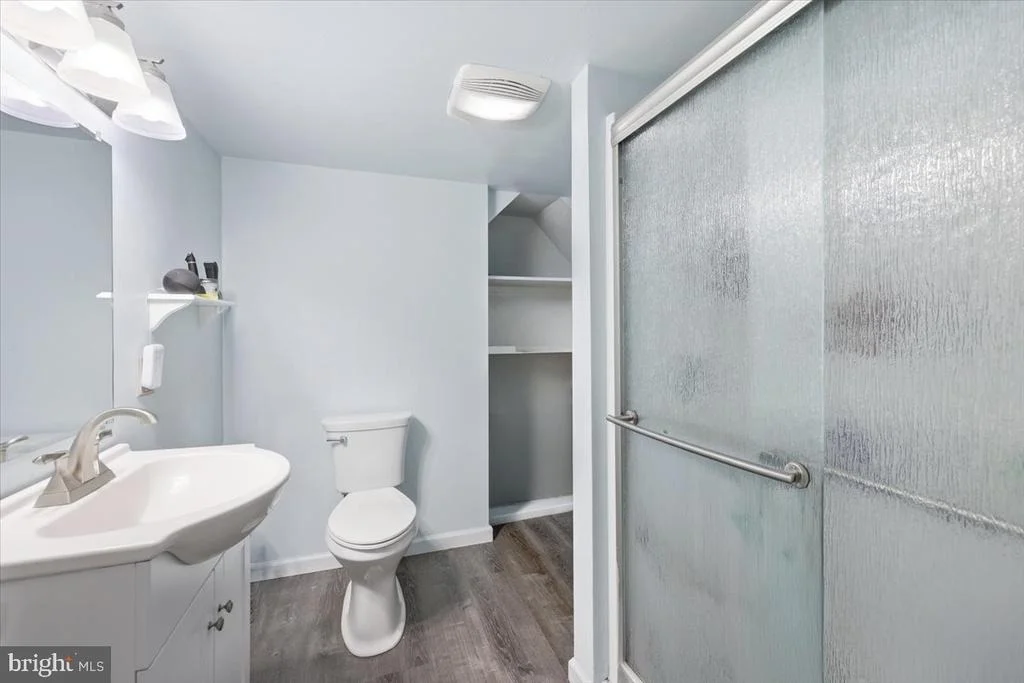
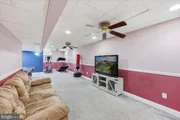
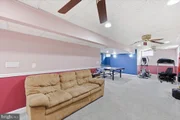
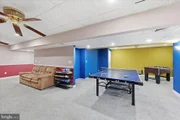
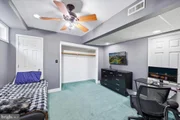
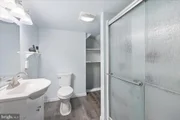
The finished basement adds even more usable space and includes two additional finished bonus rooms, making this home especially well suited for multi-generational living. The extra finished areas provide excellent flexibility for extended family, a private home office, gym, hobby room, playroom, guest space, or additional living quarters tailored to your needs.
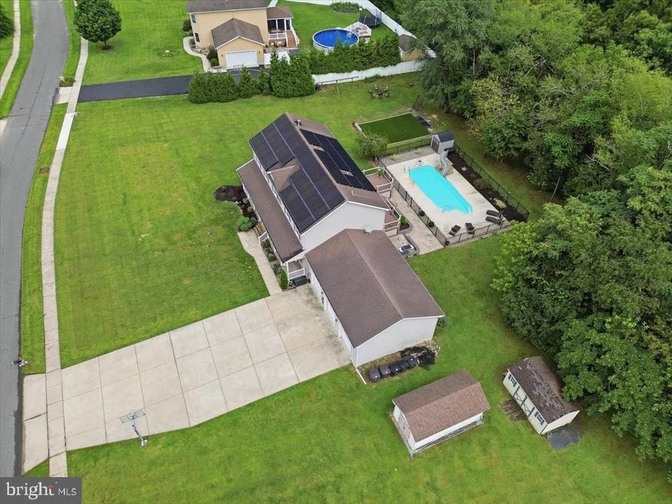
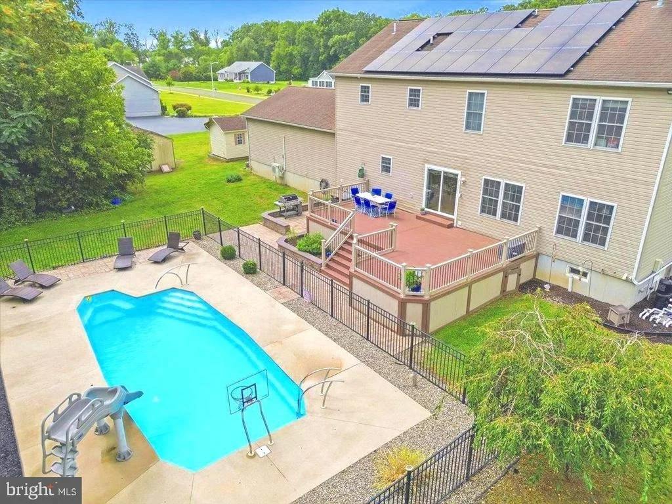
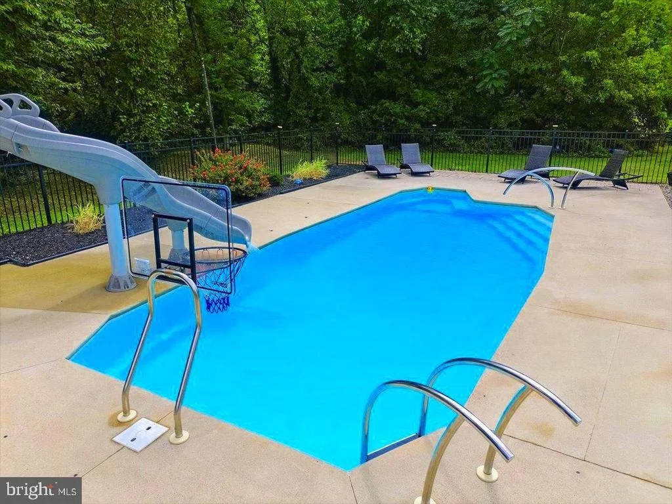
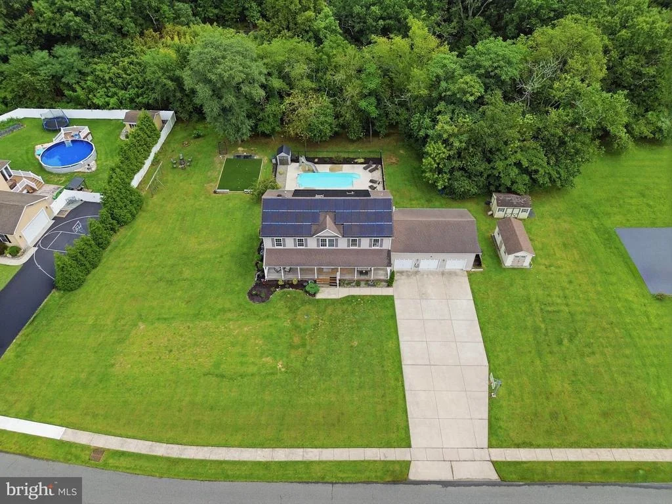
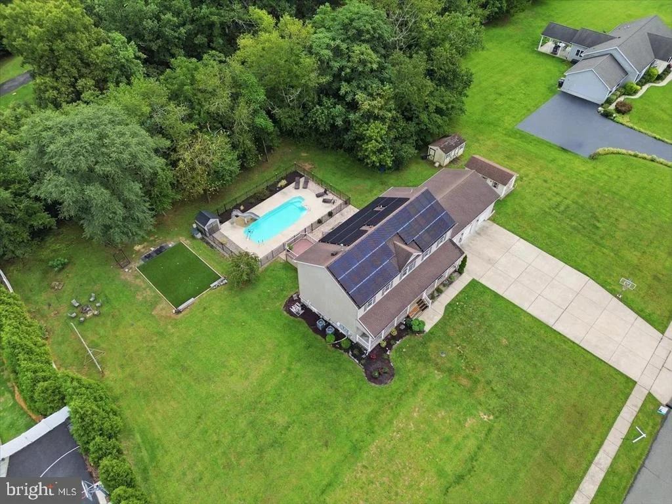
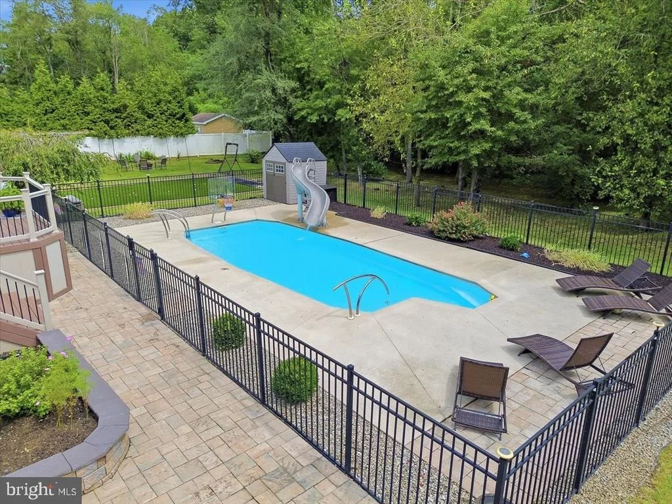
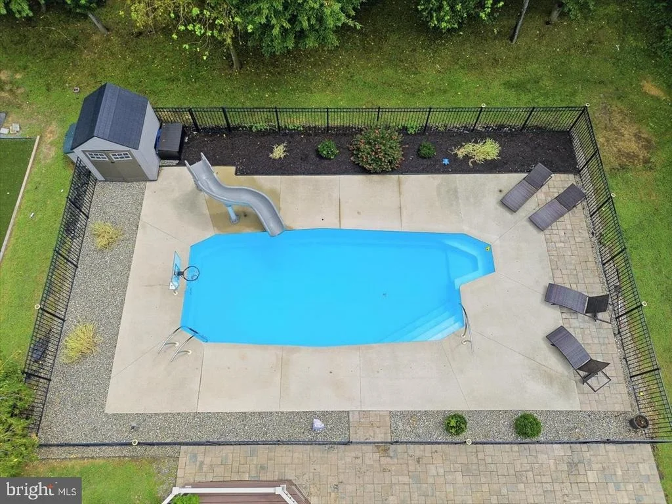
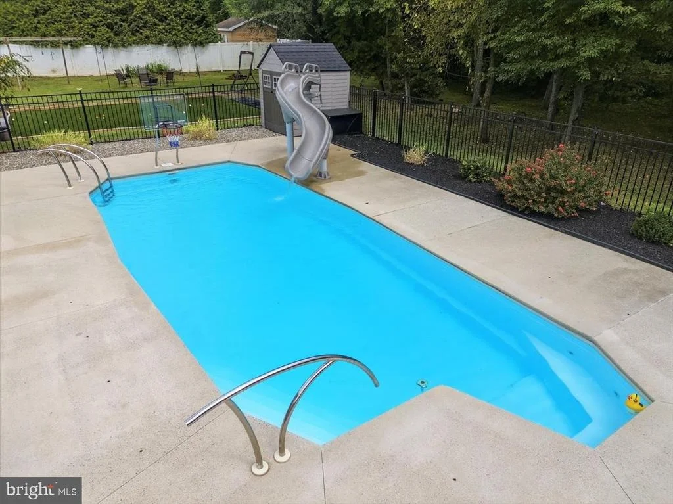
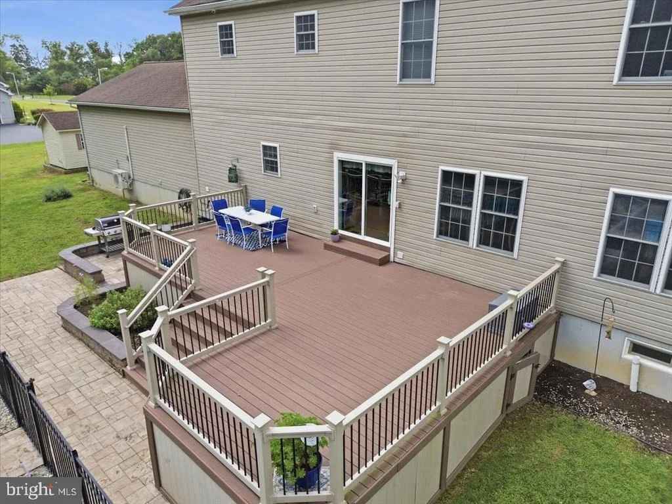
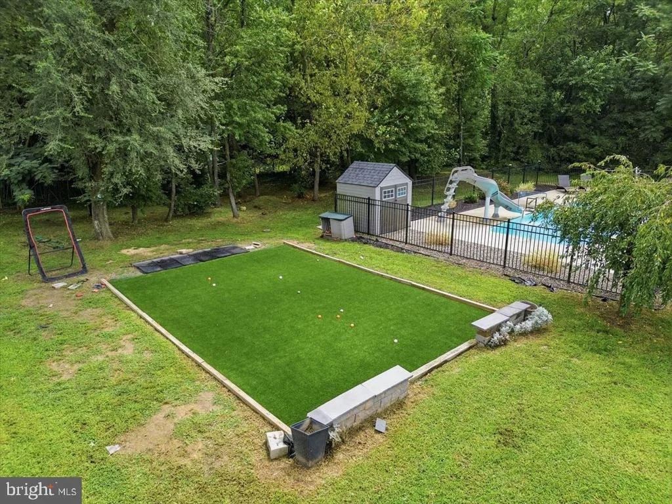
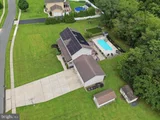
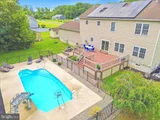
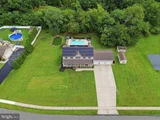
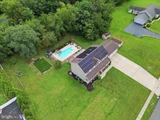
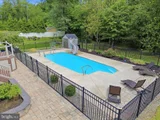
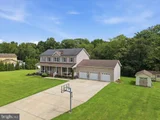
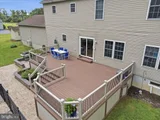
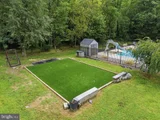
Step outside and prepare to be wowed😲 by the true highlight of the property-your private backyard retreat. The fenced outdoor entertaining area includes a beautiful partially spa inground pool, spacious elevated deck, paver patio, and lounging space, all framed by a peaceful wooded backdrop for added privacy. Whether you're hosting summer barbecues, enjoying pool days, or relaxing under the stars, ⭐this outdoor space is built to impress with a fire pit for chilly nights. The yard also offers additional open green space, storage sheds, and room to enjoy recreation, play, or gardening. There's a dedicated area for avid soccer, lacrosse and golf enthusiasts. Field Bed for septic with a 30 yr warranty!
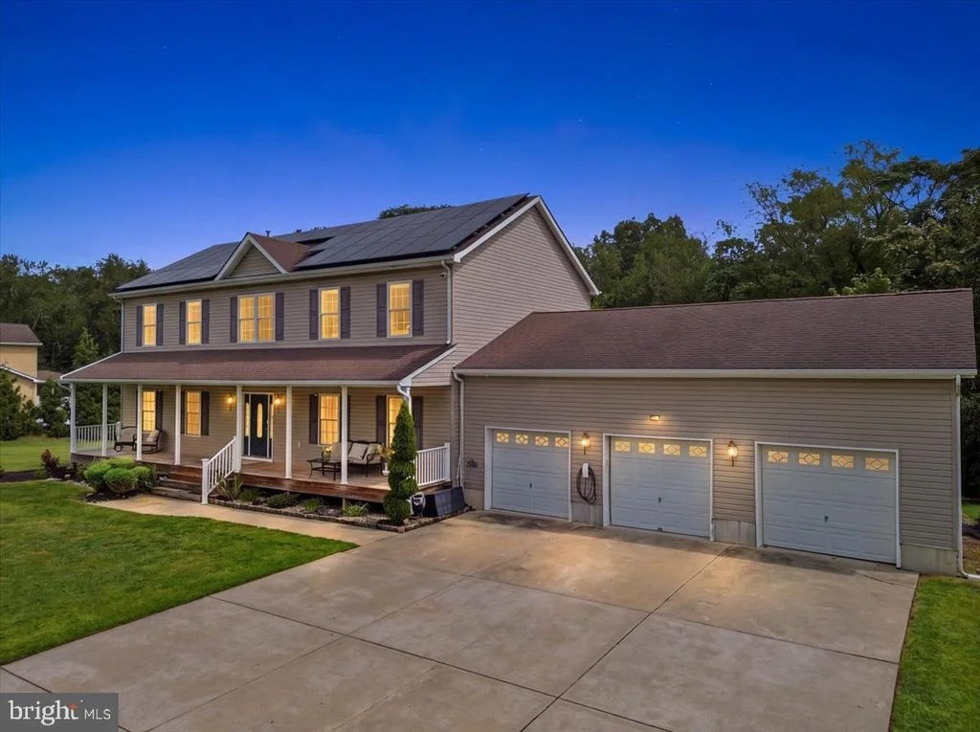
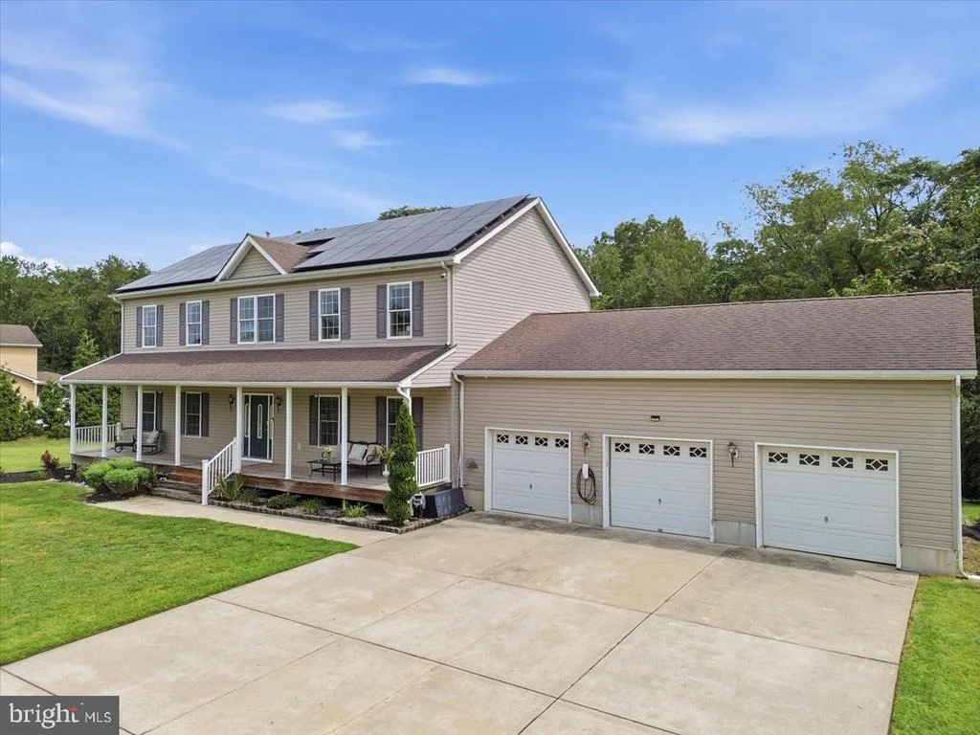
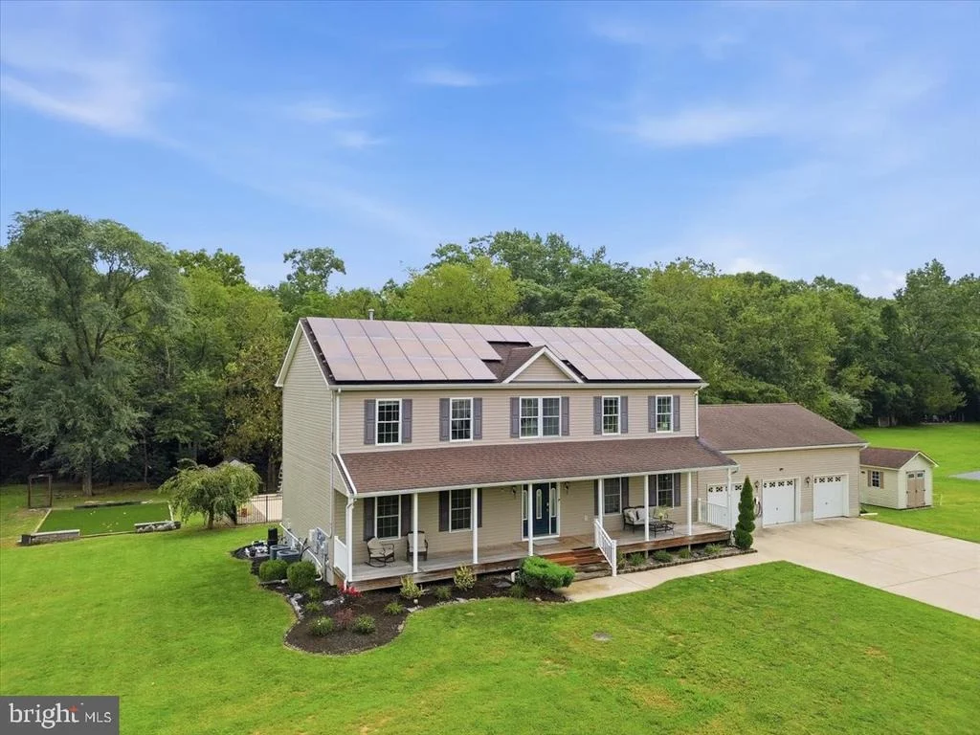
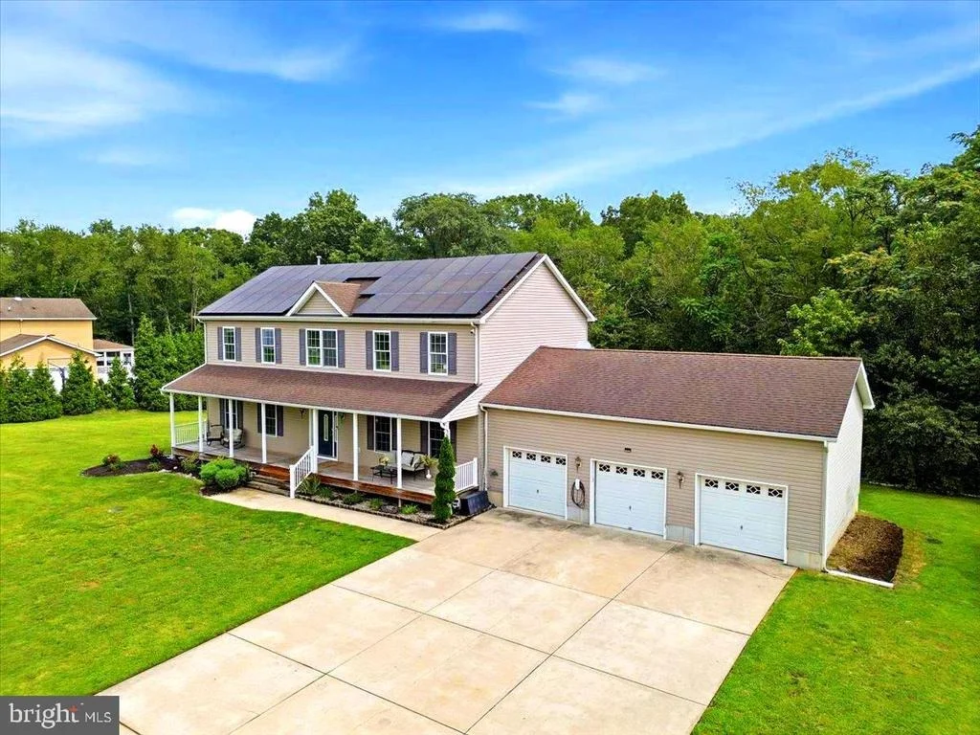
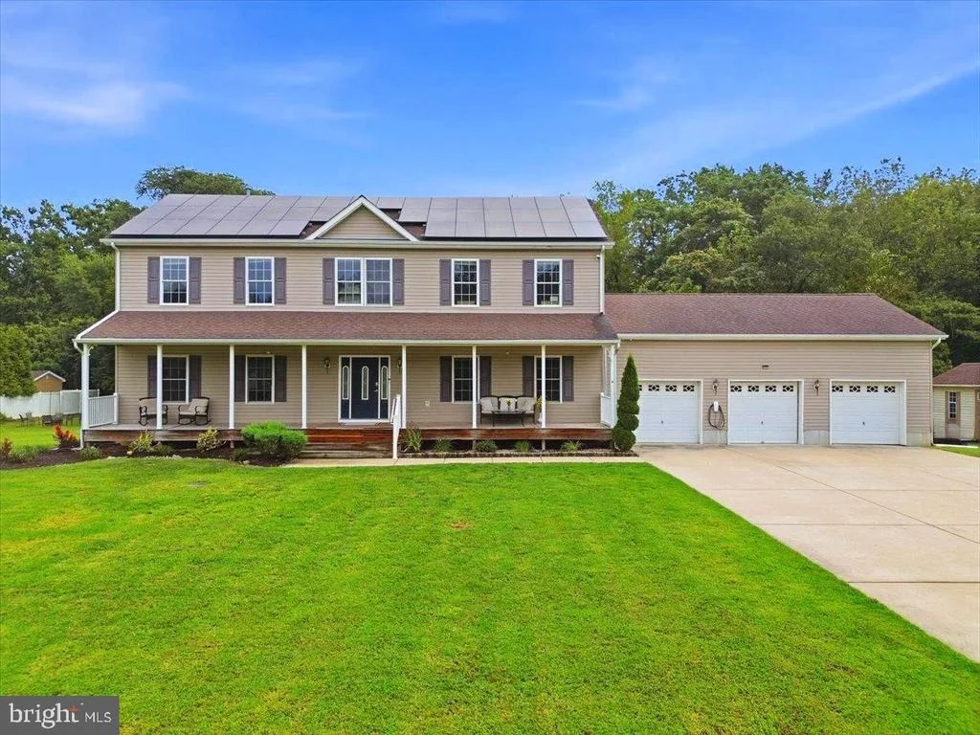
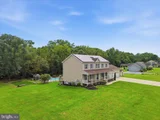
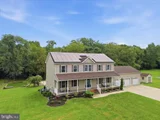
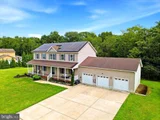
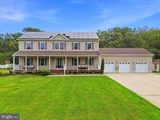
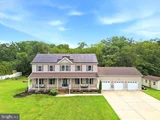
From the charming front porch to the resort-style backyard, this home offers the perfect blend of indoor comfort and outdoor enjoyment. With its spacious floor plan, finished basement with two bonus rooms, and flexible living areas, this home is an excellent choice for buyers seeking multi-generational living options without sacrificing privacy or space. Solar to reduce elctric cost and a low payment of $213.
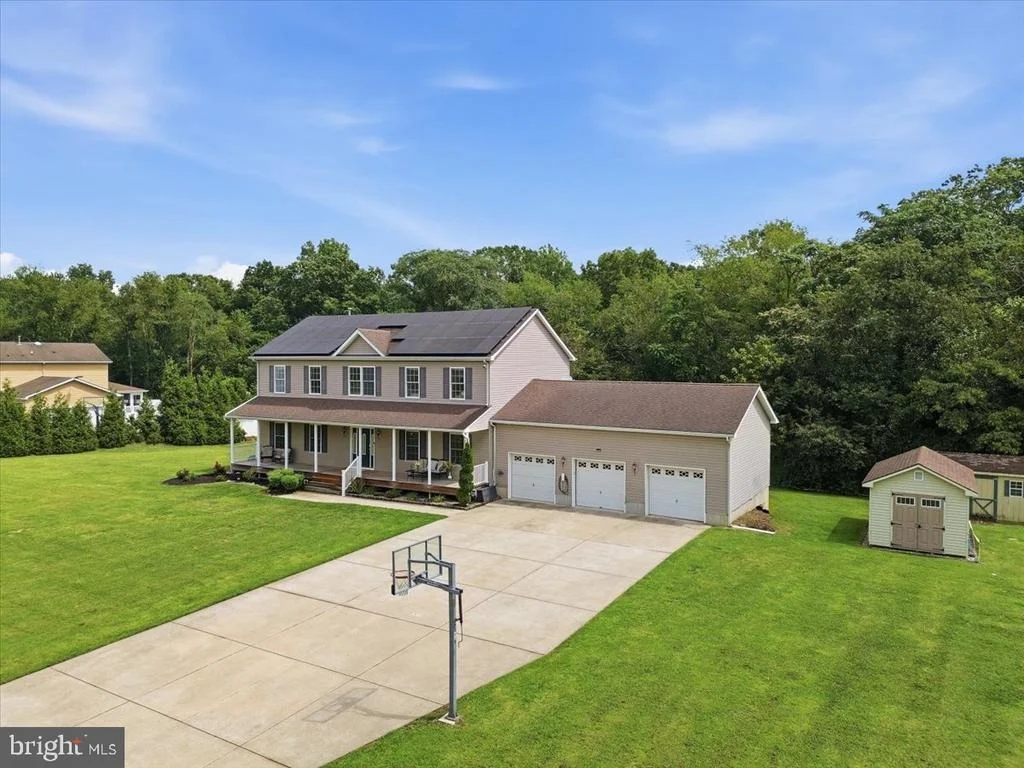
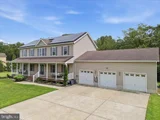
If you've been searching for a home with room to grow, space for extended family, a three-car garage, and a true backyard oasis with an inground pool, this one is a must-see.
Listed By
Payment Calculator
Your Estimated Monthly Payment
Cap Rate Calculator
What does this mean?
Based on our analysis, the cap rate of this property is 1.25%. A negative cap rate indicates that the property might not be feasible as an income-producing asset. The median cap rate for a near zip code 11238 is 4.23%.
How much can I actually make?
Actual monthly rental income may vary between $4,760 and $7,140 depending on unit-specific characteristics. You can change the amount using the slider to further explore.
How is cap rate calculated?
Cap Rate = Net Operating Income (NOI) / Property Asset Value.
When calculating the cap rate, we assume 100% occupancy. Leverage (mortgage) is not considered.
Cap Rate provided by RealtyHop and RentHop, learn more about cap rate here.
Price History
| Date / Event | Date | Event | Price |
|---|---|---|---|
| Aug 24, 2026 | Listed by Better Homes and Gardens Real Estate Realty Connect | $625,000 | |
| Listed by Better Homes and Gardens Real Estate Realty Connect | |||
| Dec 9, 2016 | Sold | ||
| Sold | |||
| Apr 14, 2016 | Listed by BHHS Fox & Roach-Vineland | $279,900 | |
| Listed by BHHS Fox & Roach-Vineland | |||
| | |||
|
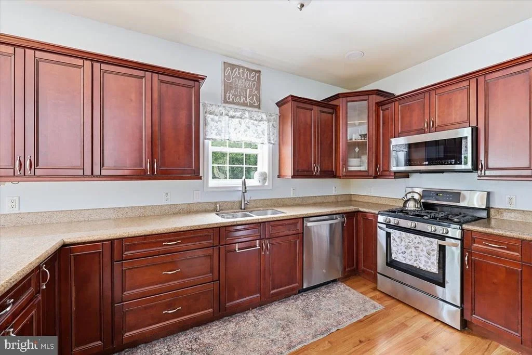
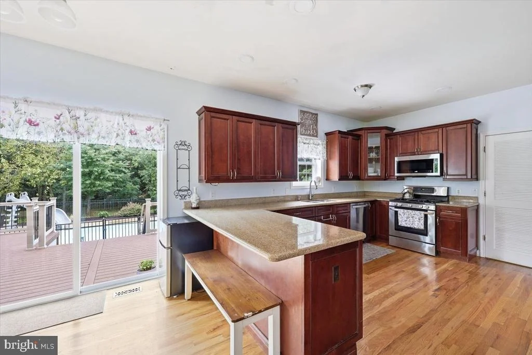
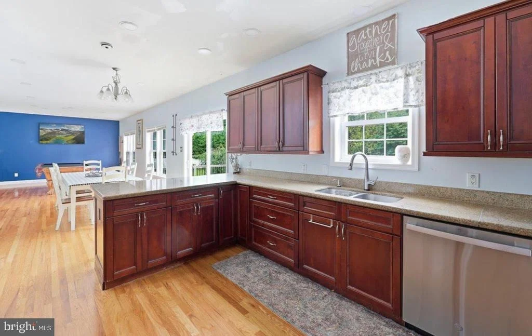
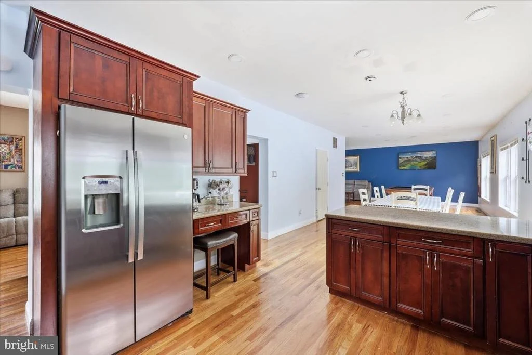
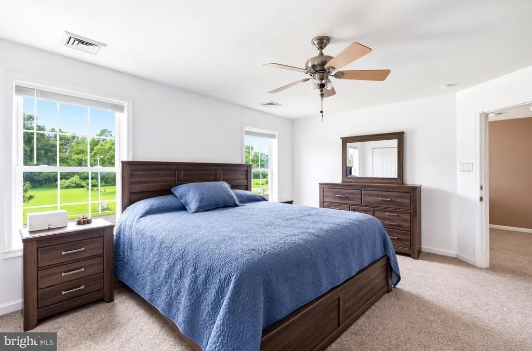
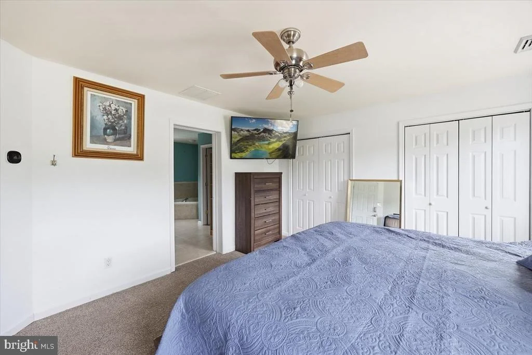
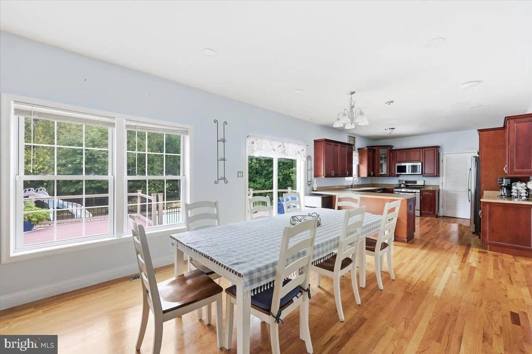
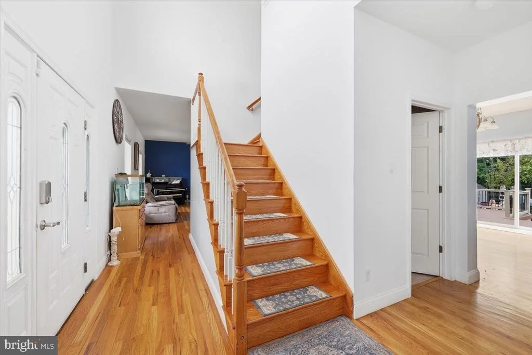
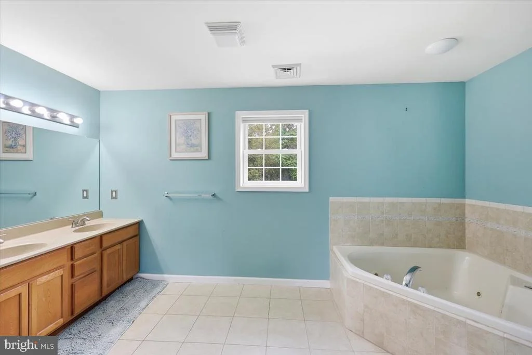
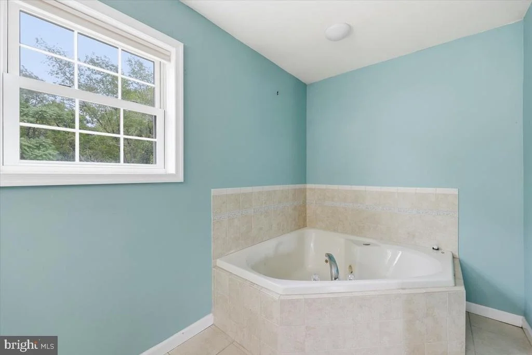
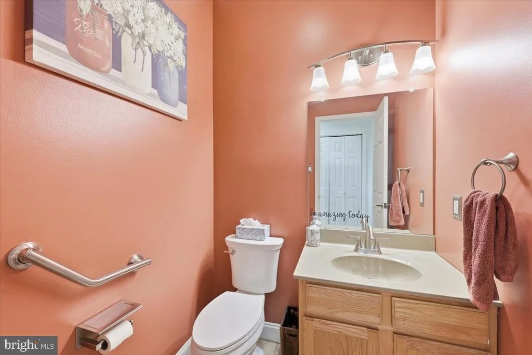
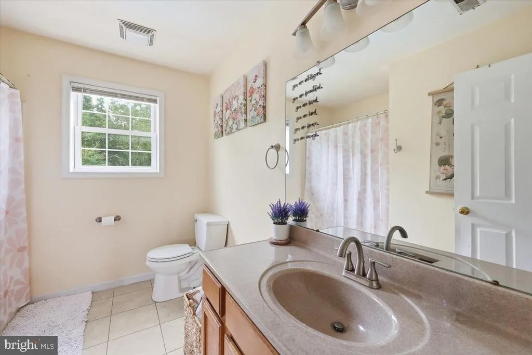
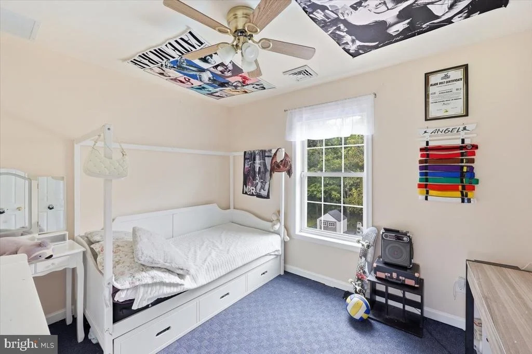
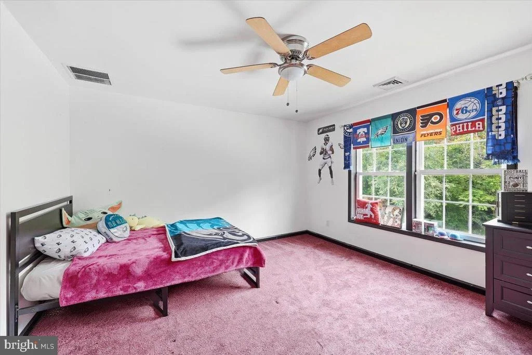
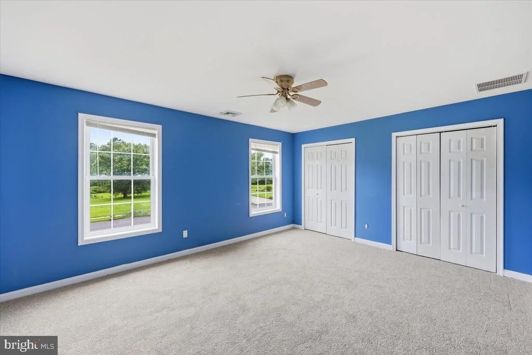
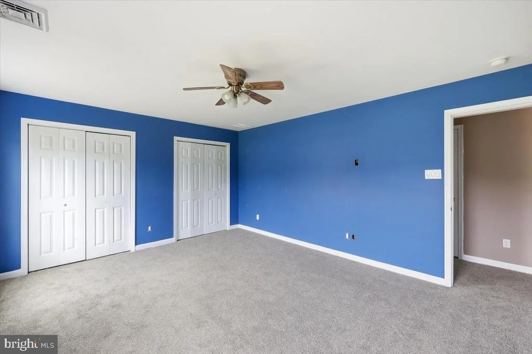
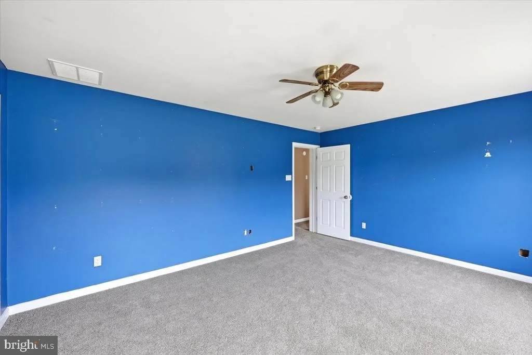
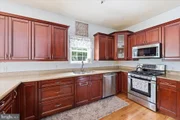
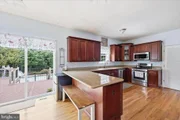
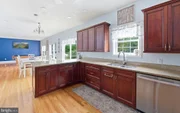
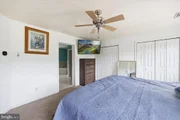
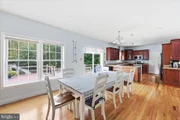
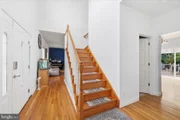
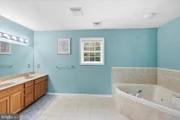
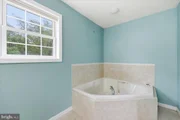
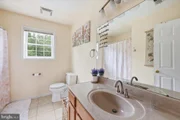
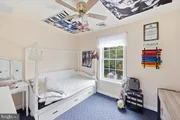
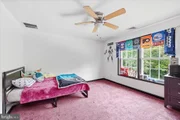
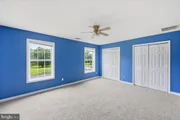
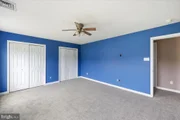
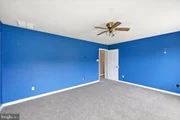
Large and luxurious in Catawba Estates! Charming 9 year young colonial with an open and airy floor plan boasting 9" ceilings. The whole home was just freshly painted. Designer kitchen offers stainless steel appliances, 42" cherry wood cabinets, granite counter-tops, double sink, breakfast bar, dining area, recessed lighting and a pantry. Utility room off of kitchen as well as a formal dining room. Hardwood flooring throughout the first floor, wall-to-wall carpeting in all bedrooms, and tile flooring in all bathrooms. All 4 bedrooms located on the 2nd floor. Master bedroom with his and her closets, ceiling fan, full master bathroom with double vanity, whirlpool tub, and stall shower. Additional full bathroom upstairs as well. Need more space? The full finished basement offers two additional rooms, full bathroom, open recreational area, ample closet space, ceiling fans, recessed lighting, sump pump, and is also wired for cable. The home sits on over an acre, backs up to the woods, and is located on a quiet cul-de-sac. Over-sized three car attached garage, partially fenced yard, shed, sidewalks, plum tree lined driveway, southern style covered front porch, and above ground pool (sold as-is). Convenient access to Main Road, and Routes 40 & 55. Located in desirable Delsea Regional School system.
| |||
Property Highlights
Building Info
Comparables
Status
Price/ft²
Listed On
Sold On
About Newfield
Similar Homes for Sale
Currently no similar homes aroundNearby Rentals

Better Homes and Gardens Real Estate Realty Connect
Last Updated: 8 hours ago
Data Source: Bright MLS , MLS# NJGL2077570













 Your Privacy Choices
Phone: 425-283-2930
Address: 335 Madison Avenue, New York, NY 10017