


107 Bell Arthur Drive


About This Property
Payment Calculator
Your Estimated Monthly Payment
Cap Rate Calculator
What does this mean?
Based on our analysis, the cap rate of this property is 1.25%. A negative cap rate indicates that the property might not be feasible as an income-producing asset. The median cap rate for a near zip code 11238 is 4.23%.
How much can I actually make?
Actual monthly rental income may vary between $4,760 and $7,140 depending on unit-specific characteristics. You can change the amount using the slider to further explore.
How is cap rate calculated?
Cap Rate = Net Operating Income (NOI) / Property Asset Value.
When calculating the cap rate, we assume 100% occupancy. Leverage (mortgage) is not considered.
Cap Rate provided by RealtyHop and RentHop, learn more about cap rate here.
Price History
| Date / Event | Date | Event | Price |
|---|---|---|---|
| Jun 26, 2024 | Sold | ||
| Sold | |||
| May 16, 2024 | Listed by Compass -- Cary | $715,000 | |
| Listed by Compass -- Cary | |||
| | |||
|
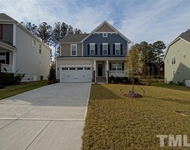
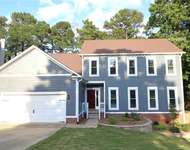
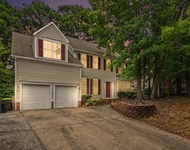
Welcome to your new home at Park Village! This expansive residence is in a prime location in the beautiful town of Cary, and boasts 5 bedrooms, 2.5-bath and over 2,790 square feet of living space! As you step onto the inviting front porch, you'll be greeted by an open living area with soaring cathedral and vaulted ceilings, creating a grand and airy atmosphere. The open floor plan features a cozy gas fireplace and warm wood flooring throughout the first floor. The kitchen is a culinary delight, featuring stainless steel appliances, granite countertops, a tile backsplash, a breakfast bar, and an island. Large windows flood the breakfast space with natural light, providing a cheerful start to your day. Just off the kitchen, an expansive deck with an automated sunshade offers a perfect spot to stay cool during the summer months, while the fenced-in backyard provides privacy with its lush tree-lined backdrop. The first-floor primary suite is a true retreat with large windows, crown molding, and a spacious layout. The en-suite bath is your personal sanctuary, featuring dual vanities, a walk-in shower, and a luxurious soaking tub. The main floor also includes a versatile office with a closet that could serve as an extra bedroom or guest room and a convenient half bath. Upstairs, you'll find four more generously sized bedrooms and a full bath. With plenty of space, the bedroom above the garage would make a perfect rec room! Additional features include a 2-car garage, ample storage with a walk-in attic, and a walk-in crawl space equipped with a dehumidifier and vapor barrier. Situated in the beautiful Park Village community, this home offers access to fantastic recreational amenities, including a pool, a clubhouse, walking trails, fishing ponds, and a park with a playground. This amazing location is close to parks and schools, just 30 minutes from Raleigh and Durham. Experience this beautiful home's perfect blend of comfort, style, and convenience today!
| |||
| Dec 20, 2016 | Sold | ||
| Sold | |||
| May 1, 2006 | Sold | ||
| Sold | |||
Property Highlights
Building Info
Comparables
Status
Price/ft²
Listed On
Sold On
About Park Village
Similar Homes for Sale
Currently no similar homes aroundNearby Rentals

Last Updated: 2 years ago
Data Source: TMLS, MLS# 10029895
 Your Privacy Choices
Phone: 425-283-2930
Address: 335 Madison Avenue, New York, NY 10017