by RH Advisors

See Home Value
$5,175,000
● House - Off Market

107 Bayview Road

North Hempstead, NY 11030
bedrooms
7 Beds
bathrooms
6 Baths, 2 Half Baths
square feet
7,750 Ft²
$32,263
Est. Monthly
$54
HOA / Fees

About This Property

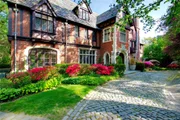
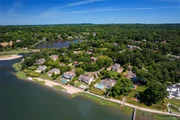
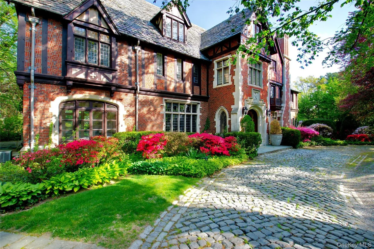
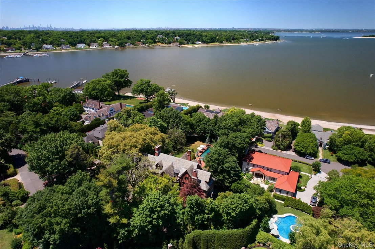
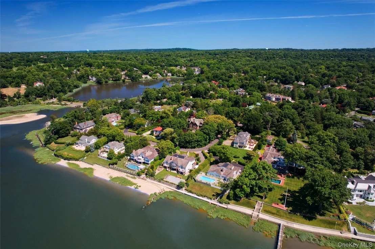
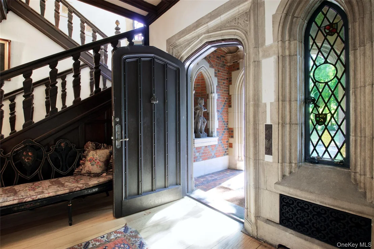
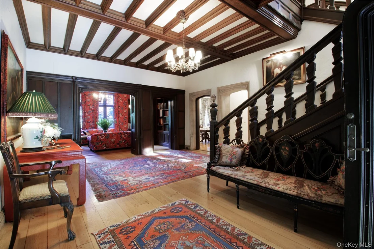
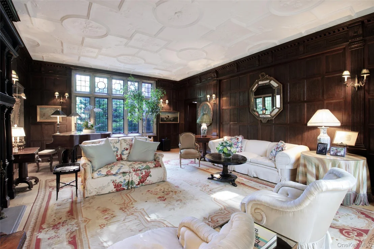
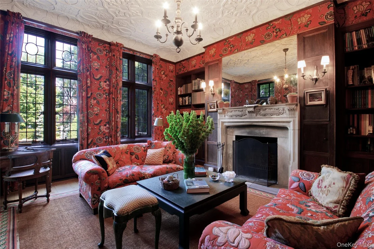
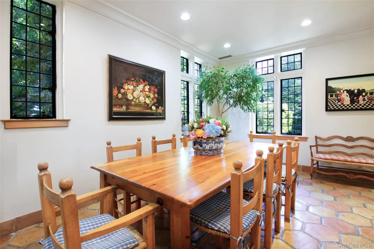
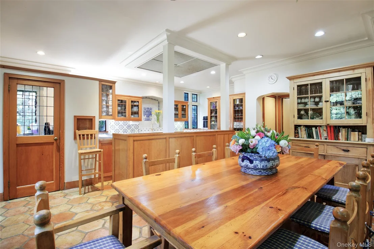
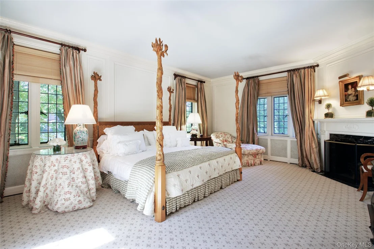
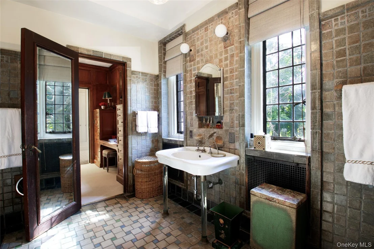
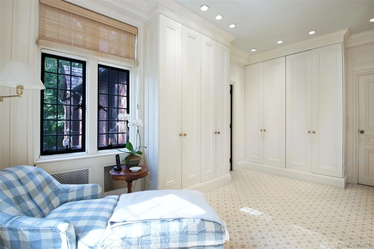
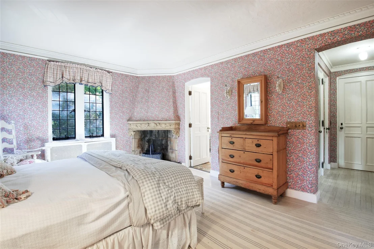
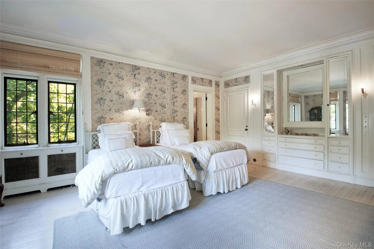
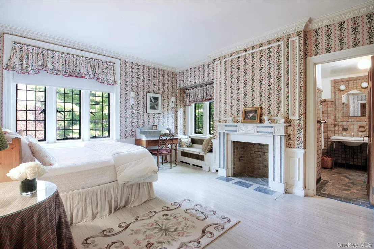
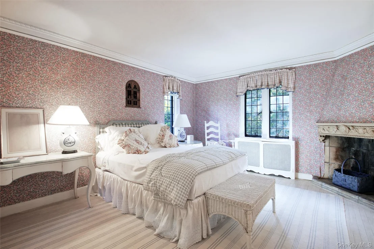
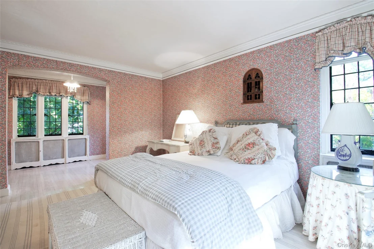
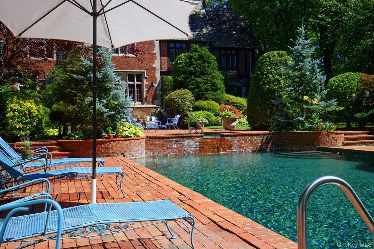
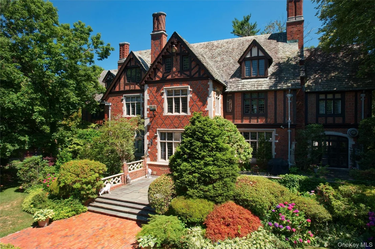
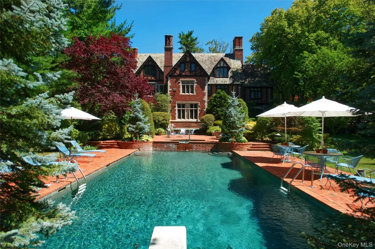
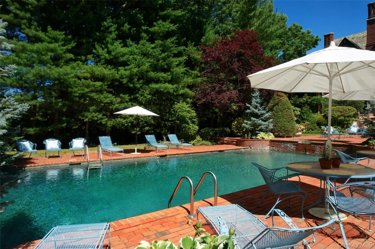
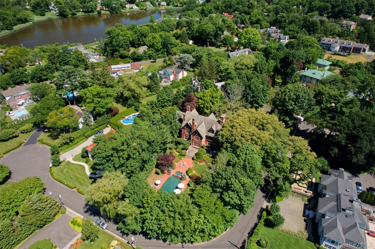
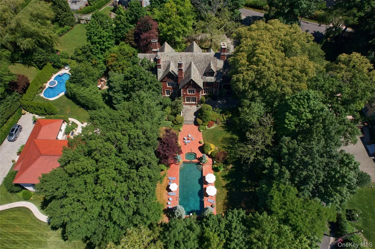
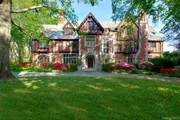
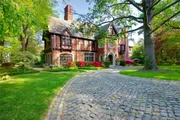
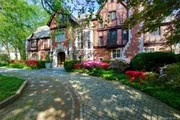
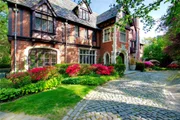
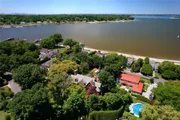
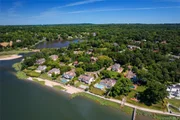
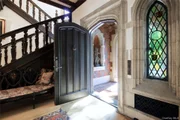
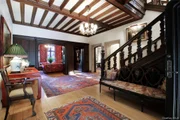
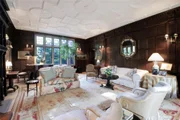
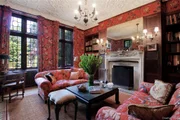
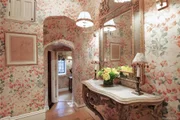
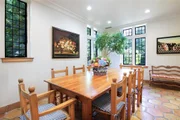
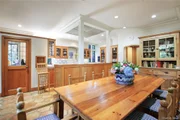
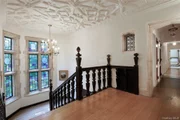
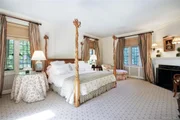
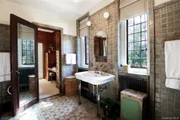
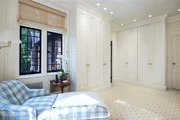
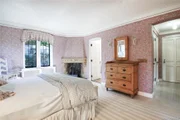
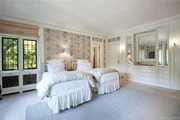
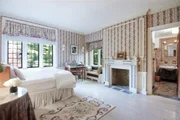
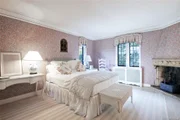
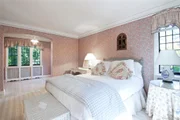
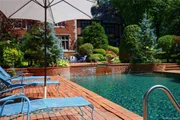
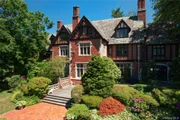
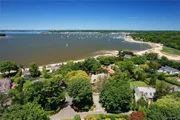
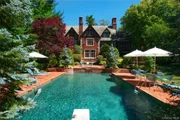
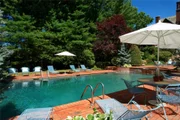
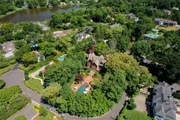
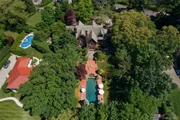
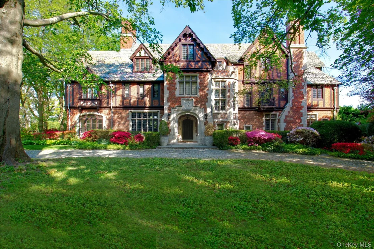
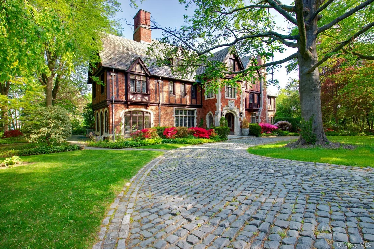
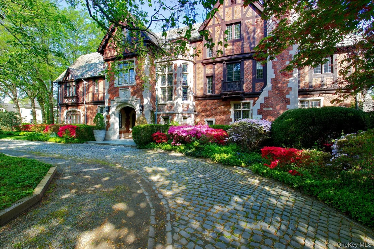
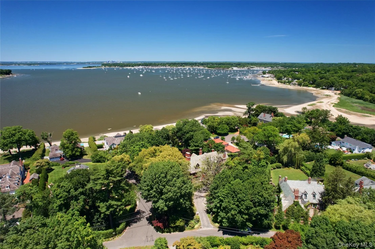
One of the finest architectural masterpieces on Long Island's Gold Coast, this rare jewel is available for the first time in 50 years, offering a masterclass in Gold Coast Grandeur & a rare canvas for the sophisticated buyer who understands that while trends fade, true architectural integrity is eternal.  Built in 1926, originally owned by Ellis Laurimore Phillips, the Founder & President of The Long Island Lighting Company, Laurimore is a stunning English Tudor Revival Style estate perfectly set back on over an acre of private grounds with an inground pool/spa, specimen trees & gardens offering an abundance of privacy & serenity. As the sun sets on Manhasset Bay, the seasonal water views provide a shimmering backdrop to what is, indisputably, one of The North Shores most iconic silhouettes . A residence of this historic relevance took over 2 years of extraordinary artisans & the true masters of their craft in the design & construction of this magnificent home. It was a rare moment in time in history when the finest materials were chosen & imported with breathtaking architectural elements throughout. It is now time for the next owner to enjoy this truly rare offering to make it their own. From the impressive entry and being greeted by the regal coat of arms in limestone, it sets the tone of this very one of a kind estate. From both the exceptional exterior with intricate brick & stone detailing to majestic windows, which bring in the incredible natural sunlight into the home as an accent to the home of unparalleled elegance & grace. Every room offers a surprise to savor with intricate mahogany woodwork, truly mesmerizing artwork in the plaster ceiling design throughout each of the principal entertaining rooms, 9 breathtaking fireplaces, each with their own special meaning to enhance each room. A stunning entry with wide pegged oak wood flooring & wood beamed ceiling details, a impressive  bridal staircase & beautiful archway doors. The library with beautiful custom cabinetry & a dramatic plaster ceiling artistry will be the perfect room to relax with a book by the fireplace. An impressive & oversized living room with an incredible Jacobean mantle detail, custom mahogany paneling,  and  yet another genuine artistic plaster ceiling freizework detail which sets the tone for this truly special entertaining room.  A garden room with walls of glass can be a quaint conservatory for those that enjoy the beauty of florals & greenery.  The formal dining room with fireplace will not disappoint for the perfect setting to host intimate gatherings with  friends. A spacious eat in kitchen, pantry, first floor laundry, elevator, a back stairs &  two half baths complete the first floor . The bridal stair case with offers a grand entry to  a beautiful landing with soaring stained glass windows which is the centerpiece of this classic residence. For additional convenience & ease  after travel or for daily,  take the elevator to the spacious Primary  bedroom suites.  A relaxing, elegant primary suite that will remind you of a luxurious hotel in the Cotswolds that one can enjoy as their own with a dressing room , walk in closets & a primary bath with vintage tiles that are classic, bespoke & just beautiful .An office or nursery has an ensuite bath plus three additional bedrooms, two fireplaces & two ensuite baths . The  third floor can be set up for your guests with several bedroom options , a living room and a full bath . A walk up attic and a walk out lower level offers incredible options  for storage &  recreation .  This special offering is truly a  rare chance to savor a piece of history & create your own  memories in this iconic Plandome Manor estate.
Unit Size
7,750 Ft²
Days on Market
111 days
Land Size
1.05 acres
Price per sqft
$742
Property Type
House
Property Taxes
$3,975
HOA Dues
$54
Year Built
1926

Payment Calculator

Cap Rate Calculator

Last updated: 4 months ago (OneKey MLS #KEY967032)
Price History

Date / Event Date Event Price
Jun 22, 2026 Sold
Sold
Mar 27, 2026 In contract -
In contract
Mar 3, 2026 Listed by Compass Greater NY LLC $5,750,000
Listed by Compass Greater NY LLC
Dec 15, 2025 No longer available -
No longer available
Sep 4, 2025 Relisted $5,750,000
Relisted
Show More

Property Highlights

Elevator
Air Conditioning
Fireplace
With View

Building Info

Overview

    General

  • Year Built: 1926
  • Effective Year Built: 1926
  • Total Rooms: 23
  • Bedroom Count: 0
  • Bathroom Count: 7
  • Full Bathrooms: 6
  • Partial Bathrooms: 7
  • Bathroom Plumbing Fixtures: 1
  • Building Condition: 3
  • Building Quality: 1
  • Construction Type: 0
  • Building Style: 18
  • Exterior Walls Type: 2
  • Interior Walls Type: 0
  • Roof Shape Type: 0
  • Roof Cover Type: 6
  • Floor Count: 250
  • Living Units: 1
  • Floor Cover: 0
  • Basement Type: 2
  • Basement Area: 0
  • Garage Type: 0
  • Parking Space Count: 0
  • Patio Type: 0
  • Porch Type: 0
  • Pool Type: 8

    Dimensions

  • Lot Size Square Feet: 45,869
  • Lot Size Depth Feet: 3,380
  • Lot Size Frontage Feet: 1,480
  • Total Building Area: 7,750
  • Building Area: 7,750
  • Building Area Measurement: L

    Heating and Cooling

  • Fireplace Count: 1
  • Air Conditioning: 1
  • Heating: 14
  • Heated Square Feet: 7,750
  • Heating Fuel Type: 3

    Utilities

  • Sewer System: 1
  • Water Service: 2

Building

  • Building Type: 0
  • Property Class: R
  • Land Acres: 0000001053
  • Standard Land Use Code: 1001
  • County Land Use Code: 2100
  • Legal Description 1: TOWN #2 SCH DIST 006

Neighborhood

  • School District Name: Manhasset Union Free School District
  • School Tax School District: 006
  • School Tax District Code 2: PM
  • Census Tract: 301500

Geography

  • District: 282237
  • Section: 3
  • Parcel: 03-182-00-0140
  • Block: 182
  • Lot: 140
  • Municipality: PLANDOME MANOR
  • Latitude: 40.813
  • Longitude: -73.7062

    Address

  • Full Address: 107 Bayview Rd
  • Address - House Number: 107
  • Address - Street Name: Bayview
  • Address - Suffix Type: Rd
  • State: NY
  • City Name: Manhasset
  • Carrier Code: C013
  • 4-Digit Zip Code: 1027
  • Zip Code: 11030

Valuation

    Tax

  • Tax Year: 2023
  • Tax Amount: $4,167,576
  • Tax Rate Code Area: 746

    Appraisal Valuation

  • Standard Deviation: 0.1297
  • Valuation Date: Jun 28, 2023
  • Confidence Score: 85
  • Final Value: 3,301,650
  • High Value: 3,730,080
  • Low Value: 2,873,220

    Market Valuation

  • Market Total Value: $3,487,000

    Assessments Valuation

  • Assessed Year: 2023
  • Assessed Total Value: $3,487
  • Assessed Land Value: $1,238
  • Assessed Improvements Value: $2,249

    Exemptions

  • Veteran Exemption: Yes
  • Disabled Exemption: Yes
Data used for valuation calculations is provided by RealtyHop, and other third party sources

Comparables

Unit
Status
Type
Beds
Baths
ft²
Price/ft²
Asking Price
Listed On
Closing Price
Sold On
HOA + Taxes

About Manhasset


Similar Homes for Sale

Currently no similar homes around

Nearby Rentals

Unit for rent at 15 Bayview Avenue, Port Washington, NY, 11050

$10,000 /mo

  • 3 Beds
  • 2 Baths
  • 2,070 ft²
15 Bayview Avenue, Port Washington, NY, 11050 Listing by Yvonne Doran
Unit for rent at 14 Buckingham Place, Manhasset, NY, 11030

$10,000 /mo

  • 4 Beds
  • 3 Baths
  • 2,362 ft²
14 Buckingham Place, Manhasset, NY, 11030 Listing by Rosemary E. O Neill CBR
Unit for rent at 138 Hillcrest Avenue, Manhasset, NY, 11030

$7,500 /mo

  • 3 Beds
  • 1 Bath
  • 1,540 ft²
138 Hillcrest Avenue, Manhasset, NY, 11030 Listing by Irene Rallis


Frequently Asked Questions

When was property at 107 Bayview Road built and last sold?
The property at 107 Bayview Road was built in 1926 and last sold on Jan 1, 1970 for $0.
How much is this home worth?
The estimated value of the home located at 107 Bayview Road is $5,807,500.
What are some comparable homes to 107 Bayview Road?
There are currently no comparable homes to 107 Bayview Road.