Check Availability
Weld 80504
10696 UPPER RIDGE
$440,000
● House - For Sale

10696 UPPER RIDGE

Longmont, CO 80504
bedrooms
4 Beds
bathrooms
2 Baths
square feet
1,540 Ft²
$2,444
Est. Monthly
$70
HOA / Fees

About This Property

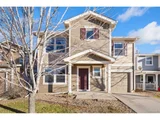
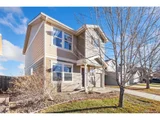
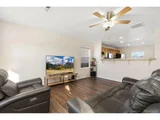
Public Remarks: Stunning 4-bedroom, 2-bath home located in Idaho Creek! Take advantage of over 30 acres of community open space featuring breathtaking mountain views, a pond, and trails at Idaho Creek Open Space Park, just a short walk from your front door. The spacious inviting main level showcases an open-concept floor plan, ideal for both entertaining and relaxation. Kitchen is equipped with all stainless-steel black appliances, ample cabinetry, generous counter space, and a cozy eat-in dining area perfect for casual meals or hosting gatherings. Laundry is conveniently located in the main floor. Upstairs, you will discover a spacious primary suite with a private ensuite full bath and a walk-in closet. The additional 3 bedrooms are roomy and share another full bath on the second floor. The backyard is fully fenced and backs to open space which is great for privacy, plus the HOA covers lawn watering in the front yard! A neighborhood park and playground are just a block away within walking distance. Conveniently located near I-25 and HWY 119, providing quick access to Longmont, Boulder, Denver, and DIA. This home boasts a luxury vinyl flooring throughout the main floor and carpet upstairs, stain-less steel appliances included, main floor laundry, a west-facing driveway, low taxes, and all appliances included. Schedule your showings.
Unit Size
1,540 Ft²
Days on Market
279 days
Land Size
0.06 acres
Price per sqft
$286
Property Type
House
Property Taxes
$213
HOA Dues
$70
Year Built
2005

Listed By

Payment Calculator

Cap Rate Calculator

Last updated: 10 months ago (REcolorado MLS #8762077)

Price History

Date / Event Date Event Price
May 18, 2026 Sold
Sold
Apr 19, 2026 In contract -
In contract
Jan 9, 2026 Listed $434,900
Listed
Price Reduction!!! Public Remarks: Stunning 4-bedroom, 2-bath home located in Idaho Creek! Take advantage of over 30 acres of community open space featuring breathtaking mountain views, a pond, and trails at Idaho Creek Open Space Park, just a short walk from your front door. The spacious inviting main level showcases an open-concept floor plan, ideal for both entertaining and relaxation. Kitchen is equipped with all stainless-steel black appliances, ample cabinetry, generous counter space, and a cozy eat-in dining area perfect for casual meals or hosting gatherings. Laundry is conveniently located in the main floor. Upstairs, you will discover a spacious primary suite with a private ensuite full bath and a walk-in closet. The additional 3 bedrooms are roomy and share another full bath on the second floor. The backyard is fully fenced and backs to open space which is great for privacy, plus the HOA covers lawn watering in the front yard! A neighborhood park and playground are just a block away within walking distance. Conveniently located near I-25 and HWY 119, providing quick access to Longmont, Boulder, Denver, and DIA. This home boasts a luxury vinyl flooring throughout the main floor and carpet upstairs, stain-less steel appliances included, main floor laundry, a west-facing driveway, low taxes, and all appliances included. Schedule your showings.
Aug 19, 2022 Sold
Sold
Jul 8, 2022 Listed by eXp Realty, LLC $450,000
Listed by eXp Realty, LLC
Show More

Property Highlights

Garage
Air Conditioning
Parking Details
Has Garage
Attached Garage
Garage Spaces: 1
Interior Details
Full Bathrooms: 2
Appliances: Dishwasher, Refrigerator, Washer, Dryer, Microwave, Disposal
Laundry Features: Main Level
Exterior Details
Square Footage: 1540
Square Footage Source: $0
Property Condition: Not New, Previously Owned
Year Built: 2005
Building Area Total: 1540
Levels: Two
Window Features: Double Pane Windows
Construction Materials: Wood Siding
Lot Features: Abuts Public Open Space
Lot Size Area: 2831
Lot Size Units: Square Feet
Lot Size Acres: 0.06
Lot Size Square Feet: 2831
Financial Details
Tax Annual Amount: $2,560
Utilities Details
Cooling Type: Central Air
Heating Type: Forced Air
Sewer : Public Sewer, City Sewer
Location Details
HOA/Condo/Coop Fee Includes: Trash
HOA Fee: $70
HOA Fee Frequency: Monthly

Building Info

Overview

    General

  • Year Built: 2005
  • Effective Year Built: 2005
  • Building Count: 1
  • Bedroom Count: 4
  • Bathroom Count: 2
  • Full Bathrooms: 2
  • Partial Bathrooms: 2
  • Bathroom Plumbing Fixtures: 9
  • Building Condition: 0
  • Building Quality: 0
  • Construction Type: 17
  • Building Style: 40
  • Exterior Walls Type: 17
  • Interior Walls Type: 3
  • Roof Shape Type: 0
  • Roof Cover Type: 3
  • Floor Count: 200
  • Living Units: 1
  • Floor Cover: 0
  • Basement Type: 0
  • Basement Area: 0
  • Garage Type: 1
  • Garage Square Area: 200
  • Parking Space Count: 1
  • Patio Type: 0
  • Porch Type: 36
  • Pool Type: 0

    Dimensions

  • Lot Size Square Feet: 2,817
  • Total Building Area: 1,740
  • Gross Building Area: 1,740
  • Building Area: 1,540
  • Building Area Measurement: L

    Heating and Cooling

  • Air Conditioning: 1
  • Heating: 3
  • Heated Square Feet: 1,540
  • Heating Fuel Type: 0

    Utilities

  • Sewer System: 0
  • Water Service: 0

Building

  • Building Type: 0
  • Property Class: R
  • Subdivision: IDAHO CREEK SUB AM
  • Land Acres: 0000000065
  • Standard Land Use Code: 1001
  • County Land Use Code: 1212
  • Legal Description 1: ICA L11 BLK1 IDAHO CREEK AMD

Neighborhood

  • School District Name: St. Vrain Valley School District RE 1J
  • Census Tract: 002010

Geography

  • Assessors Map Reference: MAP 2453
  • Account Number: R1650402
  • Parcel: R1650402
  • Block: 1
  • Lot: 11
  • Meridian: SEC 10 TWN 2N RNG 68W
  • Latitude: 40.1567
  • Longitude: -104.985

    Address

  • Full Address: 10696 Upper Ridge Rd
  • Address - House Number: 10696
  • Address - Street Name: Upper Ridge
  • Address - Suffix Type: Rd
  • State: CO
  • City Name: Longmont
  • Carrier Code: R023
  • 4-Digit Zip Code: 5269
  • Zip Code: 80504

Valuation

    Tax

  • Total Area: 1,540
  • Tax Year: 2023
  • Tax Amount: $234,598
  • Tax Rate Code Area: 2341

    Appraisal Valuation

  • Standard Deviation: 0.1497
  • Valuation Date: Apr 03, 2024
  • Confidence Score: 81
  • Final Value: 453,317
  • High Value: 521,193
  • Low Value: 385,441

    Market Valuation

  • Market Total Value: $443,998
  • Market Land Value: $86,000
  • Market Improvement Value: $357,998

    Assessments Valuation

  • Assessed Year: 2023
  • Assessed Total Value: $29,750
  • Assessed Land Value: $5,760
  • Assessed Improvements Value: $23,990

    Sales

  • Current Sale Contract Date: Aug 17, 2022
  • Current Sale Recording Date: Aug 19, 2022
  • Current Sale Price:
  • Current Sale Document Type: 71
  • Current Sale Input Document Number: 4849724
  • Previous Sale Recording Date: Jan 20, 2010
  • Previous Sale Contract Date: Jan 11, 2010
  • Previous Sale Amount: $150,000
  • Previous Sale Document Type: 68
Data used for valuation calculations is provided by RealtyHop, and other third party sources

Comparables

Unit
Status
Type
Beds
Baths
ft²
Price/ft²
Asking Price
Listed On
Closing Price
Sold On
HOA + Taxes

About Weld


Similar Homes for Sale

Currently no similar homes around

Nearby Rentals


Frequently Asked Questions

When was property at 10696 Upper Ridge Road built and last sold?
The property at 10696 Upper Ridge Road was built in 2005 and last sold on Aug 17, 2022 for $457,000.
How much is this home worth?
The estimated value of the home located at 10696 Upper Ridge Road is $441,996.
What are some comparable homes to 10696 Upper Ridge Road?
There are currently no comparable homes to 10696 Upper Ridge Road.