Check Availability
Douglas 80116
10691 Tomichi Dr
$1,000,000
● House - For Sale

10691 Tomichi Dr

Franktown, CO 80116
bedrooms
4 Beds
bathrooms
1 Bath, 1 Half Bath
square feet
3,328 Ft²
$5,333
Est. Monthly
$4
HOA / Fees

About This Property

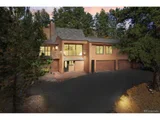
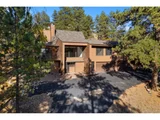
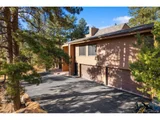
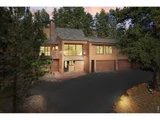
Welcome to your private mountain retreat in Franktown!Nestled among mature trees on 7 peaceful acres, this stunning home offers privacy, tranquility, and incredible mountain views. Step inside to find a beautifully updated kitchen featuring a double oven, built-in refrigerator with matching cabinetry, stone flooring, and a spacious island - perfect for cooking and entertaining.The home features multiple fireplaces, creating warmth and charm throughout, along with a luxury 5-piece bathroom boasting custom finishes, a large soaking tub, and a beautifully tiled shower. The grand rec room offers tall ceilings and a striking stone fireplace, making it the perfect gathering space.Enjoy the outdoors from the huge covered deck overlooking scenic mountain views. Additional highlights include a 4-car garage, upgraded water filtration system on well water, and horse-friendly acreage ready for your personal touch.Experience Colorado living at its finest - surrounded by trees, nature, and the serenity of your own private retreat.
Unit Size
3,328 Ft²
Days on Market
-
Land Size
7.07 acres
Price per sqft
$300
Property Type
House
Property Taxes
$418
HOA Dues
$4
Year Built
1978

Listed By

June Lemmings
June Lemmings
Keller Williams Top Of The Rockies

Payment Calculator

Cap Rate Calculator

Last updated: 10 months ago (IRES MLS #1046468)

Price History

Date / Event Date Event Price
Aug 18, 2026 Sold
Sold
Jul 18, 2026 In contract -
In contract
Jul 16, 2026 Listed $850,000
Listed
May 31, 2026 Price Decreased $850,000
↓ $50K (5.6%)
Price Decreased
May 1, 2026 Listed $899,900
Listed
Welcome to your private mountain retreat in Franktown! Nestled among mature trees on 7 peaceful acres, this stunning home offers privacy, tranquility, and incredible mountain views. Step inside to find a beautifully updated kitchen featuring a double oven, built-in refrigerator with matching cabinetry, stone flooring, and a spacious island - perfect for cooking and entertaining. The home features multiple fireplaces, creating warmth and charm throughout, along with a luxury 5-piece bathroom boasting custom finishes, a large soaking tub, and a beautifully tiled shower. The grand rec room offers tall ceilings and a striking stone fireplace, making it the perfect gathering space. Enjoy the outdoors from the huge covered deck overlooking scenic mountain views. Additional highlights include a 4-car garage, upgraded water filtration system on well water, and horse-friendly acreage ready for your personal touch. Experience Colorado living at its finest - surrounded by trees, nature, and the serenity of your own private retreat.
Show More

Property Highlights

Garage
Air Conditioning
Fireplace
Parking Details
Has Garage
Attached Garage
Parking Features: Garage Door Opener, Oversized, >8' Garage Door
Garage Spaces: 4
Interior Details
Half Bathrooms: 1
Full Bathrooms: 1
Interior Features: High Speed Internet, Eat-in Kitchen, Open Floorplan, Pantry, Kitchen Island, Study Area, Satellite Avail, Separate Dining Room, Cathedral/Vaulted Ceilings, 9ft+ Ceilings
Appliances: Self Cleaning Oven, Double Oven, Dishwasher, Refrigerator, Washer, Dryer, Microwave, Water Softener Owned, Disposal, Electric Range/Oven
Flooring Type: Wood Floors
Door Features: Storm Door(s)
Laundry Features: Washer Hookup, Main Level
Has Fireplace
Fireplace Features: Free Standing, Gas, Gas Log, Electric, Living Room, Great Room, Dining Room, 2+ Fireplaces, Family/Recreation Room Fireplace
Basement: Partially Finished, Walk-Out Access
Exterior Details
Square Footage: 3328
Square Footage Source: $0
Property Condition: Not New, Previously Owned
Architectural Style: Contemporary/Modern
Year Built: 1978
Building Area Total: 3328
Levels: Two, Three Or More
Window Features: Skylight(s), Double Pane Windows, Storm Window(s)
Construction Materials: Vinyl Siding, Wood/Frame
Patio and Porch Features: Deck
Lot Features: Wooded, Steep Slope, Xeriscape
Lot Size Area: 307969
Lot Size Units: Square Feet
Lot Size Acres: 7.07
Lot Size Square Feet: 307969
Water Source: Well, Shared Well
Financial Details
Tax Annual Amount: $5,018
Utilities Details
Cooling Type: Central Air
Heating Type: Forced Air, Wood Stove, Humidity Control
Location Details
HOA Fee: $49
HOA Fee Frequency: Annually

Building Info

Overview

    General

  • Year Built: 1978
  • Effective Year Built: 1978
  • Building Count: 1
  • Total Rooms: 4
  • Bedroom Count: 3
  • Bathroom Count: 4
  • Full Bathrooms: 4
  • Partial Bathrooms: 4
  • Building Condition: 6
  • Building Quality: 4
  • Construction Type: 6
  • Building Style: 11
  • Exterior Walls Type: 19
  • Interior Walls Type: 3
  • Roof Shape Type: 0
  • Roof Cover Type: 3
  • Floor Count: 100
  • Living Units: 1
  • Floor Cover: 3
  • Basement Type: 2
  • Basement Area: 628
  • Garage Type: 7
  • Garage Square Area: 861
  • Parking Space Count: 3
  • Patio Type: 20
  • Porch Type: 8
  • Pool Type: 0

    Dimensions

  • Lot Size Square Feet: 307,969
  • Total Building Area: 3,328
  • Gross Building Area: 3,328
  • Building Area: 3,328
  • Building Area Measurement: L

    Heating and Cooling

  • Fireplace Count: 1
  • Air Conditioning: 1
  • Heating: 3
  • Heated Square Feet: 3,328
  • Heating Fuel Type: 0

    Utilities

  • Sewer System: 0
  • Water Service: 0

Building

  • Building Type: 0
  • Property Class: R
  • Subdivision: RUSSELLVILLE
  • Land Acres: 0000007070
  • Standard Land Use Code: 1001
  • County Land Use Code: 1112
  • Legal Description 1: MOST OF LOT 23 RUSSELLVILLE 2 SEE RELATED PARCEL 0440948 7.018 AM/L

Neighborhood

  • School District Name: Douglas County School District RE-1
  • Census Tract: 014602

Zoning

  • Zoning: RR

Geography

  • Account Number: R0440949
  • Parcel: 0440949
  • Lot: 23
  • Meridian: SEC 20 TWN 08S RNG 65W QTR NE
  • Municipality: DOUGLAS COUNTY RE 1
  • Latitude: 39.3408
  • Longitude: -104.686

    Address

  • Full Address: 10691 Tomichi Dr
  • Address - House Number: 10691
  • Address - Street Name: Tomichi
  • Address - Suffix Type: Dr
  • State: CO
  • City Name: Franktown
  • Carrier Code: H089
  • 4-Digit Zip Code: 8549
  • Zip Code: 80116

Valuation

    Tax

  • Total Area: 3,328
  • Tax Year: 2022
  • Tax Amount: $365,196
  • Tax Rate Code Area: 0118

    Appraisal Valuation

  • Standard Deviation: 0.1057
  • Valuation Date: Mar 08, 2023
  • Confidence Score: 89
  • Final Value: 1,072,990
  • High Value: 1,186,434
  • Low Value: 959,547

    Market Valuation

  • Market Total Value: $727,688
  • Market Land Value: $339,998
  • Market Improvement Value: $387,690

    Assessments Valuation

  • Assessed Year: 2022
  • Assessed Total Value: $50,570
  • Assessed Land Value: $23,630
  • Assessed Improvements Value: $26,940
Data used for valuation calculations is provided by RealtyHop, and other third party sources

Comparables

Unit
Status
Type
Beds
Baths
ft²
Price/ft²
Asking Price
Listed On
Closing Price
Sold On
HOA + Taxes

About Douglas


Similar Homes for Sale

Currently no similar homes around

Nearby Rentals


Frequently Asked Questions

When was property at 10691 Tomichi Drive built and last sold?
The property at 10691 Tomichi Drive was built in 1978 and last sold on Jan 1, 1970 for $0.
How much is this home worth?
The estimated value of the home located at 10691 Tomichi Drive is $1,006,236.
What are some comparable homes to 10691 Tomichi Drive?
There are currently no comparable homes to 10691 Tomichi Drive.