


10691 Orchard View Lane


About This Property
Payment Calculator
Your Estimated Monthly Payment
Cap Rate Calculator
What does this mean?
Based on our analysis, the cap rate of this property is 1.25%. A negative cap rate indicates that the property might not be feasible as an income-producing asset. The median cap rate for a near zip code 11238 is 4.23%.
How much can I actually make?
Actual monthly rental income may vary between $4,760 and $7,140 depending on unit-specific characteristics. You can change the amount using the slider to further explore.
How is cap rate calculated?
Cap Rate = Net Operating Income (NOI) / Property Asset Value.
When calculating the cap rate, we assume 100% occupancy. Leverage (mortgage) is not considered.
Cap Rate provided by RealtyHop and RentHop, learn more about cap rate here.
Price History
| Date / Event | Date | Event | Price |
|---|---|---|---|
| Jan 30, 2026 | Sold | ||
| Sold | |||
| Jan 8, 2026 | In contract | - | |
| In contract | |||
| Dec 30, 2025 | Price Decreased |
$899,000
↓ $36K
(3.9%) | |
| Price Decreased | |||
| Nov 13, 2025 | Price Decreased |
$935,000
↓ $20K
(2.1%) | |
| Price Decreased | |||
| Oct 3, 2025 | Listed by REDFIN | $955,000 | |
| Listed by REDFIN | |||
| | |||
|
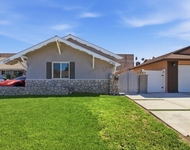
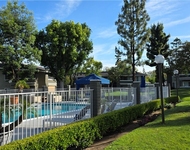
Huge price improvement! Highly upgraded and truly stunning 5 bed, 2.5 bath home located in the prominent Orchards community offers 2,200 sqft of living space and sitting on over 20,000 sqft lot with a private pool is ready for its new owner! Enter this gorgeous home through beautiful custom double doors opening to the formal living room and dining room with soaring ceilings, recessed lights, and impressive wood plank flooring throughout the home! The kitchen features on-trend 2-tone cabinetry with tons of storage space, quartz countertops, stainless steel appliances, and a garden window with views of the backyard. The kitchen flows into the family room with fireplace and built-in bar area - great when hosting guests! 2 Bedrooms, a half bathroom, and the laundry room complete the main floor, and upstairs you will be greeted by a massive primary suite with an impressive walk-in closet and a spa-like ensuite with dual sink vanity and a full-size walk-in shower. There is also a hall bathroom with walk-in shower for the 2 upstairs secondary bedrooms to share. The backyard is an entertainer's dream with private in-ground pool, a huge covered patio to relax under, a built-in BBQ bar, 2 large grass areas, fruit tree orchard and plenty of space to make your own! The home also has an attached 1.5-Car Garage and an extra long driveway perfect for guest parking! This home is ready to welcome its new owner and be the backdrop for a lifetime of memories. Schedule your private tour today!
| |||

Property Highlights
Building Info
Comparables
Status
Price/ft²
Listed On
Sold On
About Lake Hills-Victoria Grove
Similar Homes for Sale
Currently no similar homes aroundNearby Rentals

Last Updated: 5 months ago
Data Source: CRMLS, MLS# IV20058483
 Your Privacy Choices
Phone: 425-283-2930
Address: 335 Madison Avenue, New York, NY 10017