See Home Value
$545,600
● House - Off Market

1069 S Lewiston Way

Aurora, CO 80017
bedrooms
4 Beds
bathrooms
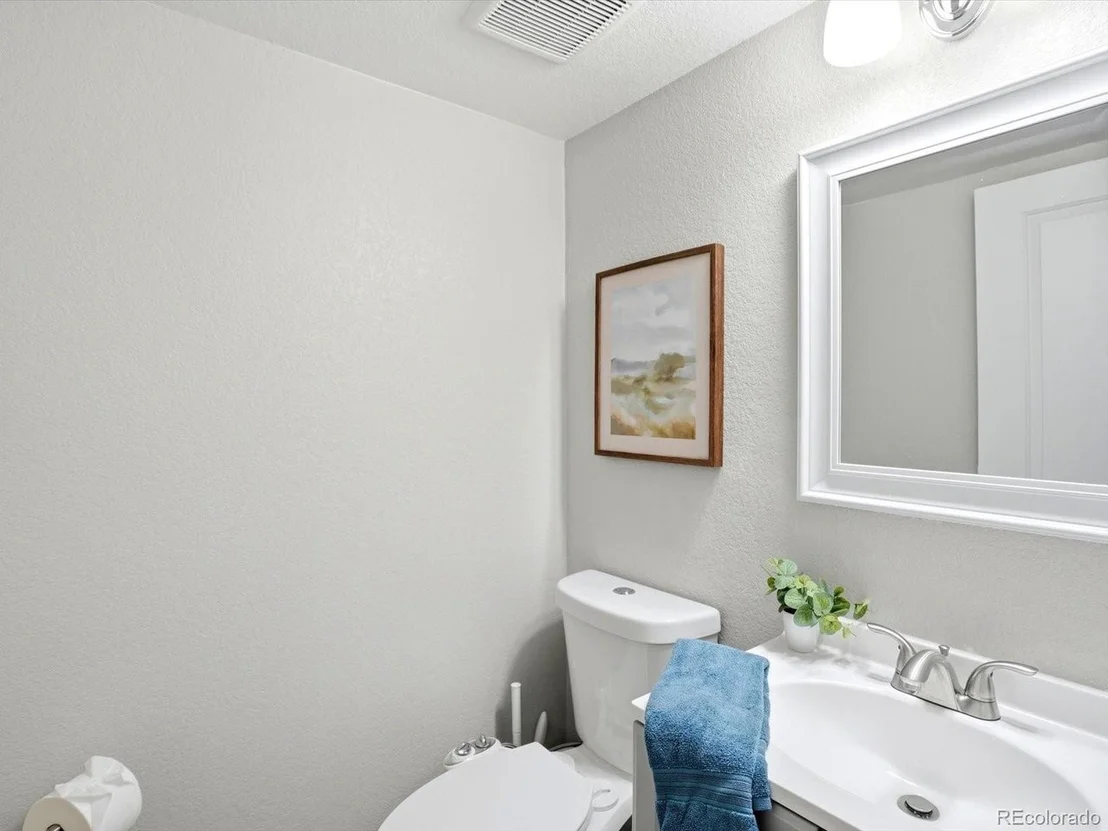
1 Bath, 1 Half Bath
square feet
2,580 Ft²
$3,218
Est. Monthly

About This Property

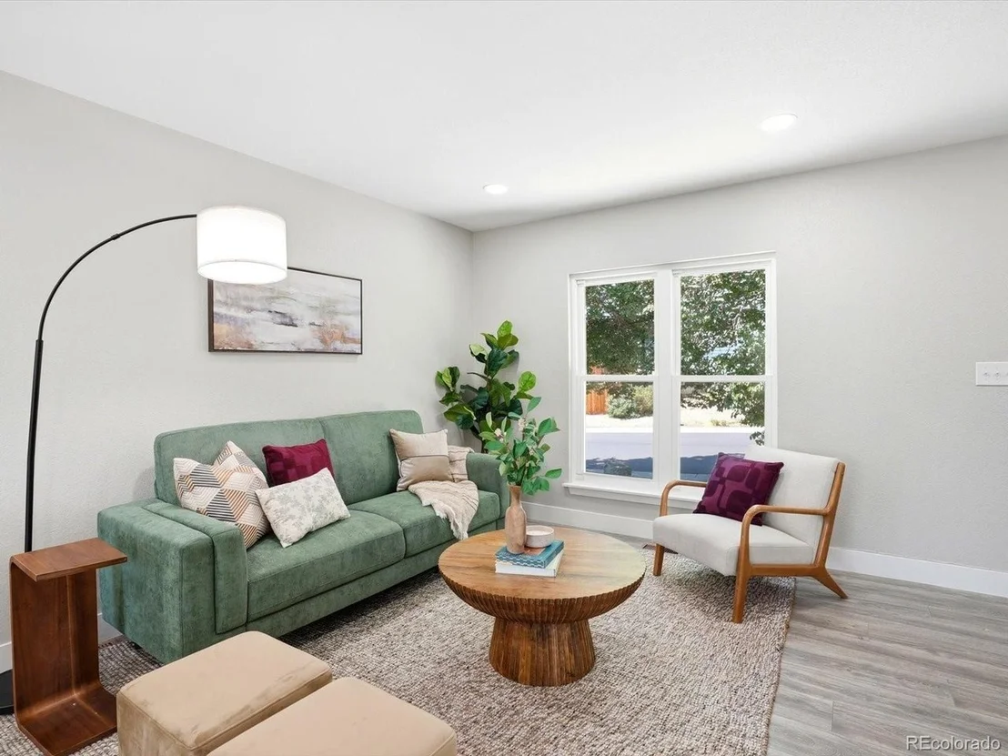
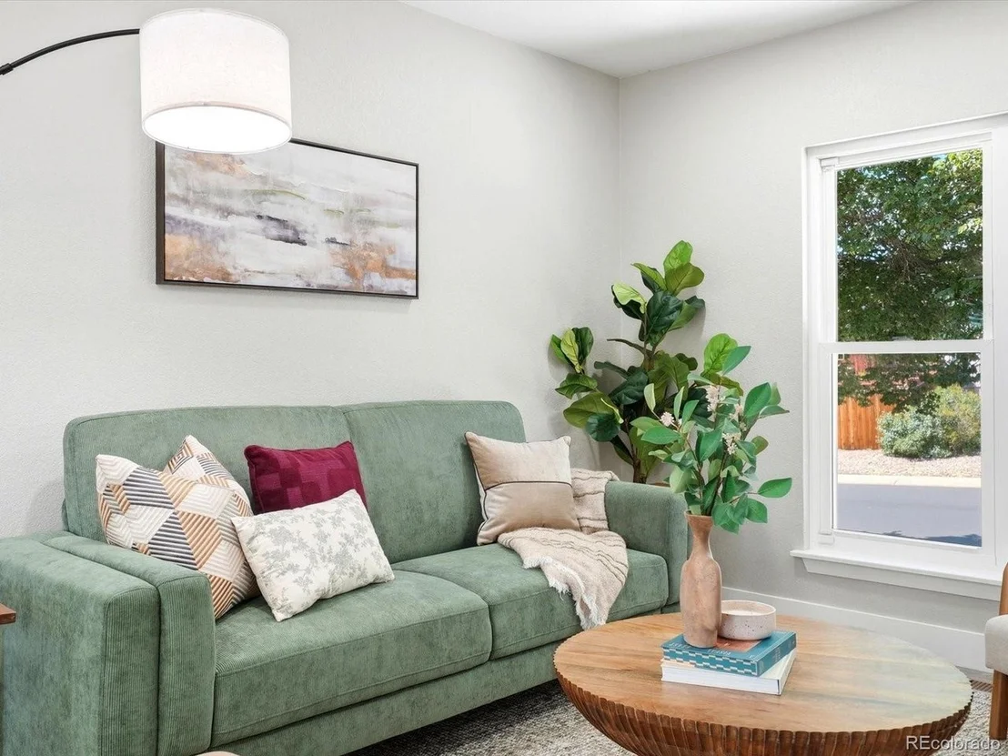
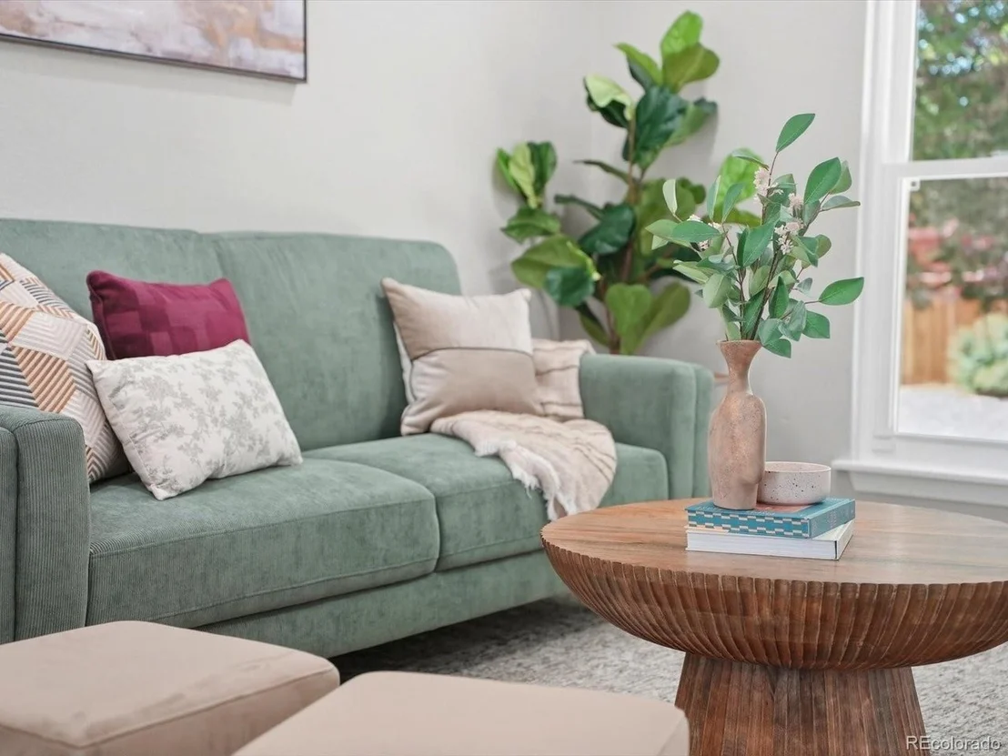
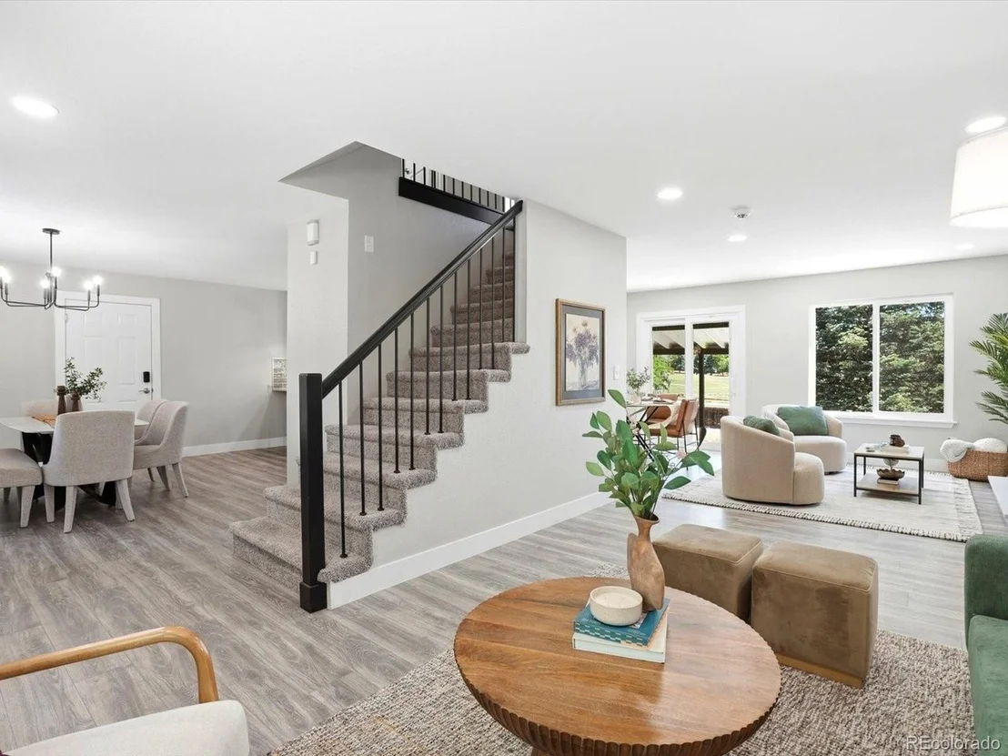
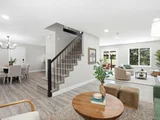
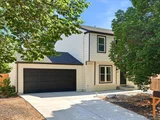
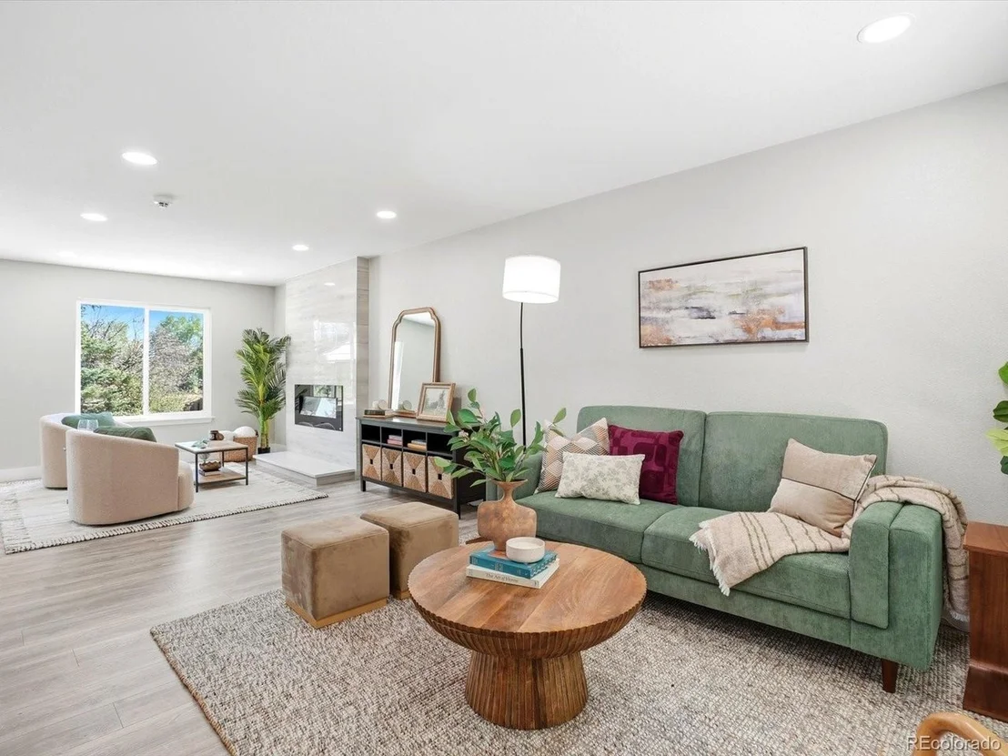
Welcome to 1069 S. Lewiston Way, where thoughtful updates and modern design come together to create a truly turnkey home. From the moment you step inside, you'll appreciate the bright, open-concept layout, contemporary finishes, and inviting spaces designed for everyday living and effortless entertaining.

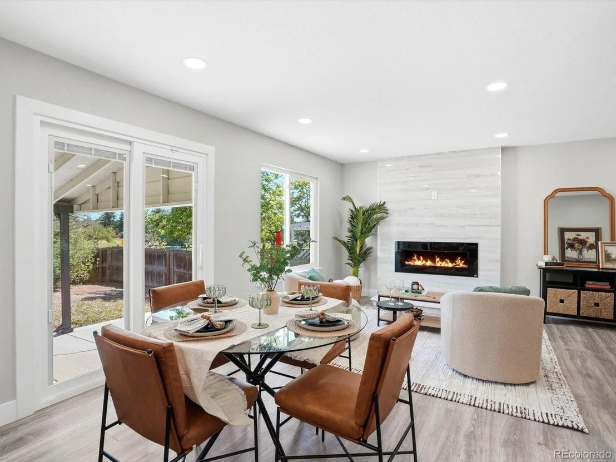
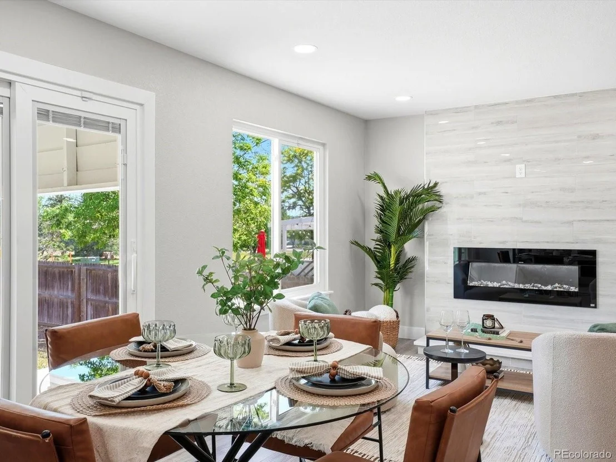
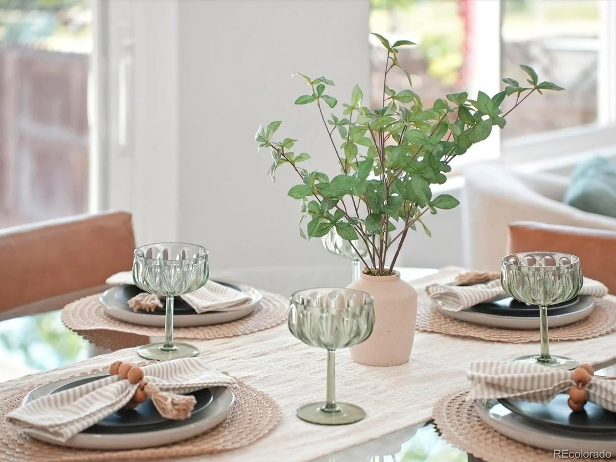
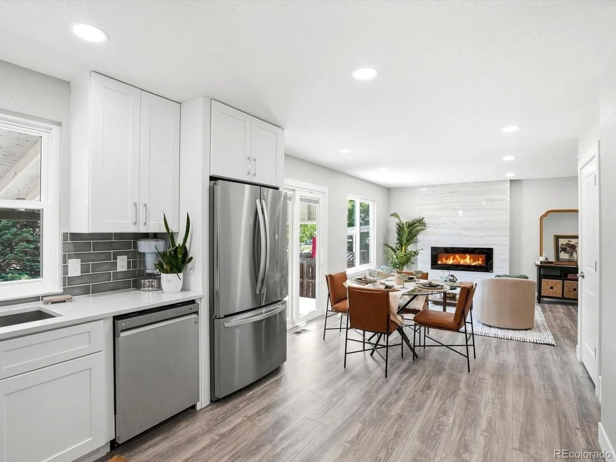
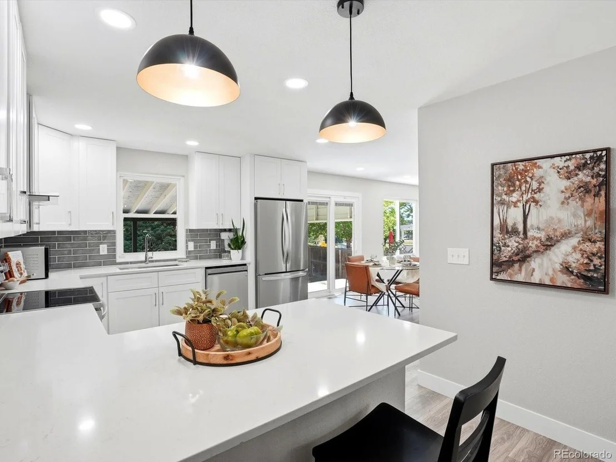
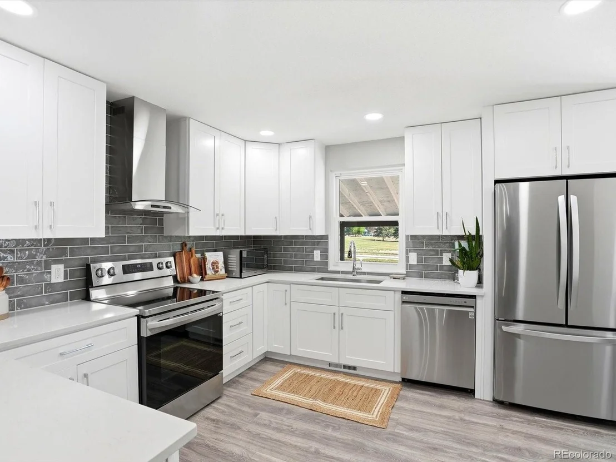
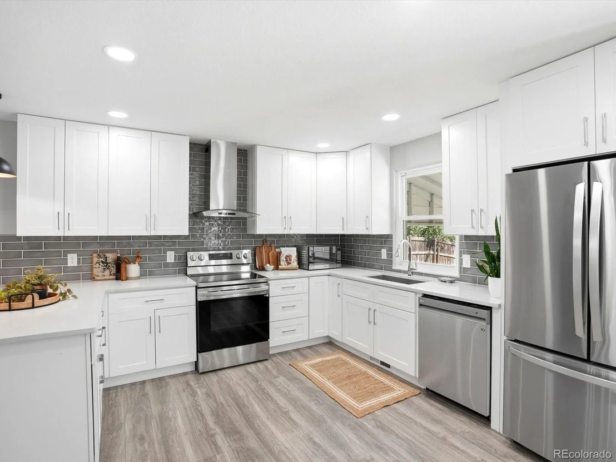
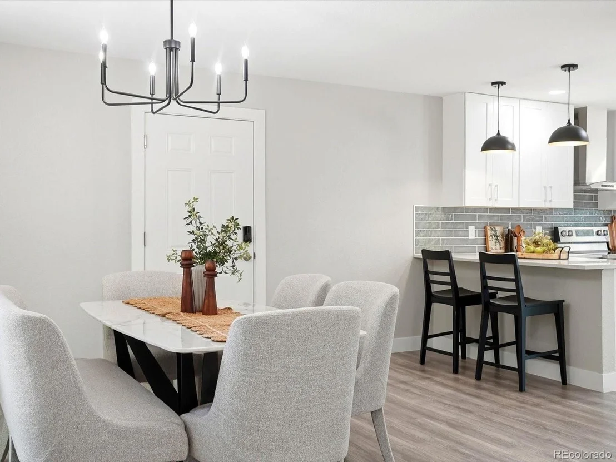
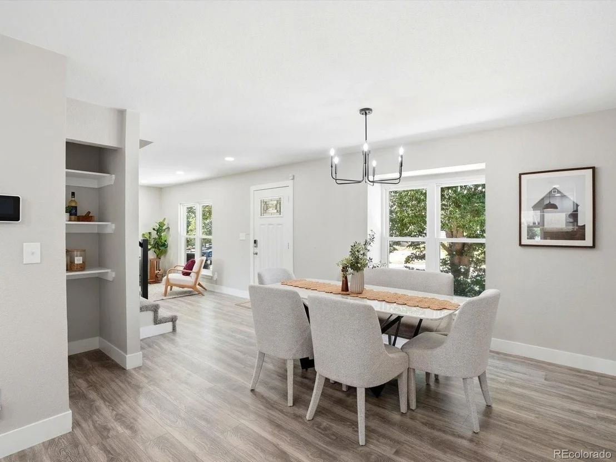
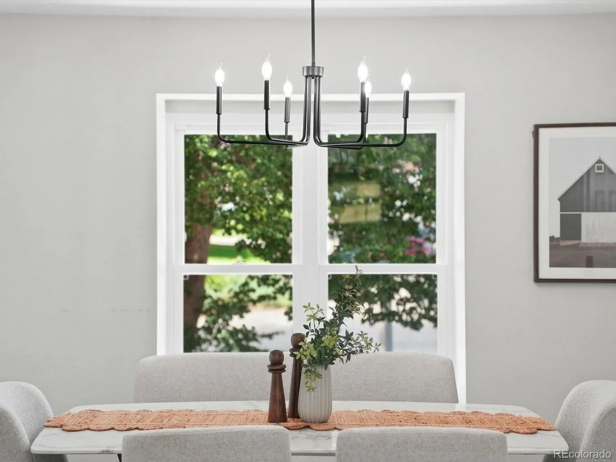
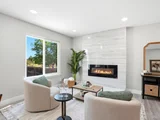
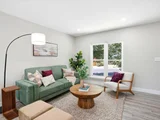
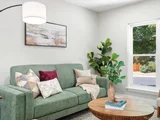
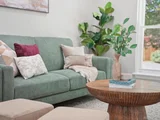
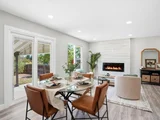
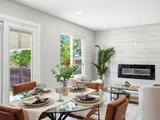
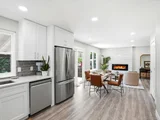
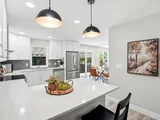
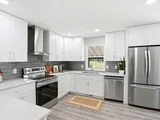
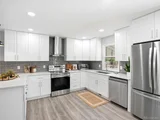
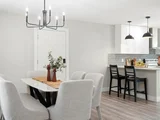
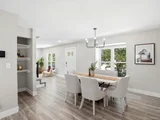
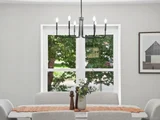
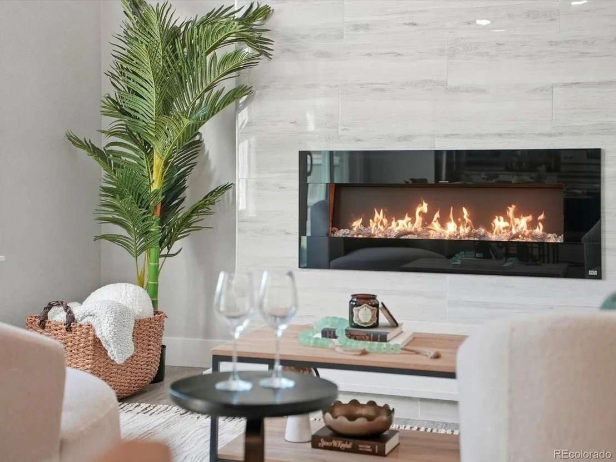
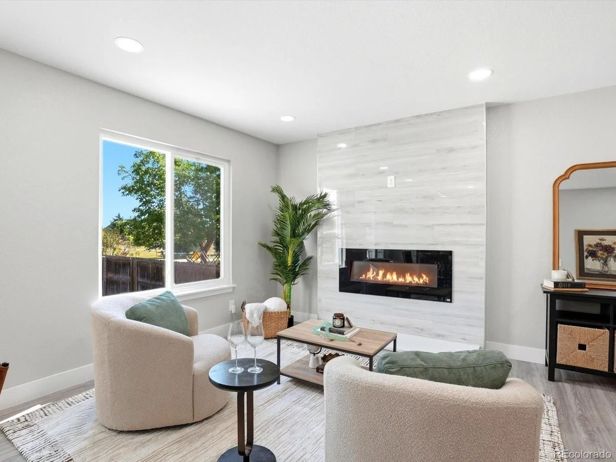
The stunning kitchen serves as the heart of the home featuring white shaker cabinetry, quartz countertops, stainless steel appliances, and a spacious kitchen island. The light-filled dining room creates the perfect space for hosting family dinners, get-togethers with friends, and holidays. Wide-plank flooring flows throughout the main living areas, creating a cohesive and elevated feel. The living room is anchored by a striking floor-to-ceiling tiled fireplace, providing the perfect backdrop for cozy evenings and gatherings with family and friends. Large windows fill the home throughout with natural light while showcasing views of the mature landscaping outside.

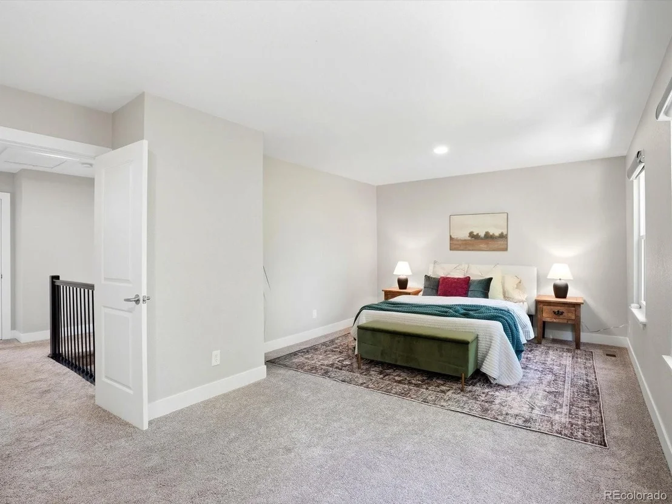
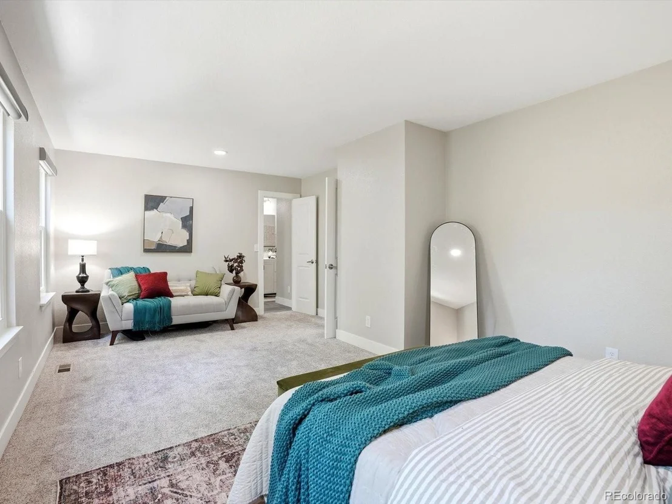
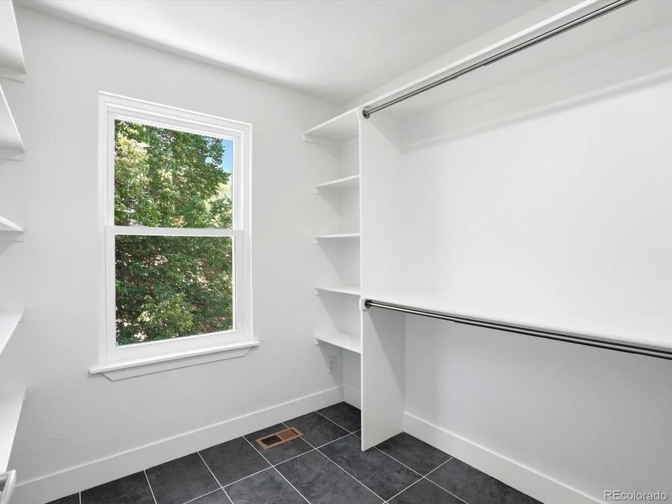
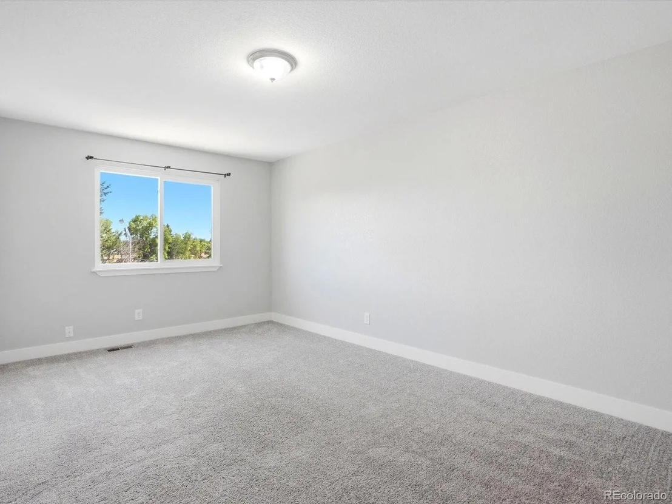
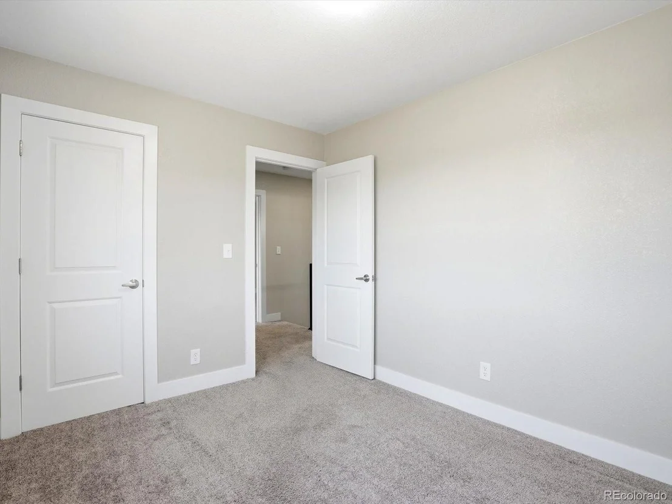
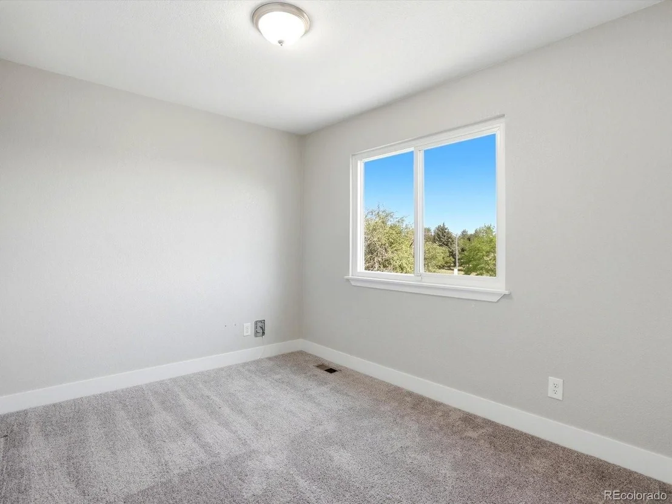
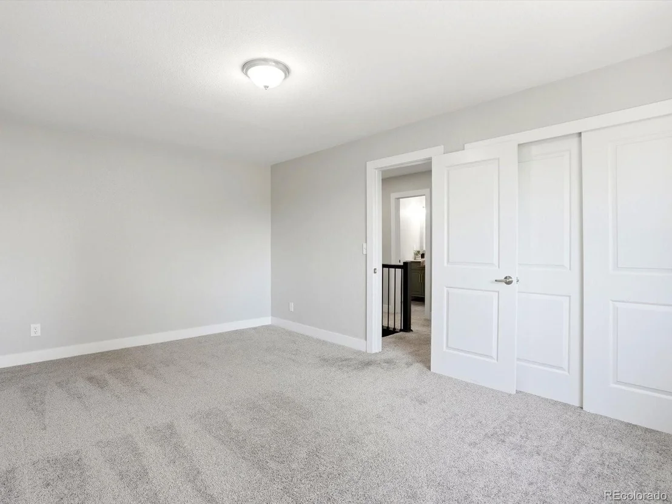
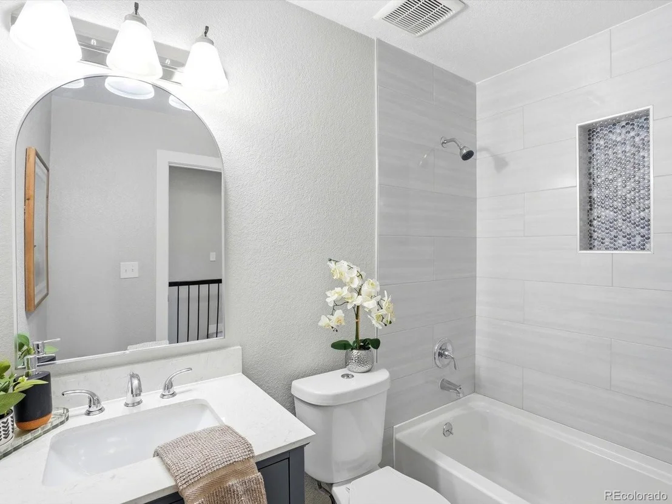
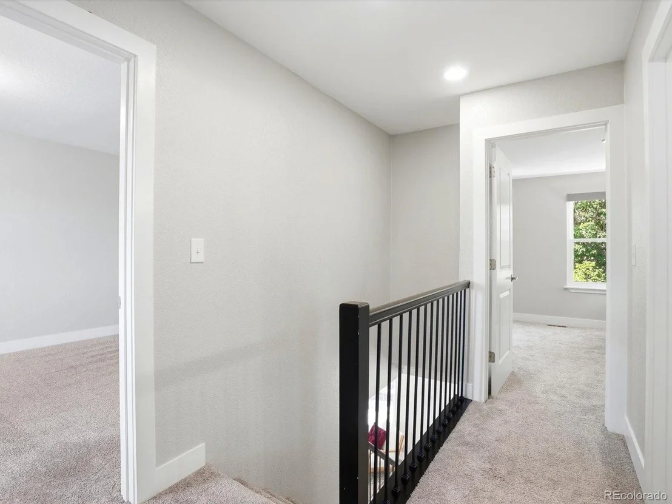
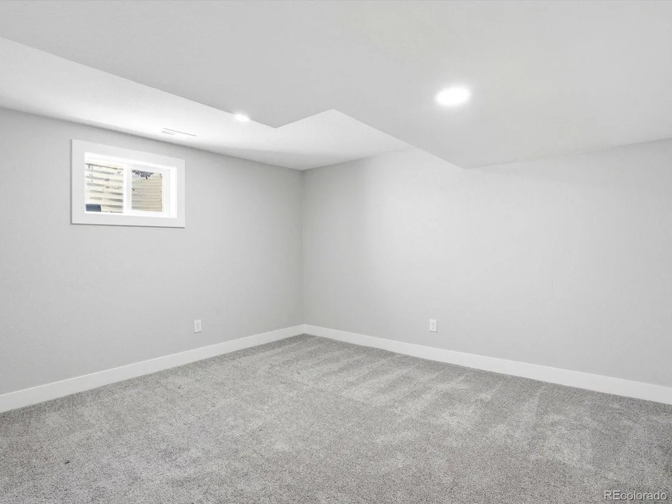
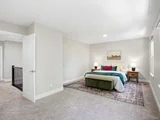
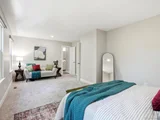
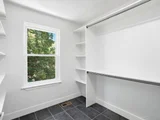
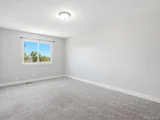
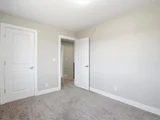
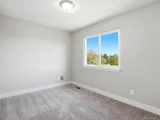
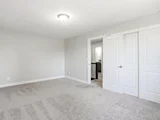
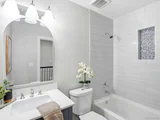
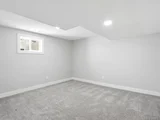
Upstairs you'll find an oversized primary bedroom with enough room for a sitting area or desk space, and completed by a large walk-in closet and spacious en-suite bathroom. Two additional, generously-sized bedrooms and a full bathroom round out the upper level. The finished basement offers additional living space and another en-suite bedroom perfect for a recreation space, home office, gym, or guest accommodations.

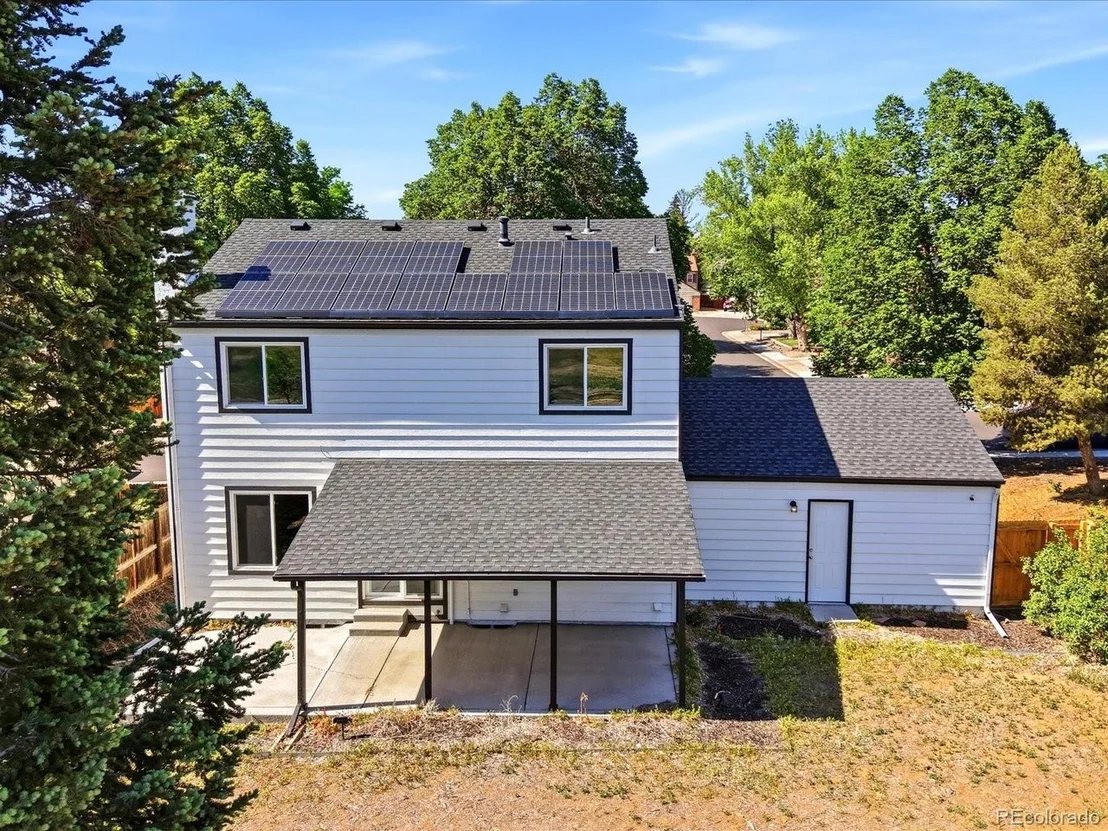
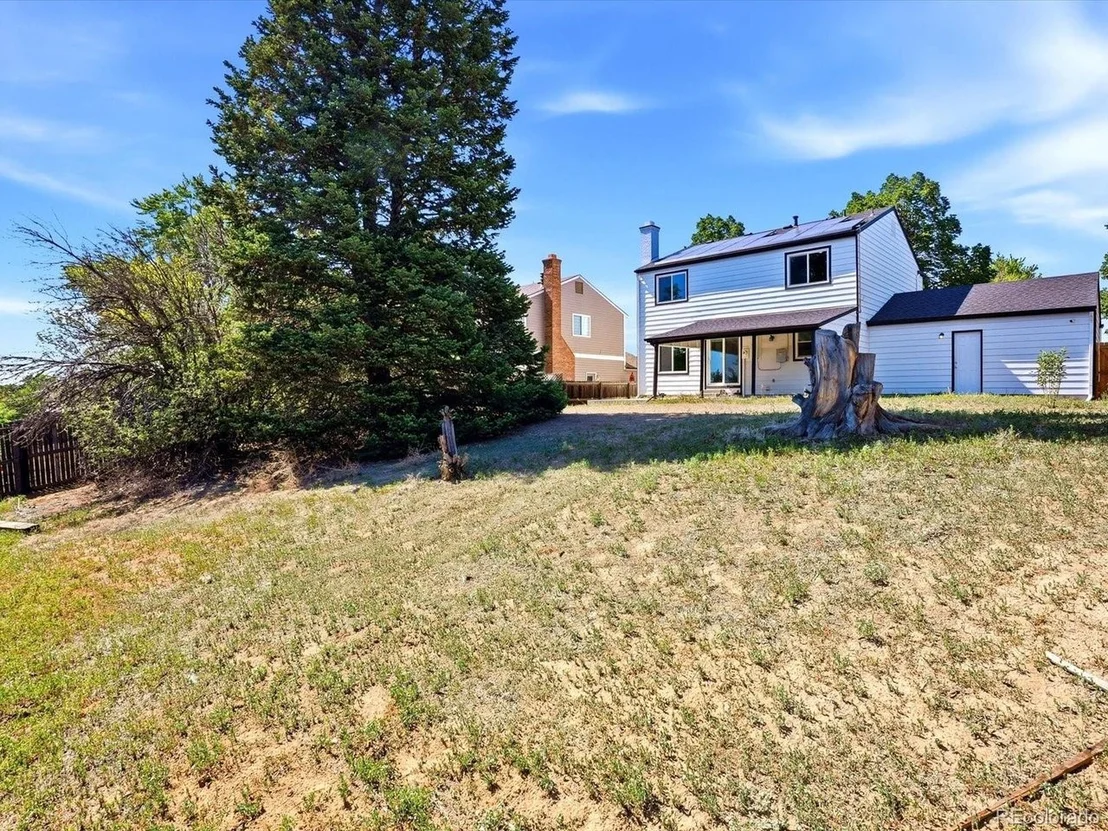
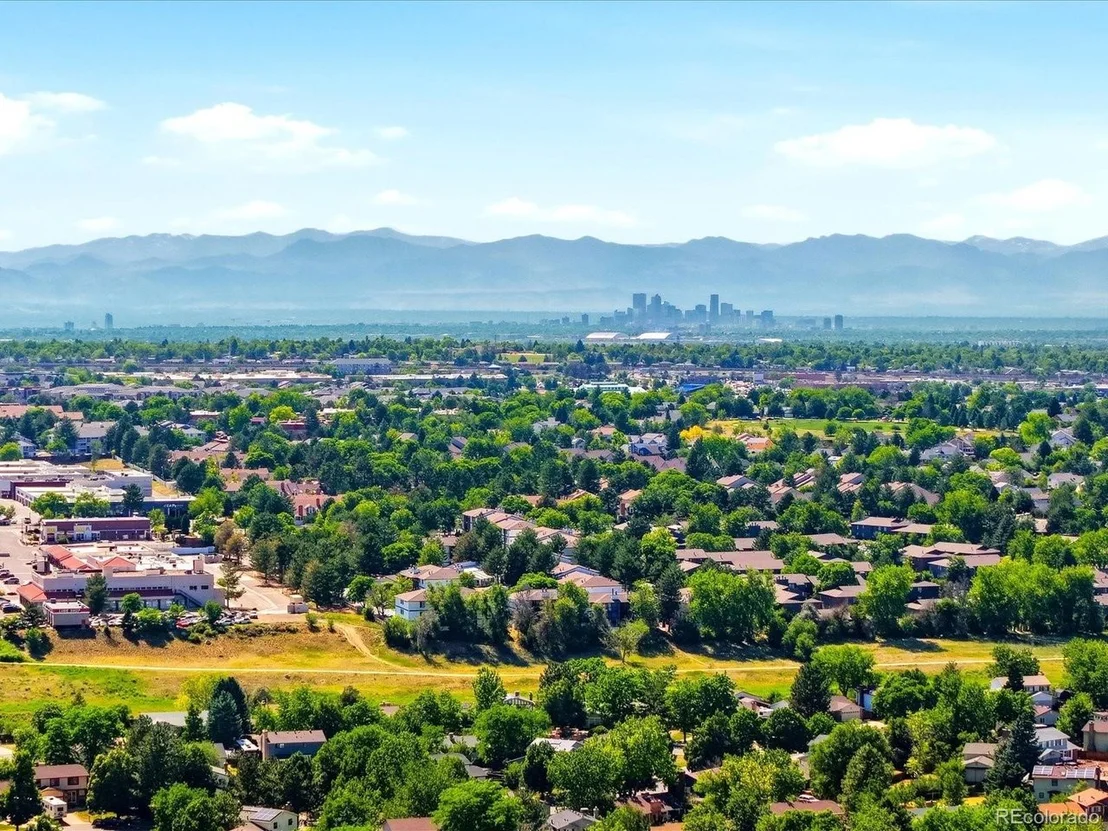
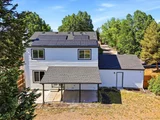
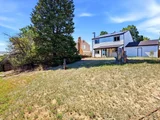
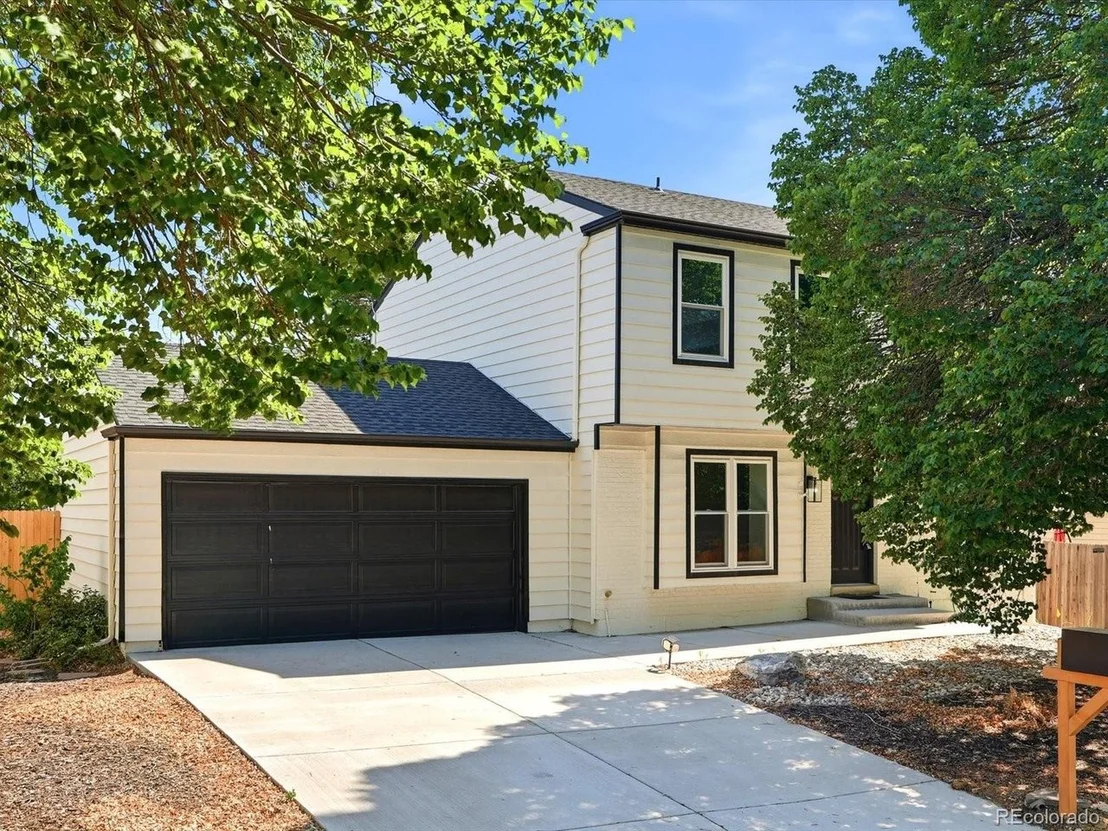
Outside, enjoy a generously sized lot with mature trees and space to relax, play, or entertain. Conveniently located near parks, schools, shopping, dining, and commuter routes, this beautifully updated home combines modern style with everyday comfort in one exceptional package.

**Roof, HVAC, Windows, and Solar all from 2022**
Unit Size
2,580 Ft²
Days on Market
-
Land Size
0.21 acres
Price per sqft
$229
Property Type
House
Property Taxes
$321
HOA Dues
-
Year Built
1978

Payment Calculator

Cap Rate Calculator

Last updated: 4 months ago (REcolorado MLS #IRE2894820)

Price History

Date / Event Date Event Price
Jul 24, 2026 Sold
Sold
Jun 23, 2026 In contract -
In contract
Jun 18, 2026 Listed $590,000
Listed
Mar 29, 2022 Sold
Sold
Mar 3, 2022 Listed $529,900
Listed
Show More

Property Highlights

Garage
Air Conditioning

Building Info

Overview

    General

  • Year Built: 1978
  • Effective Year Built: 2021
  • Building Count: 1
  • Bedroom Count: 3
  • Bathroom Count: 5
  • Full Bathrooms: 4
  • Partial Bathrooms: 5
  • Bathroom Plumbing Fixtures: 5
  • Building Condition: 6
  • Building Quality: 7
  • Construction Type: 6
  • Building Style: 40
  • Exterior Walls Type: 24
  • Interior Walls Type: 3
  • Roof Shape Type: 7
  • Roof Cover Type: 3
  • Floor Count: 200
  • Living Units: 1
  • Floor Cover: 0
  • Basement Type: 9
  • Basement Area: 840
  • Parking Type: 1
  • Garage Type: 1
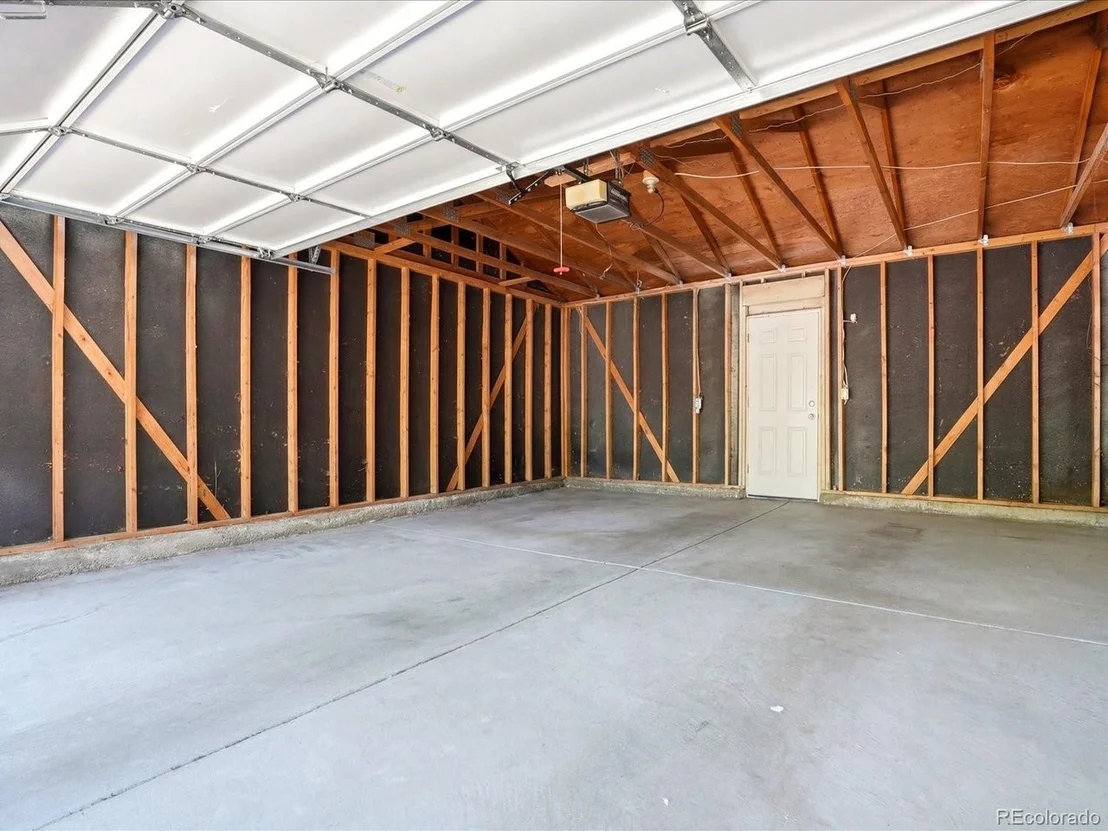
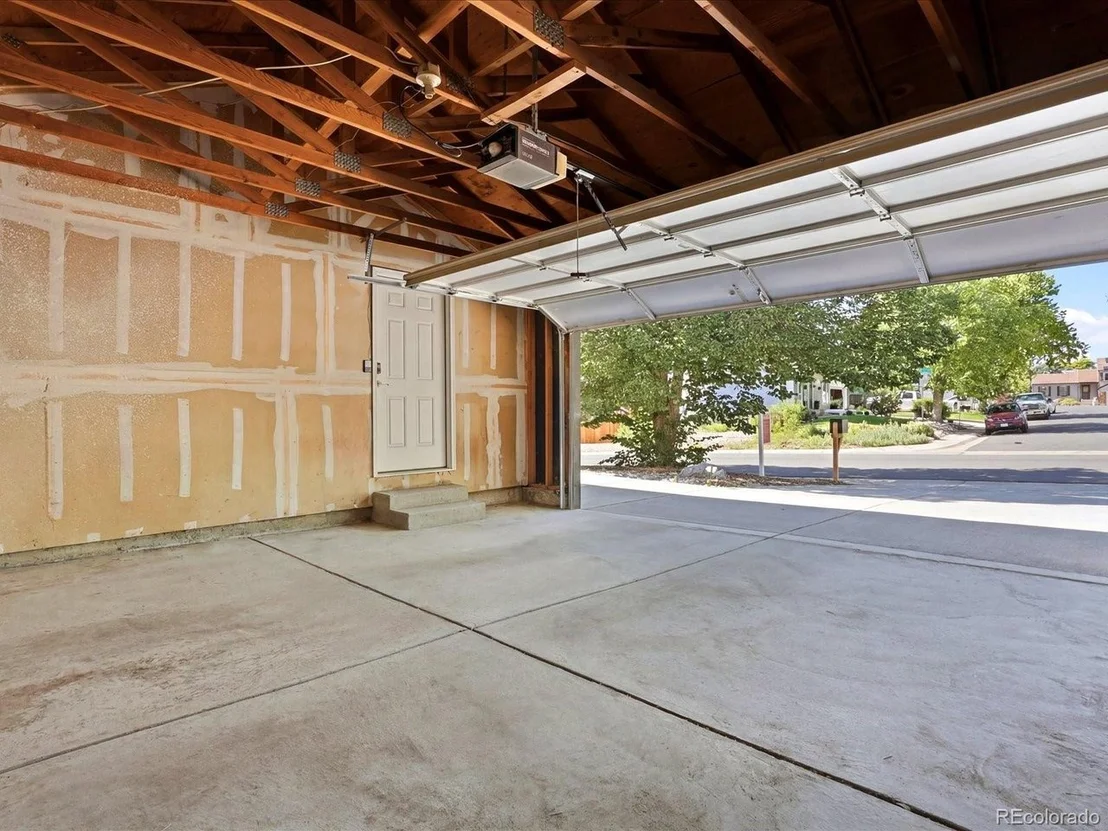
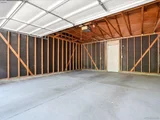
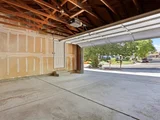
  • Garage Square Area: 462
  • Parking Space Count: 2
  • Patio Type: 99
  • Porch Type: 66
  • Pool Type: 0

    Dimensions

  • Lot Size Square Feet: 9,191
  • Lot Size Depth Feet: 1,300
  • Lot Size Frontage Feet: 670
  • Total Building Area: 3,042
  • Gross Building Area: 3,282
  • Building Area: 2,580
  • Building Area Measurement: L

    Heating and Cooling

  • Fireplace Count: 1
  • Air Conditioning: 1
  • Heating: 4
  • Heated Square Feet: 2,580
  • Heating Fuel Type: 3

    Utilities

  • Sewer System: 0
  • Water Service: 0

Building

  • Building Type: 0
  • Property Class: R
  • Subdivision: TOLLGATE VILLAGE SUB 3RD FLG
  • Land Acres: 0000000211
  • Standard Land Use Code: 1001
  • County Land Use Code: 1220
  • State Land Use Code: 1112
  • Legal Description 1: LOT 14 BLK 10 TOLLGATE VILLAGE SUB 3RD FLG

Neighborhood

  • School District Name: Adams-Arapahoe School District 28J
  • School Tax School District: AURORA SCHOOL D
  • Census Tract: 082100

Geography

  • Assessors Map Reference: 74-B
  • Account Number: 031361800
  • Parcel: 1975-17-4-09-016
  • Block: 10
  • Lot: 14
  • Meridian: SEC 17 QTR 4 TWN 4S RNG 66W
  • Municipality: RE & PP
  • Latitude: 39.697
  • Longitude: -104.798

    Address

  • Full Address: 1069 S Lewiston Way
  • Address - House Number: 1069
  • Street Direction: S
  • Address - Street Name: Lewiston
  • Address - Suffix Type: Way
  • State: CO
  • City Name: Aurora
  • Carrier Code: C062
  • 4-Digit Zip Code: 3109
  • Zip Code: 80017

Valuation

    Tax

  • Tax Year: 2022
  • Tax Amount: $269,234
  • Initial Tax Delinquent Year: 2022
  • Tax Rate Code Area: 11-155

    Appraisal Valuation

  • Standard Deviation: 0.1667
  • Valuation Date: Jan 27, 2024
  • Confidence Score: 78
  • Final Value: 594,196
  • High Value: 693,296
  • Low Value: 495,096

    Market Valuation

  • Market Total Value: $636,000
  • Market Land Value: $165,000
  • Market Improvement Value: $471,000

    Assessments Valuation

  • Assessed Year: 2023
  • Assessed Total Value: $38,927

    Sales

  • Current Sale Contract Date: Mar 23, 2022
  • Current Sale Recording Date: Mar 29, 2022
  • Current Sale Price:
  • Current Sale Document Type: 71
  • Current Sale Input Document Number: 35323
  • Previous Sale Recording Date: Dec 06, 2021
  • Previous Sale Contract Date: Dec 03, 2021
  • Previous Sale Amount: $375,000
  • Previous Sale Document Type: 71
Data used for valuation calculations is provided by RealtyHop, and other third party sources

Comparables

Unit
Status
Type
Beds
Baths
ft²
Price/ft²
Asking Price
Listed On
Closing Price
Sold On
HOA + Taxes

About Center Pointe


Similar Homes for Sale

Currently no similar homes around

Nearby Rentals


Frequently Asked Questions

When was property at 1069 South Lewiston Way built and last sold?
The property at 1069 South Lewiston Way was built in 1978 and last sold on Mar 23, 2022 for $600,000.
How much is this home worth?
The estimated value of the home located at 1069 South Lewiston Way is $598,357.
What are some comparable homes to 1069 South Lewiston Way?
There are currently no comparable homes to 1069 South Lewiston Way.