See Home Value
$6,999,000 Last Listed Price
● House - Off Market

1069 Kirby Drive

Houston, TX 77019
bedrooms
6 Beds
bathrooms
6 Baths, 3 Half Baths
square feet
9,262 Ft²
$6,972,964
RealtyHop Estimate
-0.37%
Since Nov 1, 2023
National-US
Primary Model

About This Property

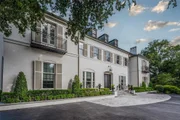
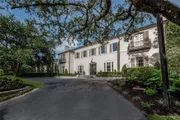
This spacious River Oaks estate offers 6 beds, 6 full, & 3 half baths w/ additional garage apt & pool cabana. Built in 1983 w/ recently updated spaces to meet modern standards but retain original charm. Luxuries include intricate moldings, large windows, & 5 gas fireplaces. Renovated in 2020, a chef's kitchen offers practical functionality w/ premium appliances: Subzero, 2 Bosch dishwashers, & a Wolf 60" gas range. An expansive island w/ prep sink provides abundant counter space. The primary suite is a great place to start & end the day while the adjacent sitting area is wonderful for relaxing. Renovated in 2017, "his & hers" baths offer gracious amenities & walk-in closets. Her closet is complete w/ a dressing area surrounded by 360 degrees of mirrors. Above the 3-car garage, a 1-bedroom apt (850 sq') adds a full kitchen & bath, perfect for lodging guests. A pool cabana adds 589 sq' of living space w/ a full kitchen & bath. The wine room also adds an additional 590 sq'.
Unit Size
9,262 Ft²
Days on Market
-
Land Size
0.65 acres
Price per sqft
$756
Property Type
House
Property Taxes
$10,925
HOA Dues
$264
Year Built
1983

Payment Calculator

Cap Rate Calculator

Last updated: 5 months ago (HAR #6717990)

Price History

Date / Event Date Event Price
Aug 4, 2025 Sold
Sold
Jun 28, 2025 In contract -
In contract
Jun 23, 2025 Listed by Nan & Company Properties $6,199,000
Listed by Nan & Company Properties
A breathtaking reimagined estate tucked behind stately wrought-iron gates and a porte cochere accented with Moroccan stone pavers. This luxurious home showcases modern sophistication with bespoke updates including custom drapes and shades, designer lighting, Lutron system, backyard turf, exquisite De Gournay and Gracie wallpaper, and striking steel doors. The grand foyer impresses with soaring ceilings, a sweeping staircase, and dramatic diamond plaster walls. Designed for elevated living and effortless entertaining, the home features a media room, elevator, private guest quarters, a marble-accented wet bar, and a temperature-controlled wine cellar. Step into your personal paradise with a sparkling pool at the heart of the lushly appointed backyard. A timeless, classic masterpiece—rarely found and not to be missed.
Apr 28, 2025 Listed $6,800,000
Listed
Stunning reimagined River Oaks Estate nestled behind iron gates with a vast circular driveway and Porte cochere enhanced w/ Moroccan stone pavers. Modern & lavish updates meet this timeless and classic masterpiece appointed with 5/6 bedrooms, 6 full & 3 half baths. Grand foyer w/ soaring ceilings, sweeping staircase, lavish diamond plastered walls & intricately laid wood floors. Captivating living area w/ wet bar embellished in marble, lacquered ceilings & Sputnik lighting. Grand parlor redesigned in luxurious marble leads to veranda overlooking new serene pool making this rare gem perfect for entertaining! Chef’s kitchen recently enhanced w/ Marble floors, countertops, backsplash. Primary retreat w/ sitting room, sep. bathrooms & closets w/ dressing area adorned in 360 degrees of mirrors. Guest quarters, wine cellar, media room, elevator, 3 car garage, Mosq systm & water softener. Updates incl. DeGournay & Gracie wallpaper, custom drapes & shades, lighting, Lutron, turf & steel doors.
Feb 1, 2025 No longer available -
No longer available
Show More

Property Highlights

Elevator
Garage
Fireplace

Building Info

Overview

    General

  • Year Built: 1983
  • Effective Year Built: 2002
  • Building Count: 2
  • Total Rooms: 16
  • Bedroom Count: 6
  • Bathroom Count: 7
  • Full Bathrooms: 6
  • Partial Bathrooms: 7
  • Bathroom Plumbing Fixtures: 36
  • Building Condition: 7
  • Building Quality: 1
  • Construction Type: 0
  • Building Style: 25
  • Exterior Walls Type: 12
  • Interior Walls Type: 0
  • Roof Shape Type: 0
  • Roof Cover Type: 0
  • Floor Count: 100
  • Living Units: 1
  • Floor Cover: 0
  • Basement Type: 6
  • Basement Area: 4,027
  • Garage Type: 4
  • Garage Square Area: 851
  • Parking Space Count: 6
  • Patio Type: 0
  • Porch Type: 106
  • Pool Type: 8
  • Location Influence Type: 129

    Dimensions

  • Lot Size Square Feet: 28,182
  • Total Building Area: 10,695
  • Gross Building Area: 10,695
  • Building Area: 10,695
  • Building Area Measurement: L

    Heating and Cooling

  • Fireplace Count: 1
  • Air Conditioning: 1
  • Heating: 3
  • Heated Square Feet: 10,695
  • Heating Fuel Type: 3

    Utilities

  • Sewer System: 1
  • Water Service: 2

Building

  • Building Type: 0
  • Property Class: R
  • Subdivision: RIVER OAKS SEC 3
  • Land Acres: 0000000647
  • Standard Land Use Code: 1001
  • County Land Use Code: 1001
  • State Land Use Code: A1
  • Legal Description 1: TR 6 BLK 34 RIVER OAKS SEC 3

Neighborhood

  • School District Name: Houston Independent School District
  • School Tax School District: HOUSTON ISD
  • Census Tract: 411100

Geography

  • Assessors Map Reference: 5257D
  • Account Number: 0601530340006
  • District: 061
  • Subdivision Tract Number: 6
  • Parcel: 060-153-034-0006
  • Block: 34
  • Municipality: CITY OF HOUSTON
  • Latitude: 29.7567
  • Longitude: -95.4154

    Address

  • Full Address: 1069 Kirby Dr
  • Address - House Number: 1069
  • Address - Street Name: Kirby
  • Address - Suffix Type: Dr
  • State: TX
  • City Name: Houston
  • Carrier Code: C005
  • 4-Digit Zip Code: 1403
  • Zip Code: 77019

Valuation

    Tax

  • Total Area: 9,340
  • Tax Year: 2022
  • Tax Amount: $10,475,387
  • Tax Rate Code Area: 061

    Appraisal Valuation

  • Standard Deviation: 0.4274
  • Valuation Date: Nov 03, 2023
  • Confidence Score: 14
  • Final Value: 3,389,676
  • High Value: 4,838,436
  • Low Value: 1,940,915

    Market Valuation

  • Market Total Value: $5,961,222
  • Market Land Value: $2,367,288
  • Market Improvement Value: $3,593,934

    Assessments Valuation

  • Assessed Year: 2022
  • Assessed Total Value: $5,961,222
  • Assessed Land Value: $2,367,288
  • Assessed Improvements Value: $3,593,934

    Exemptions

  • Homeowner Exemption: Yes

    Sales

  • Current Sale Contract Date: Oct 27, 2023
  • Current Sale Recording Date: Oct 27, 2023
  • Current Sale Document Type: 71
  • Current Sale Input Document Number: 412538
  • Previous Sale Recording Date: Jul 06, 2009
  • Previous Sale Contract Date: Jun 30, 2009
  • Previous Sale Amount: $3,150,000
  • Previous Sale Document Type: 71
Data used for valuation calculations is provided by RealtyHop, and other third party sources

Comparables

Unit
Status
Type
Beds
Baths
ft²
Price/ft²
Asking Price
Listed On
Closing Price
Sold On
HOA + Taxes

About Central Houston


Similar Homes for Sale

Currently no similar homes around

Nearby Rentals

Unit for rent at 1801 Huldy St Street, Houston, TX, 77019

$2,195 /mo

  • 2 Beds
  • 2 Baths
  • 1,250 ft²
1801 Huldy St Street #G7, Houston, TX, 77019 Listing by Adi Shemer
Unit for rent at 1855 Portsmouth Street, Houston, TX, 77098

$1,295 /mo

  • 1 Bed
  • 1 Bath
  • 650 ft²
1855 Portsmouth Street #D4, Houston, TX, 77098 Listing by Adi Shemer
Unit for rent at 2323 W Main Street, Houston, TX, 77098

$8,500 /mo

  • 2 Beds
  • 2 Baths
  • 1,826 ft²
2323 W Main Street #506, Houston, TX, 77098 Listing by Karen Keplinger Stowers


Frequently Asked Questions

When was property at 1069 Kirby Drive built and last sold?
The property at 1069 Kirby Drive was built in 1983 and last sold on Oct 27, 2023 for $0.
How much is this home worth?
The estimated value of the home located at 1069 Kirby Drive is $6,260,990.
What are some comparable homes to 1069 Kirby Drive?
There are currently no comparable homes to 1069 Kirby Drive.