About This Property
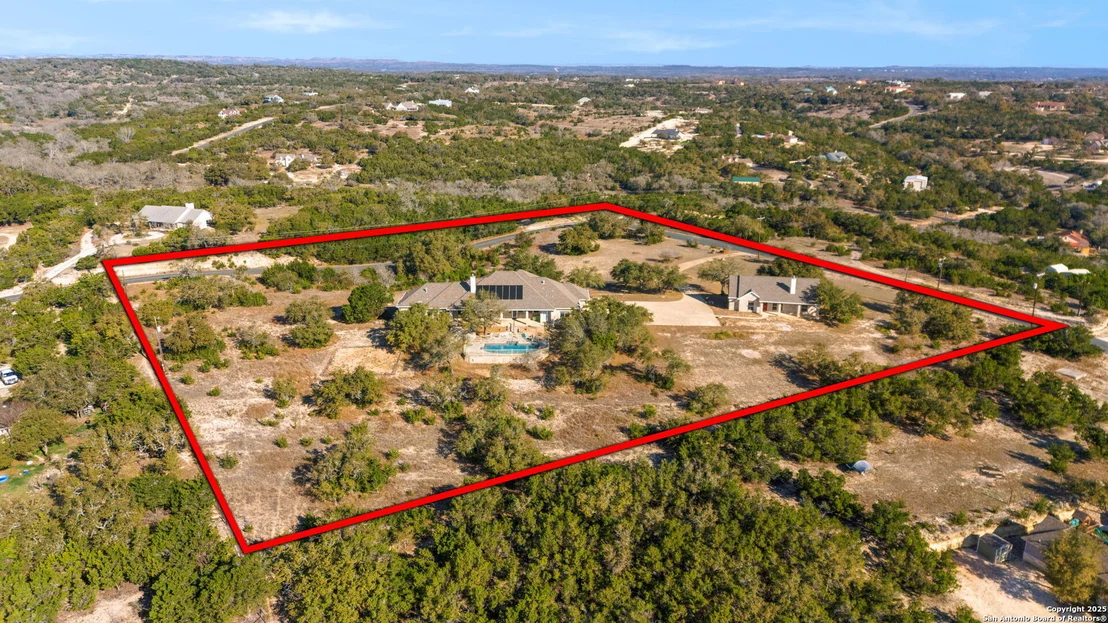
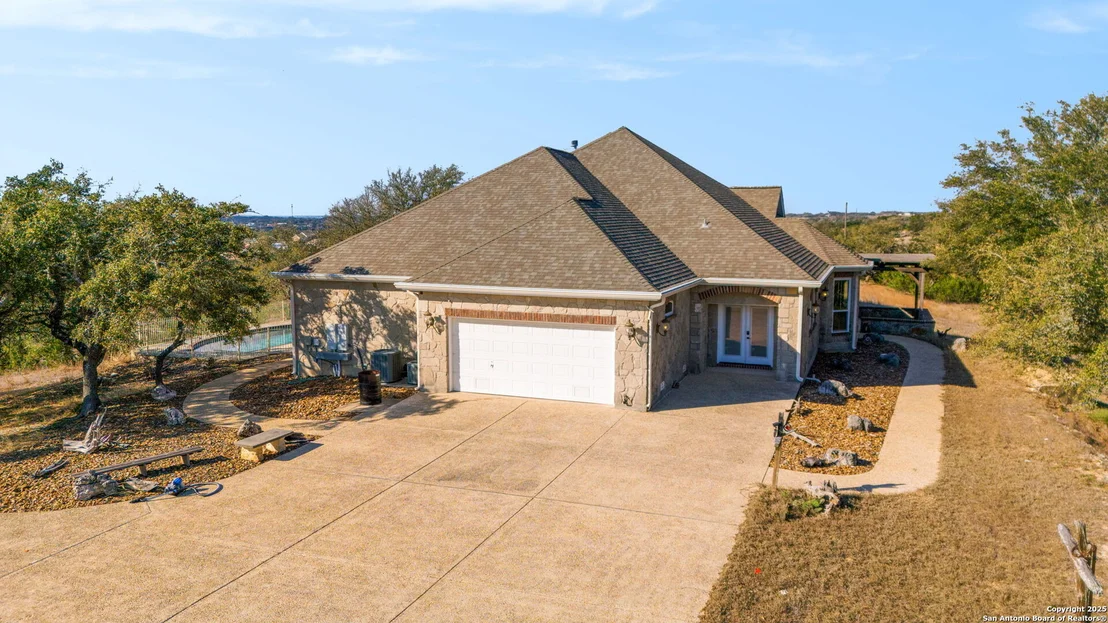
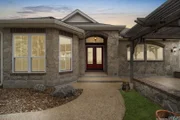
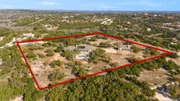
Tucked away in the rolling landscapes of Spring Branch, Texas, this
Mike Dawson Custom Home is a symphony of luxury, comfort, and Hill
Country charm. Set on over five private acres, this estate is
designed for those who seek serenity without sacrificing
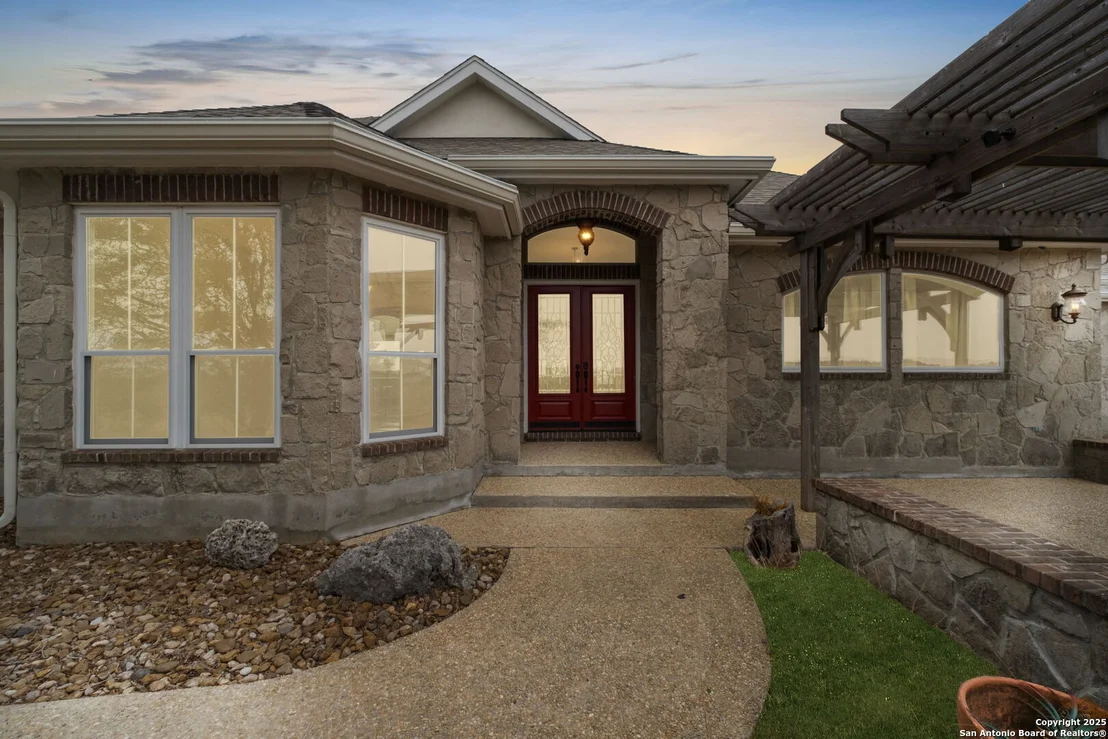
sophistication. As you approach, the beauty of the natural
surroundings sets the stage, offering a sense of peace and
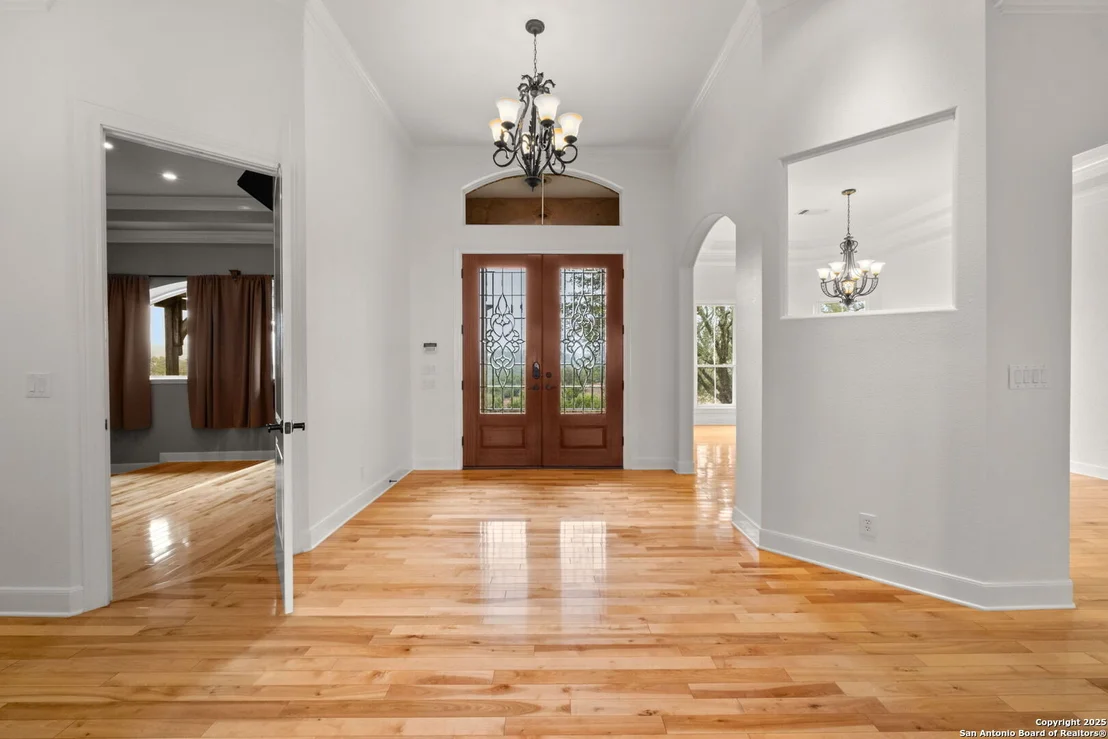
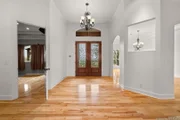
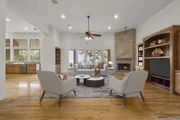
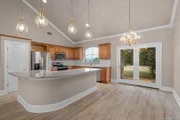
exclusivity. Step inside, and you're greeted by soaring ceilings,
pristine oak wood flooring, and walls of windows, flooding the
space with natural light and framing breathtaking views of the
rolling Hill Country terrain. The open-concept design creates a
seamless flow-perfect for both grand entertaining and intimate
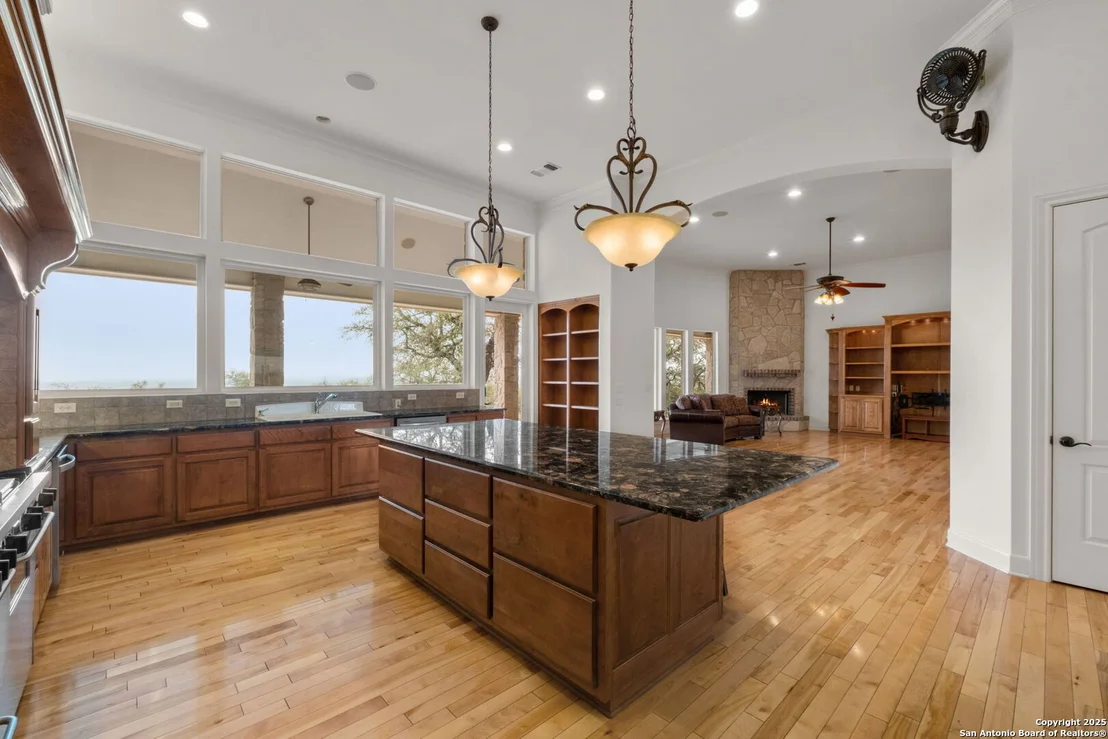
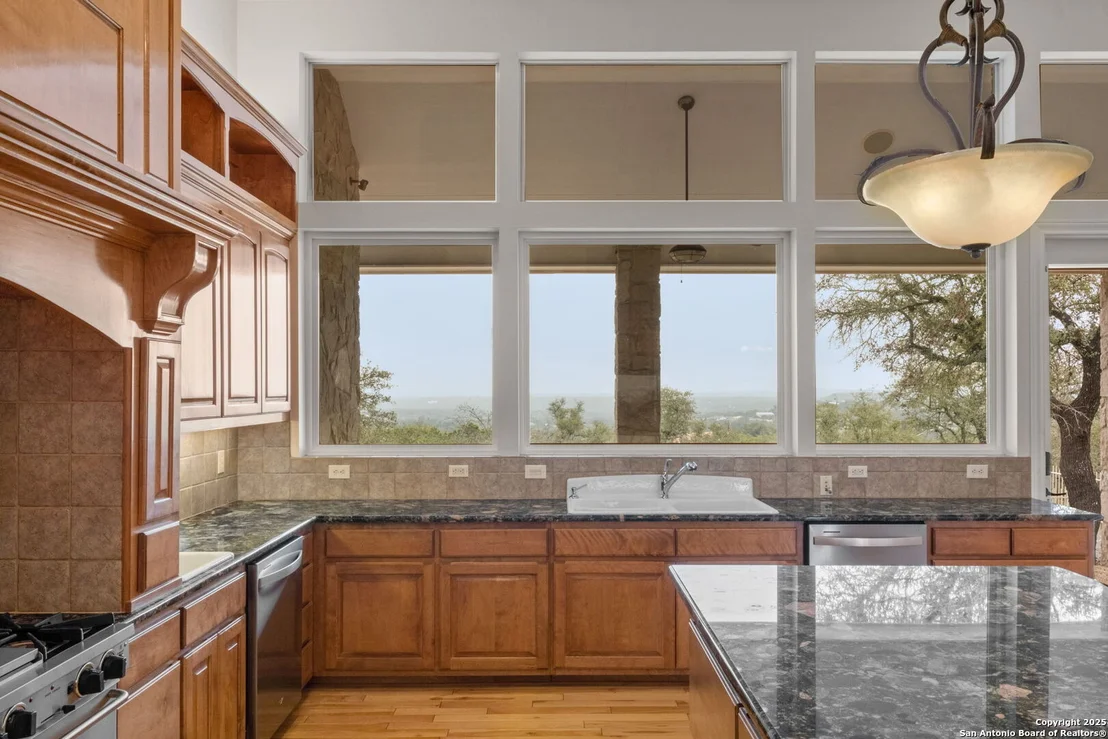
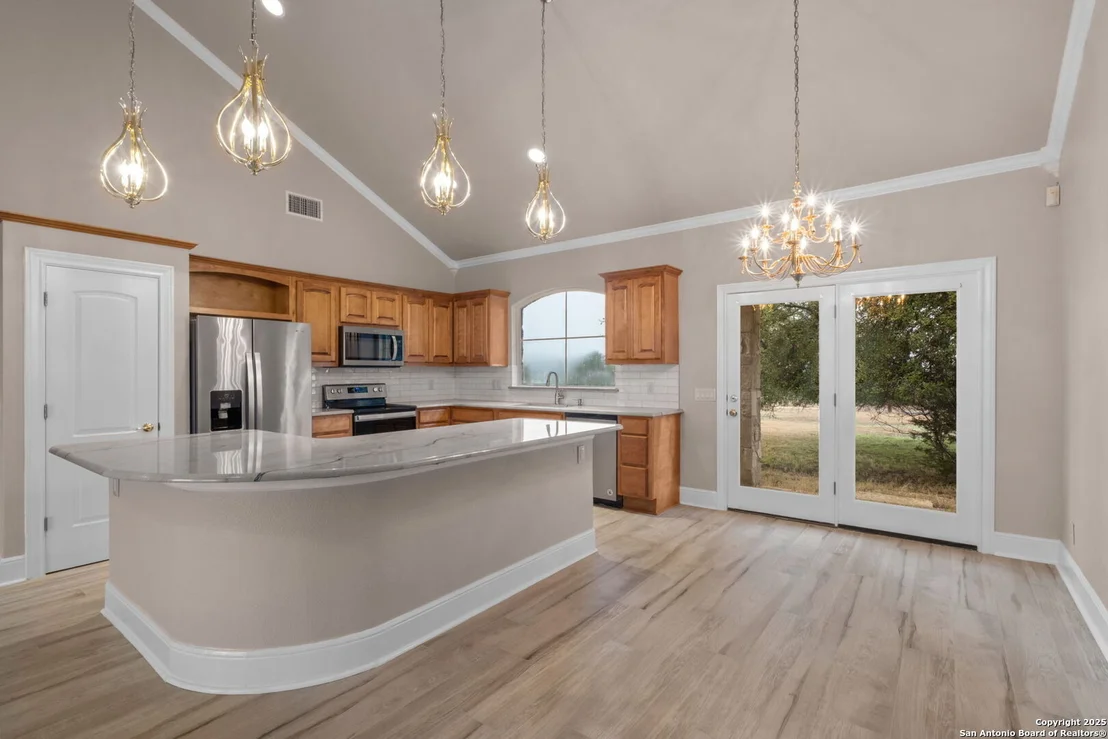
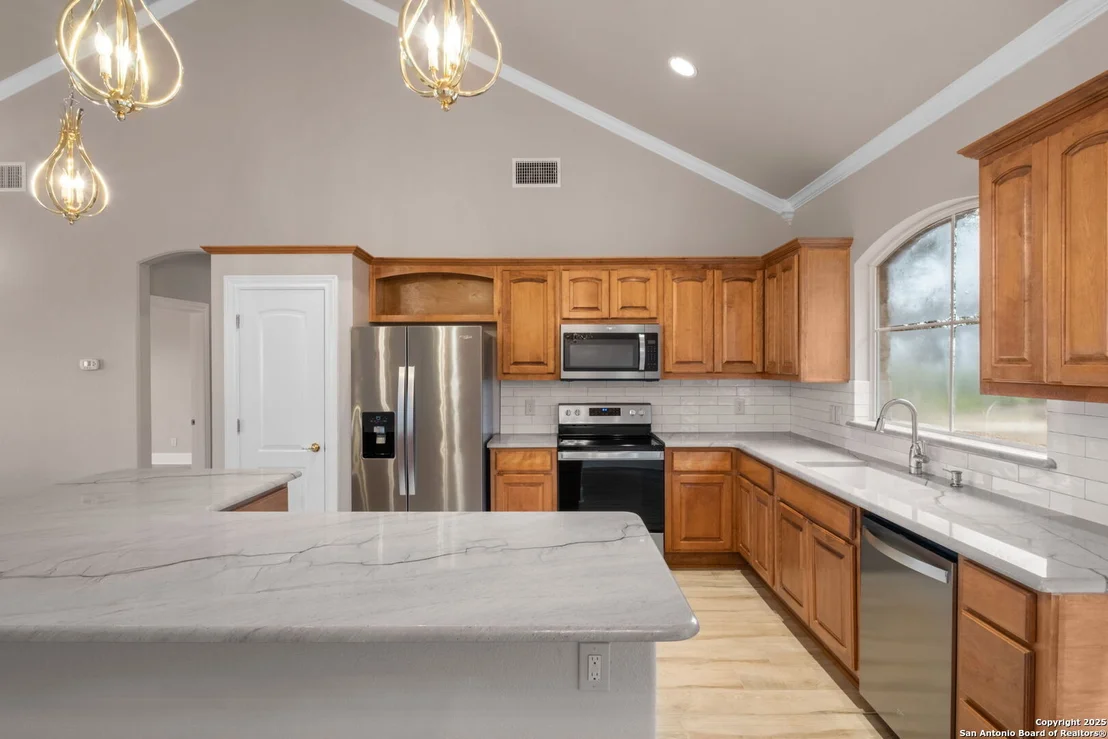
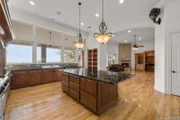
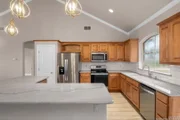
family moments. The heart of the home is its gourmet kitchen, a
culinary sanctuary thoughtfully designed for those who love to cook
and entertain. Outfitted with a Five Star six-burner
gas range, stainless steel double-door refrigerator, two
dishwashers, and a built-in wine refrigerator, this kitchen blends
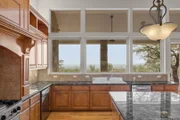
high-end functionality with refined aesthetics. Granite countertops
provide an elegant workspace, while the sink overlooks serene views
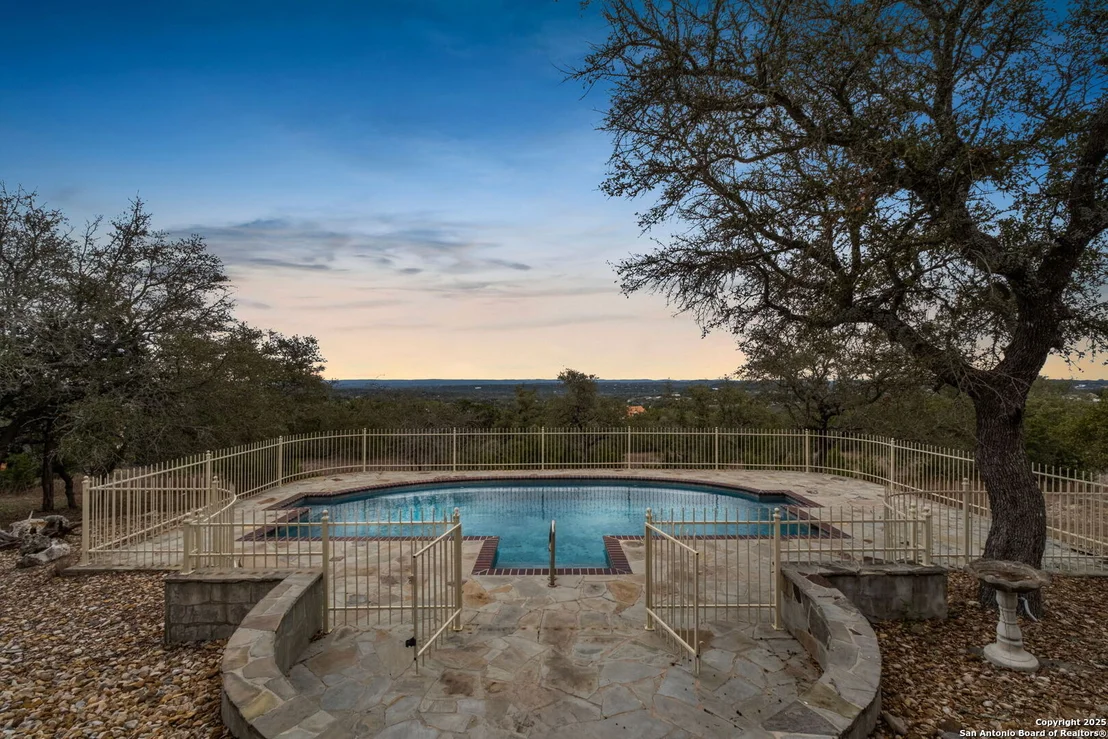
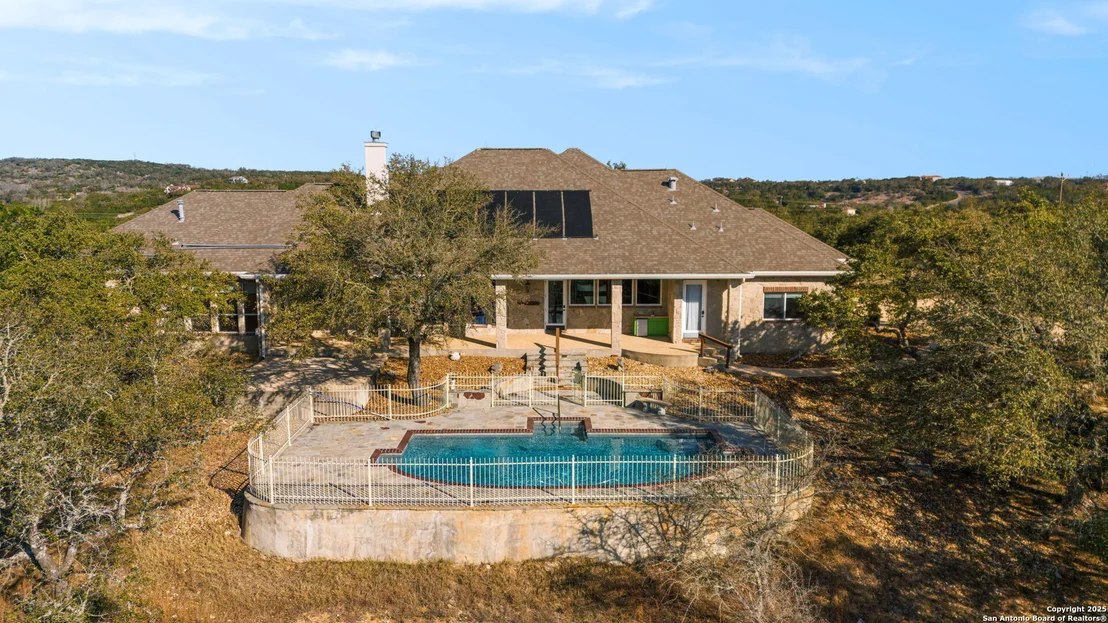
of the resort-style pool and rolling Hill Country landscape. Just
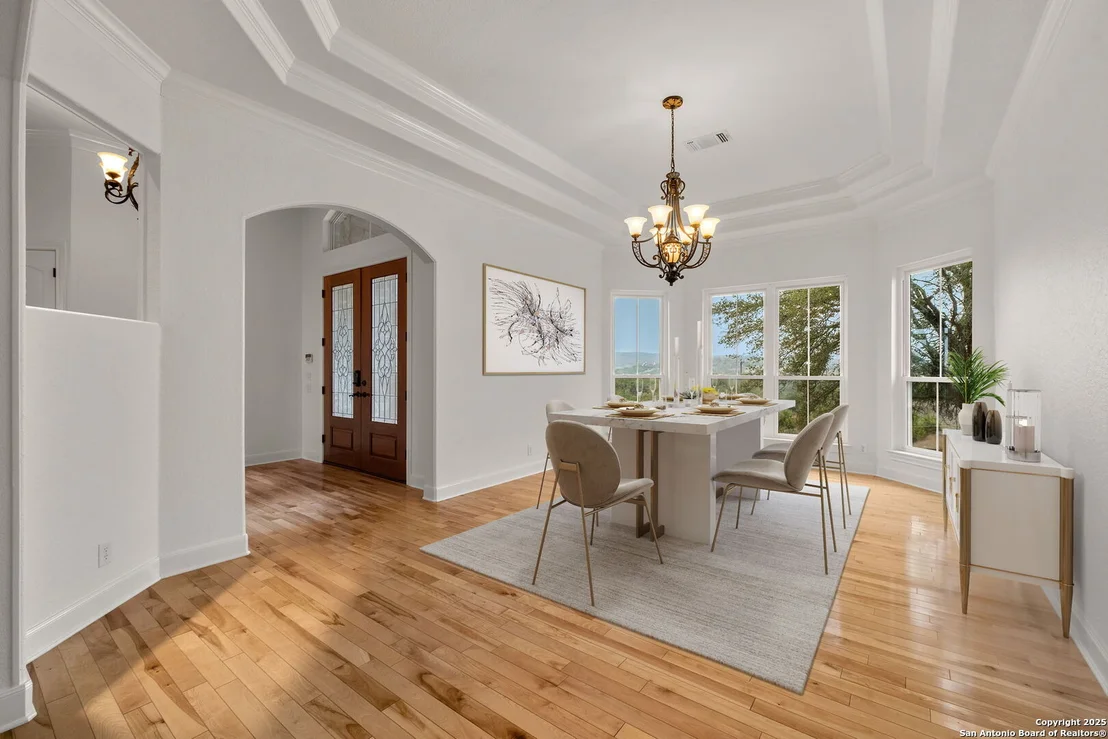
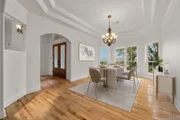
beyond, the formal dining room elevates every meal with its tray
ceiling and refined ambiance, creating the perfect setting for
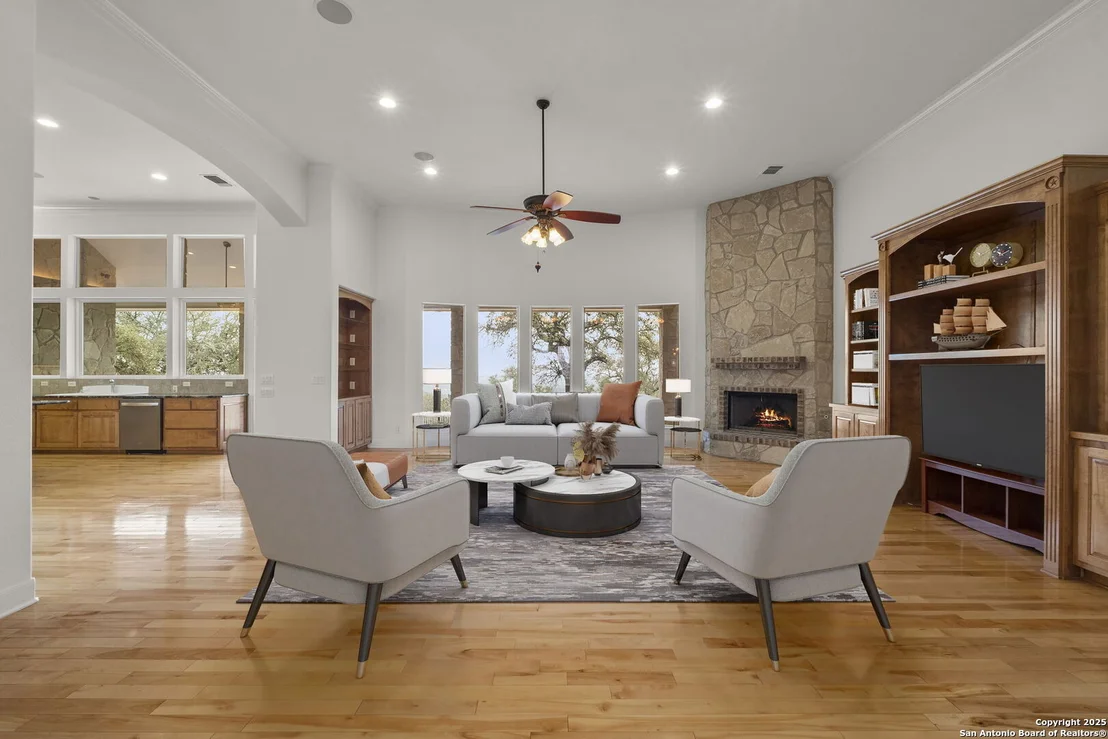
intimate dinners or grand social gatherings. The main living area
is nothing short of spectacular. Anchored by a custom rock gas
fireplace, it exudes warmth and elegance, inviting gatherings,
conversations, and cozy evenings by the fire. Thoughtfully designed
custom built-ins add both character and functionality, while a
state-of-the-art intercom system ensures effortless connectivity
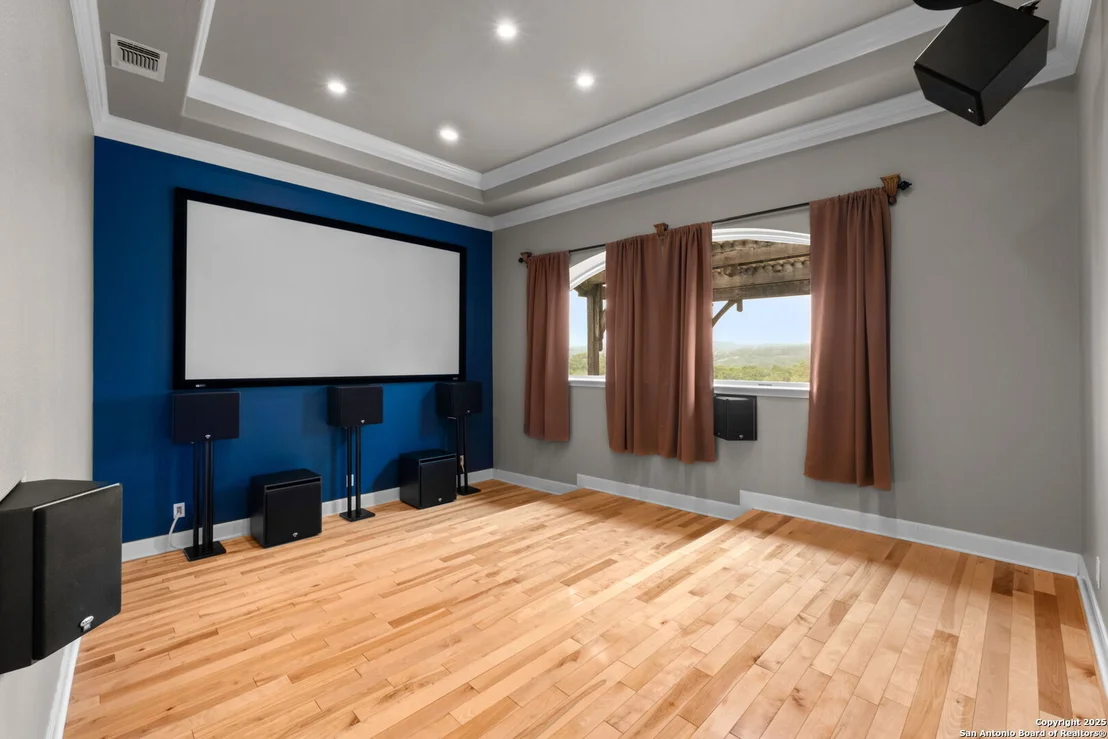
throughout the home. For those who cherish entertainment,
the media room with a projector setup offers the ultimate retreat
for movie nights, game-day excitement, or fun-filled sleepovers-a
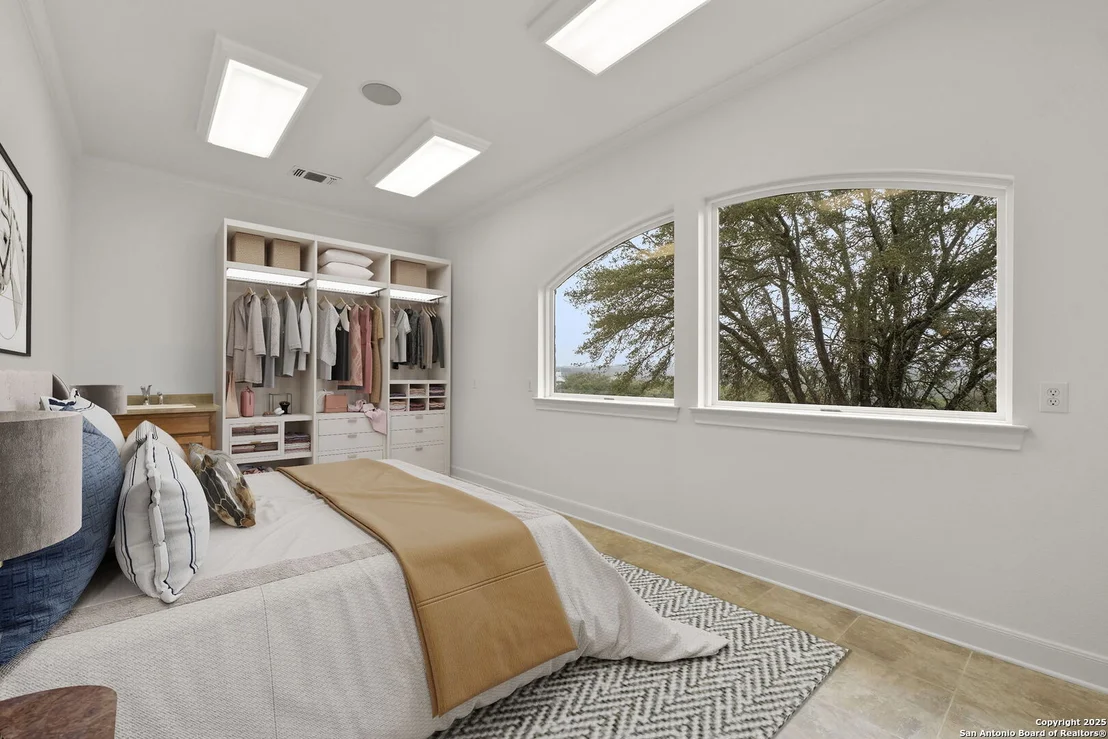
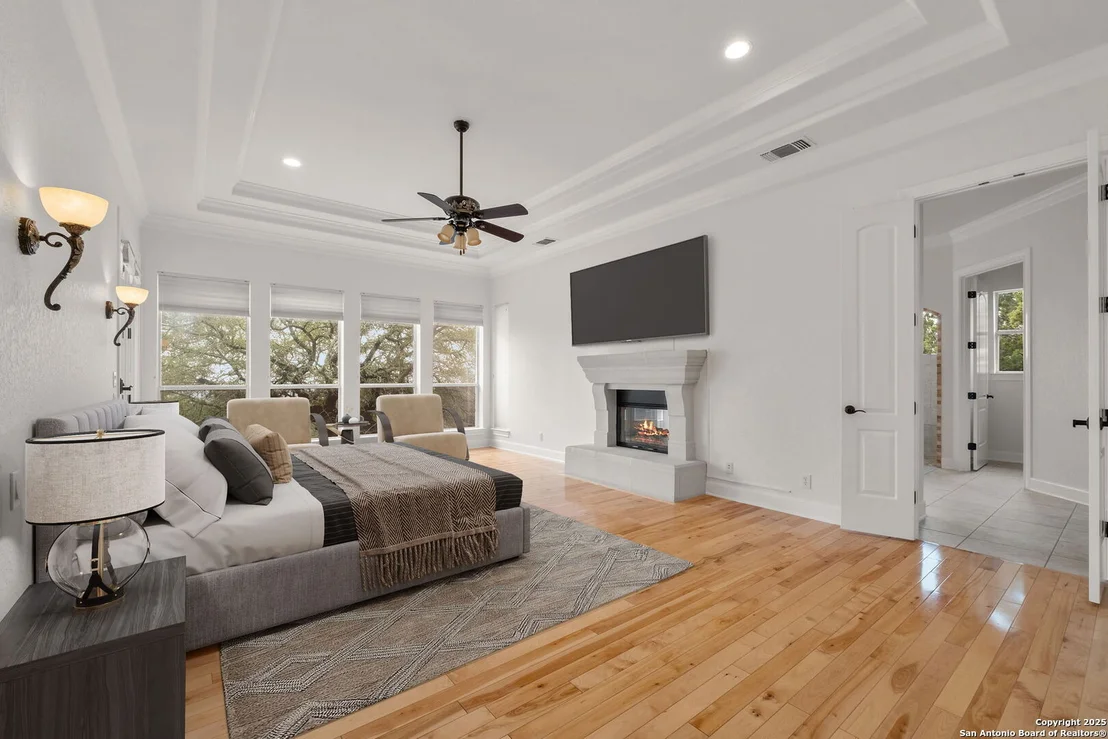
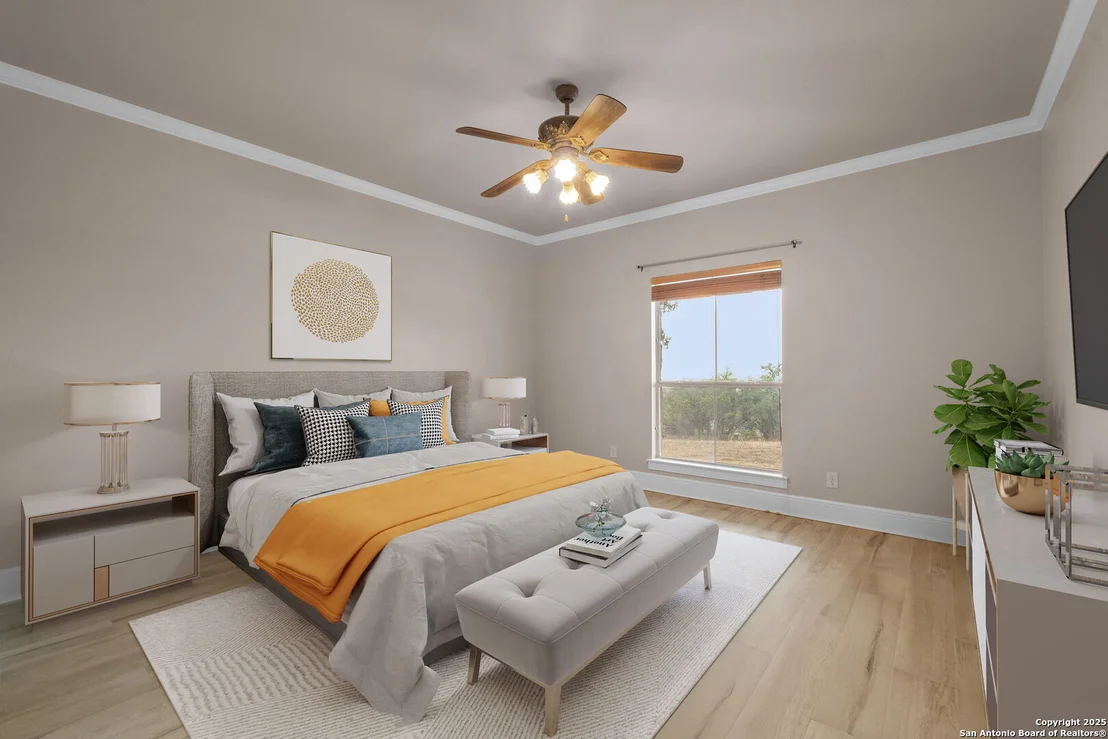
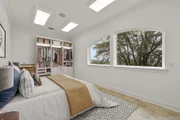
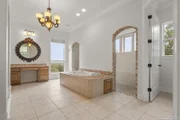
dedicated space designed for pure enjoyment. The primary suite is a
sanctuary unto itself-a masterfully designed retreat that indulges
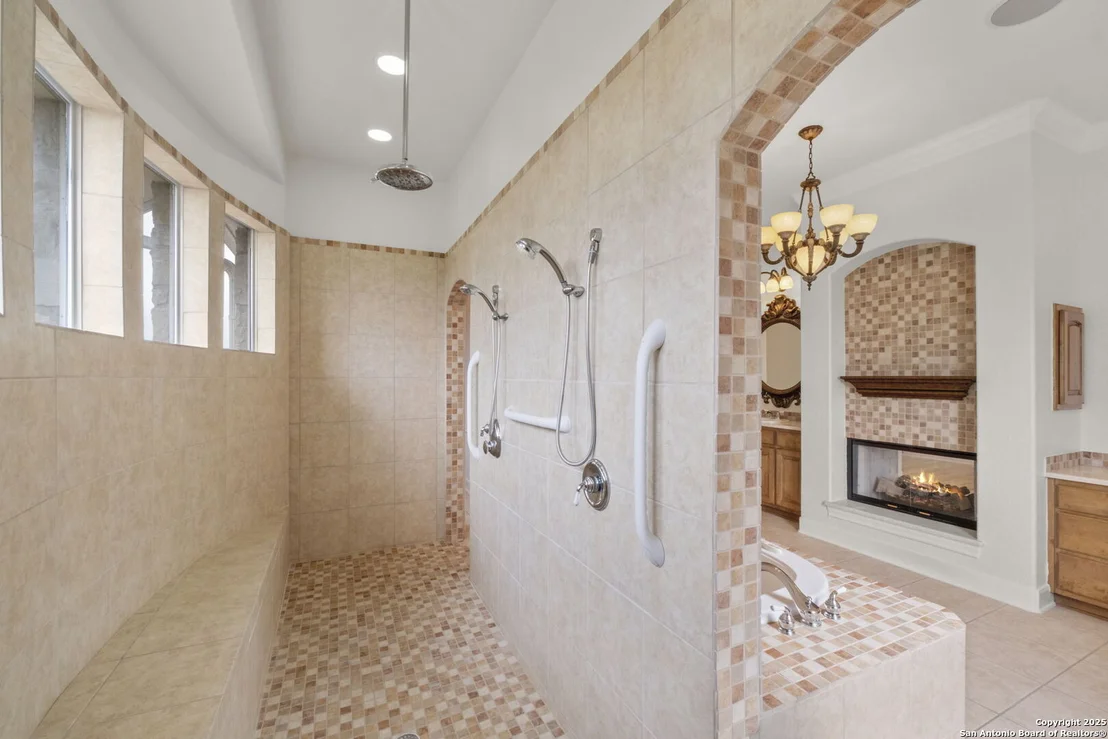
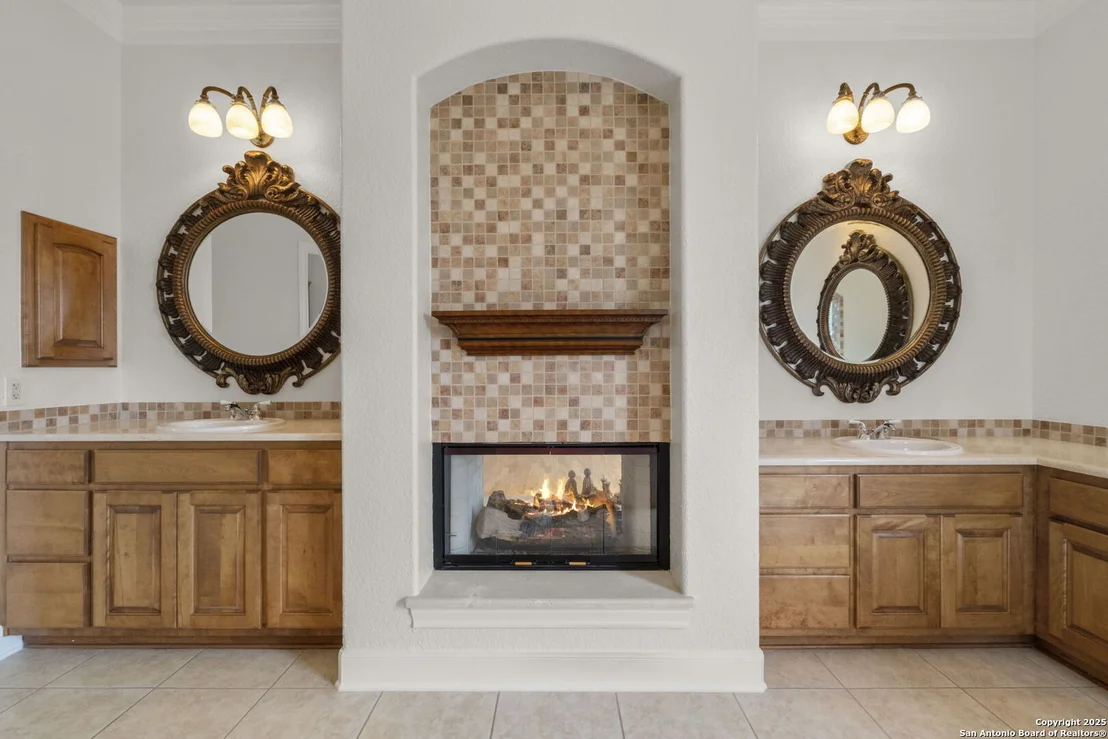
the senses. A dual-sided gas fireplace flickers softly between the
bedroom and spa-like en-suite bath, setting the tone for romantic
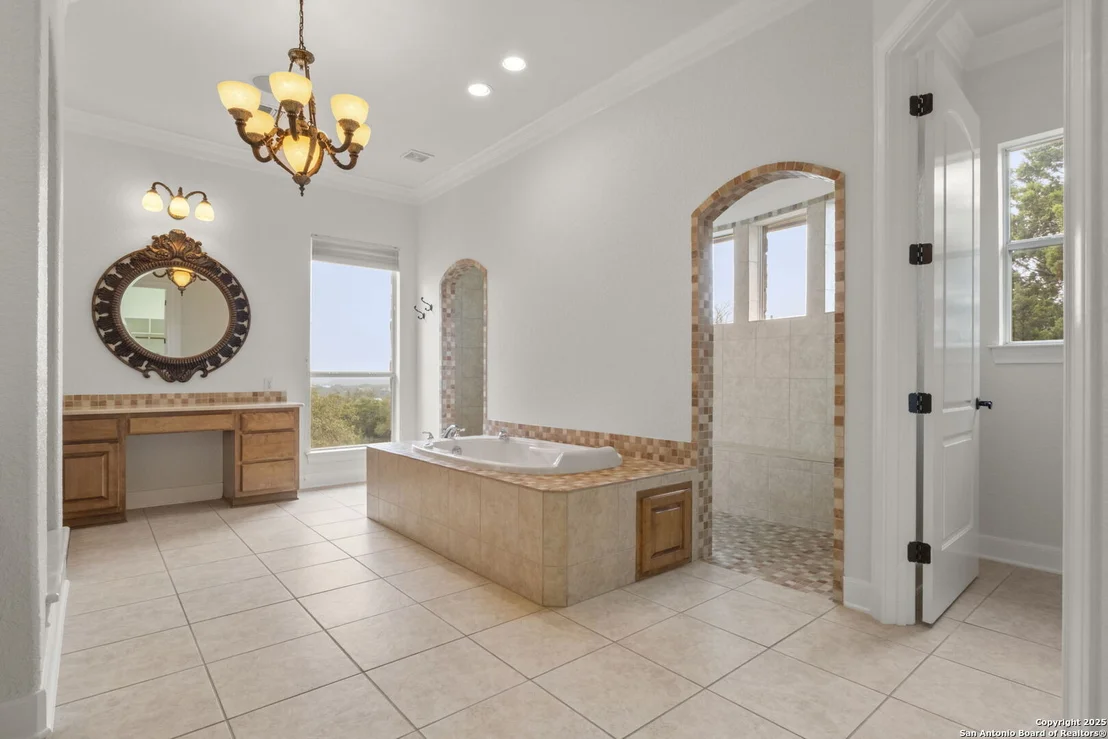
evenings and tranquil mornings. The oversized soaking tub, spacious
walk-in shower, and dual vanities create a lavish, spa-inspired
experience, while the expansive walk-in closet offers ample storage
and organization, ensuring every detail is effortlessly in place.
A beautifully appointed guest house provides a
luxurious yet inviting space for friends and family, featuring
three bedrooms and two bathrooms, including a Jack-and-Jill bath
with a glass-enclosed shower. Whether hosting overnight visitors or
extended stays, this separate retreat ensures comfort, privacy, and
style. Stepping outside, the true magic of this estate unfolds.
With its rolling topography, mature live oak trees, and
resort-style pool, this home offers an unparalleled connection to
nature. Spend mornings savoring coffee on the covered patio,
afternoons basking in the Texas sun by the pool, and evenings
unwinding beneath a canopy of stars. Beyond its
secluded setting, this estate is perfectly positioned-offering both
privacy and convenience, with dining, shopping, and entertainment
just minutes away. A home of this caliber and craftsmanship is a
rare find. From its timeless design to its breathtaking
surroundings, 1069 Fawn River Dr. is a Texas Hill Country
experience waiting to be embraced.

























 Your Privacy Choices
Phone: 425-283-2930
Address: 335 Madison Avenue, New York, NY 10017